 1 / 48
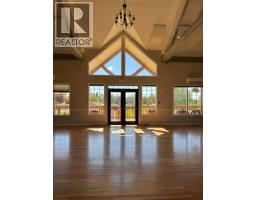
6, 108 Rockyledge View NW, Calgary, Alberta
About This Property
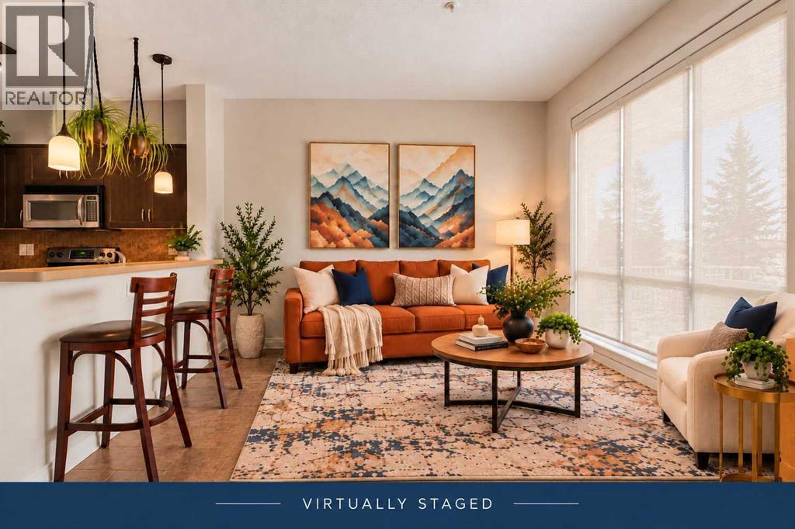
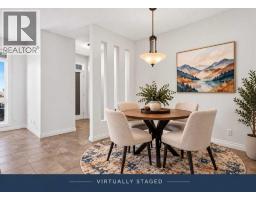
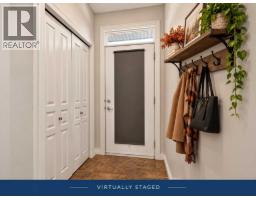
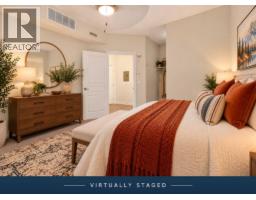
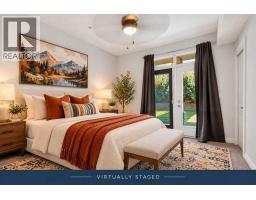
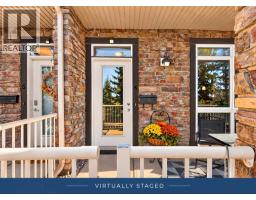
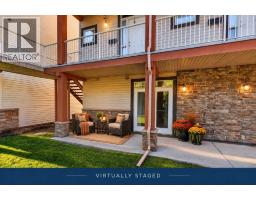
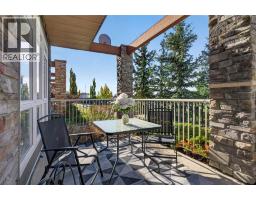
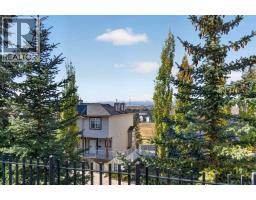
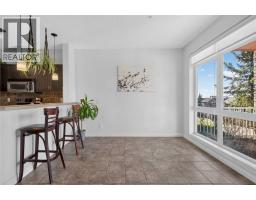
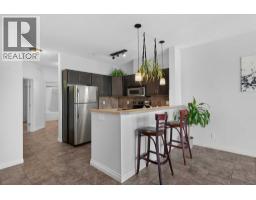
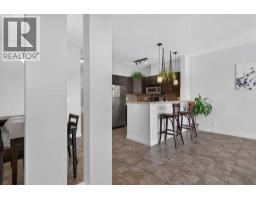
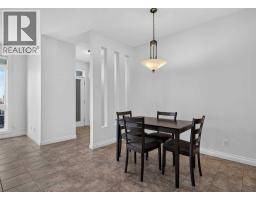
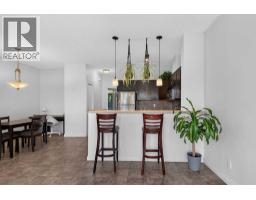
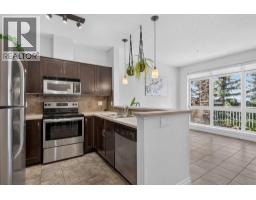
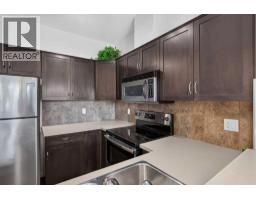
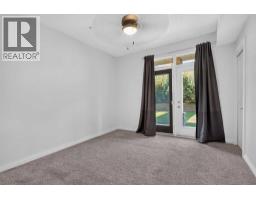
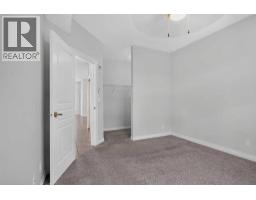
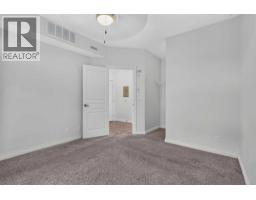
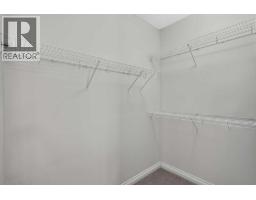
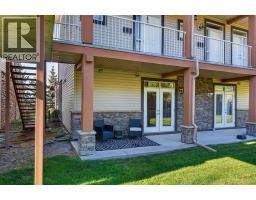
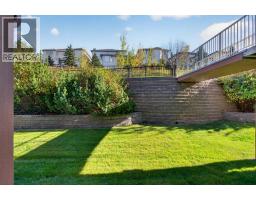
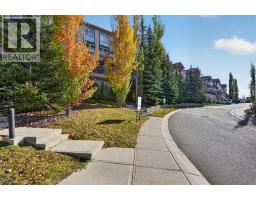
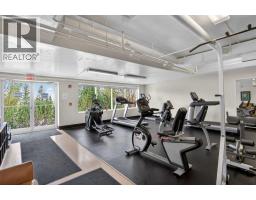
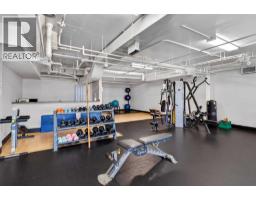
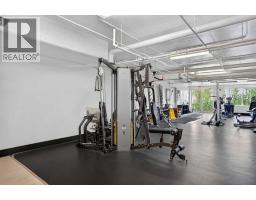
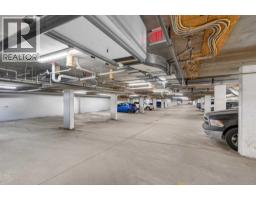
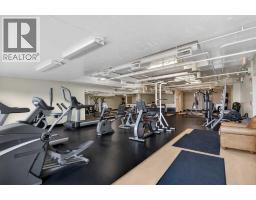
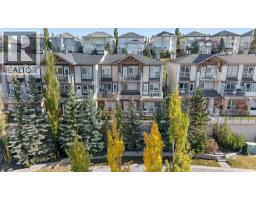
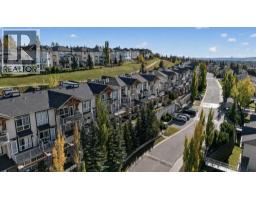
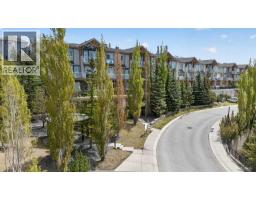
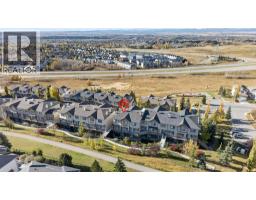
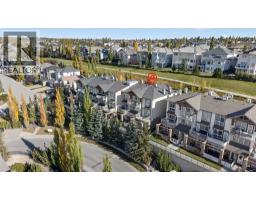
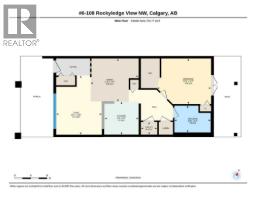
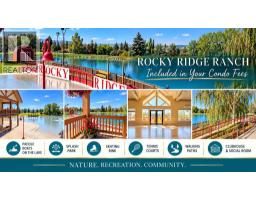
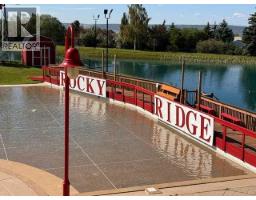
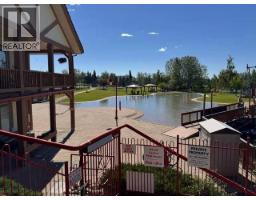
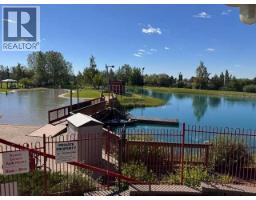
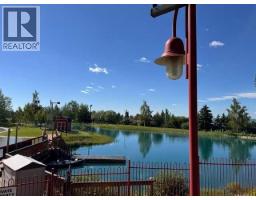
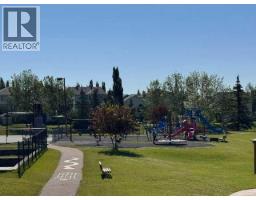
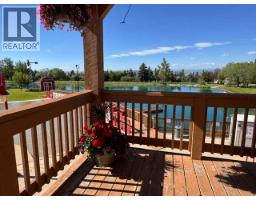
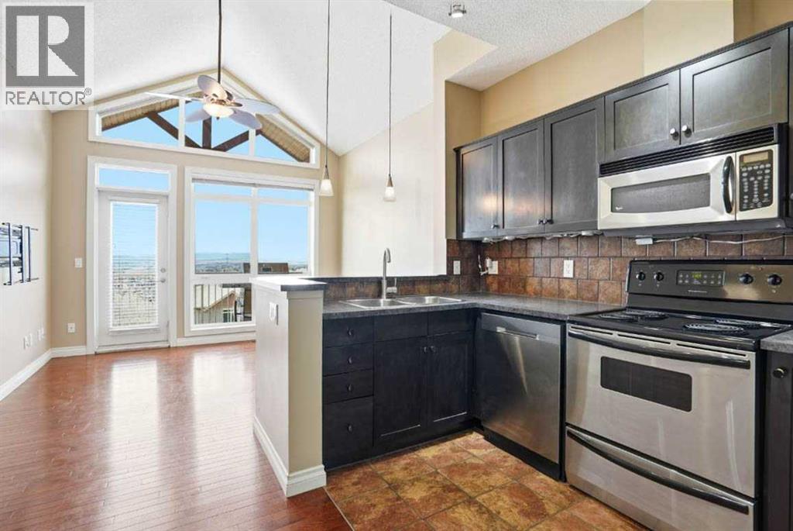
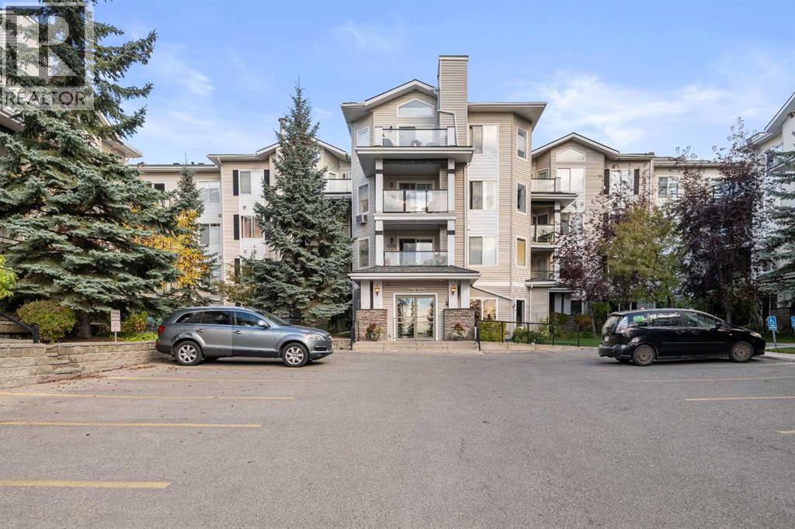
This bright 1-bedroom Pet friendly end-unit in Rocky Ridge gives you the kind of mountain views people move to NW Calgary for. You can see the Rockies from the living room, kitchen, and front patio, and the bedroom opens through French doors to a second private patio with a peaceful lawn area. It’s rare to get outdoor space on both sides — and it makes the home feel open and connected to nature. The kitchen features maple cabinetry, stainless steel appliances, and a breakfast bar. Floor-to-ceiling windows bring in tons of natural light, and the bedroom has a walk-in closet plus direct patio access. Updates include a new hot water tank (2024) and new roller shades. Heated underground parking, storage locker, pet-friendly building, fitness Centre, social room — everything you need is here. And with Rocky Ridge Ranch included in your HOA, you get tennis courts, splash park, skating rink, and paddle boats on the lake. You’re steps from walking paths, Co-op, Crowfoot Crossing, Tuscany LRT, and major roadways. A comfortable, well-kept home in a fantastic NW location. Property is Virtually Staged
Key Features
- Built in 2004
- Basement: None
- Golf Course Development
- Pets Allowed With Restrictions
- In Floor Heating, Natural gas, Hot Water
Property Details
Bedrooms & Bathrooms
Size
Interior
Building
Parking
Neighbourhood
Land
Financial
Rooms
Main Level
Room measurements are supplied by the listing brokerage and are approximate.
Estimated Monthly Payment
Based on 20% down, a 4.09% rate and 25-year amortization. Your actual payment will depend on your rate, down payment, and lender.
- Mortgage$1,083
- Condo fee$475
- Property tax$160
- Estimated total$1,718/mo
View on REALTOR.ca
Get alerts for homes like this
Be first to know. I’ll email you when new listings match: Townhouses in Rocky Ridge, Calgary, $210k-$300k.
Similar Townhouses in Rocky Ridge
Recently Listed in Rocky Ridge

The trademarks MLS®, Multiple Listing Service® and the associated logos are owned by The Canadian Real Estate Association (CREA) and identify the quality of services provided by real estate professionals who are members of CREA. The trademarks REALTOR®, REALTORS®, and the REALTOR® logo are controlled by CREA and identify real estate professionals who are members of CREA.
The information contained on this site is based in whole or in part on information that is provided by members of The Canadian Real Estate Association (CREA), who are responsible for its accuracy. CREA reproduces and distributes this information as a service for its members and assumes no responsibility for its accuracy.
The listing content on this page is protected by copyright and other laws, and is intended solely for the private, non-commercial use by individuals. Any other reproduction, distribution or use of the content, in whole or in part, is specifically forbidden. The prohibited uses include commercial use, "screen scraping", "database scraping", and any other activity intended to collect, store, reorganize or manipulate data on the pages produced by or displayed on this website.