 1 / 48
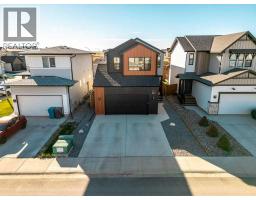
6 Miners Road W, Lethbridge, Alberta
About This Property
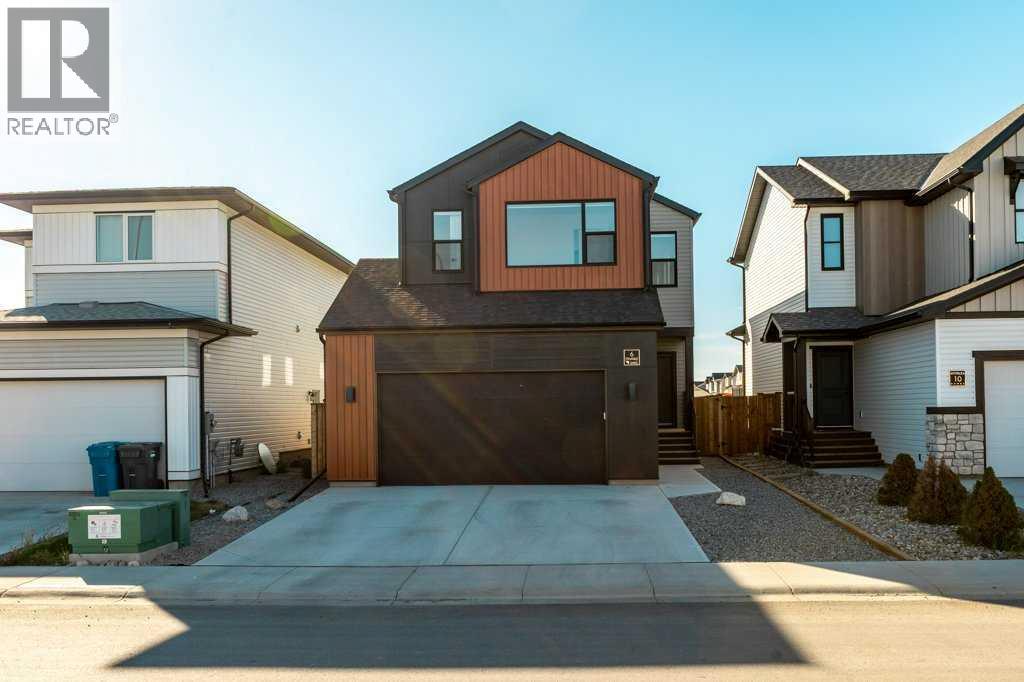
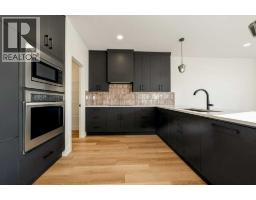
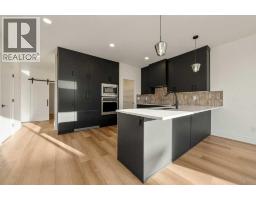
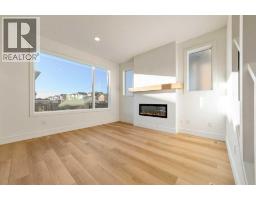
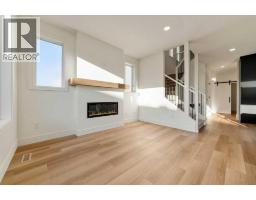
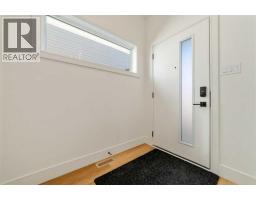
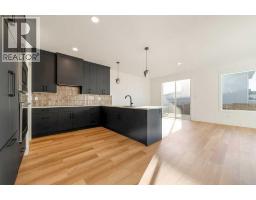
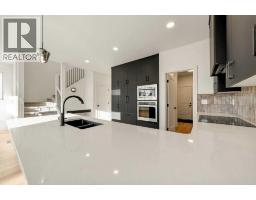
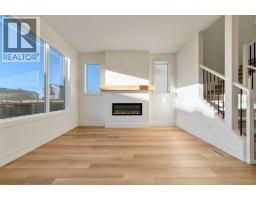
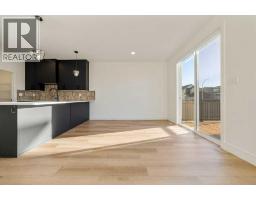
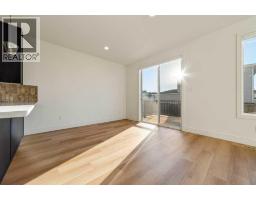
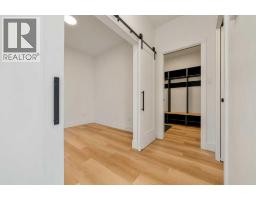
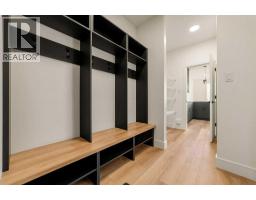
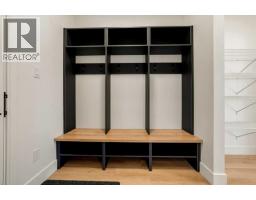
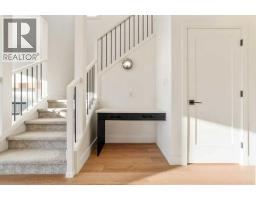
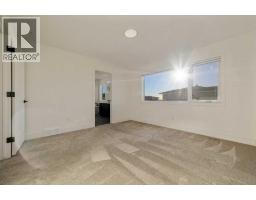
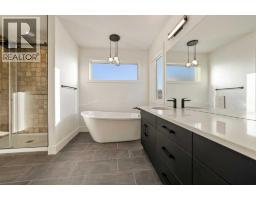
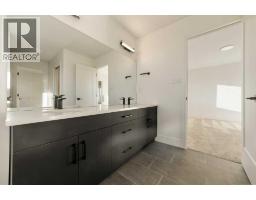
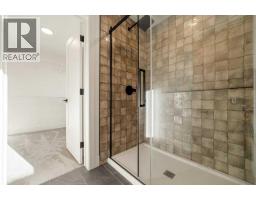
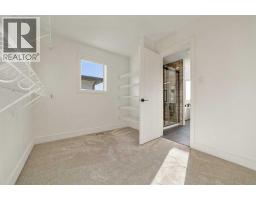
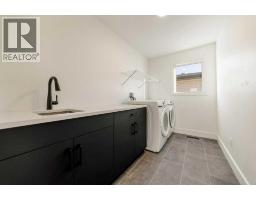
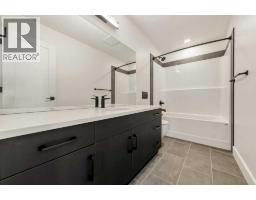
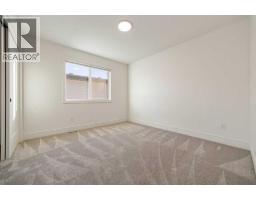
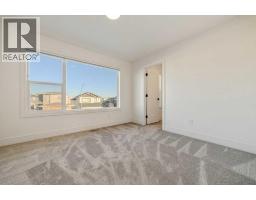
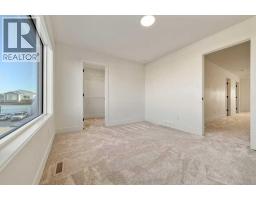
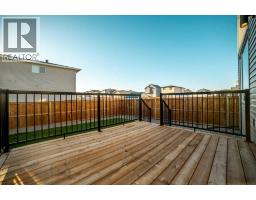
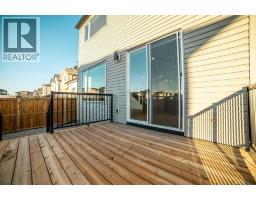
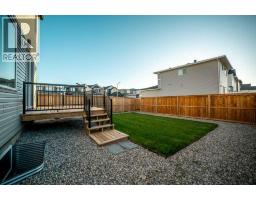
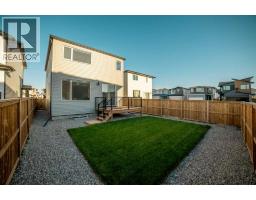
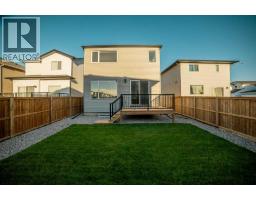
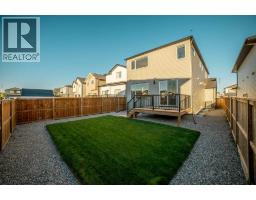
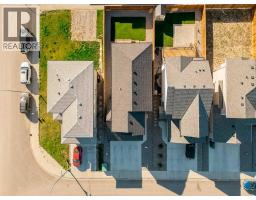
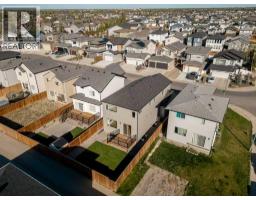
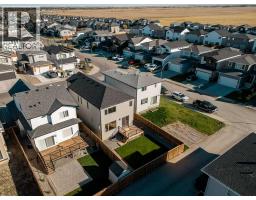
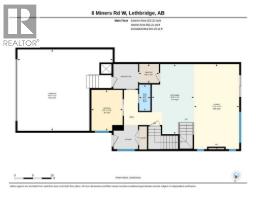
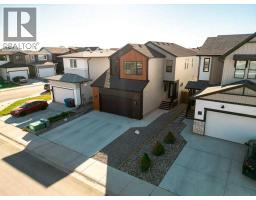
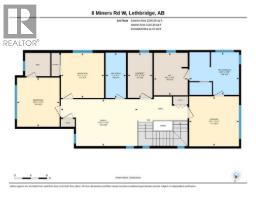
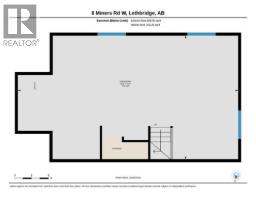
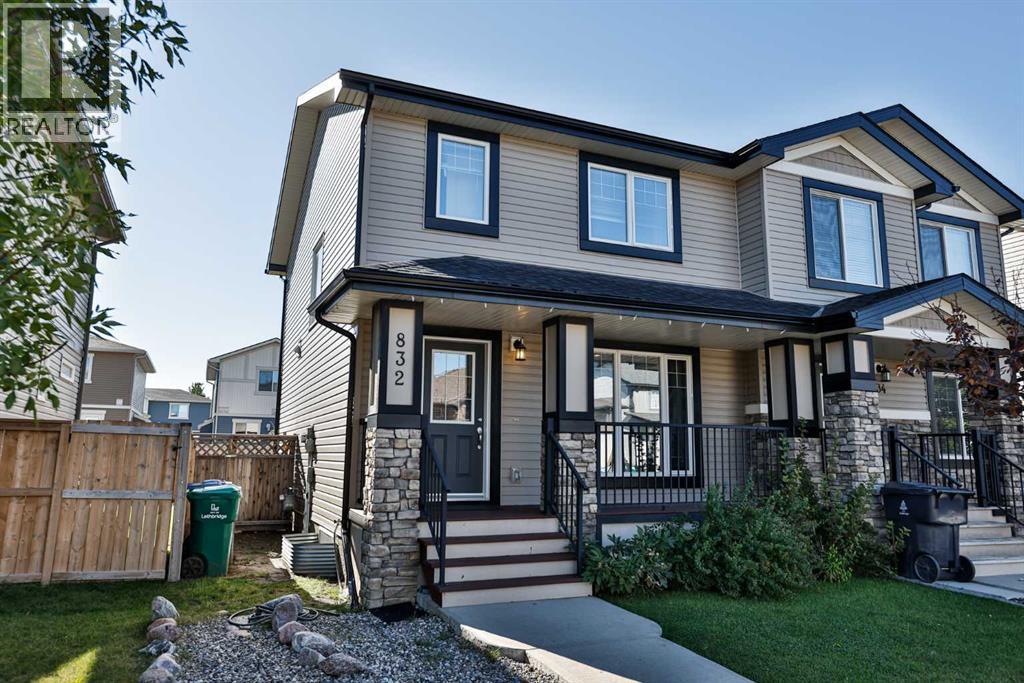
Better than new, this 2,170 sq. ft. Copperwood home by Stranville Living Master Builder offers a spacious, thoughtfully designed layout with the deck, fencing, central AC & landscaping already completed. The undeveloped basement provides potential for bedrooms #4 & #5, a second family room and a 3-piece bathroom.The main floor features a beautifully appointed kitchen with ceiling-height Adora cabinetry, quartz countertops, tiled backsplash and a premium Fisher & Paykel appliance package including an integrated fridge & dishwasher, induction cooktop, wall oven and microwave. A large eating bar connects the kitchen to the bright dining and living areas, complete with an electric fireplace and floor-to-ceiling feature wall. A flexible room offers space for a home office, reading room or hobby area, while a mudroom with lockers, built-in desk and 2-piece bath add everyday convenience.Upstairs are three bedrooms, a media room and spacious laundry room. The primary suite features a corner ensuite with freestanding soaker tub, dual vanities and tiled shower, plus an exceptionally large walk-in closet.Additional features include high-efficiency mechanical systems, Low-E windows and spray-foamed rim joists. Close to schools, parks, shopping, restaurants, recreation and the YMCA, this nearly new home offers the benefits of new construction without the wait, added costs or unfinished exterior.
Key Features
- Built in 2024
- Basement: Unfinished, Full
- Attached Garage, Concrete Parking
- Central air conditioning
- 1 Fireplace
- Forced air, Natural gas Heat
Property Details
Bedrooms & Bathrooms
Size
Interior
Building
Parking
Land
Financial
Rooms
Main Level
Second Level
Room measurements are supplied by the listing brokerage and are approximate.
Estimated Monthly Payment
Based on 20% down, a 4.09% rate and 25-year amortization. Your actual payment will depend on your rate, down payment, and lender.
- Mortgage$2,973
- Property tax$508
- Estimated total$3,480/mo
View on REALTOR.ca
Get alerts for homes like this
Be first to know. I’ll email you when new listings match: Houses in Copperwood, Lethbridge, $590k-$810k, 2+ beds.
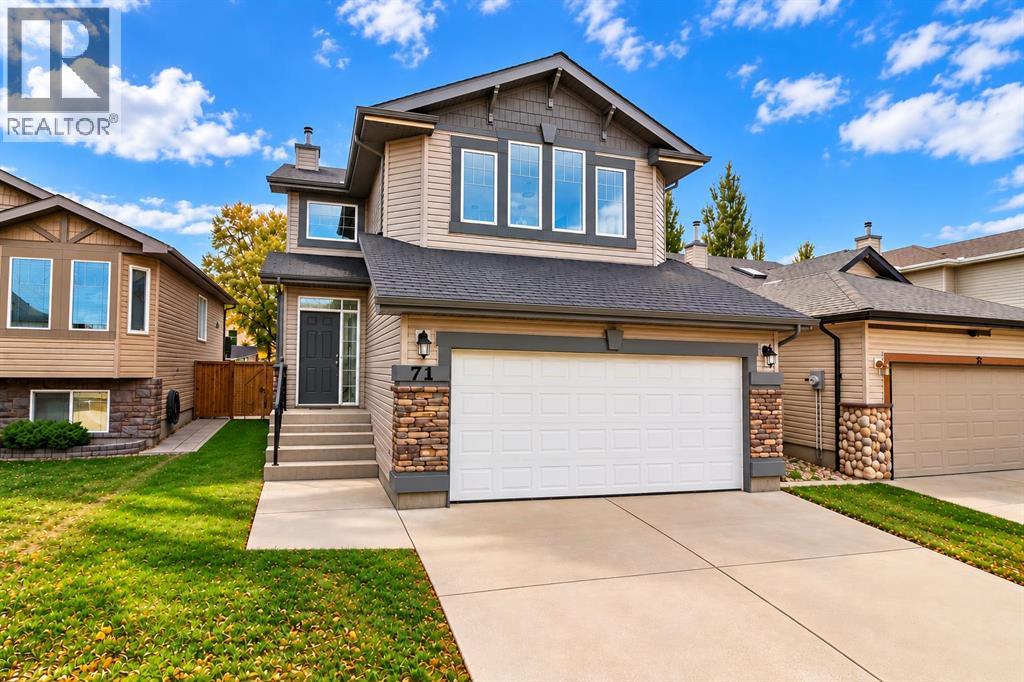
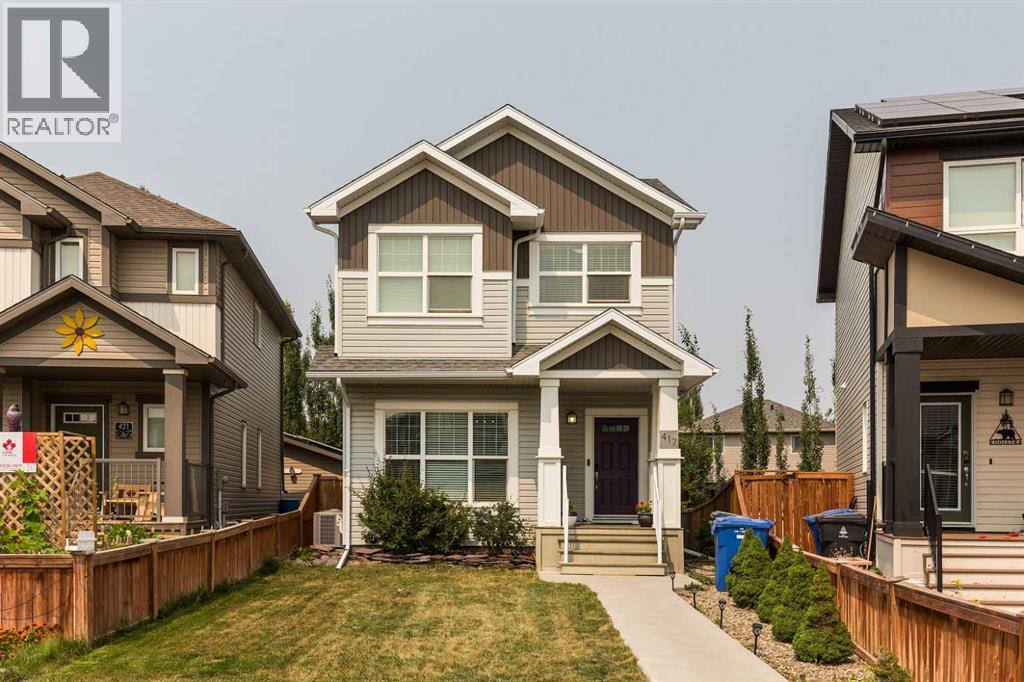
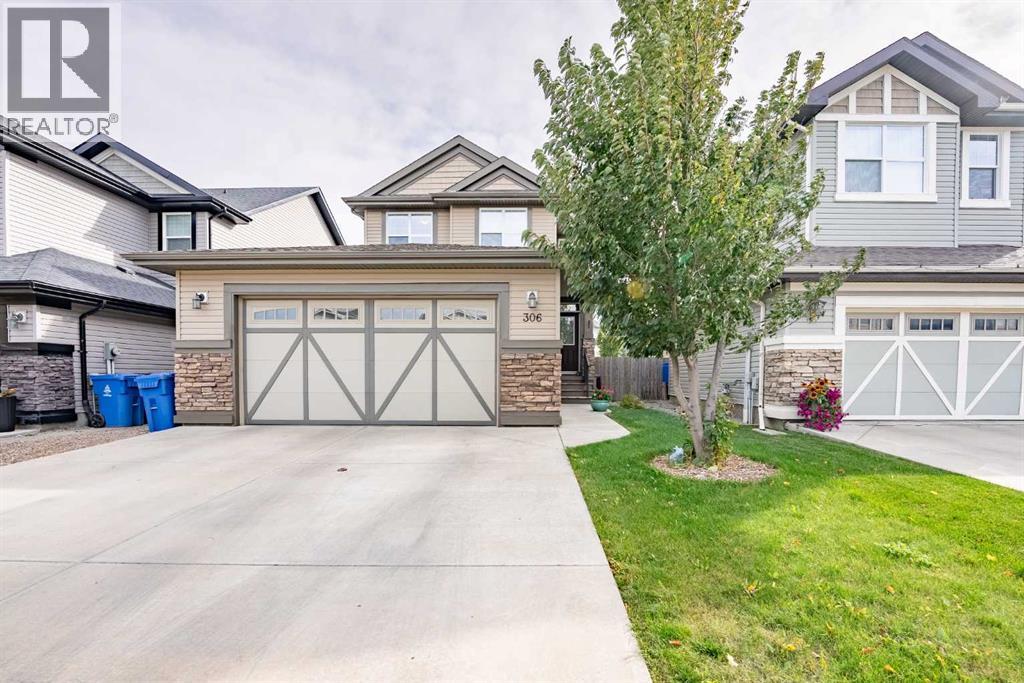
Similar Houses in Copperwood
Recently Listed in Copperwood

The trademarks MLS®, Multiple Listing Service® and the associated logos are owned by The Canadian Real Estate Association (CREA) and identify the quality of services provided by real estate professionals who are members of CREA. The trademarks REALTOR®, REALTORS®, and the REALTOR® logo are controlled by CREA and identify real estate professionals who are members of CREA.
The information contained on this site is based in whole or in part on information that is provided by members of The Canadian Real Estate Association (CREA), who are responsible for its accuracy. CREA reproduces and distributes this information as a service for its members and assumes no responsibility for its accuracy.
The listing content on this page is protected by copyright and other laws, and is intended solely for the private, non-commercial use by individuals. Any other reproduction, distribution or use of the content, in whole or in part, is specifically forbidden. The prohibited uses include commercial use, "screen scraping", "database scraping", and any other activity intended to collect, store, reorganize or manipulate data on the pages produced by or displayed on this website.