 1 / 35
About This Property
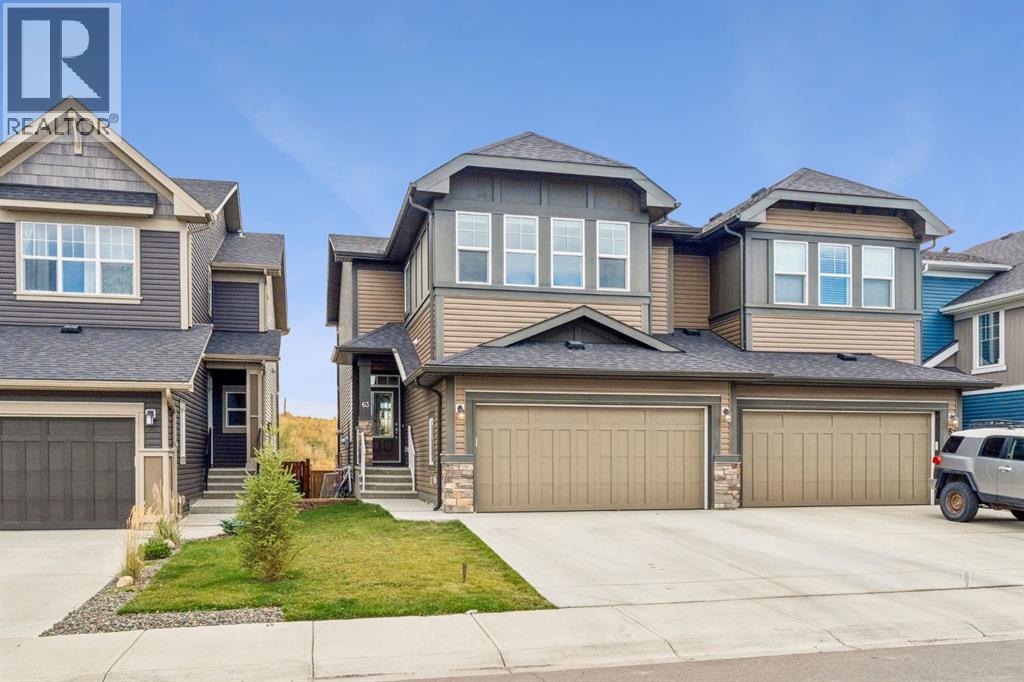
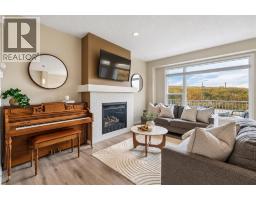
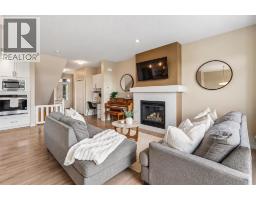
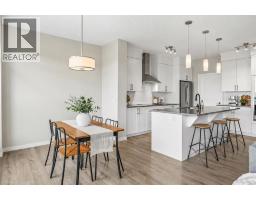
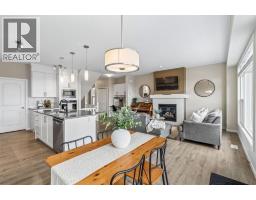
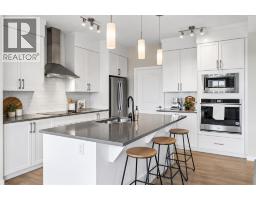
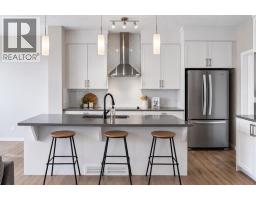
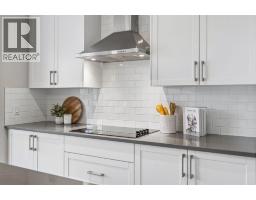
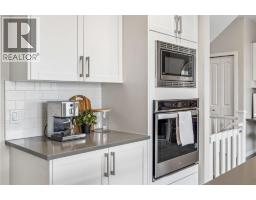
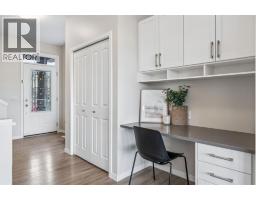
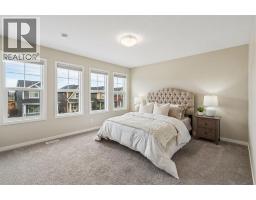
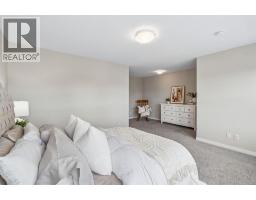
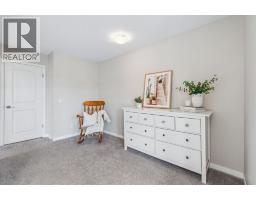
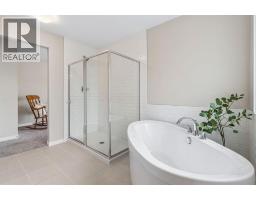
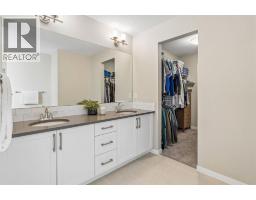
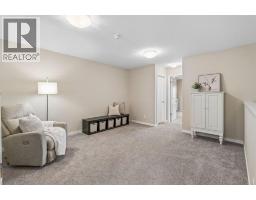
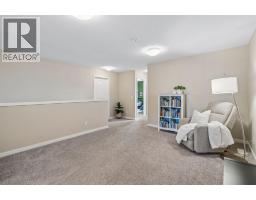
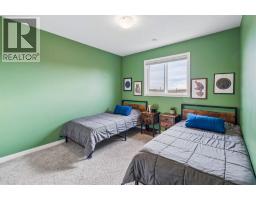
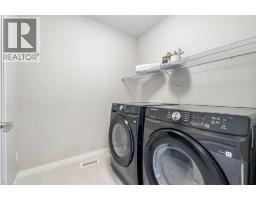
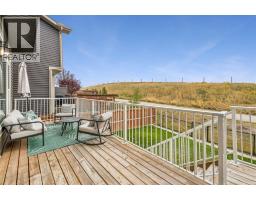
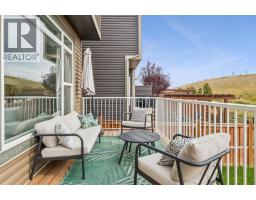
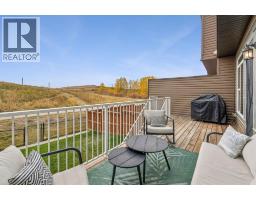
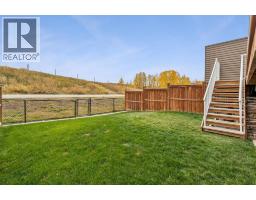
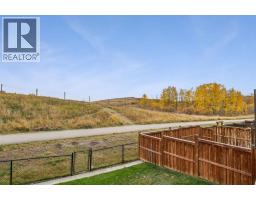
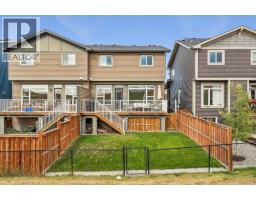
Welcome to 63 Fireside Crescent, where generous living space, natural light, and a fantastic location come together in the family-friendly community of FIRESIDE. Offering over 2000 SQ. FT. of thoughtfully designed living space, this LARGE DUPLEX provides the room and functionality of a larger home while keeping you connected to one of Cochrane’s welcoming west-side communities.Step inside to a bright, inviting interior enhanced by HIGH CEILINGS, LARGE WINDOWS, a NEUTRAL COLOUR PALETTE, and a desirable SOUTH-FACING orientation that fills the home with natural sunlight. The main living area is designed for both everyday comfort and entertaining, centred around a cozy NATURAL GAS FIREPLACE. The spacious kitchen features crisp WHITE CABINETRY, a LARGE CENTRE ISLAND, PANTRY, and plenty of workspace for everything from busy weekday mornings to hosting friends and family. A functional MUDROOM adds convenience and additional storage to the main level.Upstairs, a spacious BONUS ROOM creates the perfect second living area for movie nights, a kids' play space, home office, or quiet retreat. Throughout the home, you'll appreciate the abundance of storage and practical layout designed with everyday living in mind. Recent updates include a NEW SAMSUNG WASHER & DRYER (2026), NEW FRIGIDAIRE COOKTOP (2026), replaced faucets, and the added peace of mind of a RADON DETECTOR.Outside, enjoy a LANDSCAPED, FULLY FENCED PRIVATE YARD with the added bonus of NO NEIGHBOURS DIRECTLY BEHIND. The deck is ready for summer evenings with a GAS LINE FOR YOUR BBQ, while the ENCLOSED, WEATHER-PROTECTED STORAGE beneath the deck provides an excellent spot for seasonal items, outdoor gear, and more.A DOUBLE ATTACHED GARAGE offers even more storage and parking space, while the UNFINISHED BASEMENT provides an exciting opportunity to create additional living space tailored to your needs.Living in FIRESIDE means enjoying a community designed around an active, connected lifestyle. Scenic pathways, p arks, playgrounds, schools, green spaces, and nearby amenities make it easy to enjoy daily life close to home. With convenient access to Cochrane's shops, restaurants, recreation, and services, along with easy connections toward Calgary and the Rocky Mountains, this location offers an ideal balance of COMMUNITY, CONVENIENCE, AND OUTDOOR LIVING.With its SOUTH-FACING EXPOSURE, OVER 2000 SQ. FT., PRIVATE YARD, NO NEIGHBOURS BEHIND, DOUBLE ATTACHED GARAGE, and spacious family-friendly layout, 63 Fireside Crescent is ready to welcome you home.
Key Features
- Built in 2018
- Duplex
- Freehold
- Basement: Unfinished, Full
- Attached Garage Parking
- 1 Fireplace
Property Details
Size & Land
Building Features
Parking
Financial & Other
Estimated Monthly Payment
Based on 20% down, a 4.09% rate and 25-year amortization. Your actual payment will depend on your rate, down payment, and lender.
- Mortgage$2,548
- Property tax$349
- Estimated total$2,897/mo
View on REALTOR.ca
Get alerts for homes like this
Be first to know. I’ll email you when new listings match: Duplexes in Fireside, Cochrane, $500k-$690k, 2+ beds.

The trademarks MLS®, Multiple Listing Service® and the associated logos are owned by The Canadian Real Estate Association (CREA) and identify the quality of services provided by real estate professionals who are members of CREA. The trademarks REALTOR®, REALTORS®, and the REALTOR® logo are controlled by CREA and identify real estate professionals who are members of CREA.
The information contained on this site is based in whole or in part on information that is provided by members of The Canadian Real Estate Association (CREA), who are responsible for its accuracy. CREA reproduces and distributes this information as a service for its members and assumes no responsibility for its accuracy.
The listing content on this page is protected by copyright and other laws, and is intended solely for the private, non-commercial use by individuals. Any other reproduction, distribution or use of the content, in whole or in part, is specifically forbidden. The prohibited uses include commercial use, "screen scraping", "database scraping", and any other activity intended to collect, store, reorganize or manipulate data on the pages produced by or displayed on this website.