 1 / 40
Open Houses
- + Add to CalendarSaturday, October 171–3 PM
- + Add to CalendarSunday, October 181–3 PM
About This Property
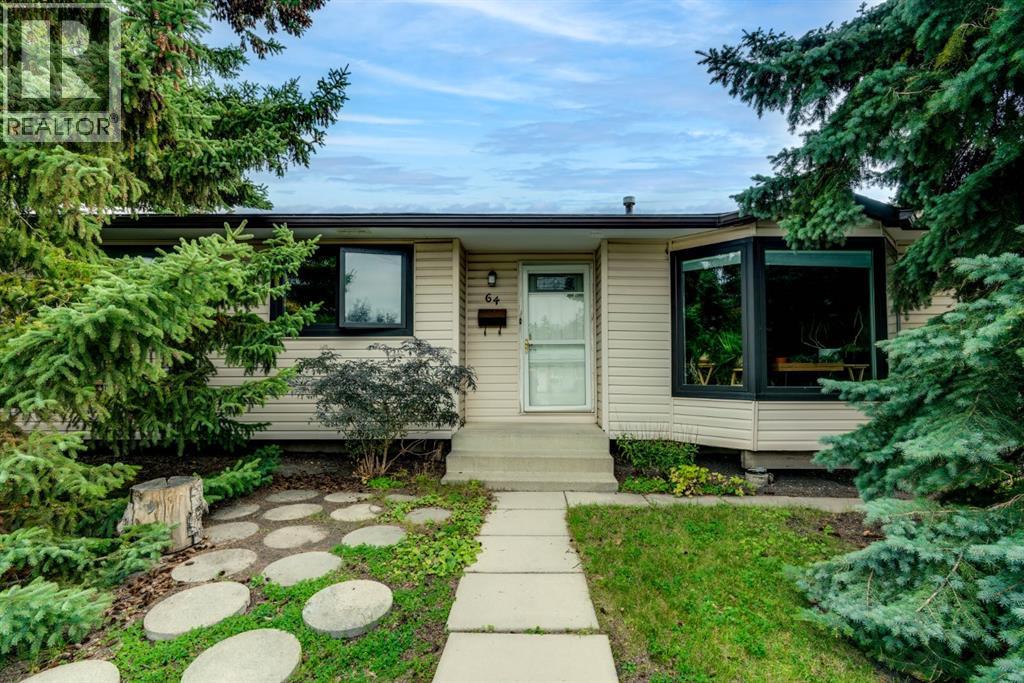
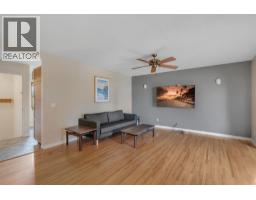
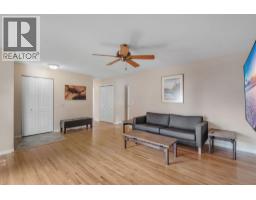
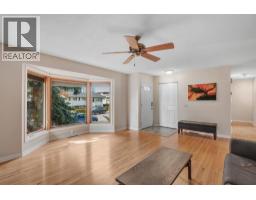
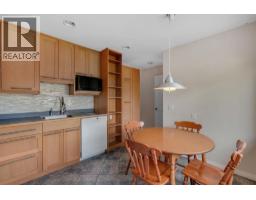
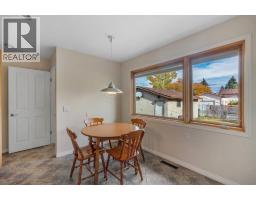
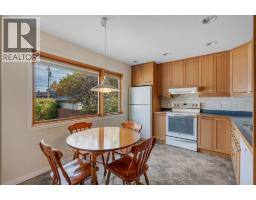
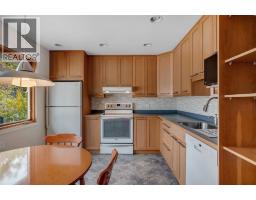
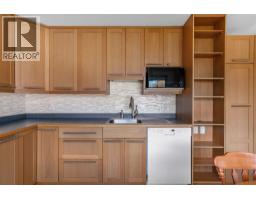
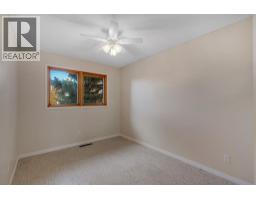
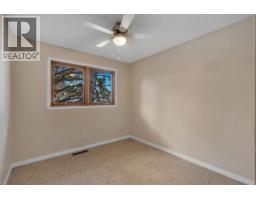
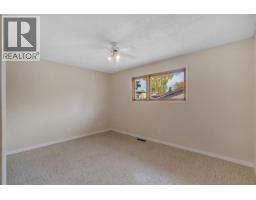
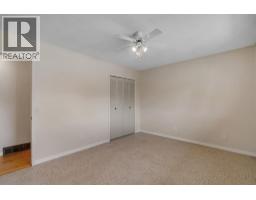
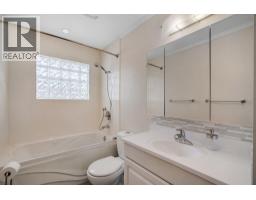
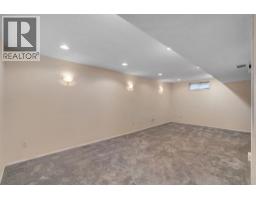
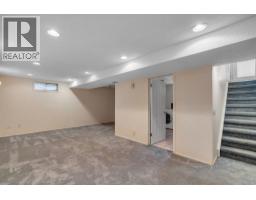
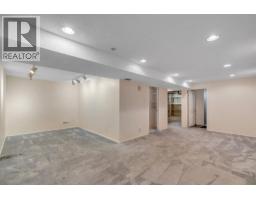
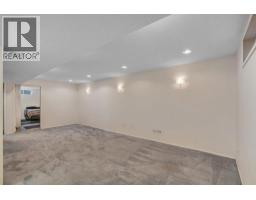
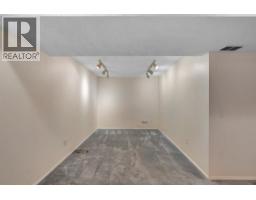
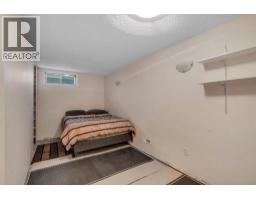
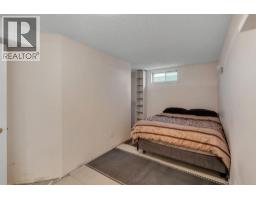
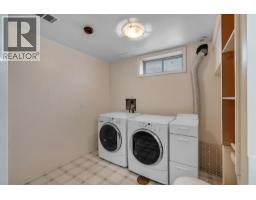
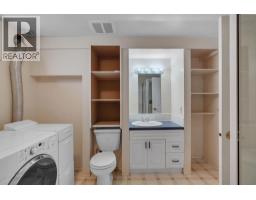
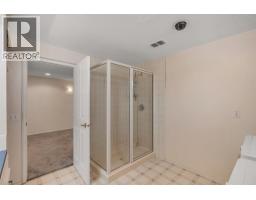
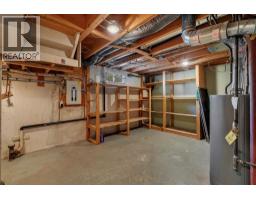
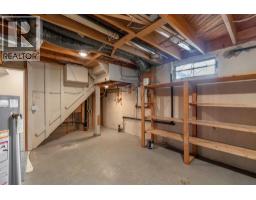
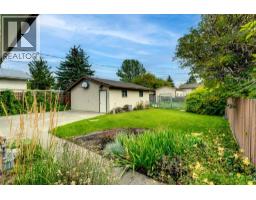
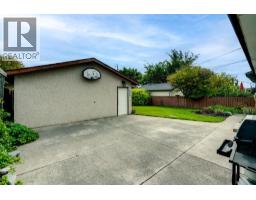
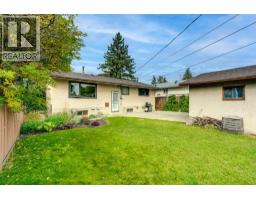
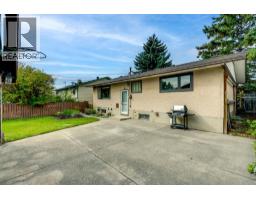
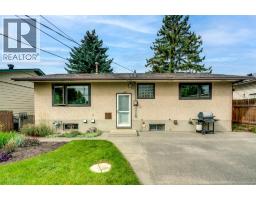
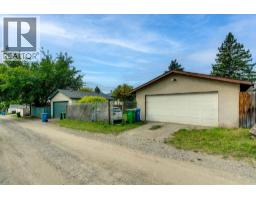
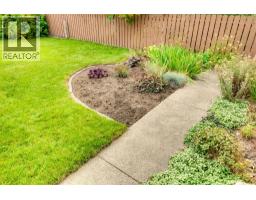
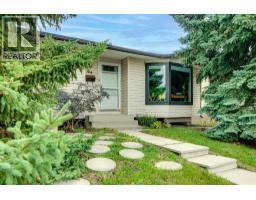
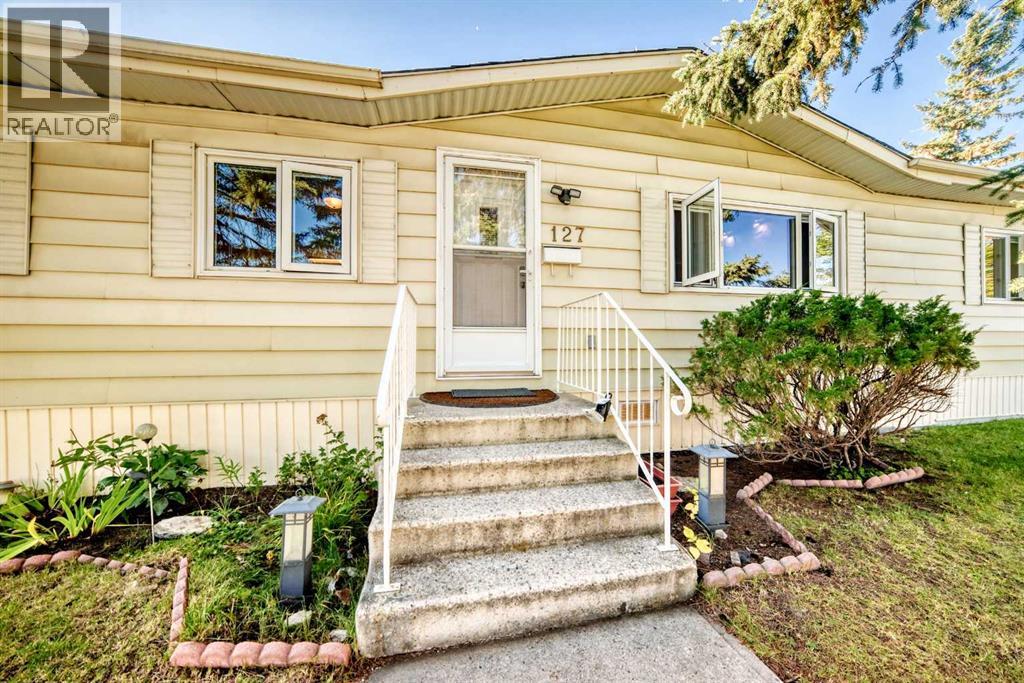
Open House Saturday 17th & Sunday 18th from 1PM to 3 PM - Presenting this 52 x 110 lot in a prime Huntington Hills location, close to transit, schools, shopping, and everyday amenities. First time on the market in 35 years, this home oozes pride of ownership throughout! Carefully cared for by the same family since 1991, this property sits on a very quiet street with views of Nose Hill Park and is a perfect fit for families looking to take the next step. Situated on an exceptionally large lot, this home offers an incredible amount of privacy, with a large paved courtyard out back and beautifully landscaped green space. There is plenty of room for the kids to play, family gatherings, and entertaining. Next to the double detached garage, a gated fence provides additional secured parking, whether it be for a boat, RV, trailer, or extra vehicles. Inside, you are welcomed by warm hardwood floors, with a living room that offers the perfect space for making memories The kitchen, updated with newer cabinets, provides plenty of storage and workspace, while the dining area overlooks the stunning backyard views. Upstairs, you will find 2 generously sized bedrooms with ample closet space, as well as a large primary bedroom overlooking the yard. All bedrooms share a pristine main floor bathroom with plenty of natural light. The basement offers further potential, with a separate entrance already built in. Downstairs, you will find a large rec room designed for family gatherings and entertainment, with a dedicated nook that is perfect for movie nights. Additionally, there is a 4th bedroom and a full bathroom incorporated into the laundry area. The utility room is tucked away by the stairs, offering an abundance of additional storage space. With bus services, shopping, schools just minutes away and a quick 5 minute drive to Beddington, Deerfoot Trail, and Centre Street, this home is perfectly positioned to help save time. Having a new Roof Done in 2022, Painted and Professionaly cl eaned, this home is ready for its next chapter with you! A large lot, a quiet street, incredible privacy, and 35 years of pride of ownership, this is one you won’t want to miss.
Key Features
- Built in 1970
- Basement: Finished, Full, Walk-up
- Detached Garage, Other, RV Parking
- Forced air Heat
Property Details
Bedrooms & Bathrooms
Size
Interior
Building
Parking
Land
Financial
Rooms
Main Level
Basement
Room measurements are supplied by the listing brokerage and are approximate.
Estimated Monthly Payment
Based on 20% down, a 4.09% rate and 25-year amortization. Your actual payment will depend on your rate, down payment, and lender.
- Mortgage$2,230
- Property tax$323
- Estimated total$2,553/mo
View on REALTOR.ca
Get alerts for homes like this
Be first to know. I’ll email you when new listings match: Houses in Huntington Hills, Calgary, $440k-$610k, 3+ beds.
Similar Houses in Huntington Hills
Recently Listed in Huntington Hills

The trademarks MLS®, Multiple Listing Service® and the associated logos are owned by The Canadian Real Estate Association (CREA) and identify the quality of services provided by real estate professionals who are members of CREA. The trademarks REALTOR®, REALTORS®, and the REALTOR® logo are controlled by CREA and identify real estate professionals who are members of CREA.
The information contained on this site is based in whole or in part on information that is provided by members of The Canadian Real Estate Association (CREA), who are responsible for its accuracy. CREA reproduces and distributes this information as a service for its members and assumes no responsibility for its accuracy.
The listing content on this page is protected by copyright and other laws, and is intended solely for the private, non-commercial use by individuals. Any other reproduction, distribution or use of the content, in whole or in part, is specifically forbidden. The prohibited uses include commercial use, "screen scraping", "database scraping", and any other activity intended to collect, store, reorganize or manipulate data on the pages produced by or displayed on this website.