 1 / 50
66 Magnolia Court SE, Calgary, Alberta
About This Property
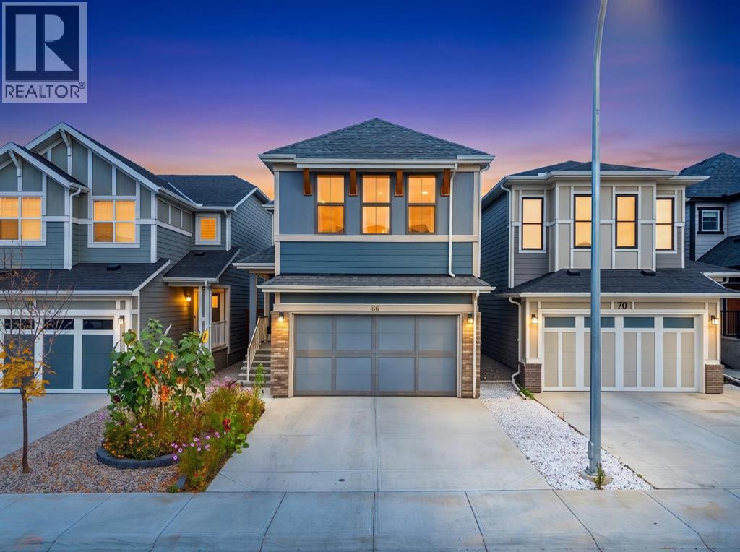
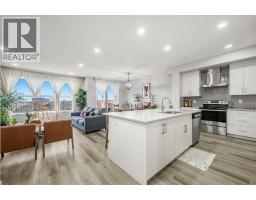
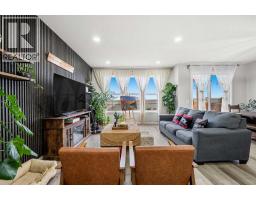
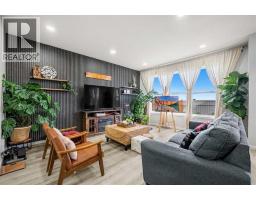
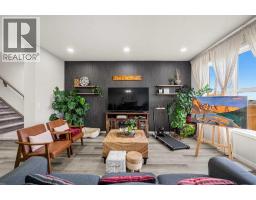
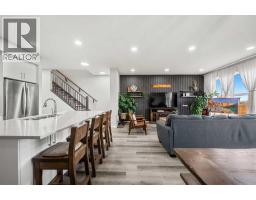
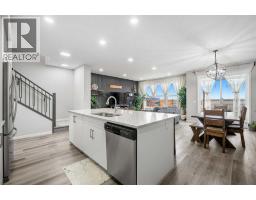
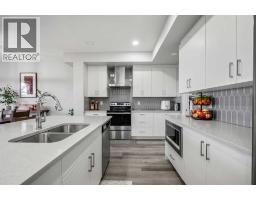
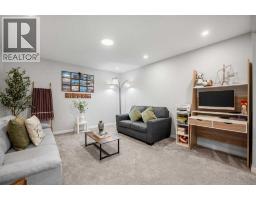
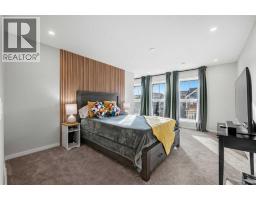
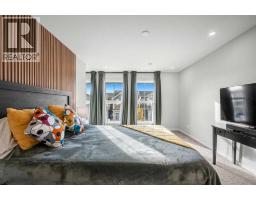
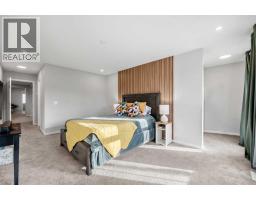
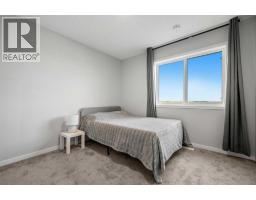
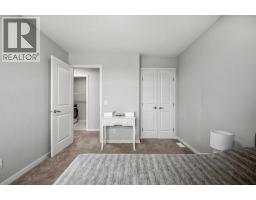
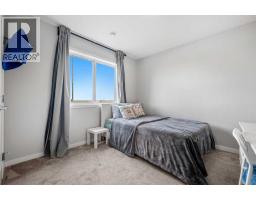
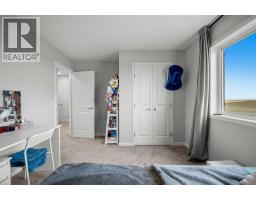
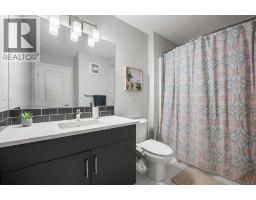
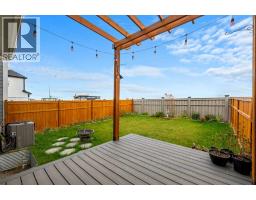
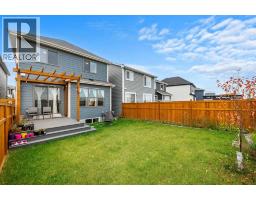
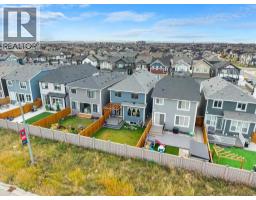
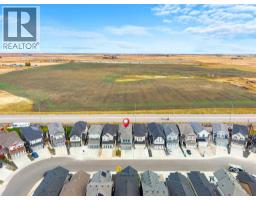
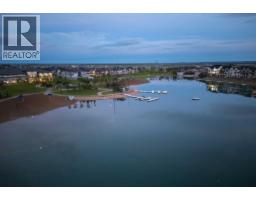
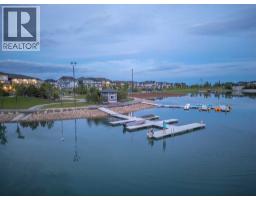
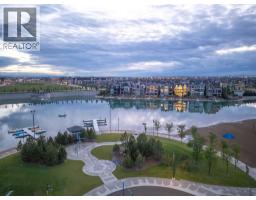
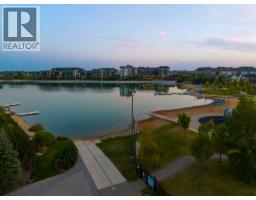
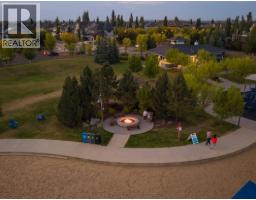
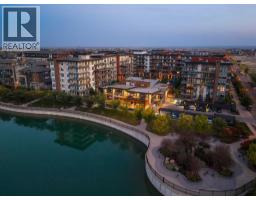
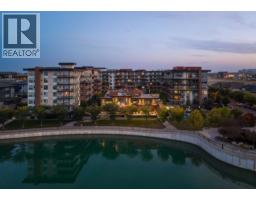
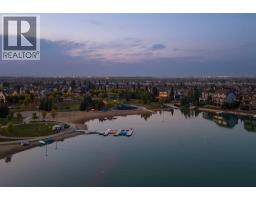
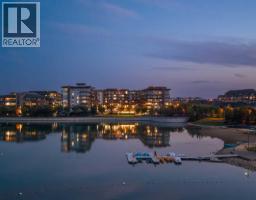
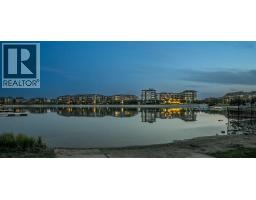
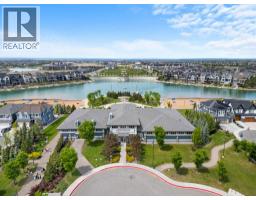
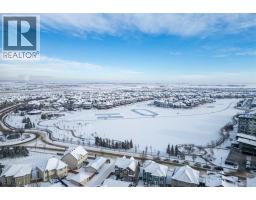
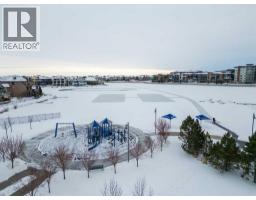
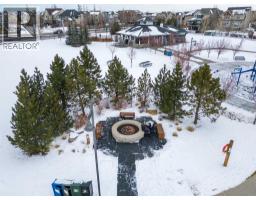
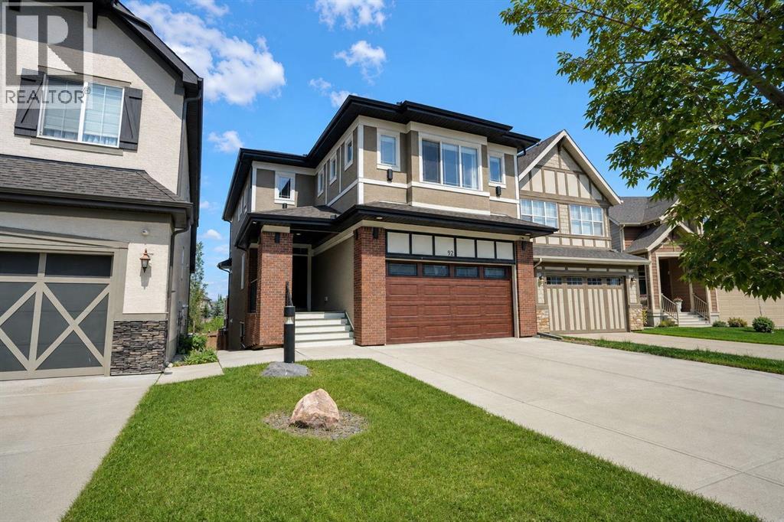
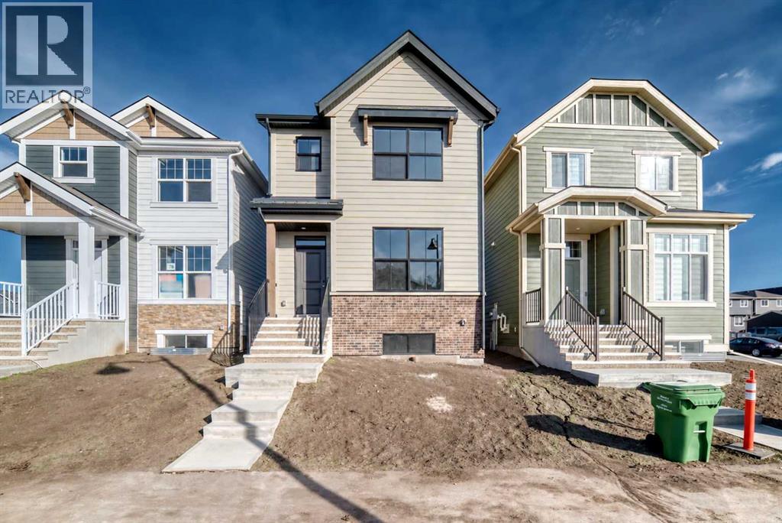
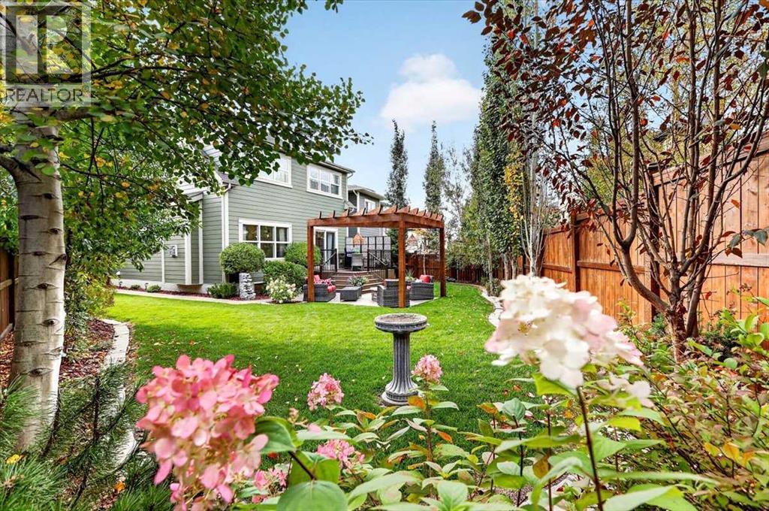
Welcome to 66 Magnolia Court SE, where thoughtful interior design meets an exceptional outdoor retreat in the sought-after community of Mahogany! Showcasing pristine curb appeal, the front yard greets you with clean decorative rock work and a lovely garden bed, complemented by a fully fenced yard with a gate for added privacy. Step inside to discover refined craftsmanship throughout, highlighted by elegant decorative wall paneling with four custom shelves on the main living room accent wall, along with matching feature paneling in the spacious primary bedroom. Complete with central air conditioning to keep you cool all summer long, every interior detail has been thoughtfully crafted for stylish, turn-key comfort.Out back, your private oasis awaits as the yard backs onto a street into a peaceful greenspace, giving you extra room to breathe. Enjoy long summer evenings on the low-maintenance composite deck under the shade of a stylish pergola, surrounded by lush grass, colorful flower beds, and a beautiful tree. Best of all, living in Mahogany offers year-round access to the lake—allowing you to swim, paddleboard, or lounge on the beach in the summer, and skate or play ice hockey all winter. Move-in ready and packed with premium upgrades, this spectacular home is an absolute must-see!
Key Features
- Built in 2023
- Basement: Unfinished, Full
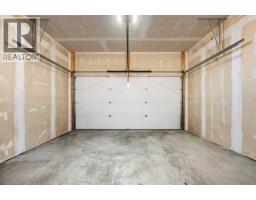
- Attached Garage Parking
- Central air conditioning
- Lake Privileges
- Forced air, Natural gas Heat
Property Details
Bedrooms & Bathrooms
Size
Interior
Building
Parking
Neighbourhood
Land
Financial
Rooms
Main Level
Second Level
Basement
Room measurements are supplied by the listing brokerage and are approximate.
Estimated Monthly Payment
Based on 20% down, a 4.09% rate and 25-year amortization. Your actual payment will depend on your rate, down payment, and lender.
- Mortgage$3,504
- Property tax$454
- Estimated total$3,958/mo
View on REALTOR.ca
Get alerts for homes like this
Be first to know. I’ll email you when new listings match: Houses in Mahogany, Calgary, $700k-$950k, 2+ beds.
Similar Houses in Mahogany
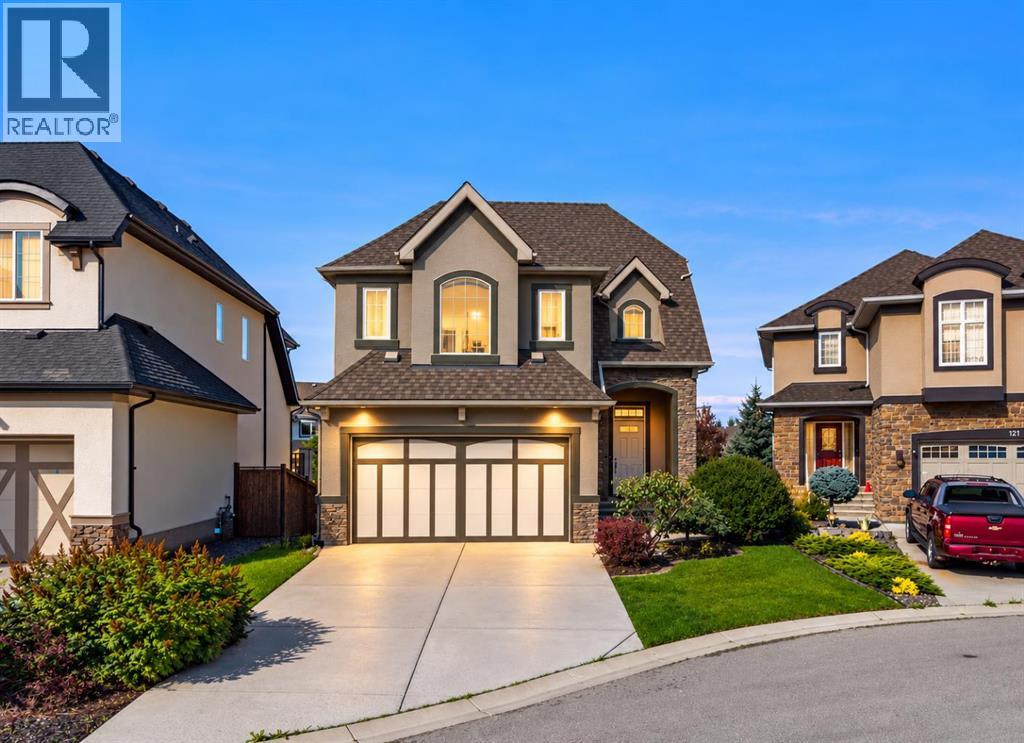
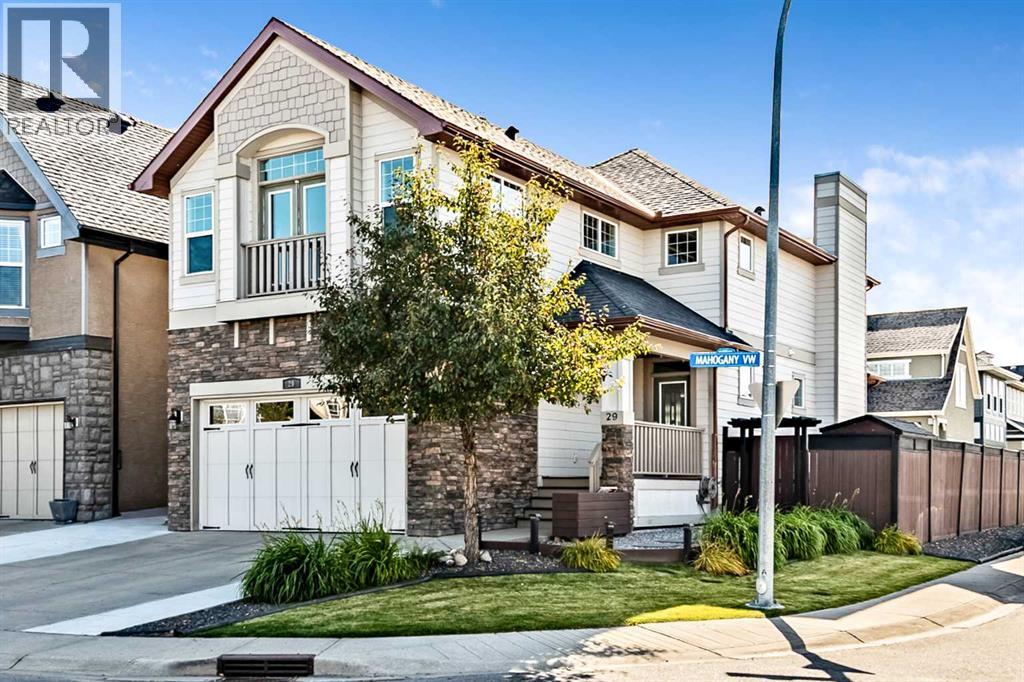
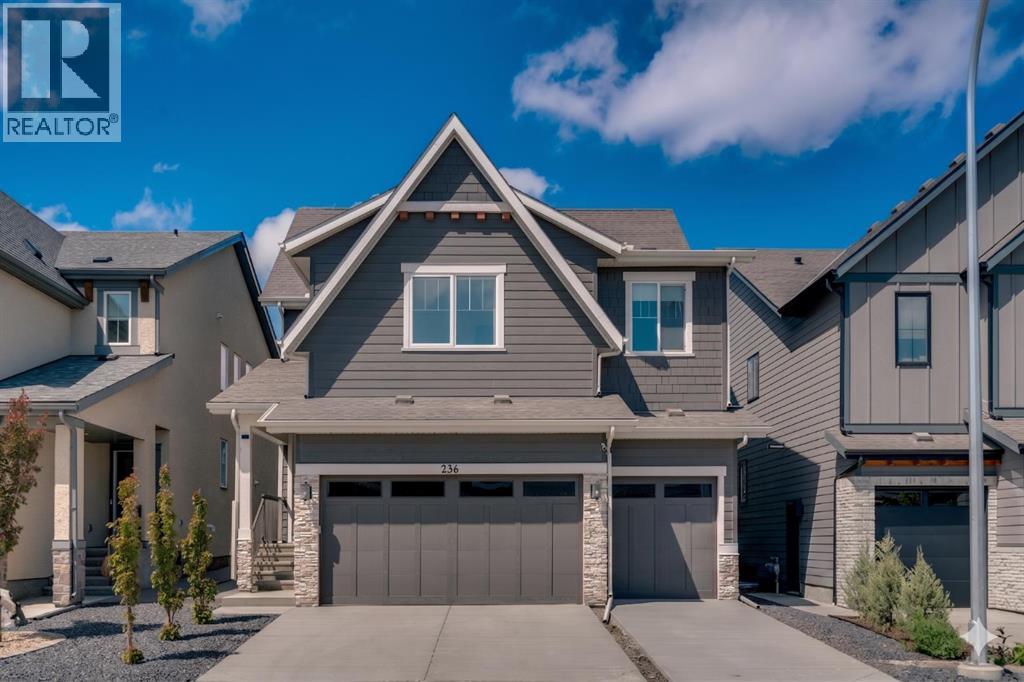
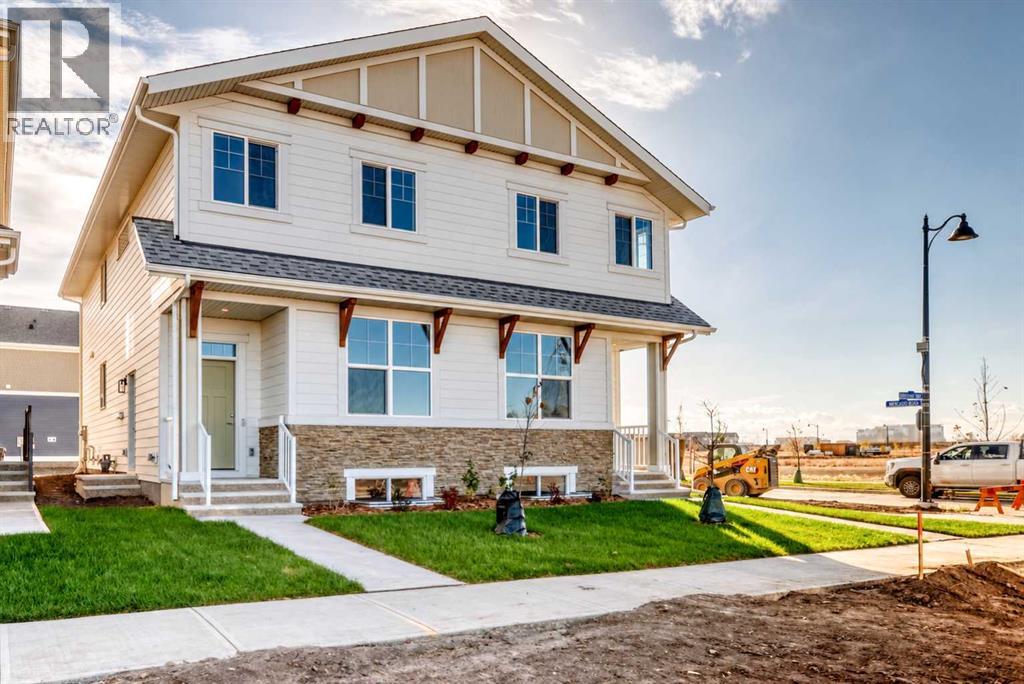
Recently Listed in Mahogany

The trademarks MLS®, Multiple Listing Service® and the associated logos are owned by The Canadian Real Estate Association (CREA) and identify the quality of services provided by real estate professionals who are members of CREA. The trademarks REALTOR®, REALTORS®, and the REALTOR® logo are controlled by CREA and identify real estate professionals who are members of CREA.
The information contained on this site is based in whole or in part on information that is provided by members of The Canadian Real Estate Association (CREA), who are responsible for its accuracy. CREA reproduces and distributes this information as a service for its members and assumes no responsibility for its accuracy.
The listing content on this page is protected by copyright and other laws, and is intended solely for the private, non-commercial use by individuals. Any other reproduction, distribution or use of the content, in whole or in part, is specifically forbidden. The prohibited uses include commercial use, "screen scraping", "database scraping", and any other activity intended to collect, store, reorganize or manipulate data on the pages produced by or displayed on this website.