 1 / 35
6624 37 Street SW, Calgary, Alberta
About This Property
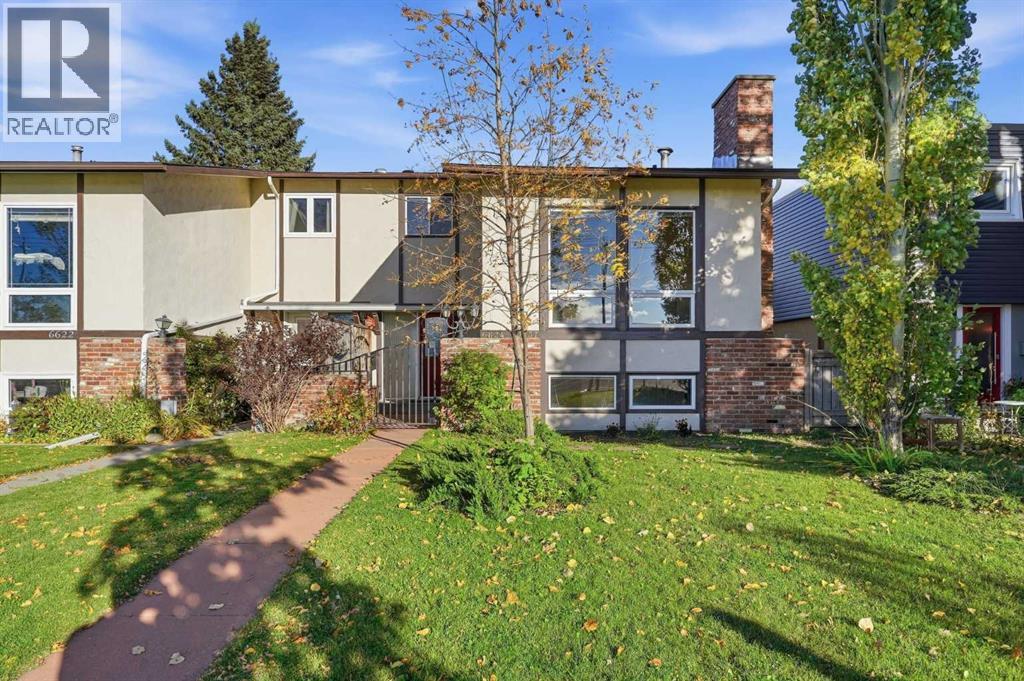
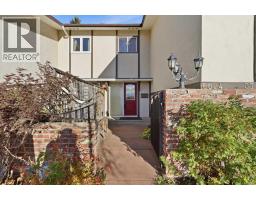
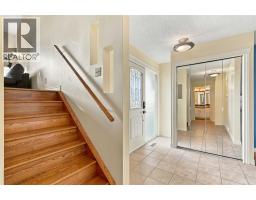
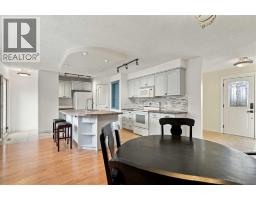
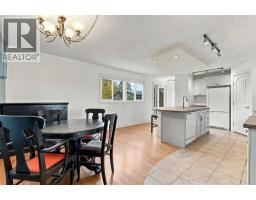
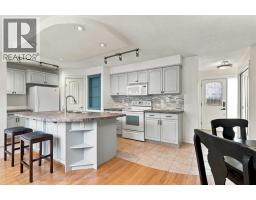
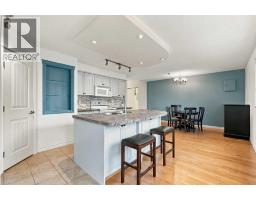
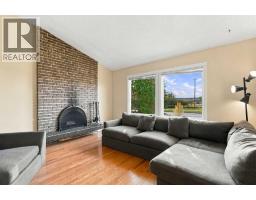
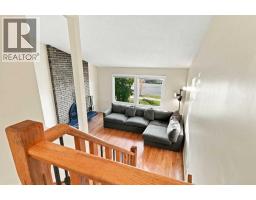
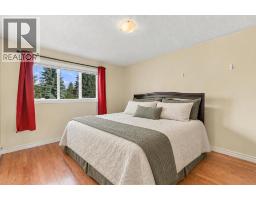
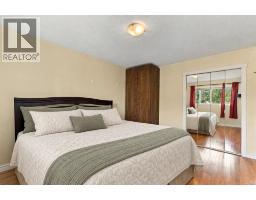
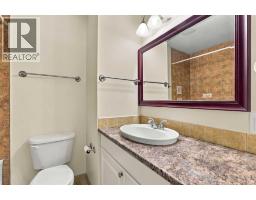
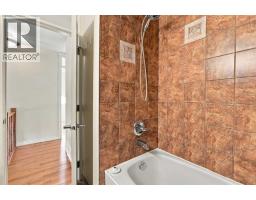
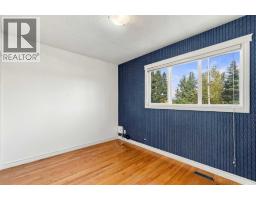
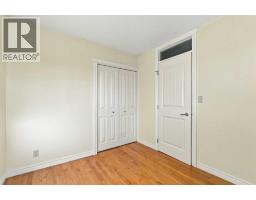
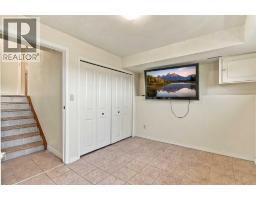
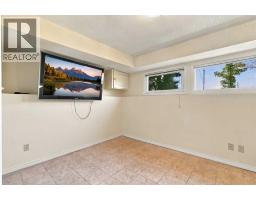
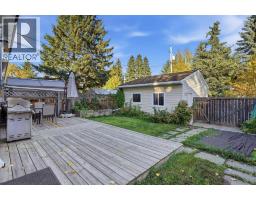
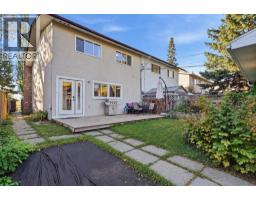
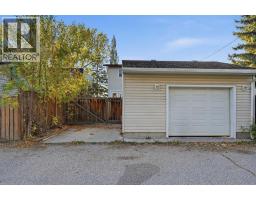
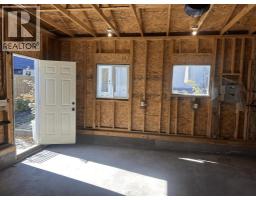
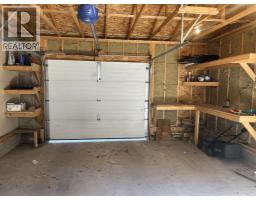
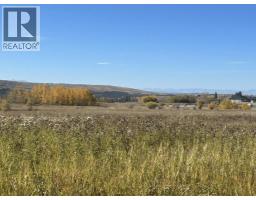
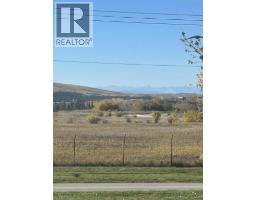
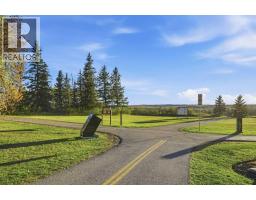
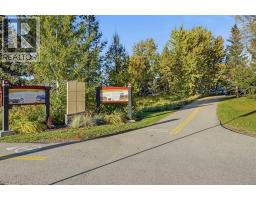
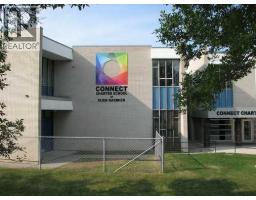
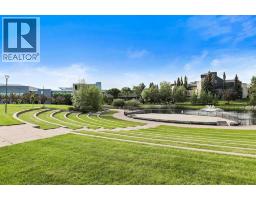
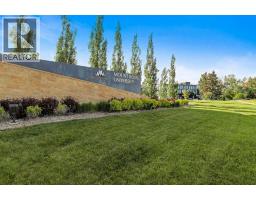
Live in Lakeview with nature at your doorstep! This 3 bedroom, 1/1 bathroom, four-level split home offers over 1,630 sq.ft of living space and sits directly across from Weaselhead Flats and the Glenmore Reservoir pathways, with the Weaselhead entrance just steps from your front door and unobstructed MOUNTAIN VIEWS from the main living area.The welcoming foyer features mirrored closet doors and leads into the bright main level, where solid oak hardwood floors add warmth and character. The kitchen offers ample cabinetry, a corner pantry and breakfast bar island, with a spacious dining area and convenient main-floor laundry. Patio doors open to the private backyard and patio, perfect for summer BBQs or gathering around the fire table with its convenient natural gas line.The living room features mountain views, a soaring vaulted ceiling and a floor-to-ceiling mid-century-style wood-burning fireplace.Upstairs, three spacious bedrooms include an oversized primary bedroom, transom windows above the bedroom doors allowing natural light to flow throughout the upper level, and a 4 piece bathroom.Large windows fill the lower level with natural light, offering a spacious recreation room and additional storage.Outside, enjoy the gated front patio, fenced private backyard, oversized single garage and additional parking pad.Tucked away in a quiet, nature-rich setting, this home still offers easy access to Glenmore Trail, Crowchild Trail and Stoney Trail, making commuting around the city and beyond convenient. Mount Royal University, off-leash areas and several charter schools are also nearby.Inner-city convenience, incredible access to nature, and mountain views right from home.
Key Features
- Built in 1969
- Basement: Finished, Full
- Detached Garage, Parking Pad
- 1 Fireplace
- Golf Course Development
- Forced air Heat
Property Details
Bedrooms & Bathrooms
Size
Interior
Building
Parking
Neighbourhood
Land
Financial
Rooms
Main Level
Second Level
Third Level
Lower Level
Room measurements are supplied by the listing brokerage and are approximate.
Estimated Monthly Payment
Based on 20% down, a 4.09% rate and 25-year amortization. Your actual payment will depend on your rate, down payment, and lender.
- Mortgage$2,548
- Property tax$314
- Estimated total$2,862/mo
View on REALTOR.ca
Get alerts for homes like this
Be first to know. I’ll email you when new listings match: Duplexes in Lakeview, Calgary, $500k-$690k, 2+ beds.
Similar Properties in Calgary

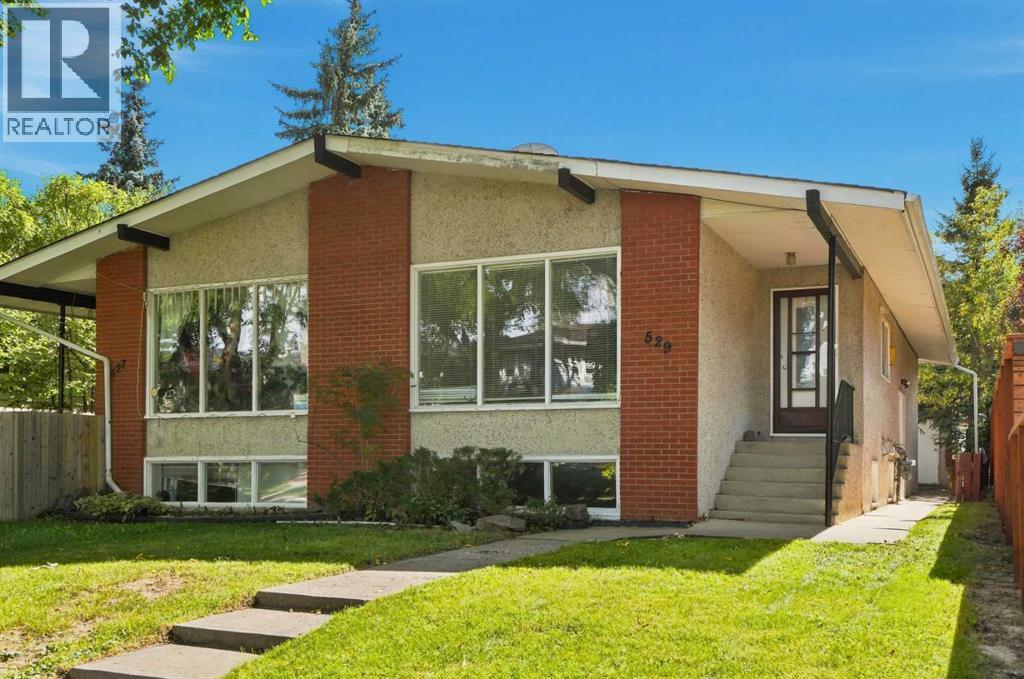
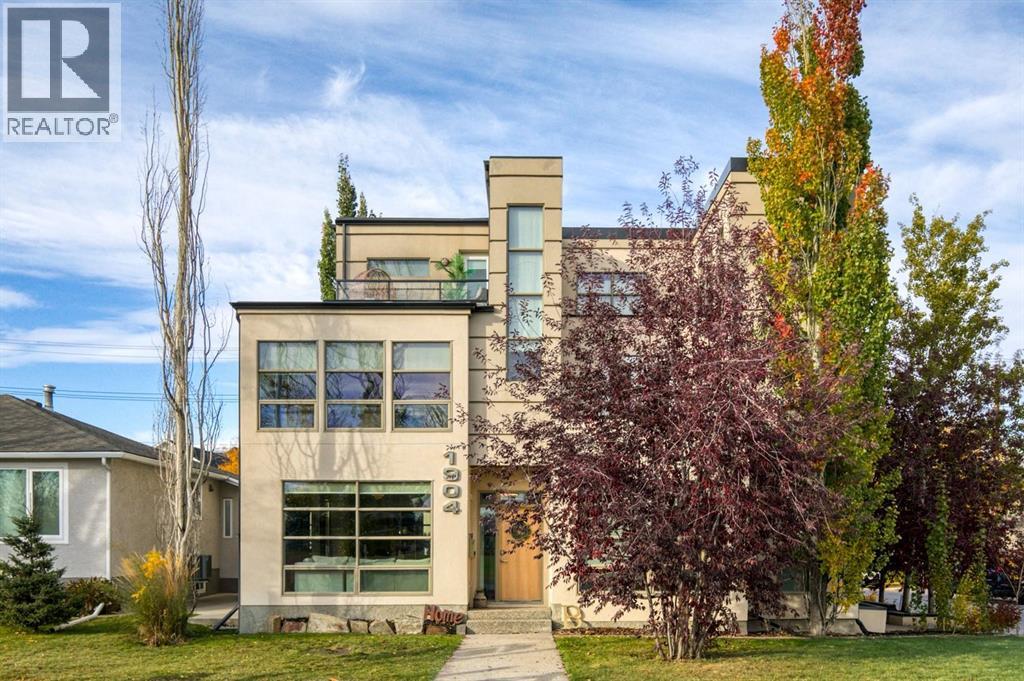
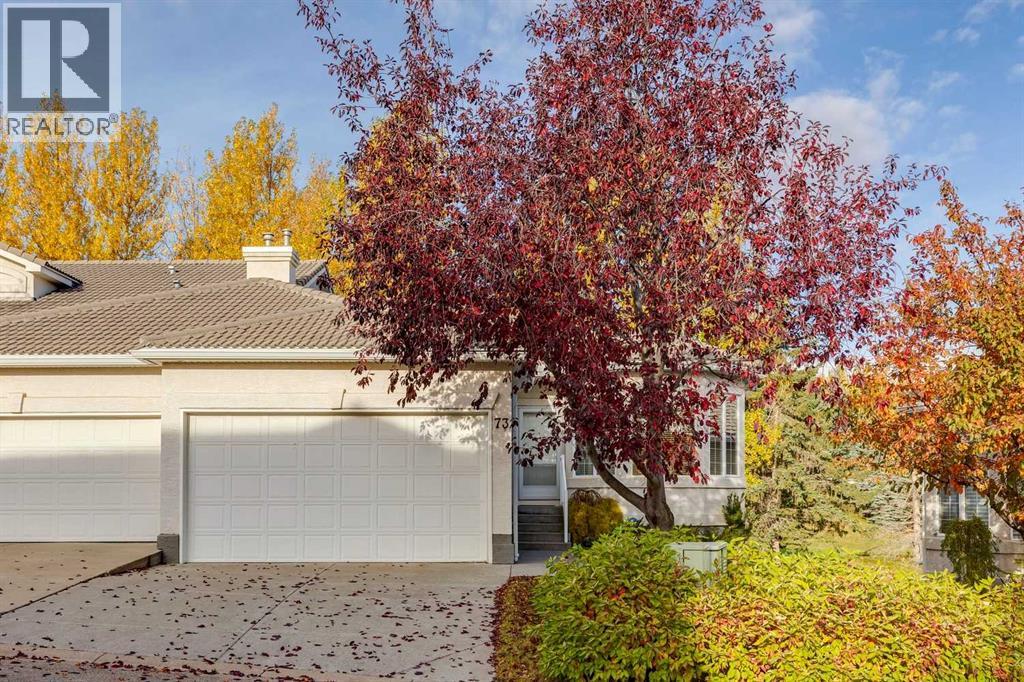
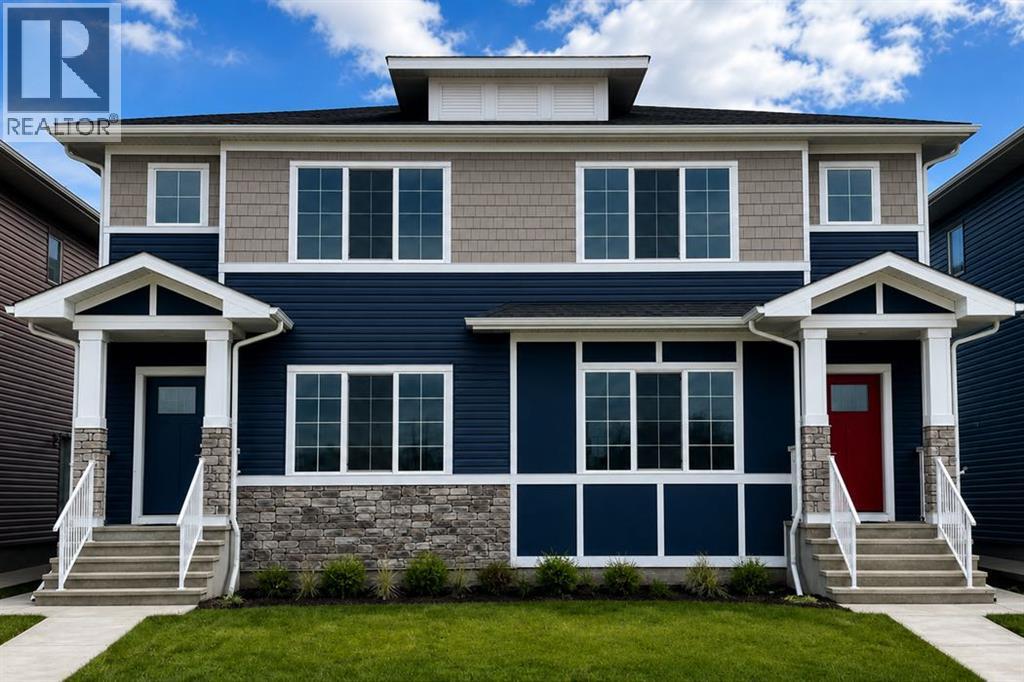
Recently Listed in Lakeview

The trademarks MLS®, Multiple Listing Service® and the associated logos are owned by The Canadian Real Estate Association (CREA) and identify the quality of services provided by real estate professionals who are members of CREA. The trademarks REALTOR®, REALTORS®, and the REALTOR® logo are controlled by CREA and identify real estate professionals who are members of CREA.
The information contained on this site is based in whole or in part on information that is provided by members of The Canadian Real Estate Association (CREA), who are responsible for its accuracy. CREA reproduces and distributes this information as a service for its members and assumes no responsibility for its accuracy.
The listing content on this page is protected by copyright and other laws, and is intended solely for the private, non-commercial use by individuals. Any other reproduction, distribution or use of the content, in whole or in part, is specifically forbidden. The prohibited uses include commercial use, "screen scraping", "database scraping", and any other activity intended to collect, store, reorganize or manipulate data on the pages produced by or displayed on this website.