 1 / 50
67 Suncanyon Park SE, Calgary, Alberta
About This Property
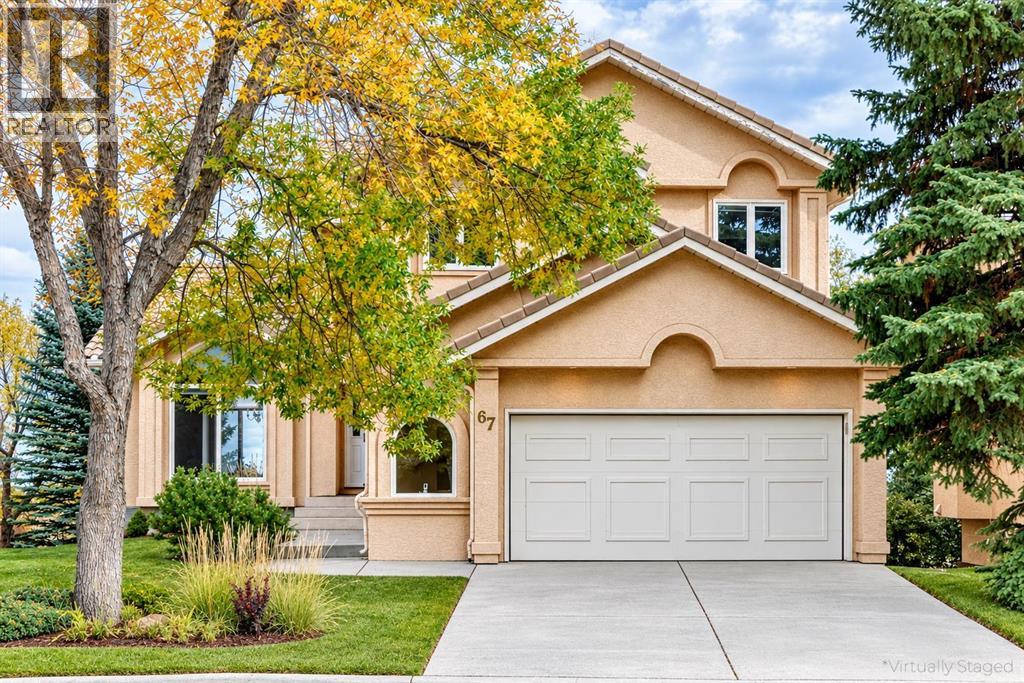
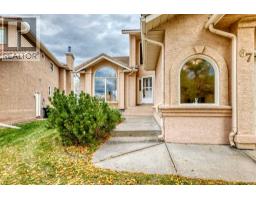
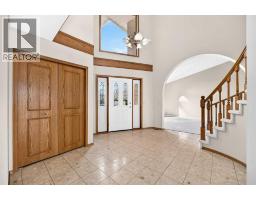
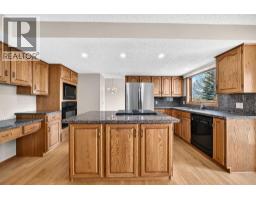
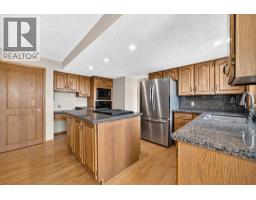
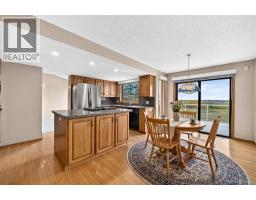
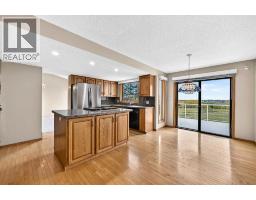
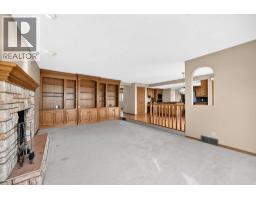
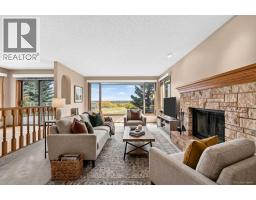
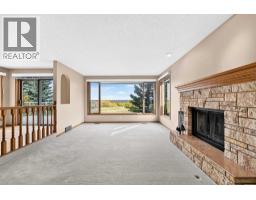
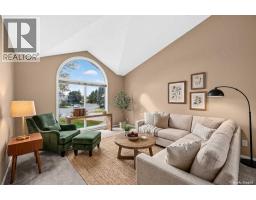
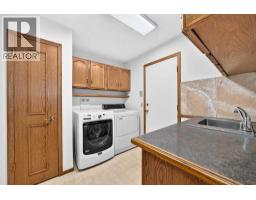
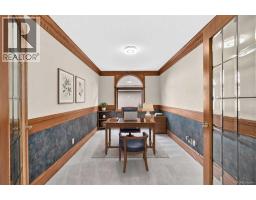
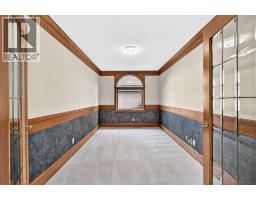
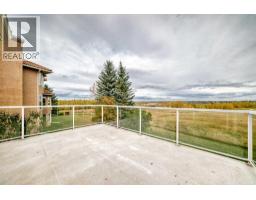
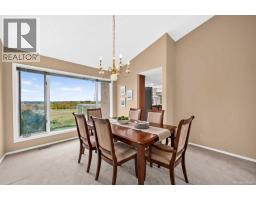
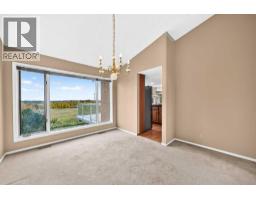
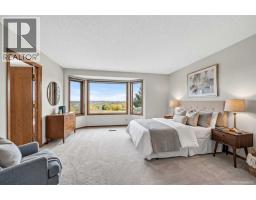
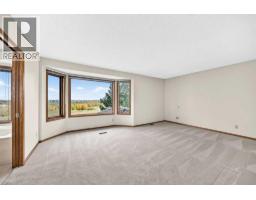
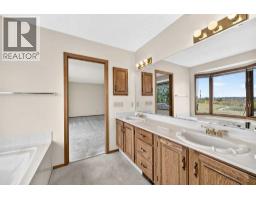
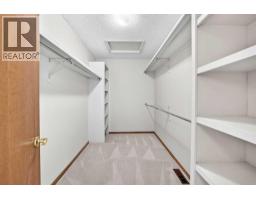
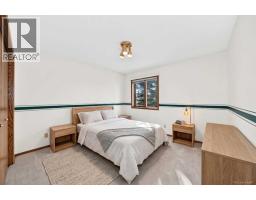
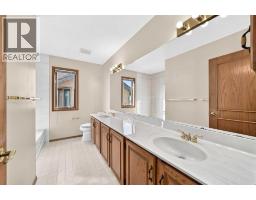
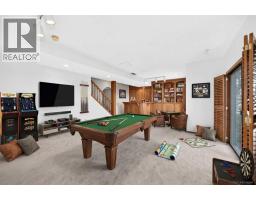
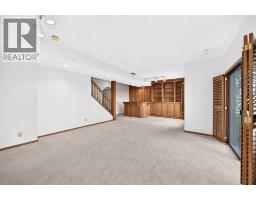
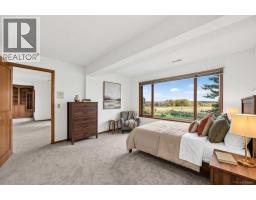
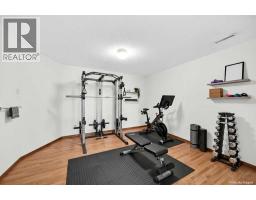
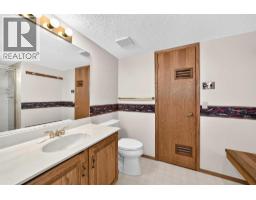
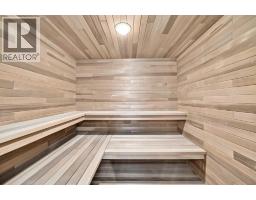
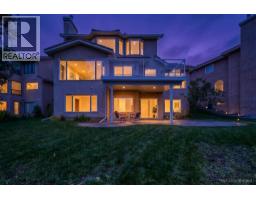
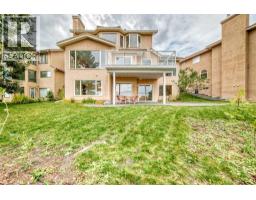
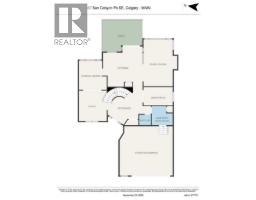
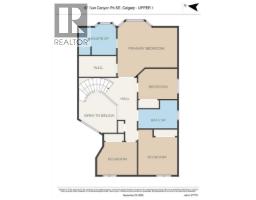
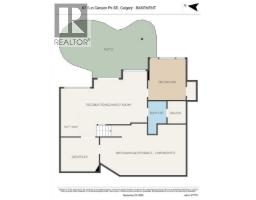
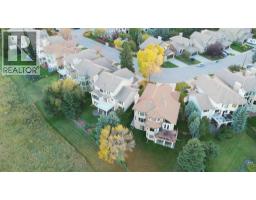
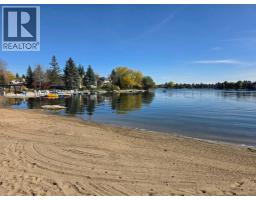
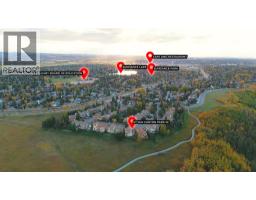
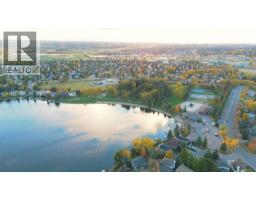
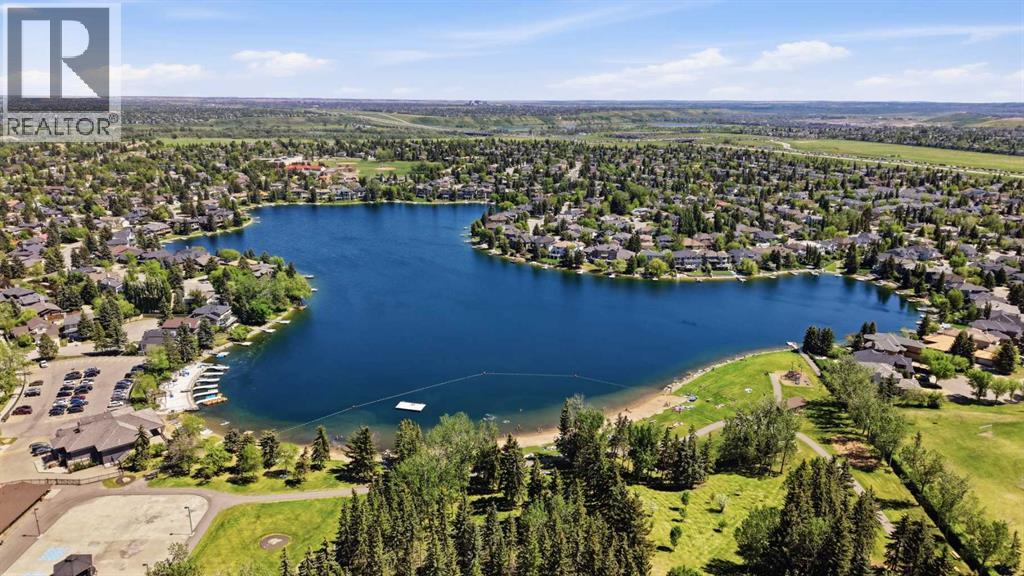
Incredible 5 bedroom 4 bathroom home with walk-out basement and prime, quiet crescent location in the prestigious estates area of Sundance - Welcome home to 67 SunCanyon Park SE! The main level showcases a spacious front entryway with vaulted ceilings open to upper level, front living room with beautiful vaulted ceilings as well, formal dining room, and family room with custom built-ins and classic wood-burning fireplace - perfect for everyday living and entertaining! The bright, spacious kitchen features granite countertops, stainless steel appliances, and casual dining area with direct access to the raised upper deck offering panoramic views. Located just off the oversized double attached garage, the practical laundry and mudroom provides everyday convenience. A dedicated home office/den/flex room and a two piece bathroom complete the main level. Upstairs, the primary suite is built for relaxation, offering a spacious walk-in closet with custom built-ins and a large 5-piece ensuite complete with dual vanities and a jetted soaker tub. Three additional bedrooms and a full 5-piece bathroom complete this level—offering a highly sought-after 4 bedrooms up with plenty of space for a growing family. The fully developed walk-out basement provides versatile extra living space with stunning park views. Including a spacious and open recreation room, full wet bar with seating and custom built-ins, a private fifth bedroom, and a 3-piece bathroom complete with a relaxing sauna. Step outside to find the expansive yard which backs directly onto Fish Creek Provincial Park with immediate access to its vast trail system. You can move in with absolute confidence knowing all major mechanical systems are completely brand new; this includes the central A/C, hot water tank, dual high efficiency furnaces, and basement in-floor heat exchanger. This prime location is just a short walk to schools, Sikome Lake, and the historic Bow Valley Ranche, while providing full Sundance Lake privileges for year round recreation. It’s more than a house; it’s a rare lifestyle opportunity in a premiere lake community. Book your viewing today!
Key Features
- Built in 1988
- Basement: Finished, Full, Walk out
- Attached Garage Parking
- Central air conditioning
- 1 Fireplace
- Lake Privileges
Property Details
Bedrooms & Bathrooms
Size
Interior
Building
Parking
Neighbourhood
Land
Financial
Rooms
Main Level
Upper Level
Basement
Room measurements are supplied by the listing brokerage and are approximate.
Estimated Monthly Payment
Based on 20% down, a 4.09% rate and 25-year amortization. Your actual payment will depend on your rate, down payment, and lender.
- Mortgage$4,608
- Property tax$598
- Estimated total$5,206/mo
View on REALTOR.ca
Get alerts for homes like this
Be first to know. I’ll email you when new listings match: Houses in Sundance, Calgary, $920k-$1.25M, 4+ beds.
Similar Houses in Sundance
Recently Listed in Sundance

The trademarks MLS®, Multiple Listing Service® and the associated logos are owned by The Canadian Real Estate Association (CREA) and identify the quality of services provided by real estate professionals who are members of CREA. The trademarks REALTOR®, REALTORS®, and the REALTOR® logo are controlled by CREA and identify real estate professionals who are members of CREA.
The information contained on this site is based in whole or in part on information that is provided by members of The Canadian Real Estate Association (CREA), who are responsible for its accuracy. CREA reproduces and distributes this information as a service for its members and assumes no responsibility for its accuracy.
The listing content on this page is protected by copyright and other laws, and is intended solely for the private, non-commercial use by individuals. Any other reproduction, distribution or use of the content, in whole or in part, is specifically forbidden. The prohibited uses include commercial use, "screen scraping", "database scraping", and any other activity intended to collect, store, reorganize or manipulate data on the pages produced by or displayed on this website.