 1 / 33
Open Houses
- + Add to CalendarSaturday, October 1712–2 PM
About This Property
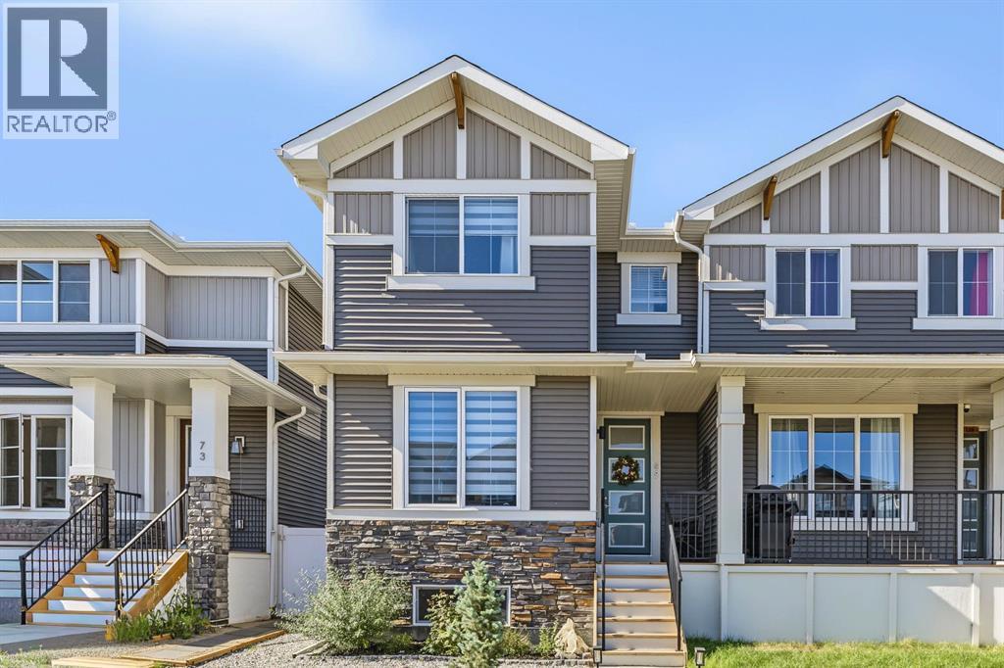
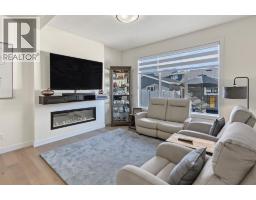
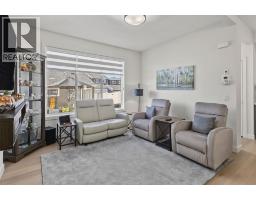
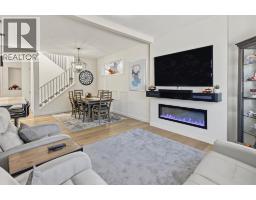
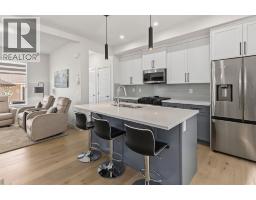
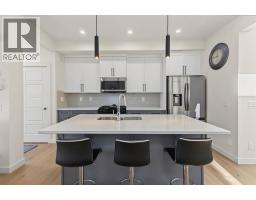
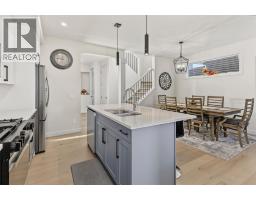
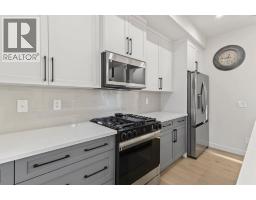
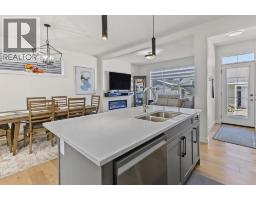
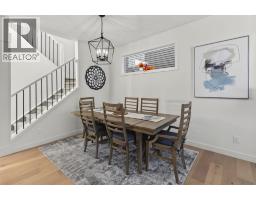
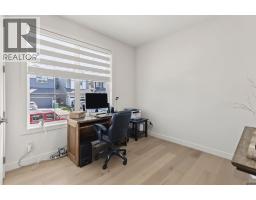
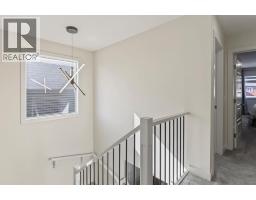
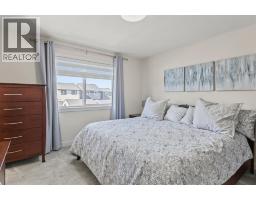
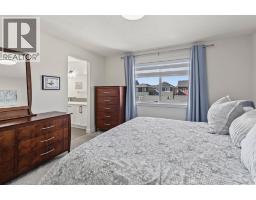
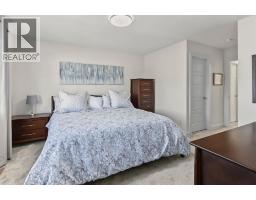
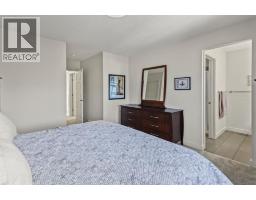
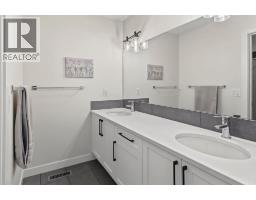
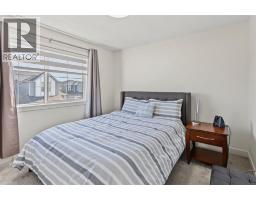
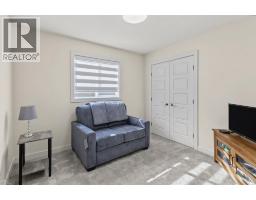
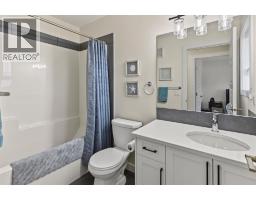
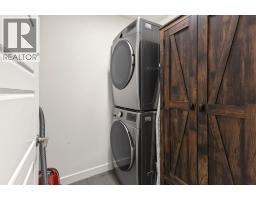
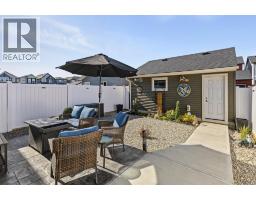
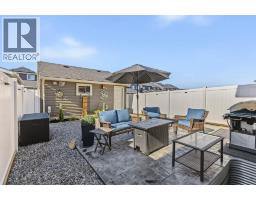
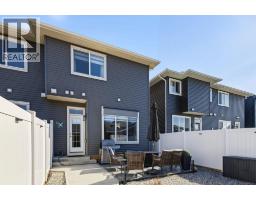
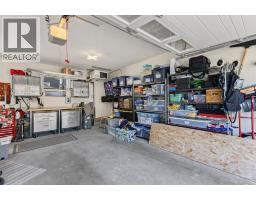
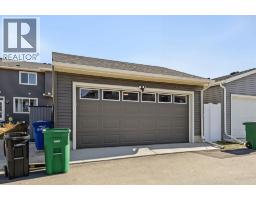
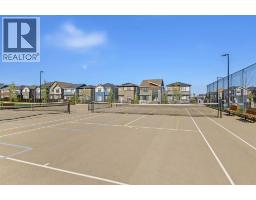
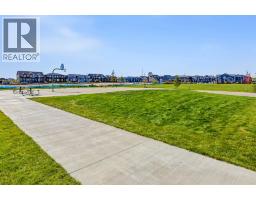
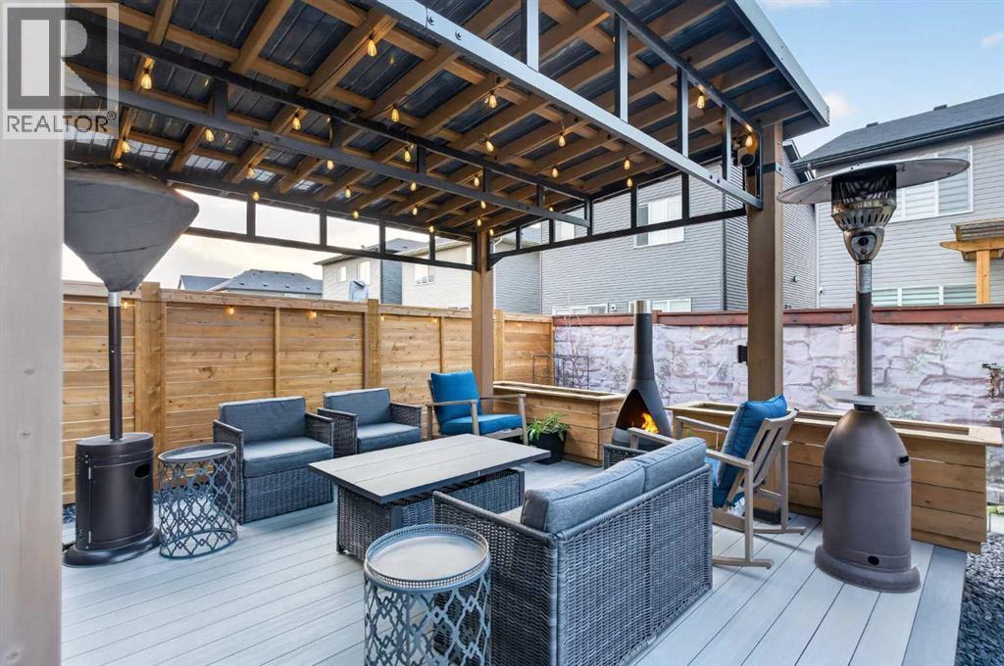
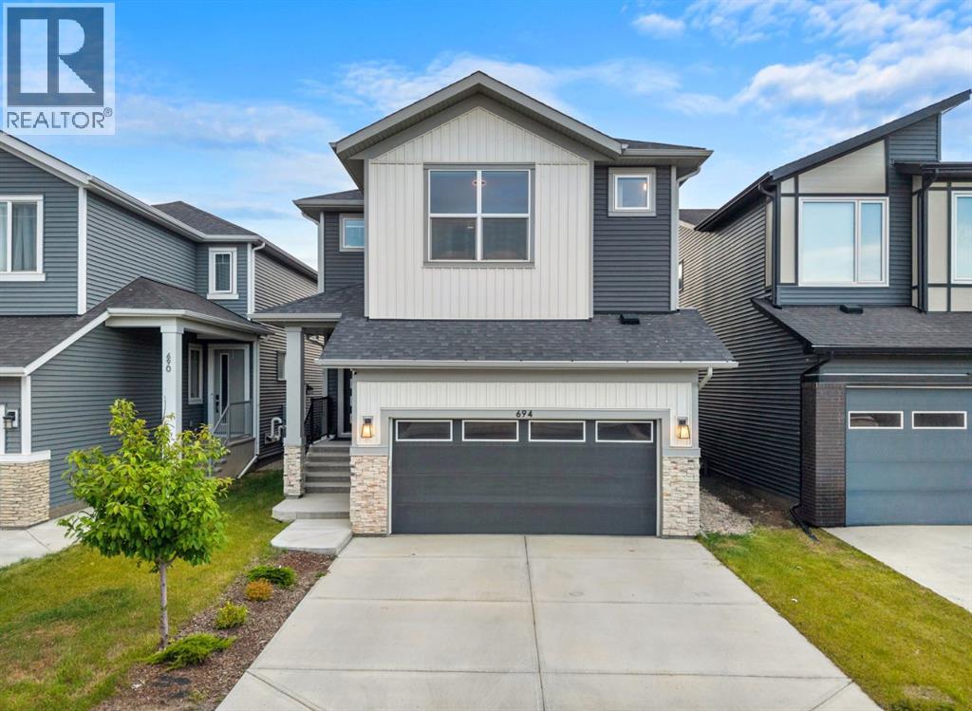
OPEN HOUSE SAT OCT 17, 12-2 pm. Welcome to this beautifully appointed two-storey home, ideally located near the Cobblestone pickleball, tennis and basketball courts, as well as a future school. Just blocks away from Chinook Winds Regional Park, the new Genesis Centre and urgent care facilities. Featuring professionally landscaped, maintenance-free stone landscaping in the front yard, this home offers attractive curb appeal and an inviting open concept layout, providing the perfect blend of comfort, style and functionality. Step inside to discover beautiful engineered hardwood flooring throughout the main floor, large windows that fill the space with natural light, and a versatile front office/den or bedroom with a closet. The spacious dining area is perfect for hosting family and friends, while the inviting living room features an electric fireplace with built-in shelving above, providing a stylish and practical space for your entertainment essentials. The modern kitchen showcases a beautiful combination of white and grey cabinetry, quartz countertops, stainless steel appliances, including a gas range, a pantry and a large central island, making it the perfect gathering place for everyday living and entertaining. Upstairs, the spacious primary bedroom offers a walk-in closet and a convenient 4-pc ensuite with double sink. Two additional generously sized bedrooms, another 4-pc bath and convenient laundry room area complete the upper level. The unfinished basement provides excellent potential to create additional living space tailored to your needs, including a separate side entrance. Enjoy the outdoors in your fully fenced backyard with vinyl fencing, featuring decorative stone landscaping, a poured stamped-concrete patio, solar lights and a gas line for your BBQ. The detached double garage is heated, insulated, drywalled and painted, with a knockdown ceiling, Mastercraft workbench, movable and wall-mounted cabinets, shelving and a mounted TV, offering an ideal spac e for parking two vehicles, storage and projects. Additional features include Zebra powered window coverings in the living room and flex room, blackout blinds in the bedrooms, and top-of-the-line LG washer and dryer. The Samsung refrigerator, dishwasher and gas range are also included with an extended warranty. The home is covered by Alberta New Home Warranty, which began in July 2025, including 5-year building envelope and 10-year structural coverage. Enjoy the nearby amenities of Chinook Winds Regional Park, including playgrounds, tennis courts, slo-pitch baseball diamonds, pathways, green spaces, a water park and a future school reserve. **BONUS:** All patio furniture is included, featuring a loveseat, two chairs, coffee table, umbrella with stand, front porch bistro set, brand-new never-used fire table, BBQ, patio deck box & solar lights. An additional refrigerator and small stand-up freezer in the basement are also included for extra food storage! This home truly has so much to offer, inside & out.
Key Features
- Built in 2024
- Basement: Unfinished, Full, Separate entrance
- Detached Garage, Other Parking
- 1 Fireplace
- Forced air Heat
Property Details
Bedrooms & Bathrooms
Size
Interior
Building
Parking
Land
Financial
Rooms
Main Level
Upper Level
Room measurements are supplied by the listing brokerage and are approximate.
Estimated Monthly Payment
Based on 20% down, a 4.09% rate and 25-year amortization. Your actual payment will depend on your rate, down payment, and lender.
- Mortgage$2,463
- Property tax$327
- Estimated total$2,790/mo
View on REALTOR.ca
Get alerts for homes like this
Be first to know. I’ll email you when new listings match: Semi-detached & Duplexes in Cobblestone Creek, Airdrie, $490k-$670k, 2+ beds.
Similar Properties in Airdrie
Recently Listed in Cobblestone Creek

The trademarks MLS®, Multiple Listing Service® and the associated logos are owned by The Canadian Real Estate Association (CREA) and identify the quality of services provided by real estate professionals who are members of CREA. The trademarks REALTOR®, REALTORS®, and the REALTOR® logo are controlled by CREA and identify real estate professionals who are members of CREA.
The information contained on this site is based in whole or in part on information that is provided by members of The Canadian Real Estate Association (CREA), who are responsible for its accuracy. CREA reproduces and distributes this information as a service for its members and assumes no responsibility for its accuracy.
The listing content on this page is protected by copyright and other laws, and is intended solely for the private, non-commercial use by individuals. Any other reproduction, distribution or use of the content, in whole or in part, is specifically forbidden. The prohibited uses include commercial use, "screen scraping", "database scraping", and any other activity intended to collect, store, reorganize or manipulate data on the pages produced by or displayed on this website.