 1 / 49
About This Property
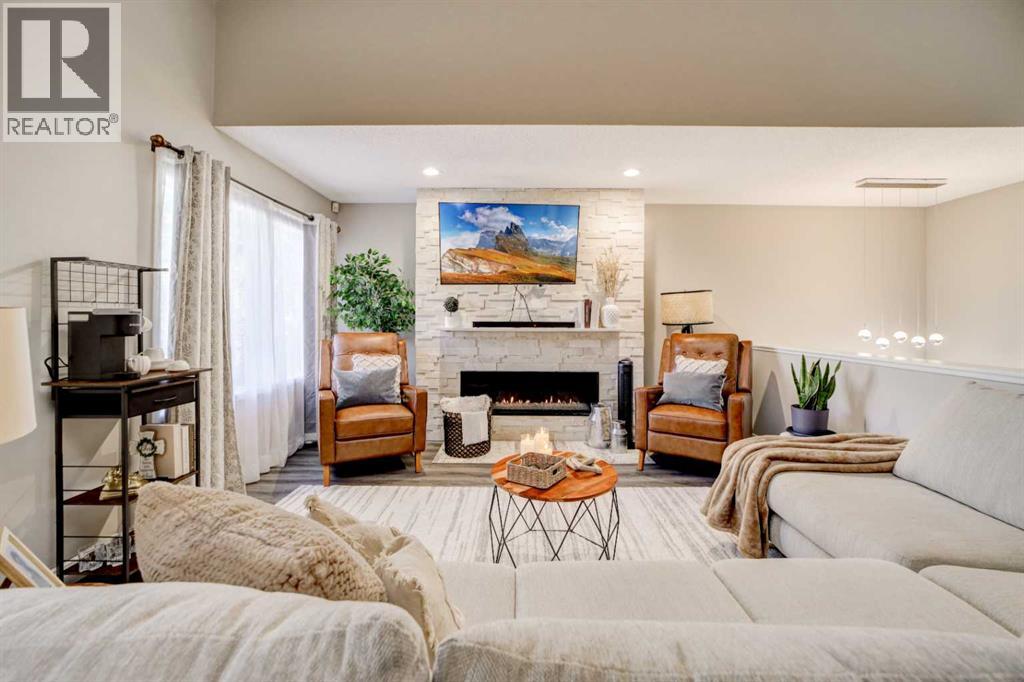
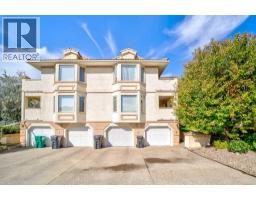
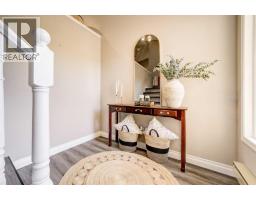
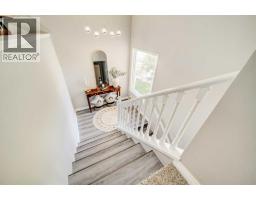
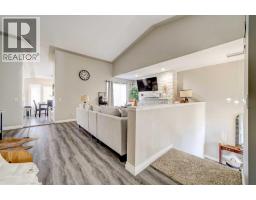
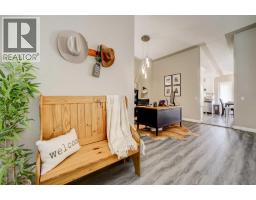
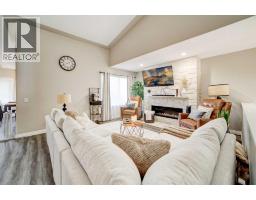
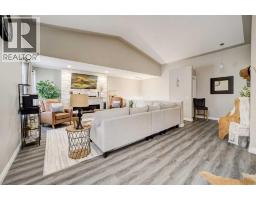
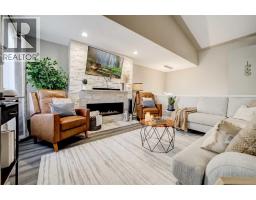
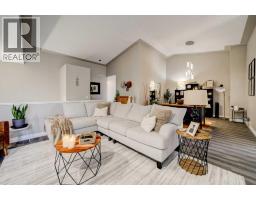
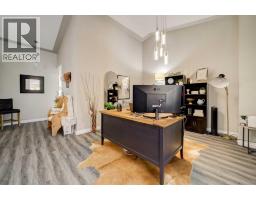
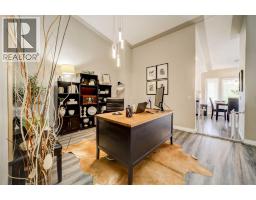
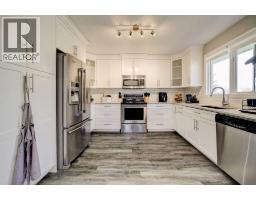
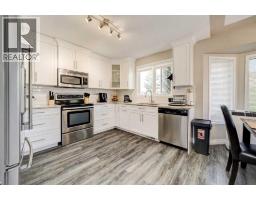
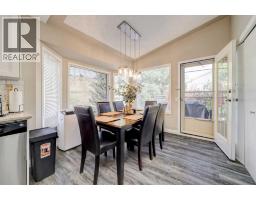
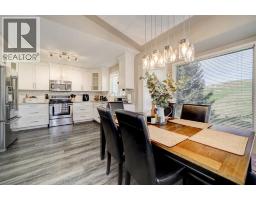
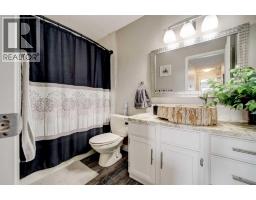
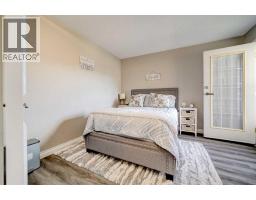
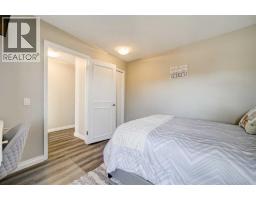
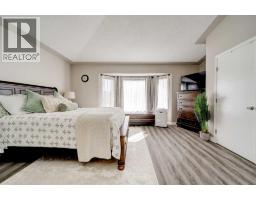
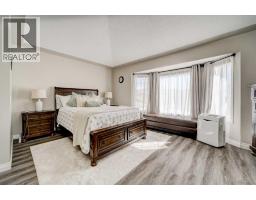
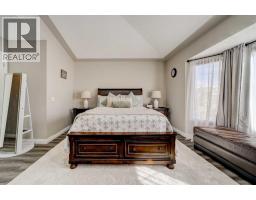
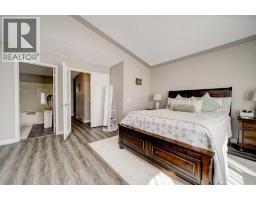
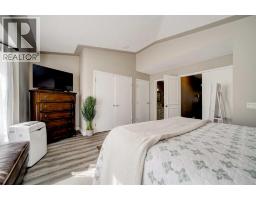
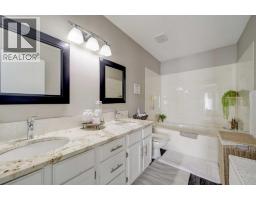
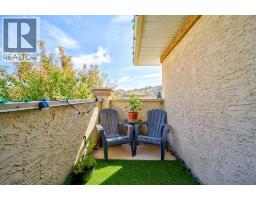
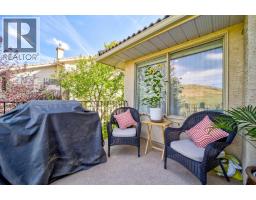
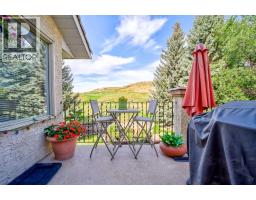
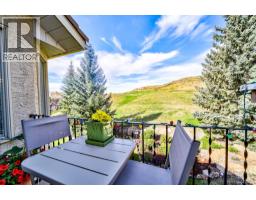
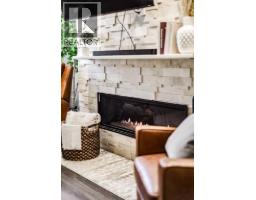
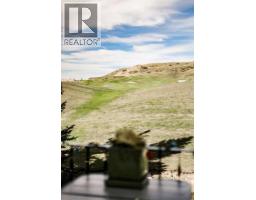
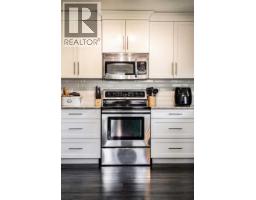
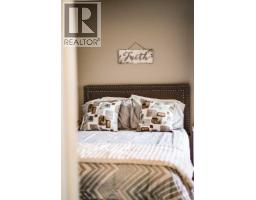
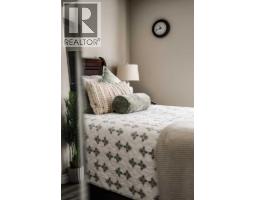
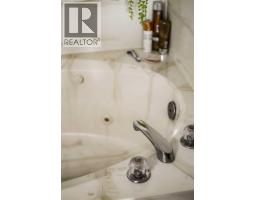
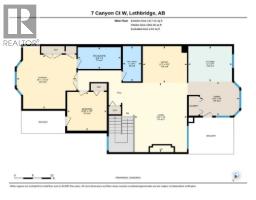
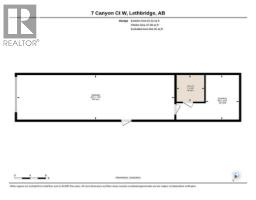
Paradise Canyon Living – Your Everyday Holiday Awaits. Welcome to this beautiful 2-bedroom, 2-bathroom condo in the peaceful and highly desirable Paradise Canyon community, where stunning views, golf-course living and a relaxed lifestyle come together. From the moment you arrive, you’ll feel like you’ve escaped the hustle and bustle of everyday life. Quiet, peaceful and away from traffic noise, this home truly feels like being on holiday every day. This upper floor condo features brand-new vinyl plank flooring throughout the majority of the house, offering a fresh, modern look while also making the home durable and pet-friendly. The bright, open-concept living area features vaulted ceilings, modern light fixtures and a cozy fireplace, creating the perfect space to relax on cool winter evenings. The modern kitchen offers soft-close cabinet doors and drawers, combining style and functionality with a clean, contemporary feel. The kitchen opens directly onto a private balcony overlooking the Paradise Canyon golf course, creating the perfect space for an afternoon BBQ, watching golfers enjoy the course, or relaxing with a drink while taking in a beautiful Alberta sunset. The primary bedroom is a private retreat, featuring a spacious ensuite with a jetted bathtub and double vanity, along with a double closet providing plenty of storage. The second bedroom is something special, opening onto its own balcony with a beautiful view of the coulees. Imagine starting your morning with a cup of coffee while watching the sunrise over the coulees — or simply enjoying the peaceful scenery from your own private outdoor space. A second 4-piece bathroom completes the living space. The property also offers a tandem garage with parking for two smaller vehicles, plus an impressive amount of additional storage. The garage includes a large storage area with built-in shelving, as well as a separate mechanical room, providing excellent space for seasonal items, recreational equipment and all t he extras you need. And then there is the Paradise Canyon lifestyle. Enjoy the convenience of having the clubhouse just moments away, with a restaurant, gym, swimming pool and golf shop, as well as a driving range where you can practice your swing. Whether you’re an avid golfer or simply enjoy the peaceful atmosphere and beautiful surroundings, there is something here for everyone. This is more than just a condo — it’s a lifestyle. Come home to Paradise Canyon, where every day feels a little more like a vacation.
Key Features
- Built in 1991
- Row / Townhouse
- Condo/Strata
- Basement: None
- Attached Garage, Tandem Parking
- 1 Fireplace
Property Details
Size & Land
Building Features
Parking
Financial & Other
Estimated Monthly Payment
Based on 20% down, a 4.09% rate and 25-year amortization. Your actual payment will depend on your rate, down payment, and lender.
- Mortgage$1,550
- Condo fee$290
- Property tax$261
- Estimated total$2,101/mo
View on REALTOR.ca
Get alerts for homes like this
Be first to know. I’ll email you when new listings match: Townhouses in Paradise Canyon, Lethbridge, $310k-$420k, 1+ beds.
Similar Properties in Lethbridge
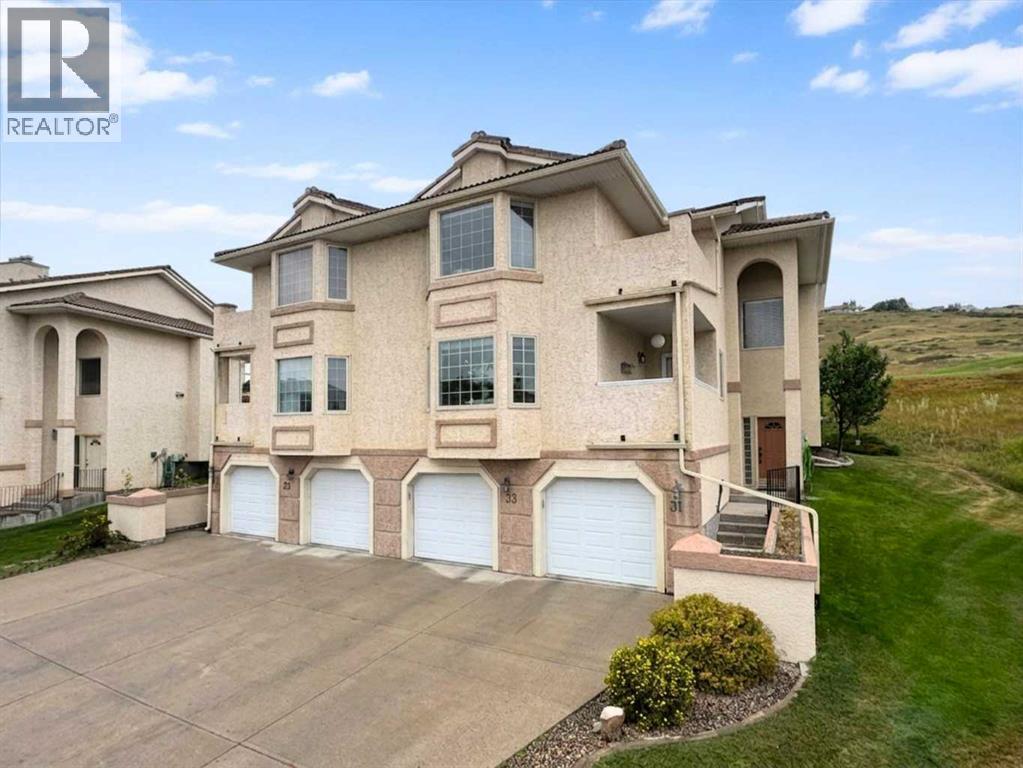
Recently Listed in Paradise Canyon

The trademarks MLS®, Multiple Listing Service® and the associated logos are owned by The Canadian Real Estate Association (CREA) and identify the quality of services provided by real estate professionals who are members of CREA. The trademarks REALTOR®, REALTORS®, and the REALTOR® logo are controlled by CREA and identify real estate professionals who are members of CREA.
The information contained on this site is based in whole or in part on information that is provided by members of The Canadian Real Estate Association (CREA), who are responsible for its accuracy. CREA reproduces and distributes this information as a service for its members and assumes no responsibility for its accuracy.
The listing content on this page is protected by copyright and other laws, and is intended solely for the private, non-commercial use by individuals. Any other reproduction, distribution or use of the content, in whole or in part, is specifically forbidden. The prohibited uses include commercial use, "screen scraping", "database scraping", and any other activity intended to collect, store, reorganize or manipulate data on the pages produced by or displayed on this website.