 1 / 33
7 Fullerton Road SE, Calgary, Alberta
About This Property
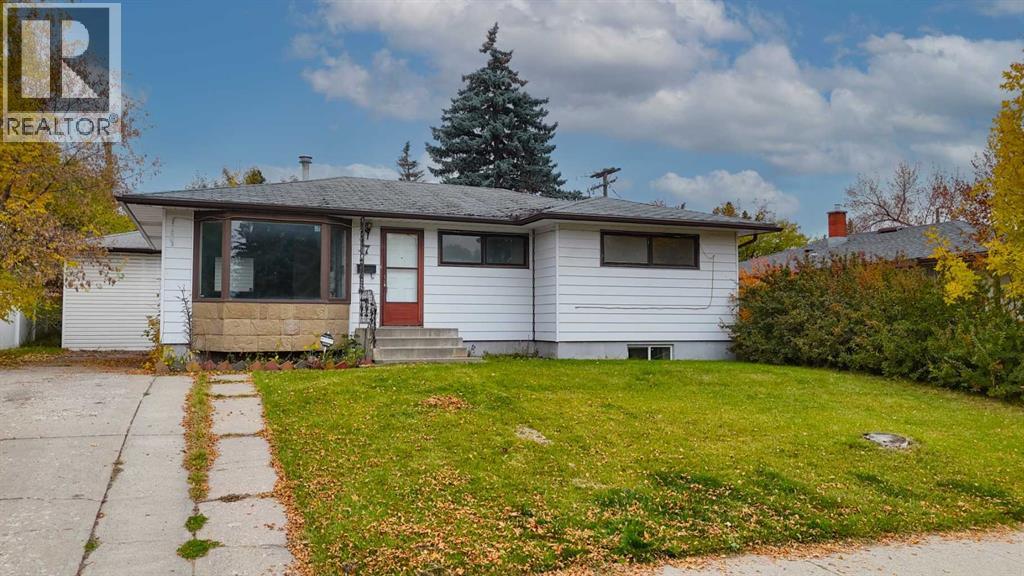
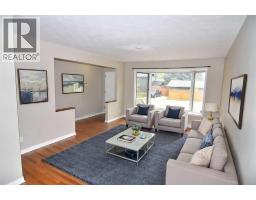
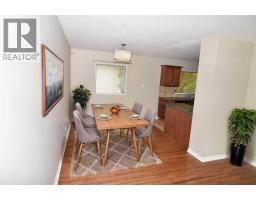
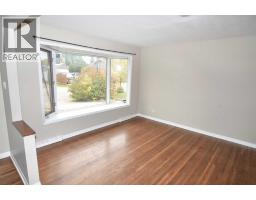
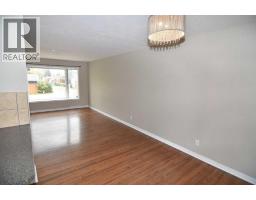
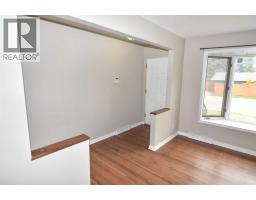
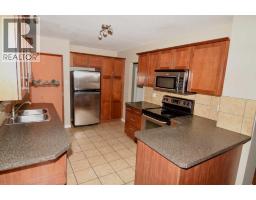
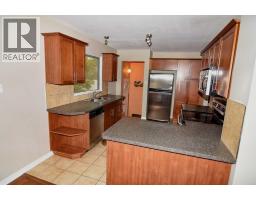
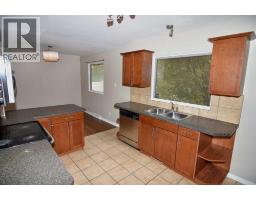
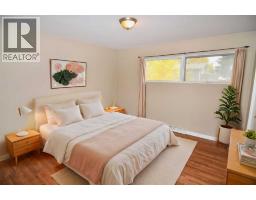
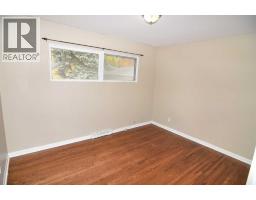
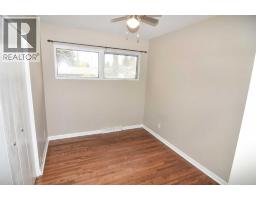
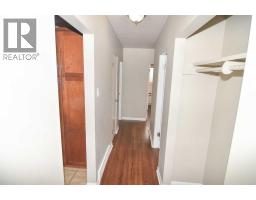
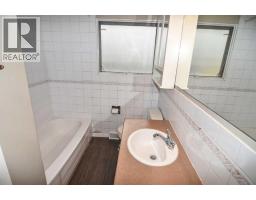
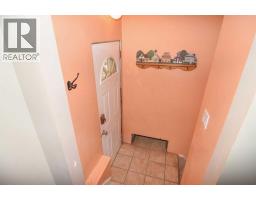
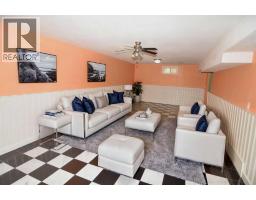
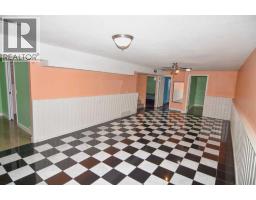
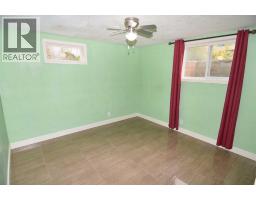
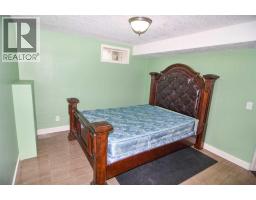
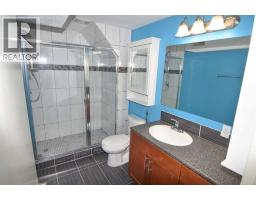
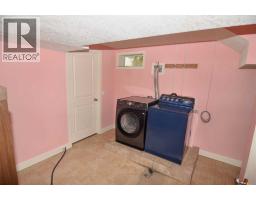
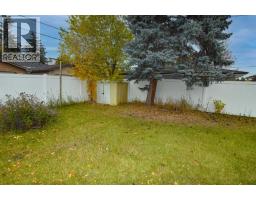
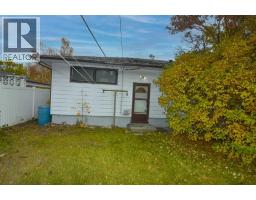
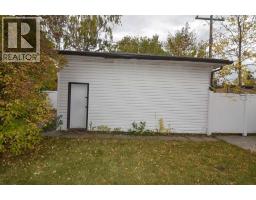
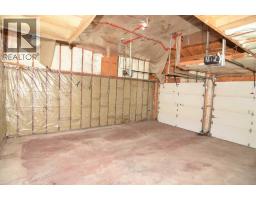
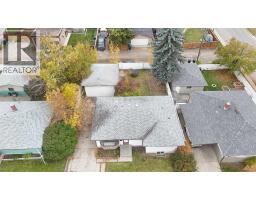
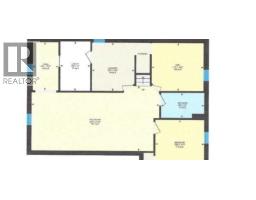
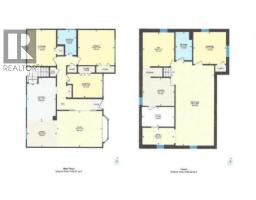
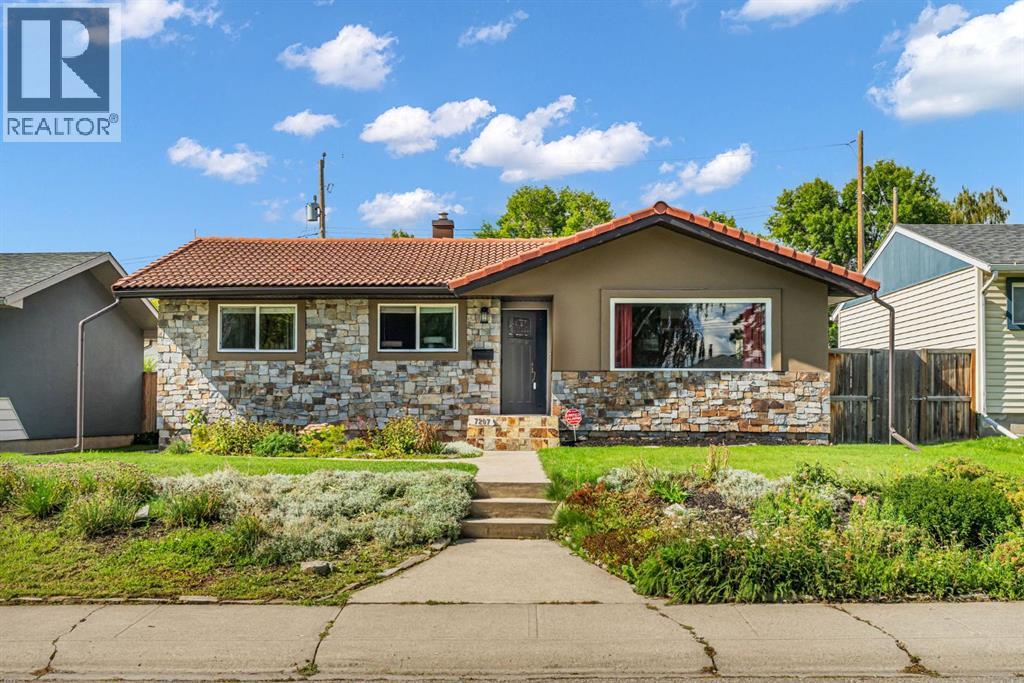
PRIME LOCATION IN SOUGHT-AFTER FAIRVIEW! This charming 1,102 sq. ft. 3+1 bedroom bungalow offers a fantastic opportunity in one of Calgary’s well-established communities, complete with an oversized double garage, generous west-facing fenced backyard and exceptional additional parking in the 75 foot driveway. Step inside to a bright and welcoming main level featuring trendy oak hardwood flooring throughout most of the space. The sunny living and dining areas are filled with natural light and offer plenty of room for family gatherings and entertaining. Flowing seamlessly from the dining area is the well-designed kitchen with ample shaker-style cabinetry, pantry, ceramic tile flooring and a window overlooking the backyard. Three good-sized bedrooms and a 4-piece main bathroom complete this level. The bathroom would benefit from some additional updating, flooring has been updated. A separate back entrance provides convenient access to the lower level. Downstairs, you’ll find even more living space with a spacious family room, 4TH bedroom, den, storage/hobby area, & laundry and an updated 3-piece bathroom featuring a large shower. Outside, the large, fenced WEST-facing backyard offers plenty of room to enjoy, while the oversized insulated double garage with a high ceiling provides excellent space for storage or hobbies. Additional side parking could accommodate approximately 4 more vehicles, plus storage shed. Priced with future updating in mind, this home presents an excellent opportunity to add your own style and improvements over time while enjoying an established neighborhood and a highly convenient location. Fairview offers easy access to major roadways, transit, schools, parks and shopping. Walking distance to community center & strip malls including Shoppers. You’re just a short drive from the C-Train and Chinook Centre, with its extensive selection of shopping, dining and services. Location, convenience and opportunity come together in Fairview. This isn’t just a home—it’s a chance to make a great property your own. Pls note pictures are virtually staged.
Key Features
- Built in 1959
- Basement: Finished, Full
- Detached Garage, Parking Pad, Concrete
- Forced air, Natural gas Heat
Property Details
Bedrooms & Bathrooms
Size
Interior
Building
Parking
Land
Financial
Rooms
Main Level
Basement
Room measurements are supplied by the listing brokerage and are approximate.
Estimated Monthly Payment
Based on 20% down, a 4.09% rate and 25-year amortization. Your actual payment will depend on your rate, down payment, and lender.
- Mortgage$2,314
- Property tax$377
- Estimated total$2,692/mo
View on REALTOR.ca
Get alerts for homes like this
Be first to know. I’ll email you when new listings match: Houses in Fairview, Calgary, $460k-$630k, 3+ beds.
Similar Houses in Fairview
Recently Listed in Fairview

The trademarks MLS®, Multiple Listing Service® and the associated logos are owned by The Canadian Real Estate Association (CREA) and identify the quality of services provided by real estate professionals who are members of CREA. The trademarks REALTOR®, REALTORS®, and the REALTOR® logo are controlled by CREA and identify real estate professionals who are members of CREA.
The information contained on this site is based in whole or in part on information that is provided by members of The Canadian Real Estate Association (CREA), who are responsible for its accuracy. CREA reproduces and distributes this information as a service for its members and assumes no responsibility for its accuracy.
The listing content on this page is protected by copyright and other laws, and is intended solely for the private, non-commercial use by individuals. Any other reproduction, distribution or use of the content, in whole or in part, is specifically forbidden. The prohibited uses include commercial use, "screen scraping", "database scraping", and any other activity intended to collect, store, reorganize or manipulate data on the pages produced by or displayed on this website.