 1 / 48
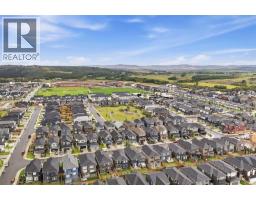
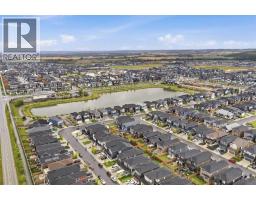
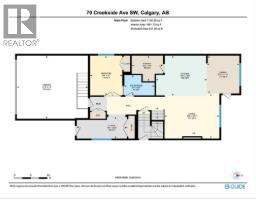
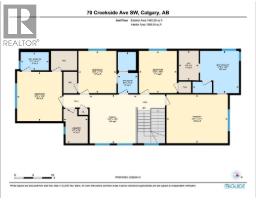
70 Creekside Avenue SW, Calgary, Alberta
About This Property
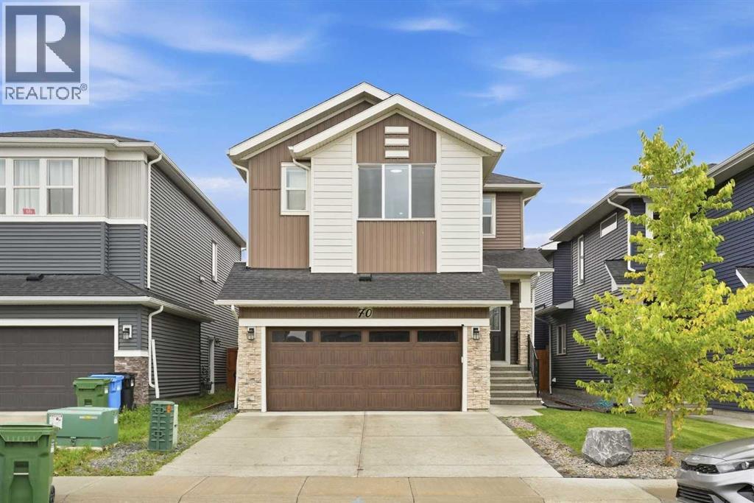
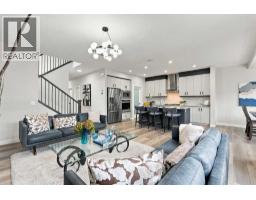
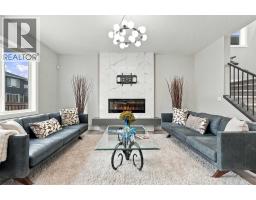
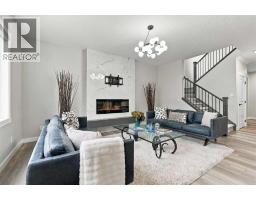
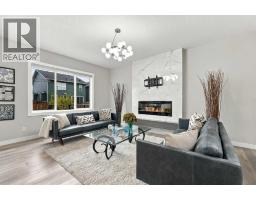
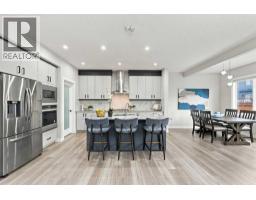
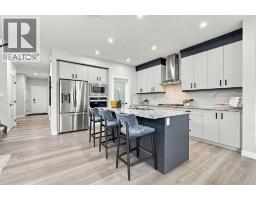
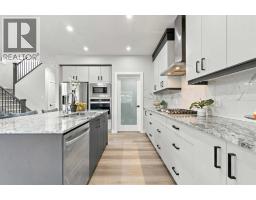
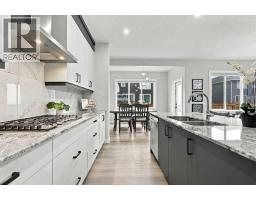
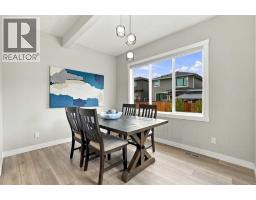
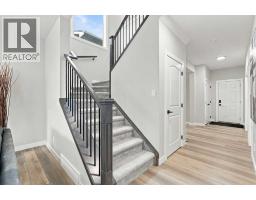
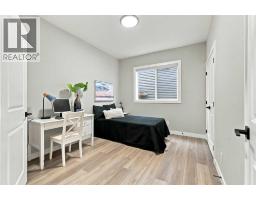
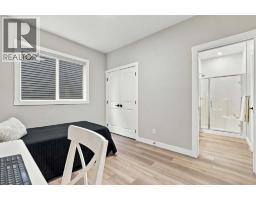
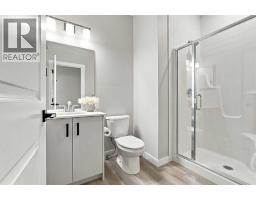
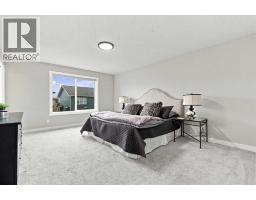
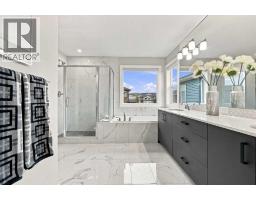
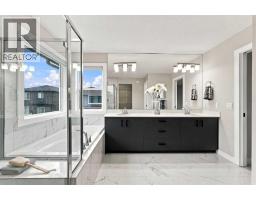
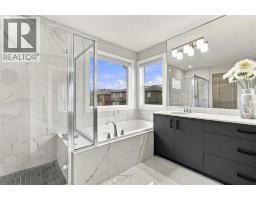
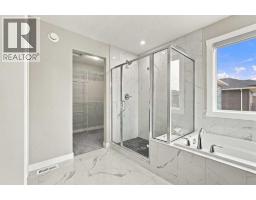
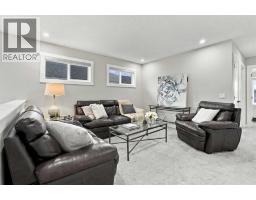
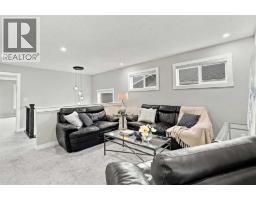
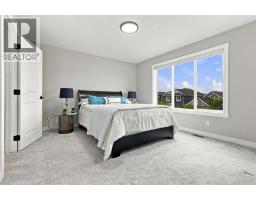
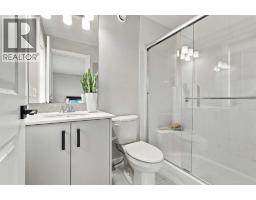
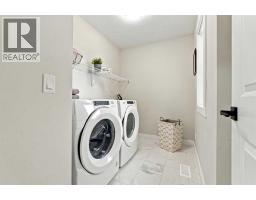
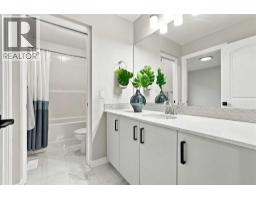
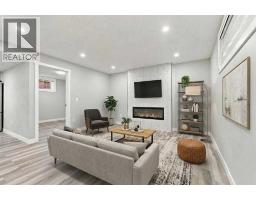
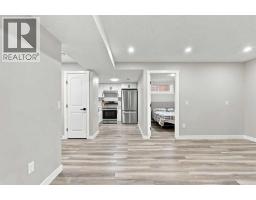
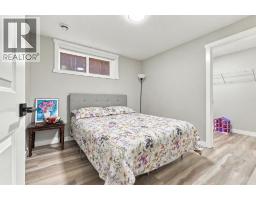
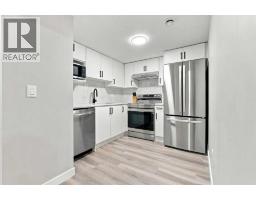
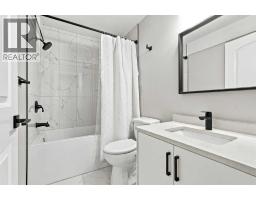
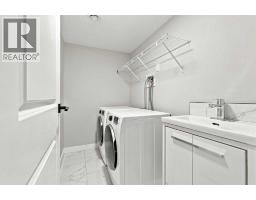
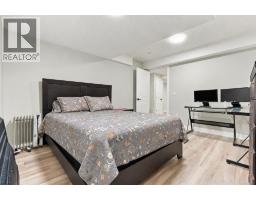
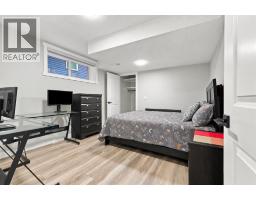
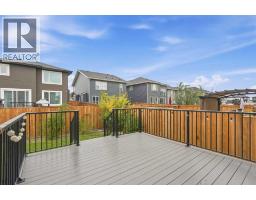
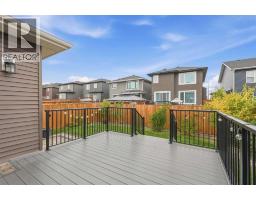
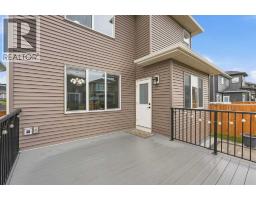
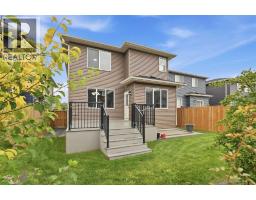
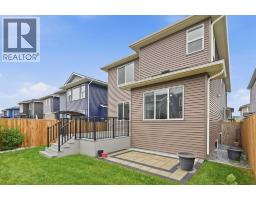
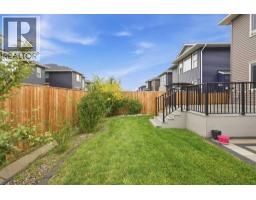
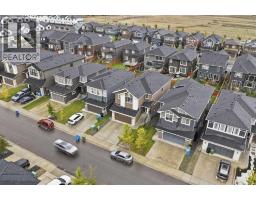
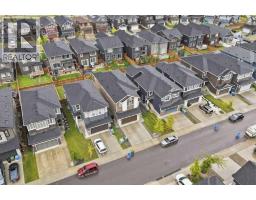
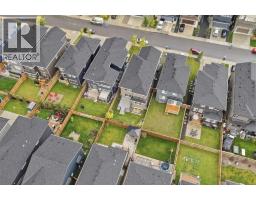
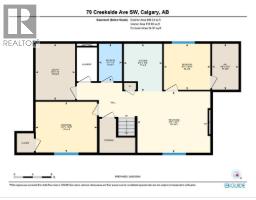
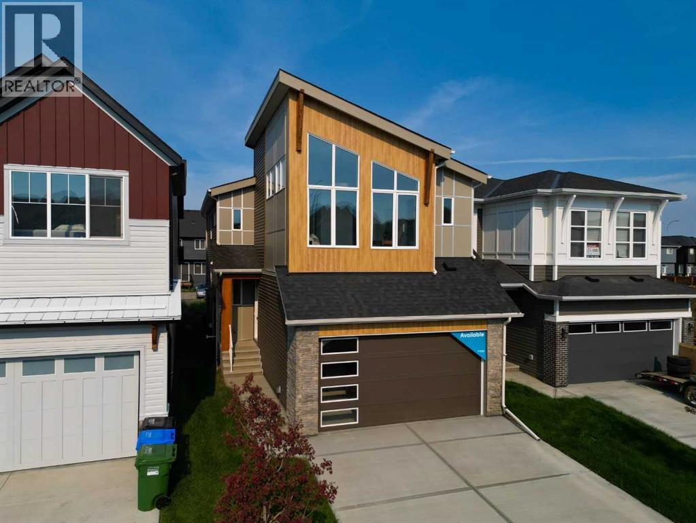
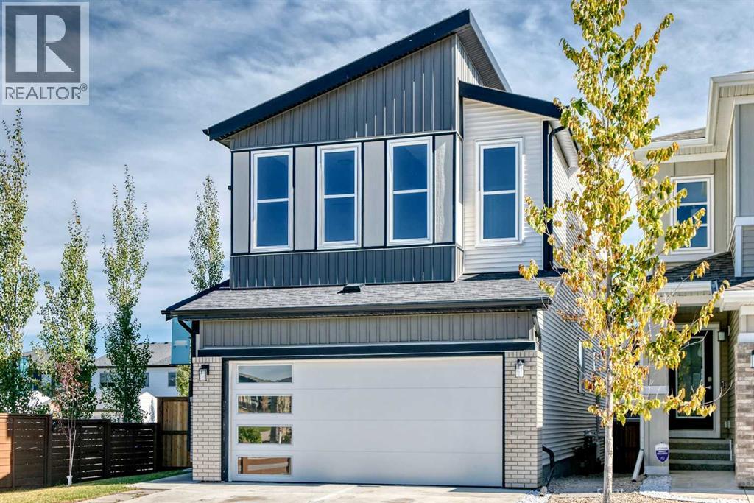
*Open house on Saturday, October 10th, 1-3pm* Room for the whole family, with space to call your own. Beautifully maintained and built by Shane Homes in 2022, this Pine Creek home offers nearly 3,600 SQ. FT. OF TOTAL DEVELOPED LIVING SPACE, including over 2,600 SQ.FT. ABOVE GRADE, on a CONVENTIONAL 4,111 SQ. FT. LOT, not a zero-lot-line property. With 7 BEDROOMS, 5 FULL BATHROOMS, 4 ENSUITES and a TWO-BEDROOM BASEMENT LEGAL SUITE, the layout offers flexibility for a growing household, multigenerational living or rental potential. A MAIN-FLOOR BEDROOM WITH POCKET-DOOR ACCESS TO A FULL BATHROOM provides added privacy and convenience for guests or extended family. The bright main living area features 9-foot ceilings, large windows and an electric fireplace, while the upgraded kitchen includes two-tone soft-close cabinetry, granite countertops, a gas cooktop, built-in oven and microwave, stainless steel appliances and a WALK-IN PANTRY WITH ADDITIONAL REFRIDGERATOR. Upstairs, FOUR BEDROOMS include DUAL MASTERS WITH PRIVATE ENSUITES, while the third bedroom enjoys direct access to the shared four-piece bathroom. The larger primary retreat features a five-piece ensuite with dual vanities, a seperate tub, tiled shower and walk-in closet. A spacious bonus room and convenient upper-floor laundry complete this level. The NEVER-OCCUPIED LEGAL SUITE features a SEPARATE SIDE ENTRANCE, a full kitchen with stainless steel appliances, two bedrooms, a full bathroom, a living area with fireplace and its OWN LAUNDRY ROOM WITH SINK. Outside, enjoy a FULLY FENCED AND LANDSCAPED BACKYARD, COMPOSITE DECK and PAVER PATIO, with the outdoor finishing work already completed. CENTRAL A/C, blinds throughout, a 200-AMP ELECTRICAL PANEL and a DOUBLE ATTACHED GARAGE add everyday comfort and practicality. Beautifully cared for and ready to enjoy, this home offers room to bring everyone together and the flexibility to give them their own space.
Key Features
- Built in 2022
- Basement: Finished, Full, Separate entrance, Suite
- Attached Garage Parking
- Central air conditioning
- 2 Fireplaces
- Forced air, Natural gas, Other Heat
Property Details
Bedrooms & Bathrooms
Size
Interior
Building
Parking
Land
Financial
Estimated Monthly Payment
Based on 20% down, a 4.09% rate and 25-year amortization. Your actual payment will depend on your rate, down payment, and lender.
- Mortgage$4,247
- Property tax$512
- Estimated total$4,759/mo
View on REALTOR.ca
Get alerts for homes like this
Be first to know. I’ll email you when new listings match: Houses in Pine Creek, Calgary, $840k-$1.15M, 6+ beds.
Similar Houses in Pine Creek
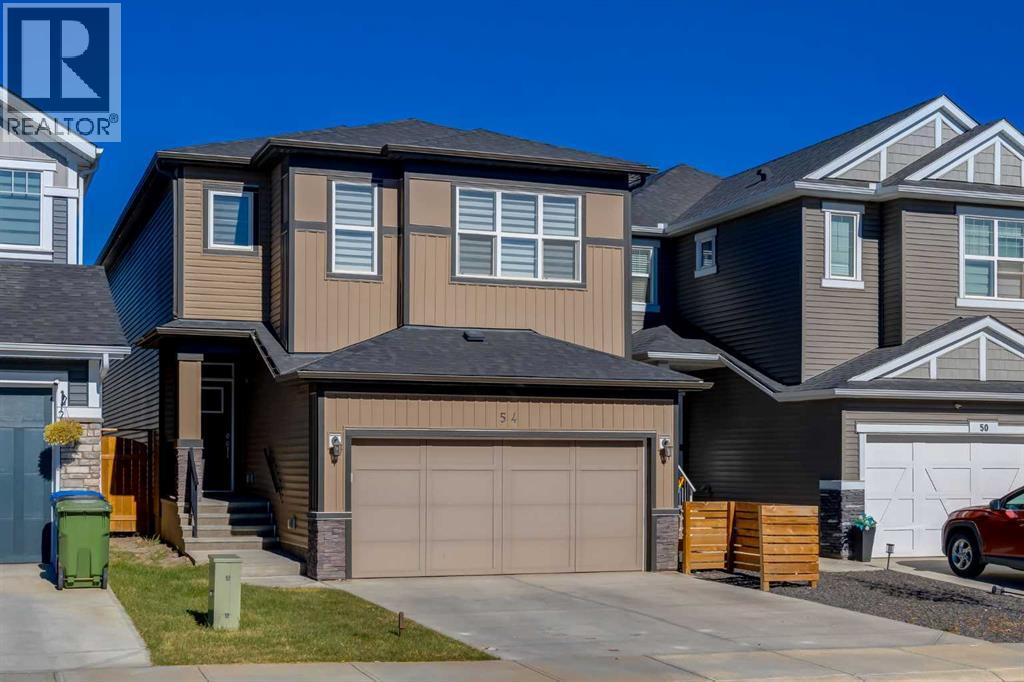
Recently Listed in Pine Creek
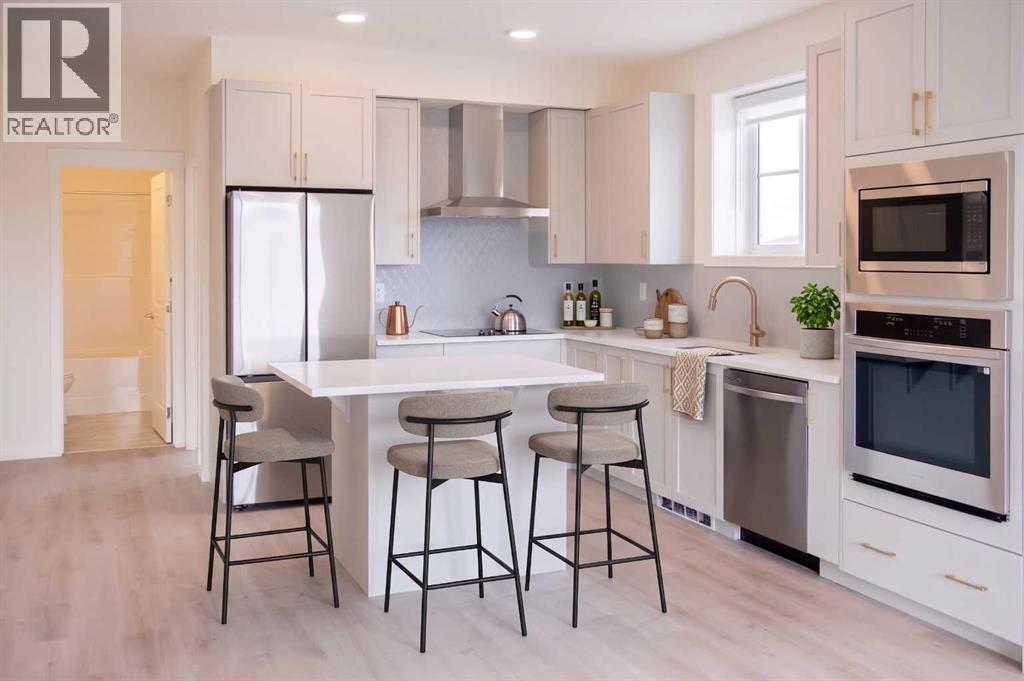
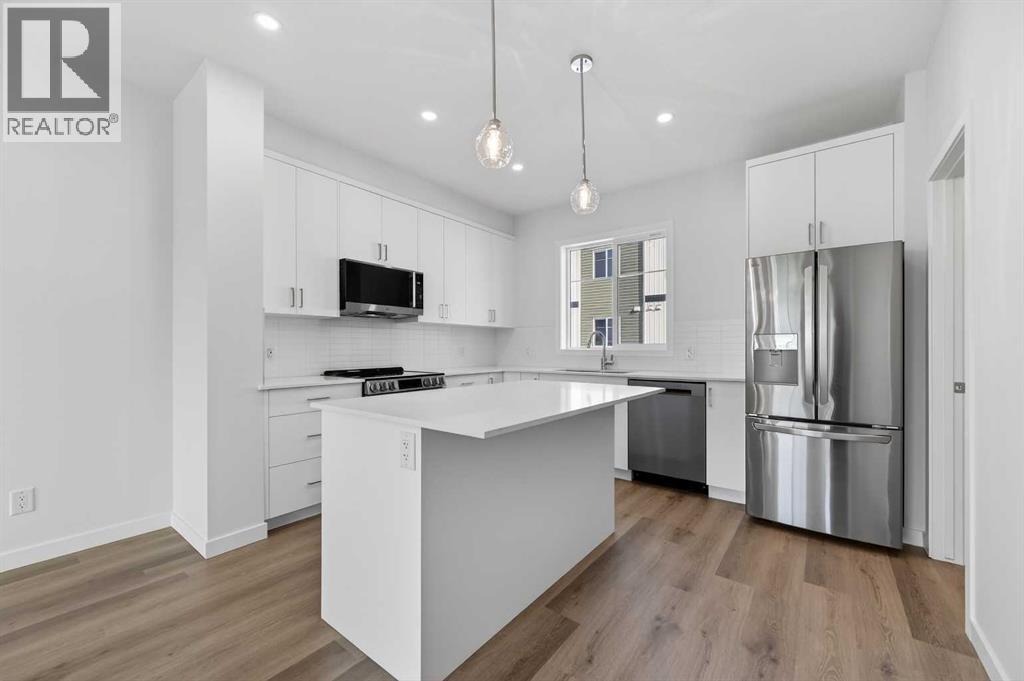
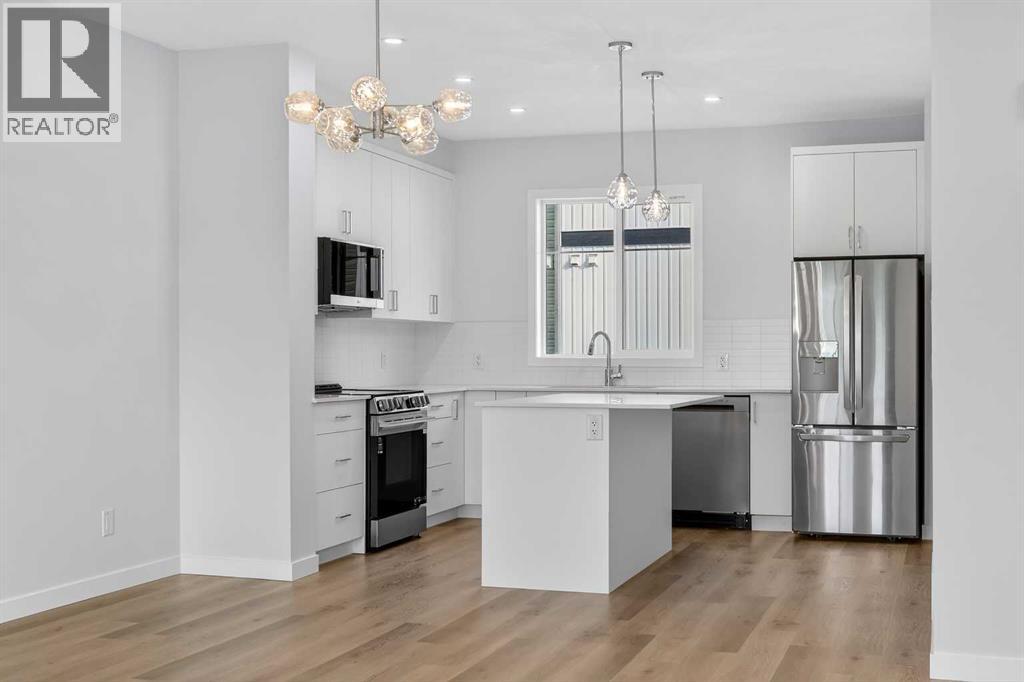

The trademarks MLS®, Multiple Listing Service® and the associated logos are owned by The Canadian Real Estate Association (CREA) and identify the quality of services provided by real estate professionals who are members of CREA. The trademarks REALTOR®, REALTORS®, and the REALTOR® logo are controlled by CREA and identify real estate professionals who are members of CREA.
The information contained on this site is based in whole or in part on information that is provided by members of The Canadian Real Estate Association (CREA), who are responsible for its accuracy. CREA reproduces and distributes this information as a service for its members and assumes no responsibility for its accuracy.
The listing content on this page is protected by copyright and other laws, and is intended solely for the private, non-commercial use by individuals. Any other reproduction, distribution or use of the content, in whole or in part, is specifically forbidden. The prohibited uses include commercial use, "screen scraping", "database scraping", and any other activity intended to collect, store, reorganize or manipulate data on the pages produced by or displayed on this website.