 1 / 35

703, 1414 12 Street SW, Calgary, Alberta
About This Property
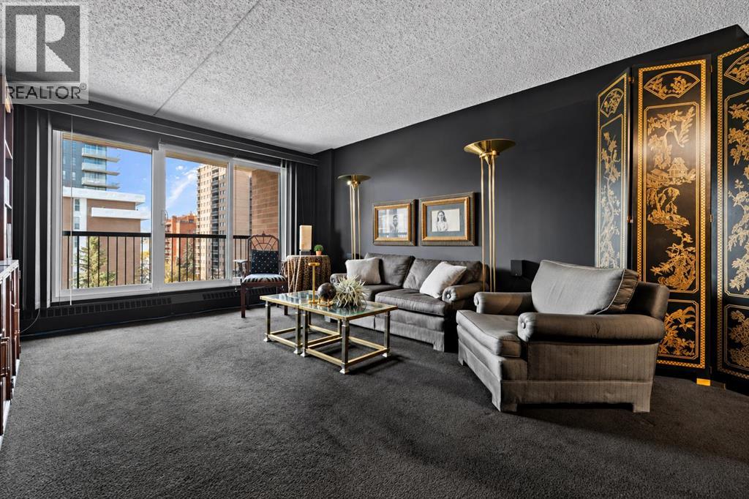
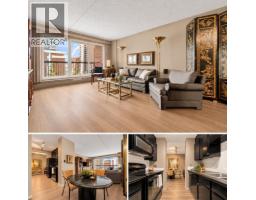
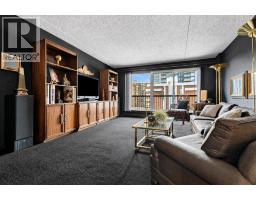
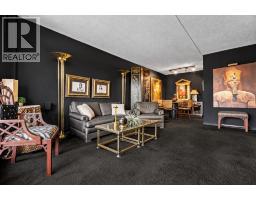
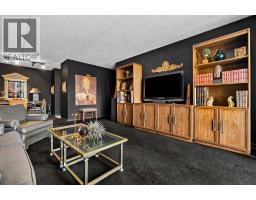
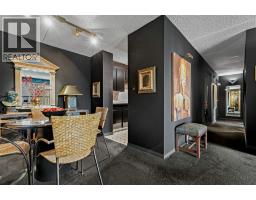
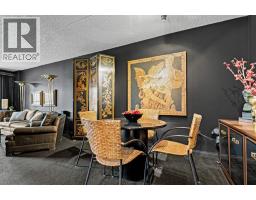
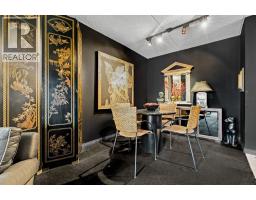
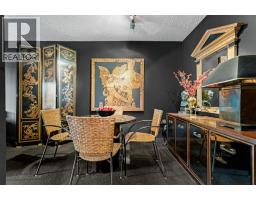
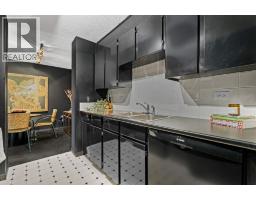
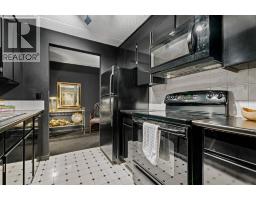
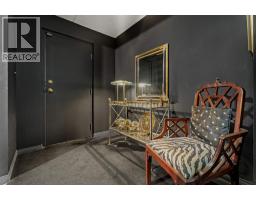
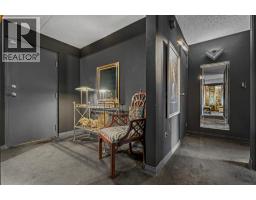
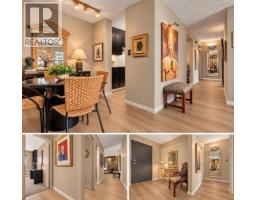
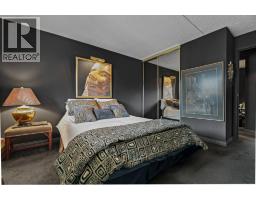
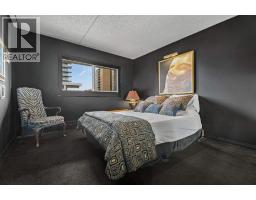
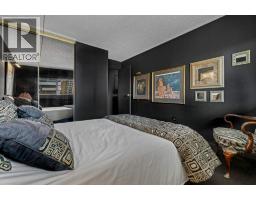
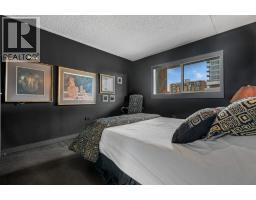
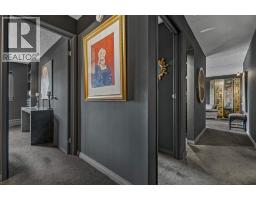
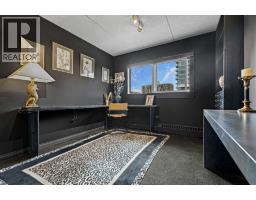
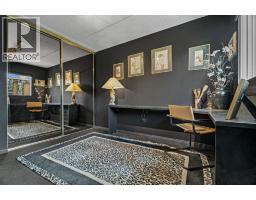
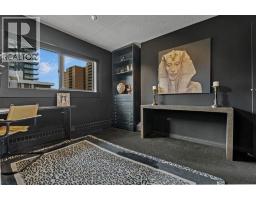
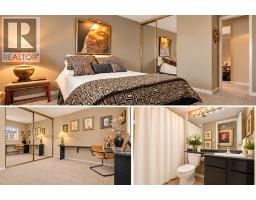
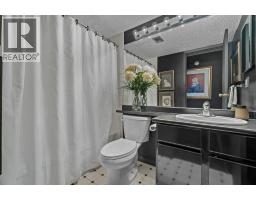
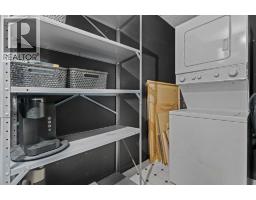
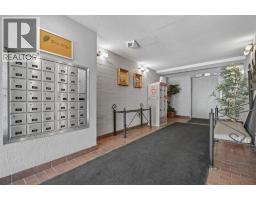
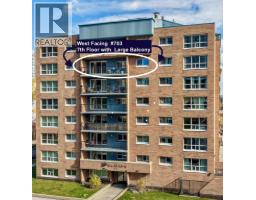
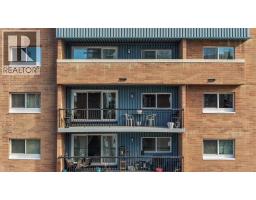
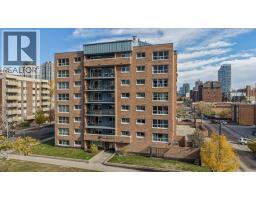
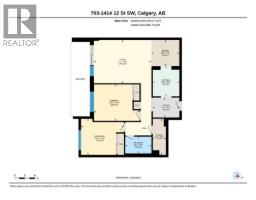
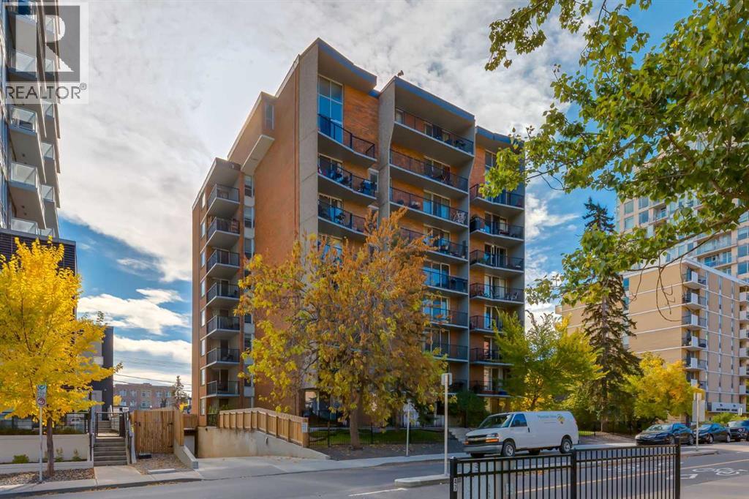
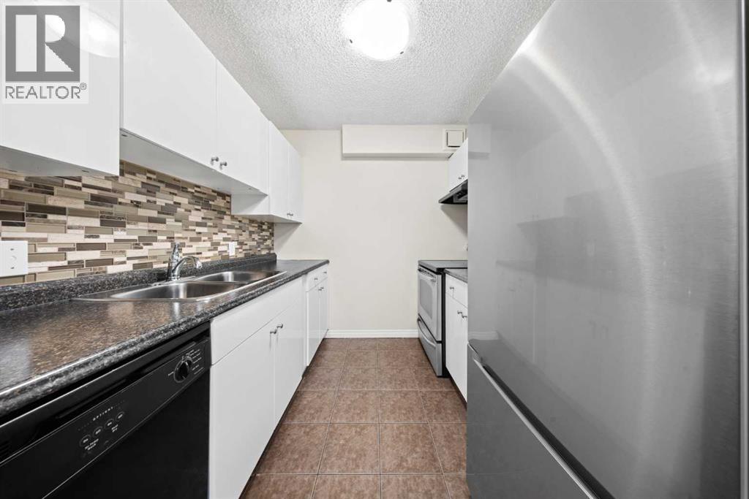
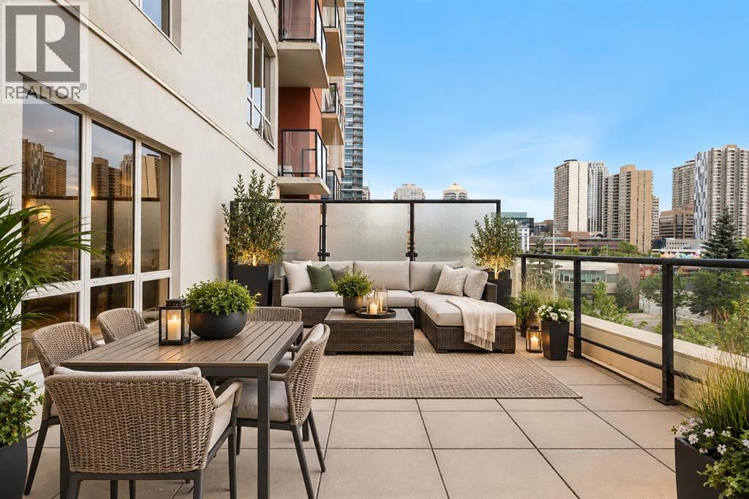
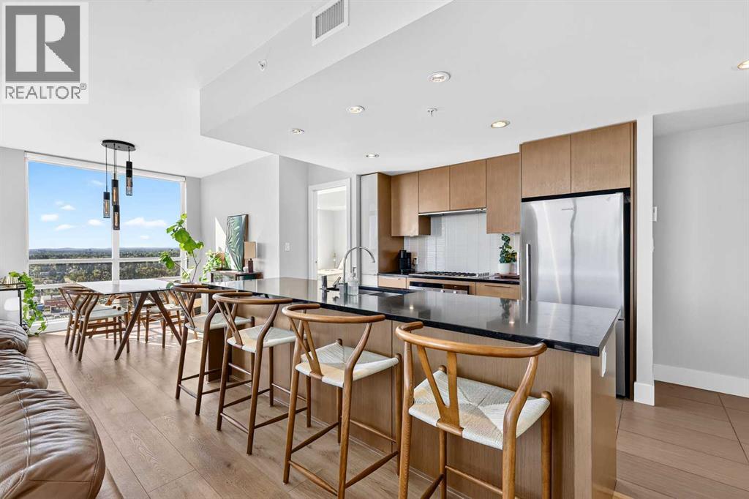
Step inside a little Modern Moody Glam! With a touch of theatrical drama, this home has a personality all its own. And if moody isn't your style, keep scrolling! We've included virtually updated photos with a lighter, neutral palette to help you imagine the possibilities. Offering almost 850 sq. ft. of living space, this 2-bedroom, 1-bathroom condo features a well-designed floor plan that feels more like a home than a typical condo. The spacious living area gives you room to spread out, entertain and arrange things your way, whether you prefer an open living and dining space or a separate dining area. There's also the convenience of in-suite laundry, tucked into a generously sized laundry and storage room providing valuable extra space. The building itself has concrete construction and has benefited from recent improvements in 2024/2025 including the installation of highly desirable triple-pane windows and patio doors, re-pointing of brick work (mortar refinishing), as well as waterproofing and refinishing the balcony surfaces. Enjoy your heated underground parking and security, and note your condo door location is directly across from the elevator making coming and going especially easy. Just steps from the shops, restaurants and energy of 17th Avenue, you'll have Calgary's vibrant inner-city lifestyle right outside your door. Coffee shops, dining, shopping and everyday conveniences are all within easy walking distance. You can have one dog or two cats, with board approval. Love the existing look? Furniture and decorative accents are NEGOTIABLE, please ask. Whether you appreciate its distinctive character or have a completely different vision in mind, this condo offers the space, location and flexibility to make it your own.
Key Features
- Built in 1981
- Garage, Underground, Heated Garage Parking
- Pets Allowed With Restrictions
- Baseboard heaters
Property Details
Bedrooms & Bathrooms
Size
Interior
Building
Parking
Neighbourhood
Land
Financial
Rooms
Main Level
Room measurements are supplied by the listing brokerage and are approximate.
Estimated Monthly Payment
Based on 20% down, a 4.09% rate and 25-year amortization. Your actual payment will depend on your rate, down payment, and lender.
- Mortgage$1,062
- Condo fee$853
- Property tax$130
- Estimated total$2,044/mo
View on REALTOR.ca
Get alerts for homes like this
Be first to know. I’ll email you when new listings match: Condos in Beltline, Calgary, $210k-$290k, 1+ beds.
Similar Condos in Beltline
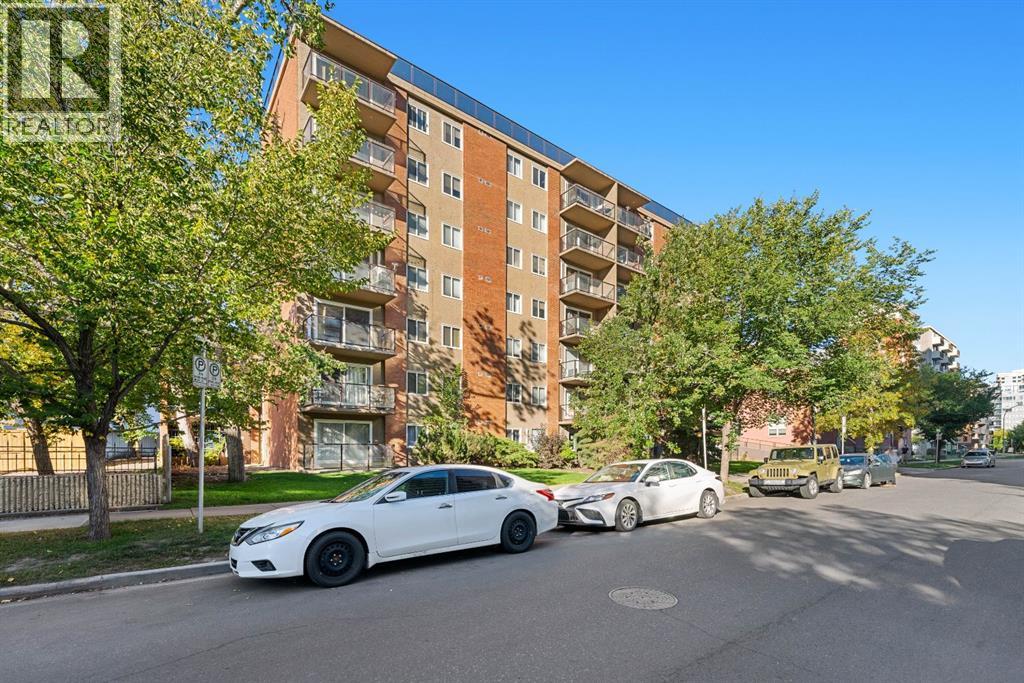
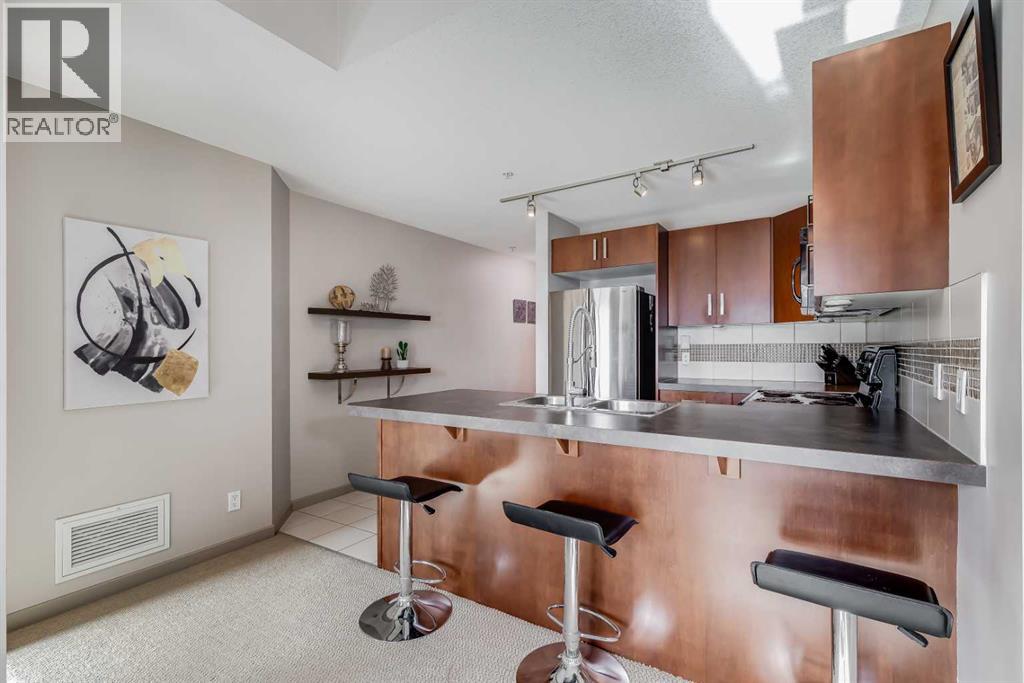
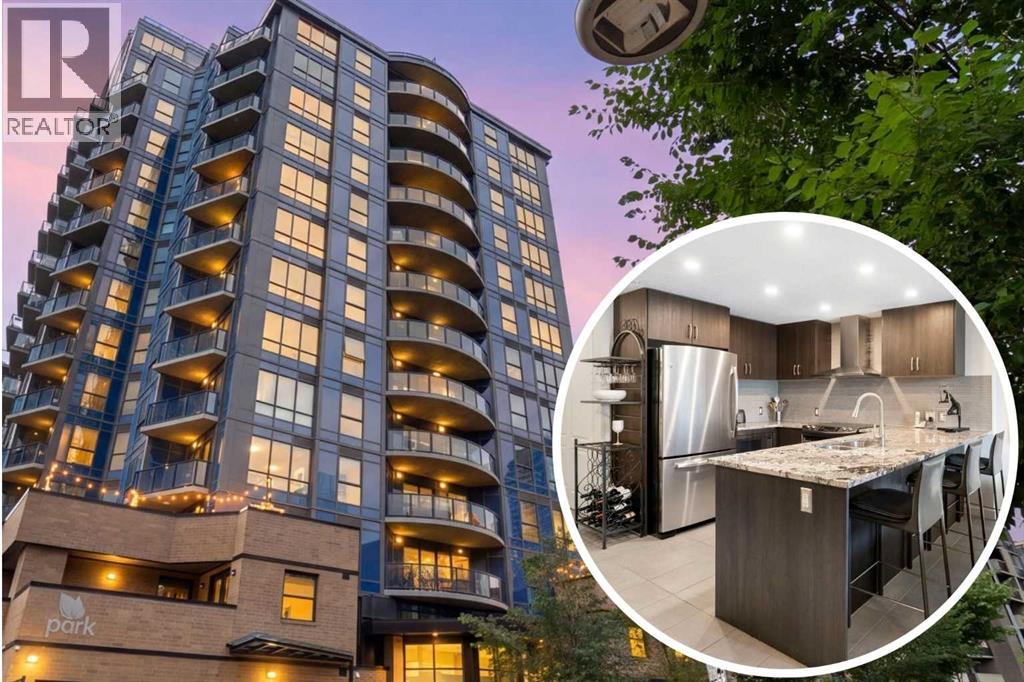
Recently Listed in Beltline
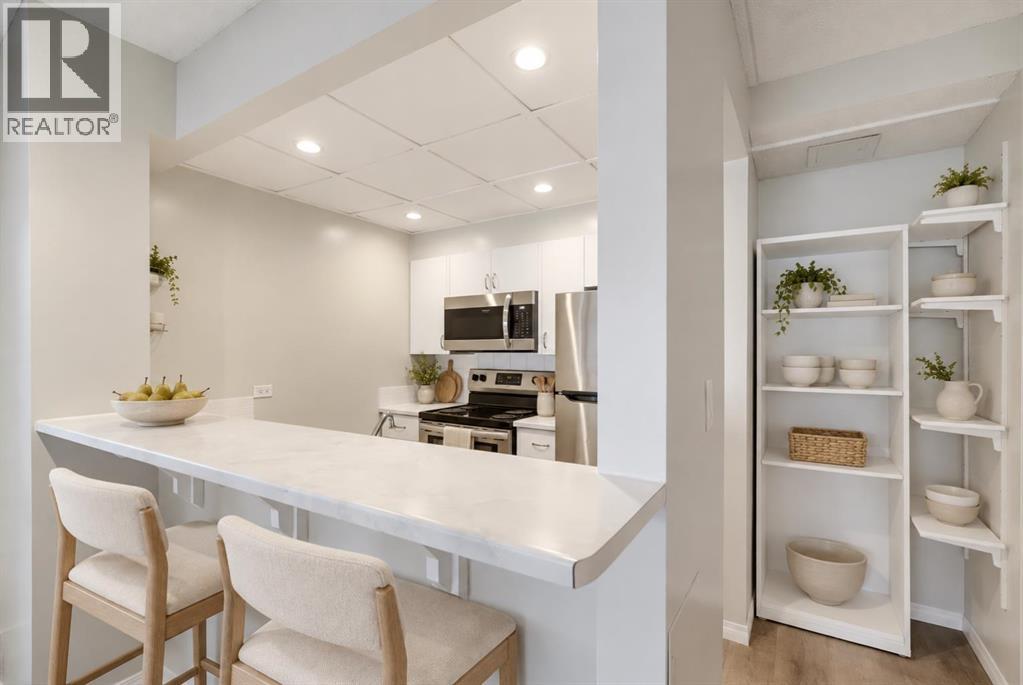

The trademarks MLS®, Multiple Listing Service® and the associated logos are owned by The Canadian Real Estate Association (CREA) and identify the quality of services provided by real estate professionals who are members of CREA. The trademarks REALTOR®, REALTORS®, and the REALTOR® logo are controlled by CREA and identify real estate professionals who are members of CREA.
The information contained on this site is based in whole or in part on information that is provided by members of The Canadian Real Estate Association (CREA), who are responsible for its accuracy. CREA reproduces and distributes this information as a service for its members and assumes no responsibility for its accuracy.
The listing content on this page is protected by copyright and other laws, and is intended solely for the private, non-commercial use by individuals. Any other reproduction, distribution or use of the content, in whole or in part, is specifically forbidden. The prohibited uses include commercial use, "screen scraping", "database scraping", and any other activity intended to collect, store, reorganize or manipulate data on the pages produced by or displayed on this website.