About This Property
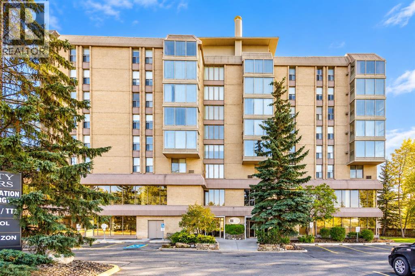
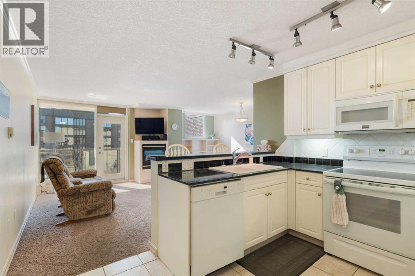
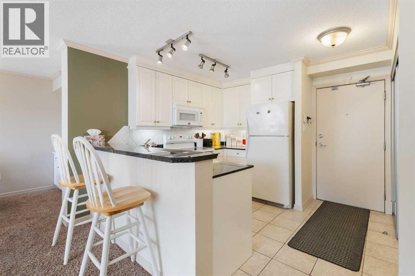
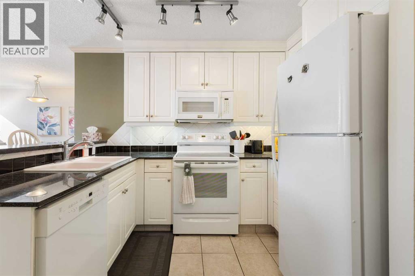
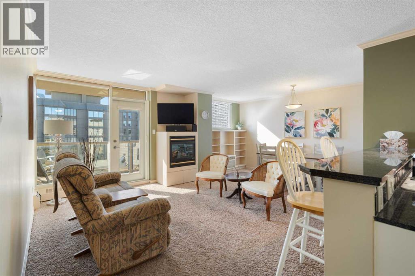
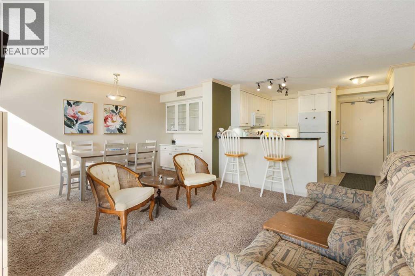
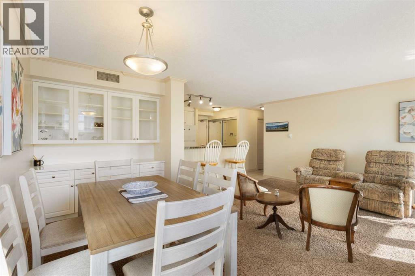
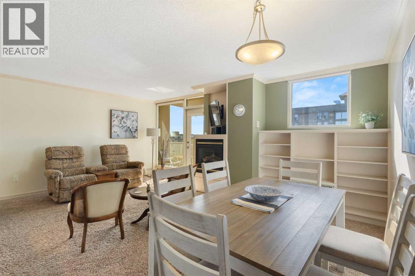
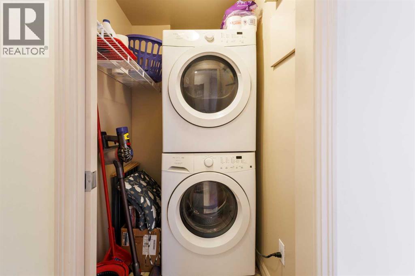
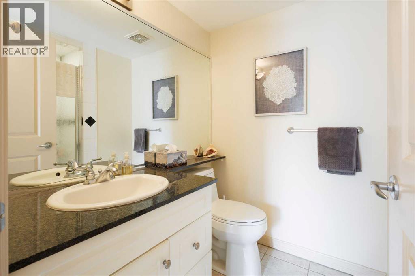
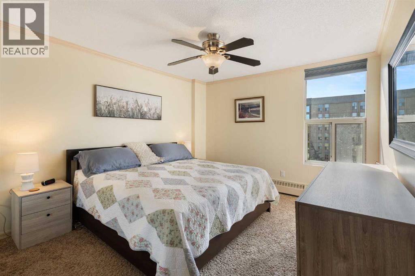
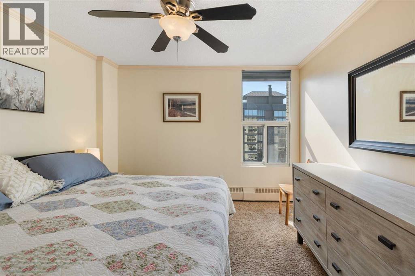
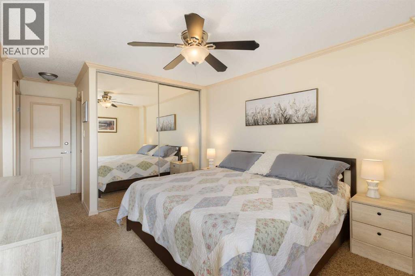
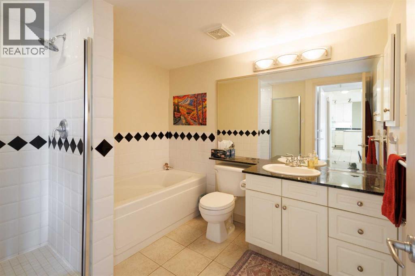
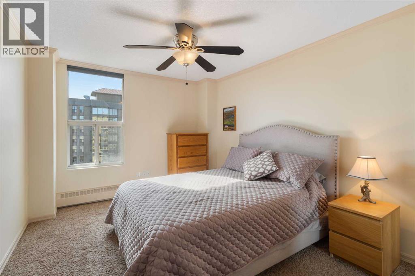
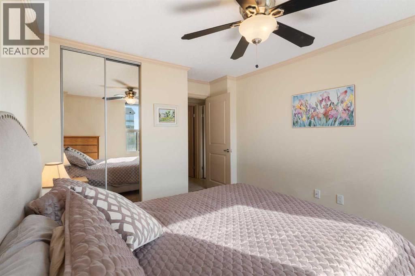
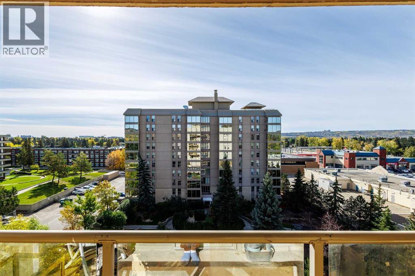
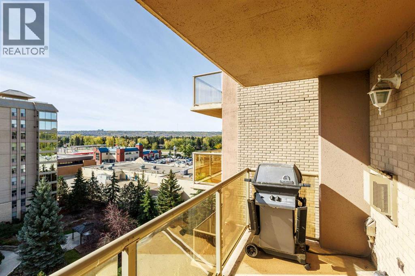
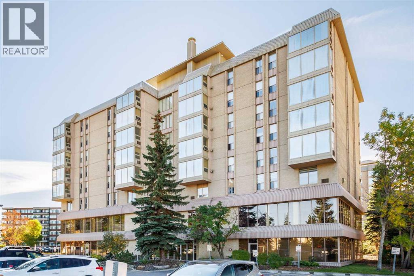
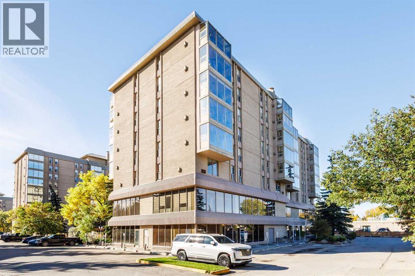
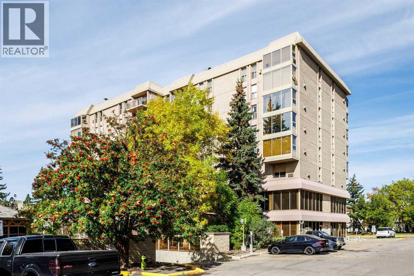
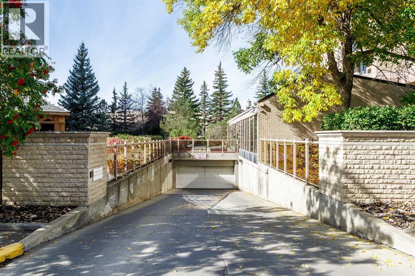
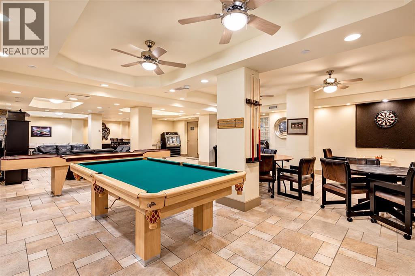
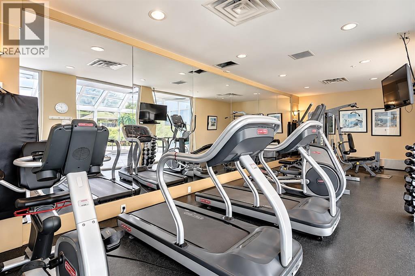
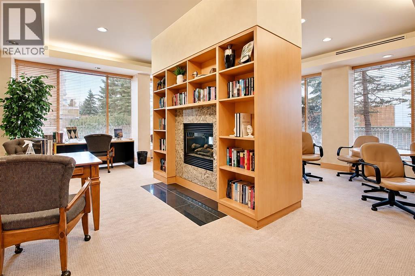
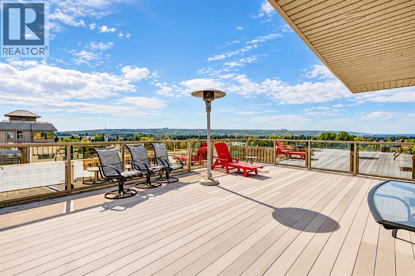
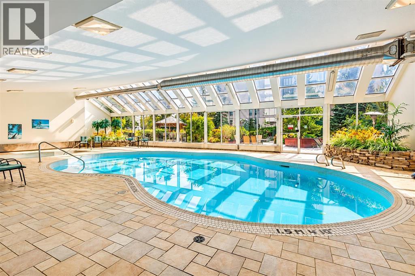
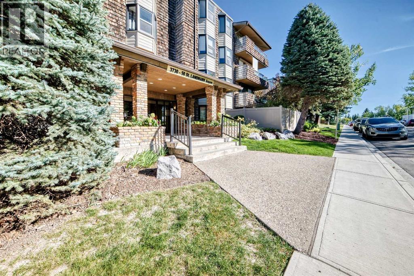
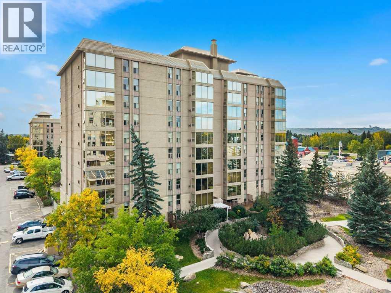
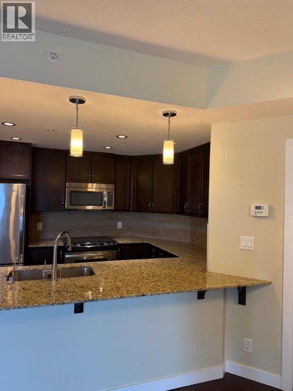
If you are looking for a spacious condo in an unbeatable NW Calgary location with extensive amenities, 2 parking stalls, and condo fees that include all utilities, this is an opportunity you do not want to miss. Welcome to Varsity Towers, one of NW Calgary’s premier condo complexes, offering an exceptional combination of location, comfort, and lifestyle. This well-maintained 2-bedroom, 2-bathroom unit is located on the 7th floor and offers a quiet setting in a highly desirable location. The open-concept layout is ideal for everyday living and entertaining, with the kitchen overlooking the spacious living area. Large south-facing windows fill the home with natural light throughout the day, while the living room features a built-in gas fireplace for cozy winter evenings, and air conditioning for added comfort during the summer months. Step outside onto the south-facing balcony, which overlooks the beautifully landscaped courtyard and provides outstanding views. The balcony also includes a rare gas connection for a BBQ. Both bedrooms are generously sized and offer ample closet space, with the primary bedroom featuring a 4-piece ensuite. The guest bedroom is conveniently located across the hall from a second full bathroom, and in-suite laundry. Varsity Towers offers an impressive selection of amenities, including a stunning main-floor atrium, indoor pool, hot tub, full fitness centre, and library. On the lower level, the lounge and games room is the perfect space for entertaining, complete with a pool table, shuffleboard, TV, and kitchenette. The outdoor amenities are equally impressive, with a beautifully landscaped courtyard, shared garden, and rooftop terrace featuring 360-degree panoramic views of the city, along with a community BBQ area. This unit includes two assigned parking stalls, with one underground, and one surface stall, plus a large, private, secure storage room conveniently located at the end of the underground parking stall. The location is hard to beat , with Market Mall within walking distance, and the University of Calgary, Foothills Medical Centre, and the Alberta Children’s Hospital just a short commute away. As mentioned, the condo fees include all utilities, with only cable and internet paid separately. With access to the building’s extensive amenities there is no need for a separate gym membership. This property offers a rare combination of space, convenience, amenities, parking, and location. It is an excellent opportunity to enjoy comfortable, low-maintenance living in one of NW Calgary’s most desirable areas.
Key Features
- Built in 1978
- Apartment
- Condo/Strata
- Underground Parking
- 1 Fireplace
- Baseboard heaters Heat
Property Details
Size & Land
Building Features
Parking
Financial & Other
Estimated Monthly Payment
Based on 20% down, a 4.09% rate and 25-year amortization. Your actual payment will depend on your rate, down payment, and lender.
- Mortgage$1,317
- Condo fee$780
- Property tax$176
- Estimated total$2,273/mo
View on REALTOR.ca
Get alerts for homes like this
Be first to know. I’ll email you when new listings match: Condos in Varsity, Calgary, $260k-$360k, 1+ beds.
Similar Condos in Varsity
Recently Listed in Varsity

The trademarks MLS®, Multiple Listing Service® and the associated logos are owned by The Canadian Real Estate Association (CREA) and identify the quality of services provided by real estate professionals who are members of CREA. The trademarks REALTOR®, REALTORS®, and the REALTOR® logo are controlled by CREA and identify real estate professionals who are members of CREA.
The information contained on this site is based in whole or in part on information that is provided by members of The Canadian Real Estate Association (CREA), who are responsible for its accuracy. CREA reproduces and distributes this information as a service for its members and assumes no responsibility for its accuracy.
The listing content on this page is protected by copyright and other laws, and is intended solely for the private, non-commercial use by individuals. Any other reproduction, distribution or use of the content, in whole or in part, is specifically forbidden. The prohibited uses include commercial use, "screen scraping", "database scraping", and any other activity intended to collect, store, reorganize or manipulate data on the pages produced by or displayed on this website.