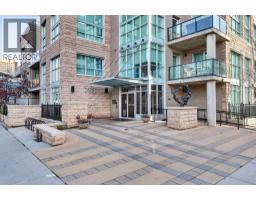
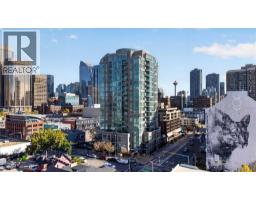
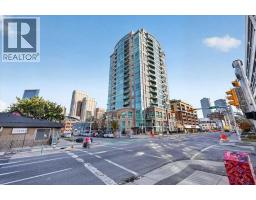
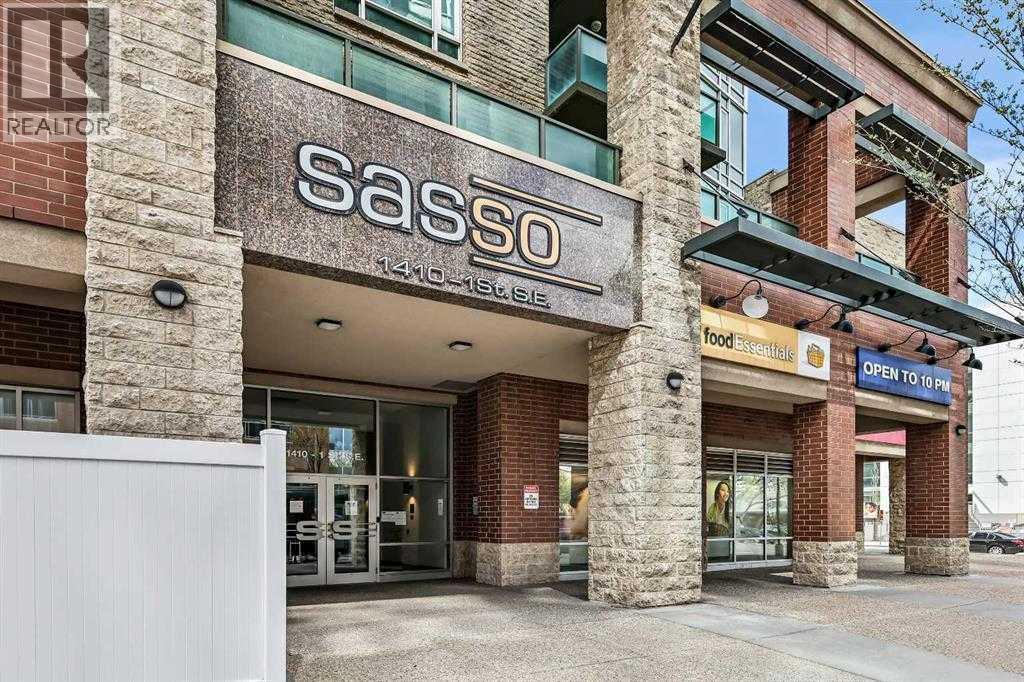
707, 788 12 Avenue SW, Calgary, Alberta
About This Property
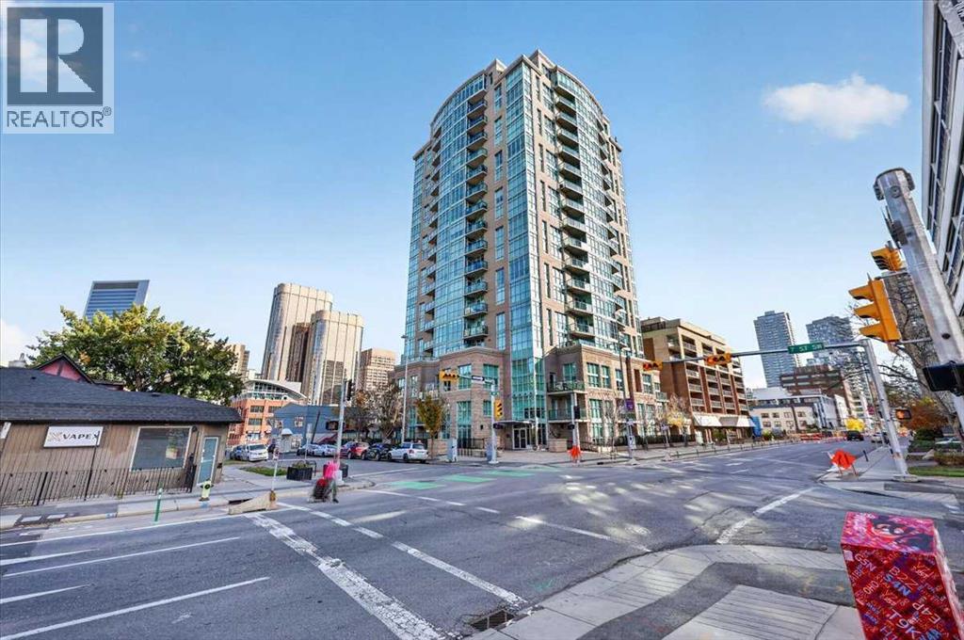
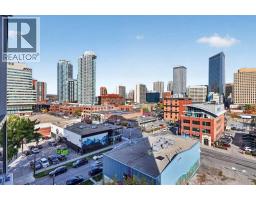
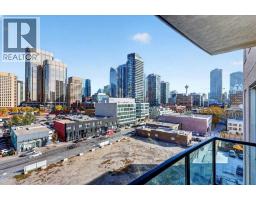
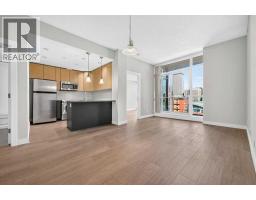
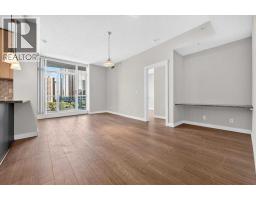
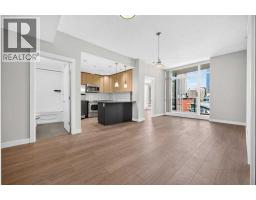
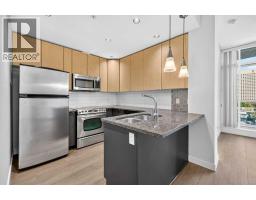
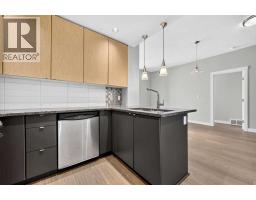
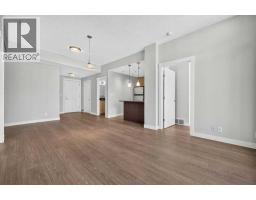
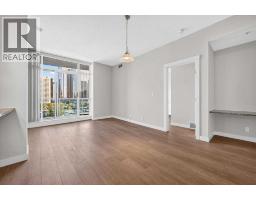
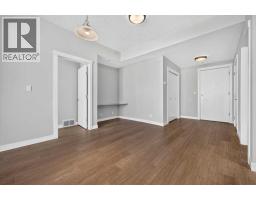
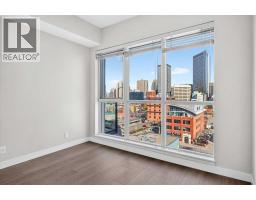
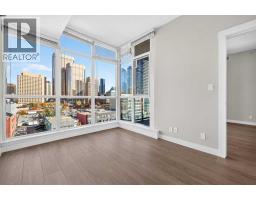
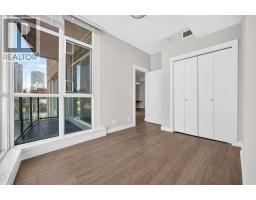
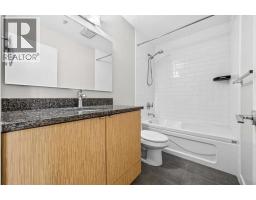
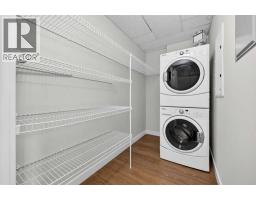
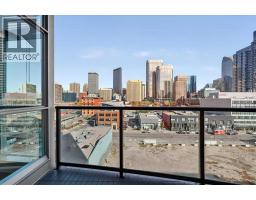
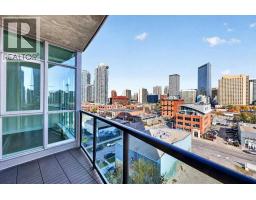
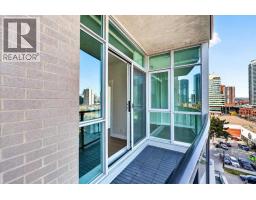
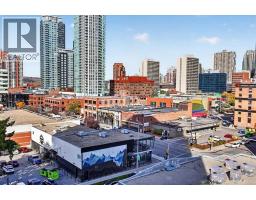
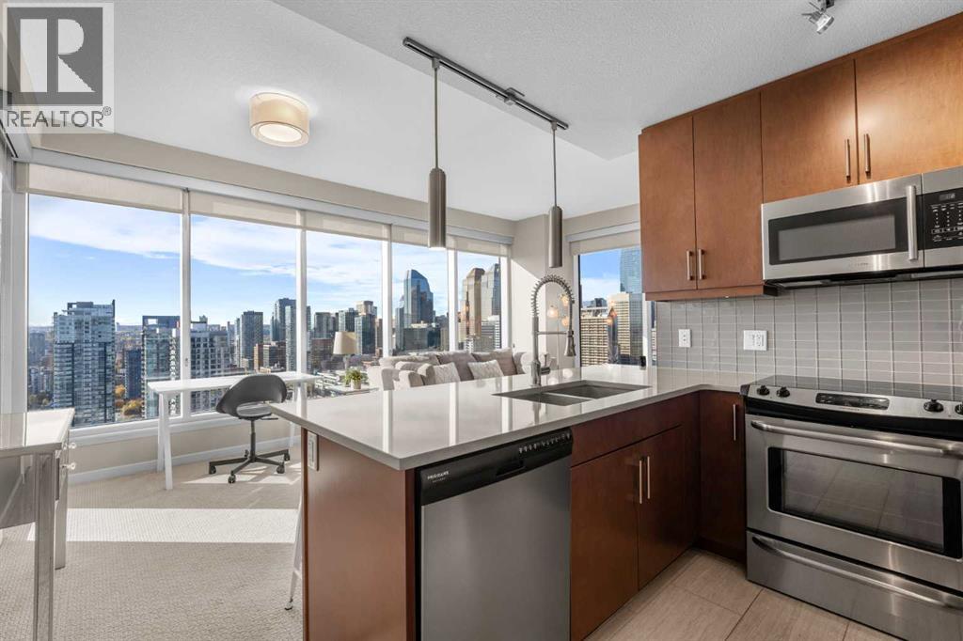
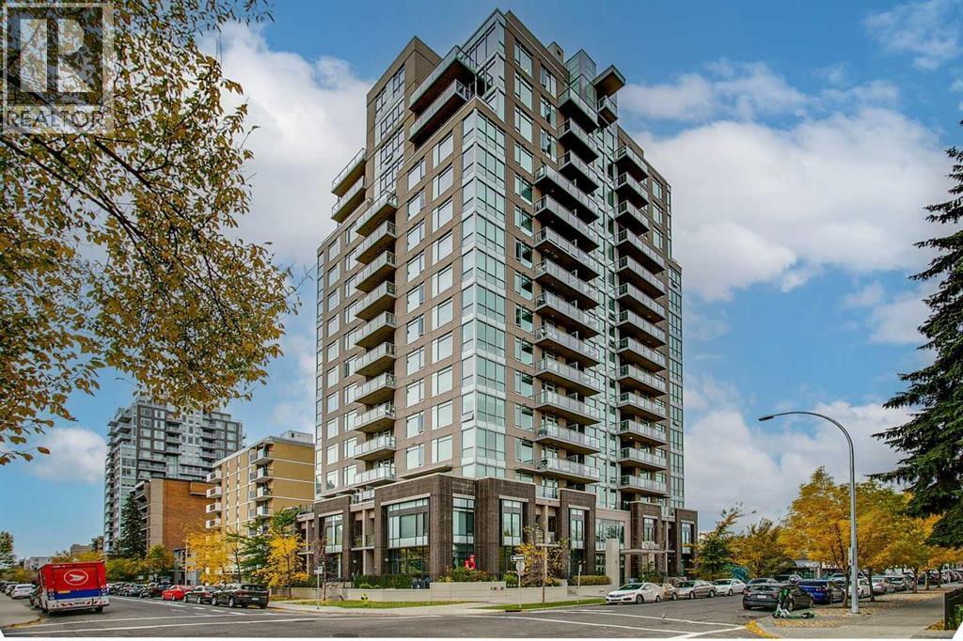
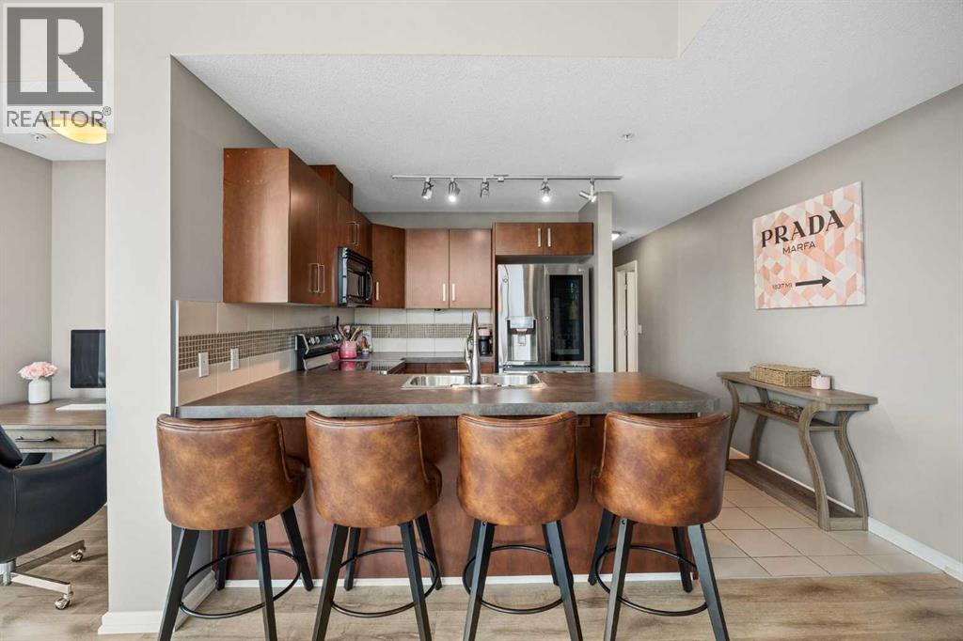
** Please click on "Videos" for tour ** Stunning downtown views from this 2 bedroom, 2 bathroom condo high up on the 7th floor with no obstructions! Features include: over 800 sq ft, good-sized balcony with outdoor tiles, all new fresh paint, heated floors in both bathrooms, SS appliances, 9 ft ceilings, brand new laminate flooring, granite counters throughout, 1 titled parking space, 1 assigned storage locker, 2 good-sized bedrooms on opposite sides of the unit, 2 bathrooms, very reasonable condo fees ($594.17) includes all utilities except electricity/concierge service Monday through Friday 9:00am - 5:00pm/car wash, large laundry room with full-sized washer/dryer, ice-cold central air and much more! Location is outstanding - 1 block to grocery store/all amenities, transit/LRT close but not too close, walk to the Bow River and very easy access to all major routes! Vacant, clean and ready for new owners! Immediate possession!
Key Features
- Built in 2008
- Basement: None
- Garage, Underground, Heated Garage Parking
- Central air conditioning
- Pets Allowed With Restrictions
- Forced air, Natural gas Heat
Property Details
Bedrooms & Bathrooms
Size
Interior
Building
Parking
Neighbourhood
Land
Financial
Rooms
Main Level
Room measurements are supplied by the listing brokerage and are approximate.
What’s nearby
- Yuzyk AcademyGrades 0-9 250 m3 min walk
- Alberta Ballet SchoolGrades 7-12 300 m4 min walk
- Connaught SchoolPublic (CBE) 650 m8 min walk
- Western Canada High SchoolPublic (CBE) 650 m8 min walk
Distances are straight-line. Catchment areas change, so confirm the designated school with the Calgary Board of Education or Calgary Catholic School District.
Tap a place for directions. Places from OpenStreetMap contributors.
Estimated Monthly Payment
Based on 20% down, a 4.09% rate and 25-year amortization. Your actual payment will depend on your rate, down payment, and lender.
- Mortgage$1,401
- Condo fee$594
- Property tax$185
- Estimated total$2,180/mo
View on REALTOR.ca
Get alerts for homes like this
Be first to know. I’ll email you when new listings match: Condos in Beltline, Calgary, $280k-$380k, 1+ beds.
Similar Condos in Beltline
Recently Listed in Beltline

The trademarks MLS®, Multiple Listing Service® and the associated logos are owned by The Canadian Real Estate Association (CREA) and identify the quality of services provided by real estate professionals who are members of CREA. The trademarks REALTOR®, REALTORS®, and the REALTOR® logo are controlled by CREA and identify real estate professionals who are members of CREA.
The information contained on this site is based in whole or in part on information that is provided by members of The Canadian Real Estate Association (CREA), who are responsible for its accuracy. CREA reproduces and distributes this information as a service for its members and assumes no responsibility for its accuracy.
The listing content on this page is protected by copyright and other laws, and is intended solely for the private, non-commercial use by individuals. Any other reproduction, distribution or use of the content, in whole or in part, is specifically forbidden. The prohibited uses include commercial use, "screen scraping", "database scraping", and any other activity intended to collect, store, reorganize or manipulate data on the pages produced by or displayed on this website.