 1 / 38
723 75 Avenue SW, Calgary, Alberta
About This Property
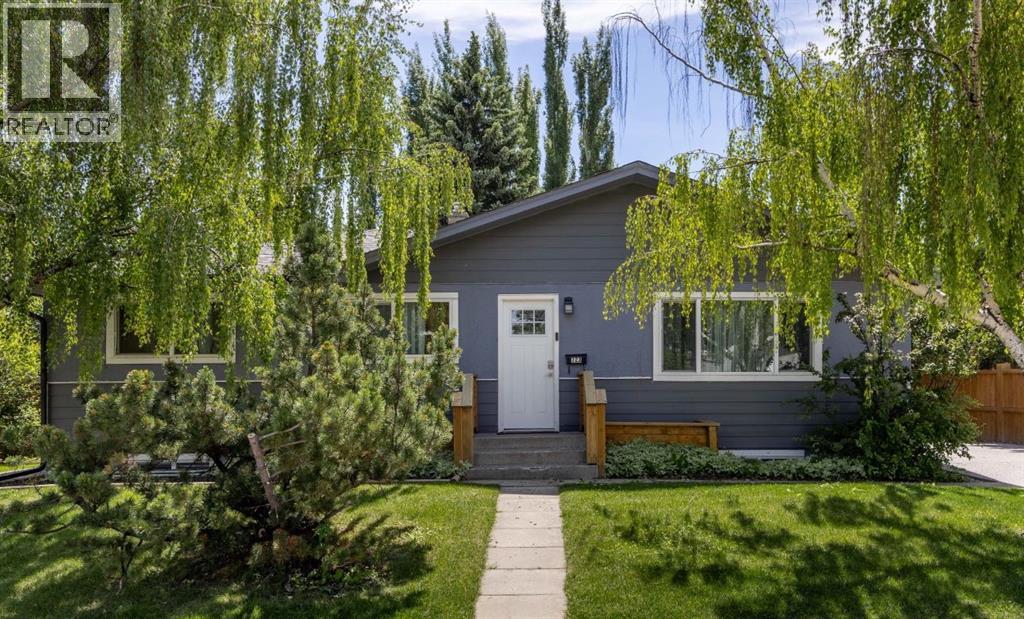
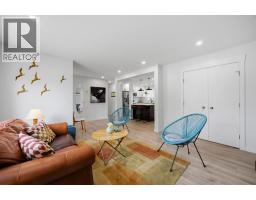
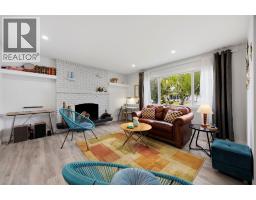
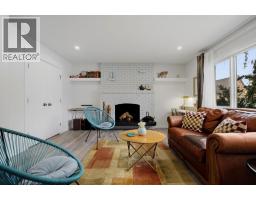
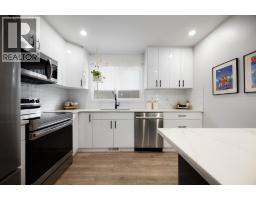
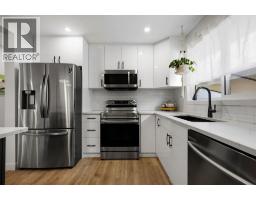
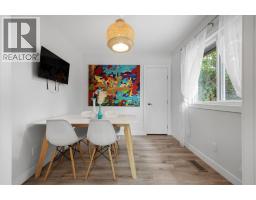
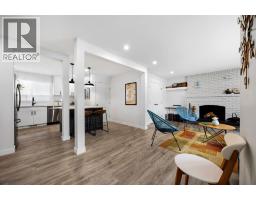
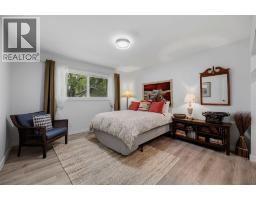
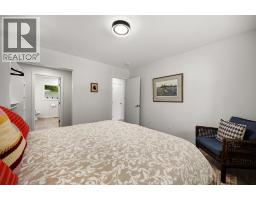
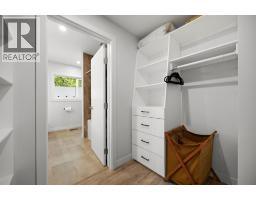
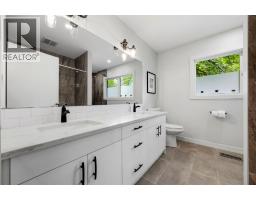
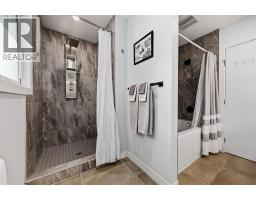
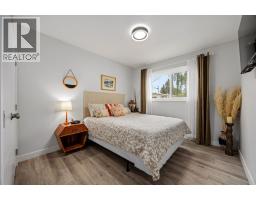
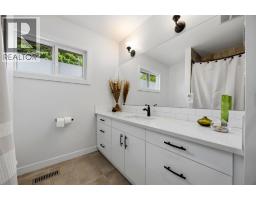
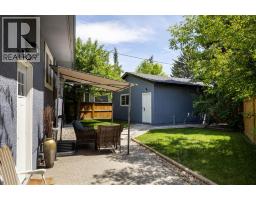
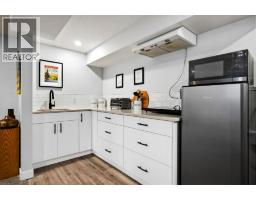
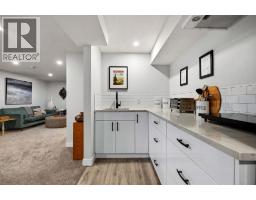
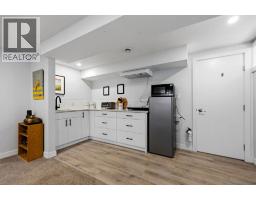
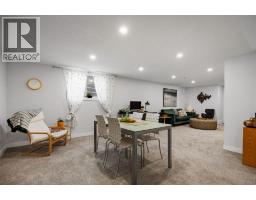
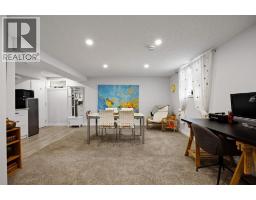
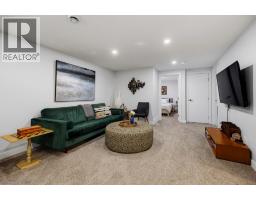
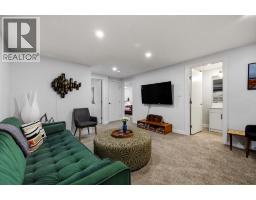
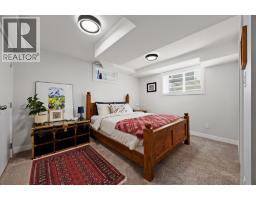
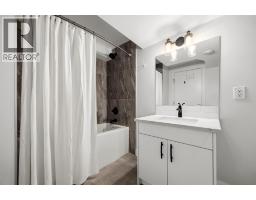
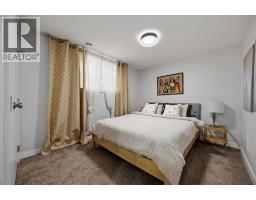
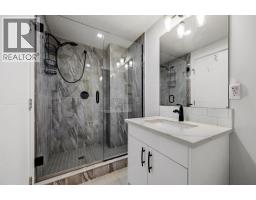
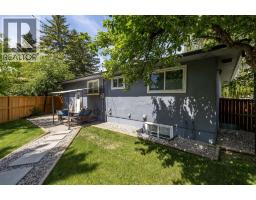
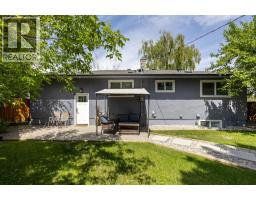
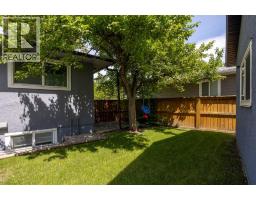
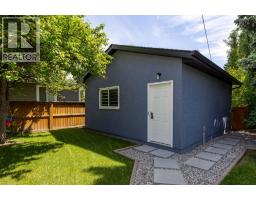
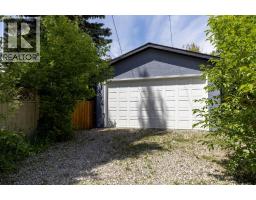
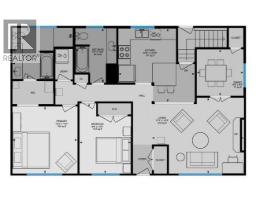
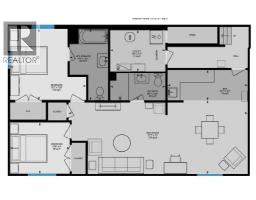
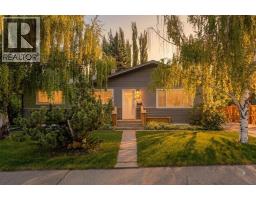
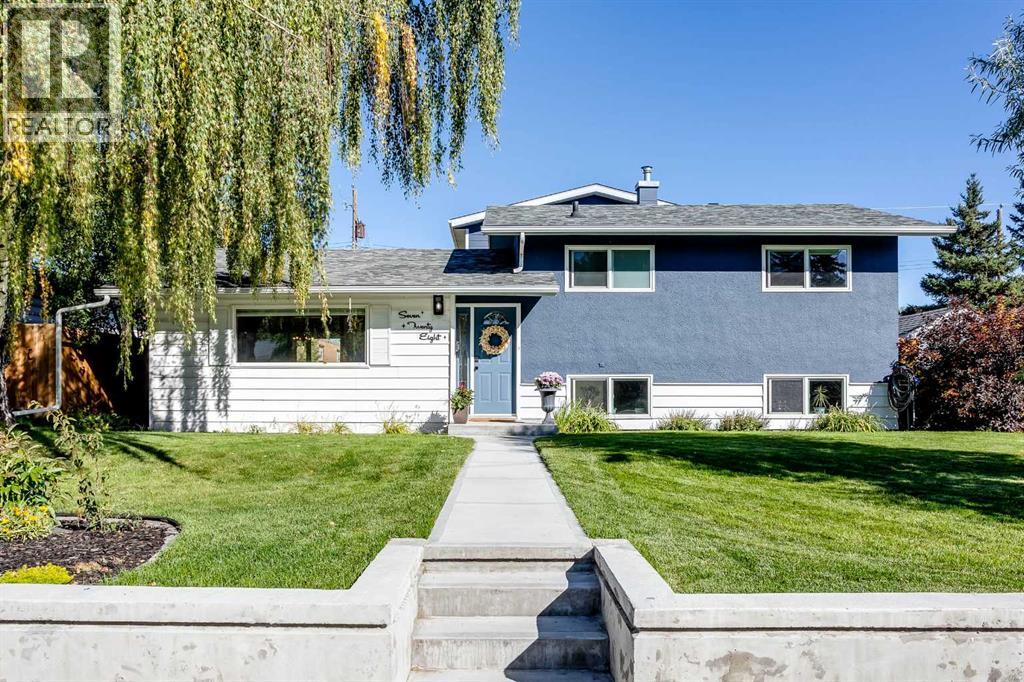
An incredible opportunity awaits in this fully transformed bungalow positioned on a spacious, sun-filled lot. Designed with exceptional versatility in mind, this residence is tailored for growing families, multigenerational living, or buyers looking for a mortgage-helper lower-level space. The main interior boasts a crisp, contemporary aesthetic, an inviting living room anchored by a cozy brick fireplace and a large front window. The well-appointed kitchen features ample counter and storage space, stainless steel appliances, and an extra-deep island with counter seating for easy family mornings. The main floor offers two well appointed bedrooms, including an impressive primary retreat with room for king-sized furniture, a walk-through closet, and a private ensuite complete with a dual vanity, soaking tub, and separate shower. Rounding out the main level is a second full bathroom, dedicated laundry, and a versatile dining space that easily functions as a bright home office.The fully developed lower level provides complete independence with its own separate entrance, making it an ideal private setup for extended family, live-in grandparents, adult children, or long/short-term tenants. This level features a kitchenette, an expansive living area, two good-sized bedrooms, and two full bathrooms, including an ensuite. Complete with its own dedicated laundry room, the lower suite ensures both comfort and privacy for every resident.Outside, the south-facing rear yard offers a space for family fun and entertaining, featuring a paved patio and plenty of green space for children and pets. Vehicle parking and storage are abundant, pairing a long side driveway with a detached rear double garage, easily accommodating multiple vehicles, or outdoor recreational gear. Minutes from Chinook Centre, the Heritage LRT station, local schools, and the expansive trail networks around the Glenmore Reservoir. Whether utilized as a central family haven or a multi-unit layout to support lon g-term living goals, this property offers incredible lifestyle options.
Key Features
- Built in 1957
- Basement: Finished, Full, Separate entrance, Suite
- Detached Garage, Other Parking
- 1 Fireplace
- Forced air Heat
Property Details
Bedrooms & Bathrooms
Size
Interior
Building
Parking
Land
Financial
Rooms
Main Level
Lower Level
Room measurements are supplied by the listing brokerage and are approximate.
Estimated Monthly Payment
Based on 20% down, a 4.09% rate and 25-year amortization. Your actual payment will depend on your rate, down payment, and lender.
- Mortgage$3,521
- Property tax$490
- Estimated total$4,011/mo
View on REALTOR.ca
Get alerts for homes like this
Be first to know. I’ll email you when new listings match: Houses in Kingsland, Calgary, $700k-$960k, 3+ beds.
Similar Houses in Kingsland
Recently Listed in Kingsland

The trademarks MLS®, Multiple Listing Service® and the associated logos are owned by The Canadian Real Estate Association (CREA) and identify the quality of services provided by real estate professionals who are members of CREA. The trademarks REALTOR®, REALTORS®, and the REALTOR® logo are controlled by CREA and identify real estate professionals who are members of CREA.
The information contained on this site is based in whole or in part on information that is provided by members of The Canadian Real Estate Association (CREA), who are responsible for its accuracy. CREA reproduces and distributes this information as a service for its members and assumes no responsibility for its accuracy.
The listing content on this page is protected by copyright and other laws, and is intended solely for the private, non-commercial use by individuals. Any other reproduction, distribution or use of the content, in whole or in part, is specifically forbidden. The prohibited uses include commercial use, "screen scraping", "database scraping", and any other activity intended to collect, store, reorganize or manipulate data on the pages produced by or displayed on this website.