 1 / 48
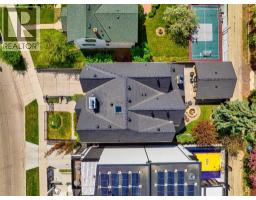
738 Crescent Road NW, Calgary, Alberta
About This Property
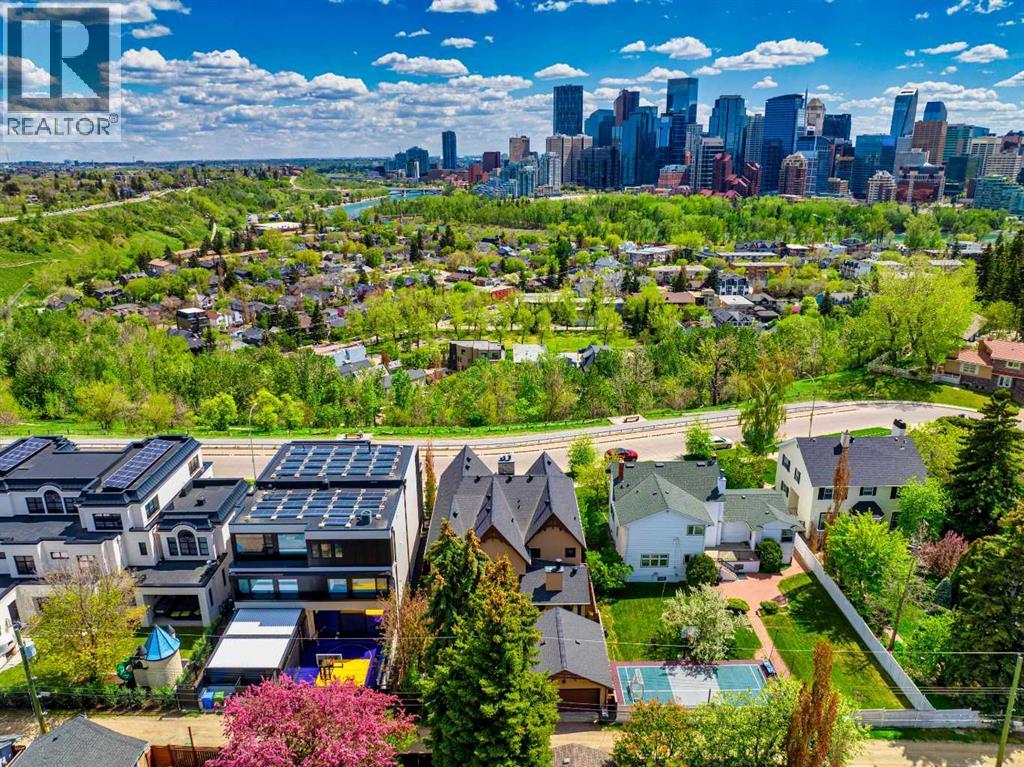
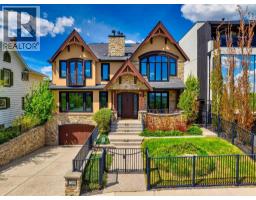
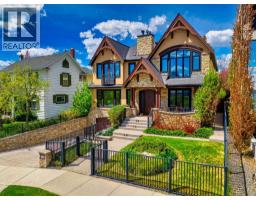
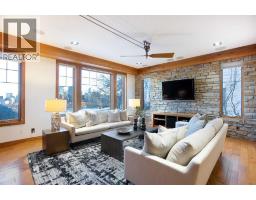
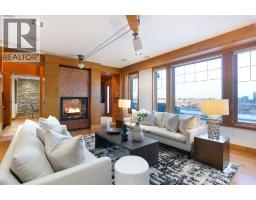
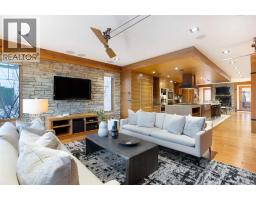
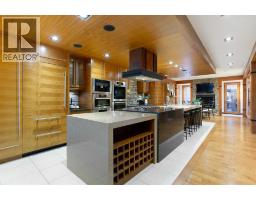
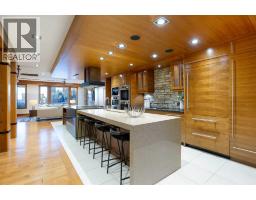
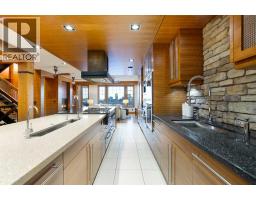
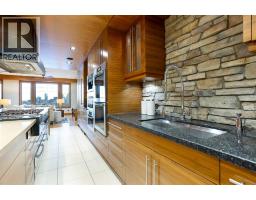
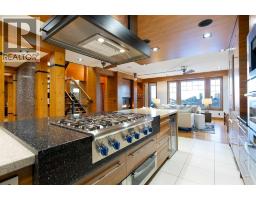
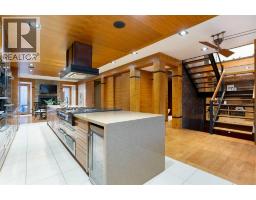
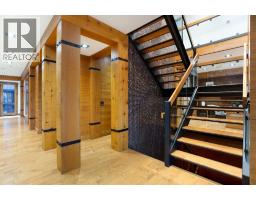
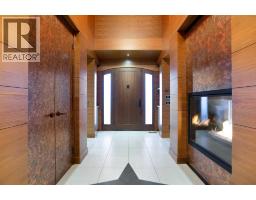
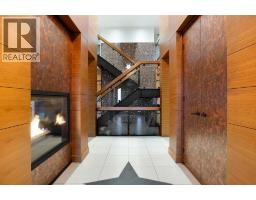
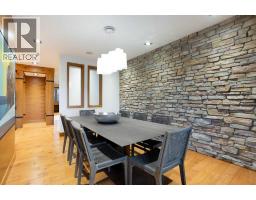
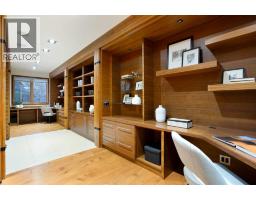
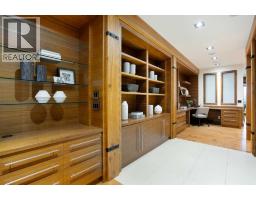
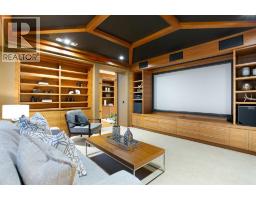
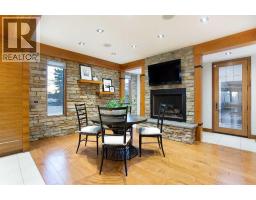
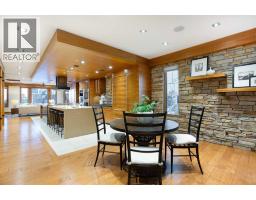
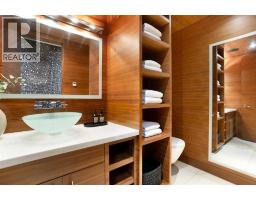
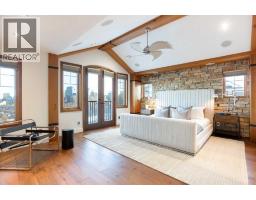
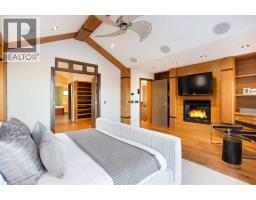
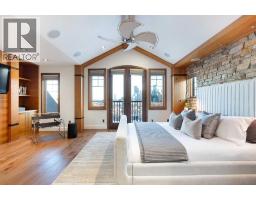
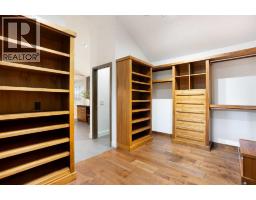
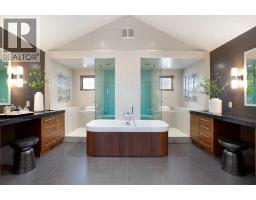
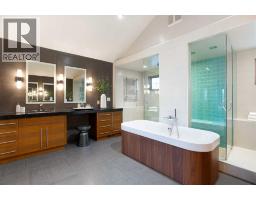
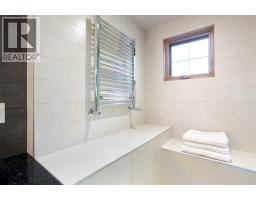
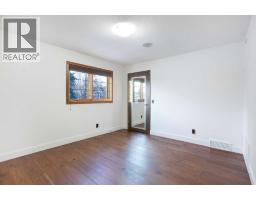
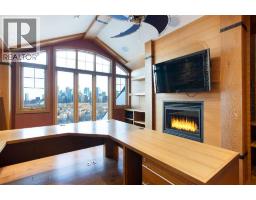
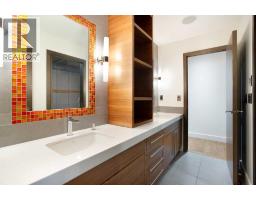
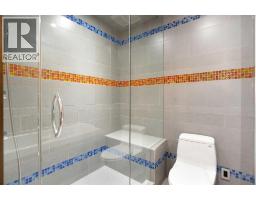
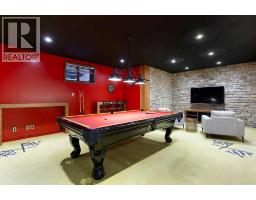
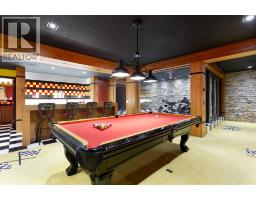
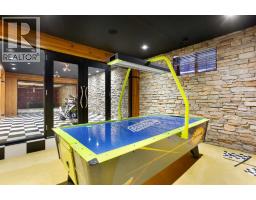
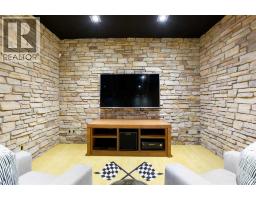
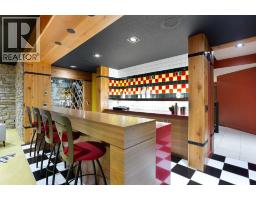
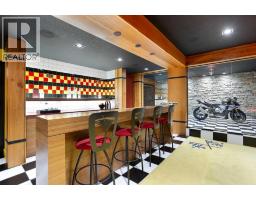
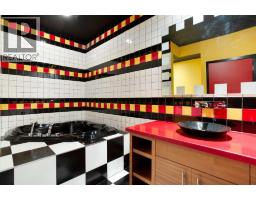
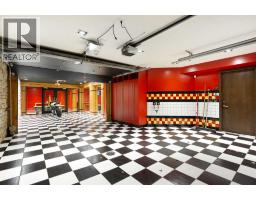
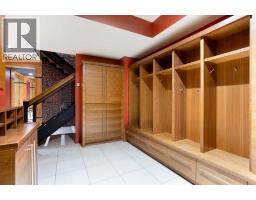
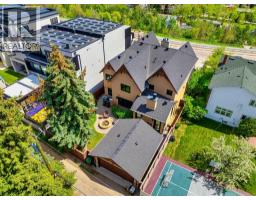
Positioned on prestigious Crescent Road, this exceptional custom residence offers a rare combination of timeless design, refined craftsmanship, and breathtaking views of Calgary’s downtown skyline and the Bow River valley. Created to showcase its remarkable setting, the home features expansive windows, premium finishes, and thoughtfully designed spaces that elevate everyday living and entertaining.The main level is bright and inviting with an open concept layout anchored by a chef’s kitchen appointed with premium appliances, including a gas cooktop, double wall ovens, warming drawers, generous counter space, and a built in coffee station. The kitchen flows seamlessly into the living room and is steps from the formal dining room, both capturing stunning skyline views. A private media room, along with a spacious office and library, completes the main floor with excellent flexibility for family life and hosting.Upstairs, the primary retreat is a true sanctuary featuring vaulted ceilings, a fireplace, and commanding views of downtown and the river valley. A large walk through closet leads to a spa inspired ensuite with double vanities, a soaker tub, and a steam shower. Two additional bedrooms, each with their own walk in closets, share a well finished bathroom with double vanity and steam shower. A generous upper level den with built in desk and shelving, gas fireplace, and sun filled south facing windows provides an ideal office or lounge and may also be suitable for conversion to a fourth upstairs bedroom.Designed with both entertaining and automotive enthusiasts in mind, the lower level features a striking showroom style garage that may also be ideal as a home gym or flex space. This level is completed by a recreation room, games area, wet bar, full bathroom, and a dedicated wine room.The exterior showcases classic stone and wood accents, an inviting front porch, and a private, treed backyard oasis with a fire pit, perfect for gatherings. A rare opportunity t o own a truly distinguished residence in one of Calgary’s most sought after locations, offering exceptional views, craftsmanship, and enduring appeal.
Key Features
- Built in 2005
- Basement: Finished, Full
- Attached Garage, Detached Garage Parking
- Central air conditioning
- 4 Fireplaces
- Forced air Heat
Property Details
Bedrooms & Bathrooms
Size
Interior
Building
Parking
Neighbourhood
Land
Financial
Rooms
Main Level
Upper Level
Basement
Room measurements are supplied by the listing brokerage and are approximate.
Estimated Monthly Payment
Based on 20% down, a 4.09% rate and 25-year amortization. Your actual payment will depend on your rate, down payment, and lender.
- Mortgage$13,804
- Property tax$2,305
- Estimated total$16,109/mo
View on REALTOR.ca
Get alerts for homes like this
Be first to know. I’ll email you when new listings match: Houses in Rosedale, Calgary, $2.76M-$3.74M, 3+ beds.
Similar Properties in Calgary
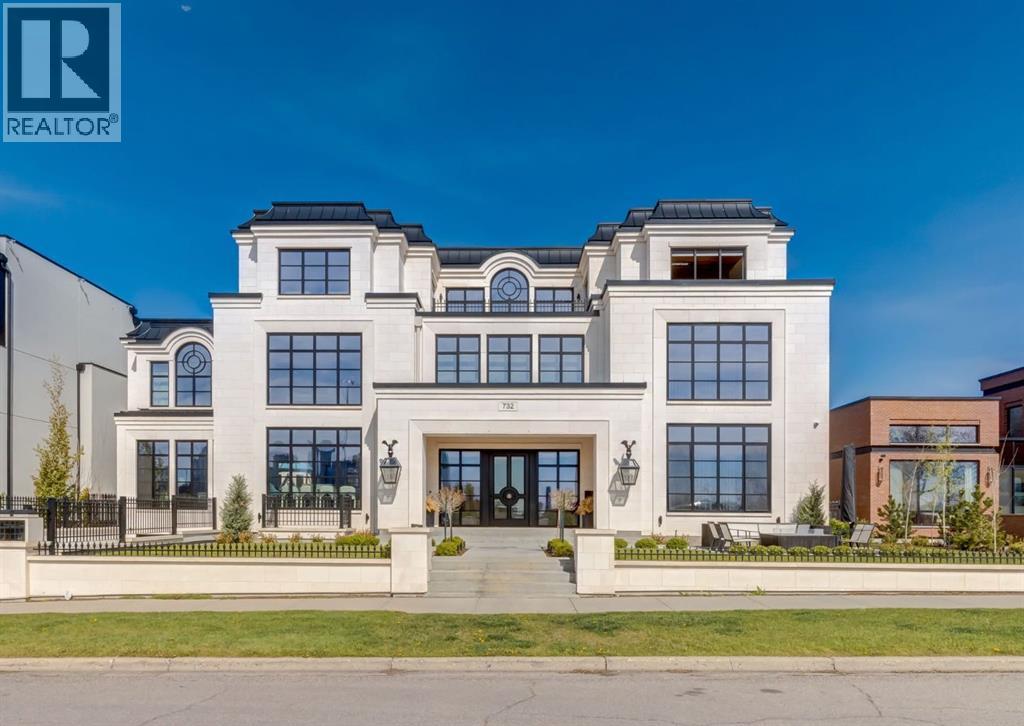
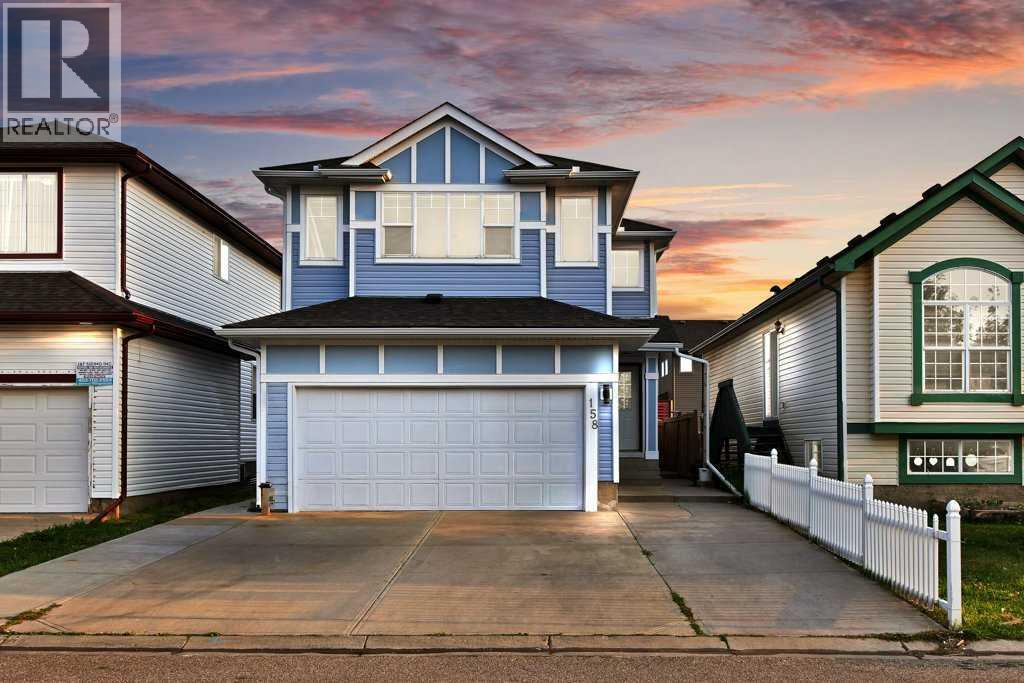
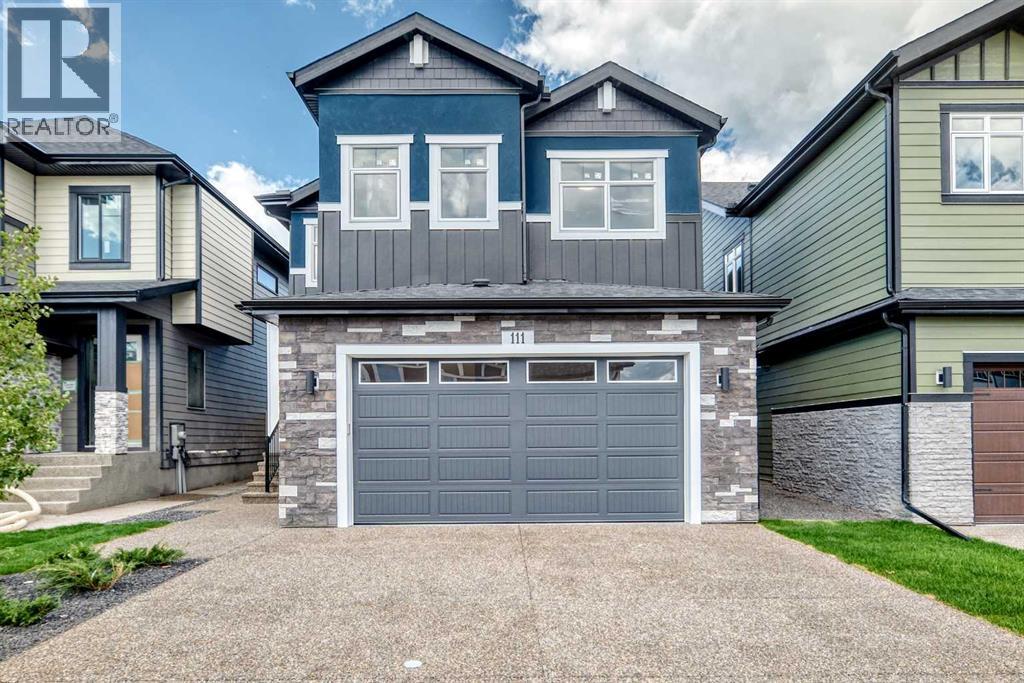
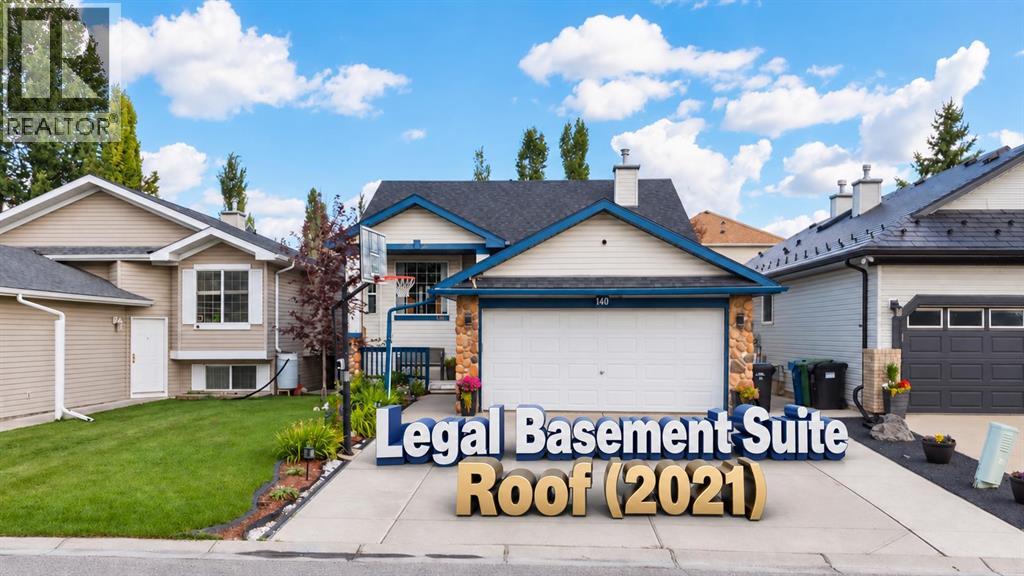
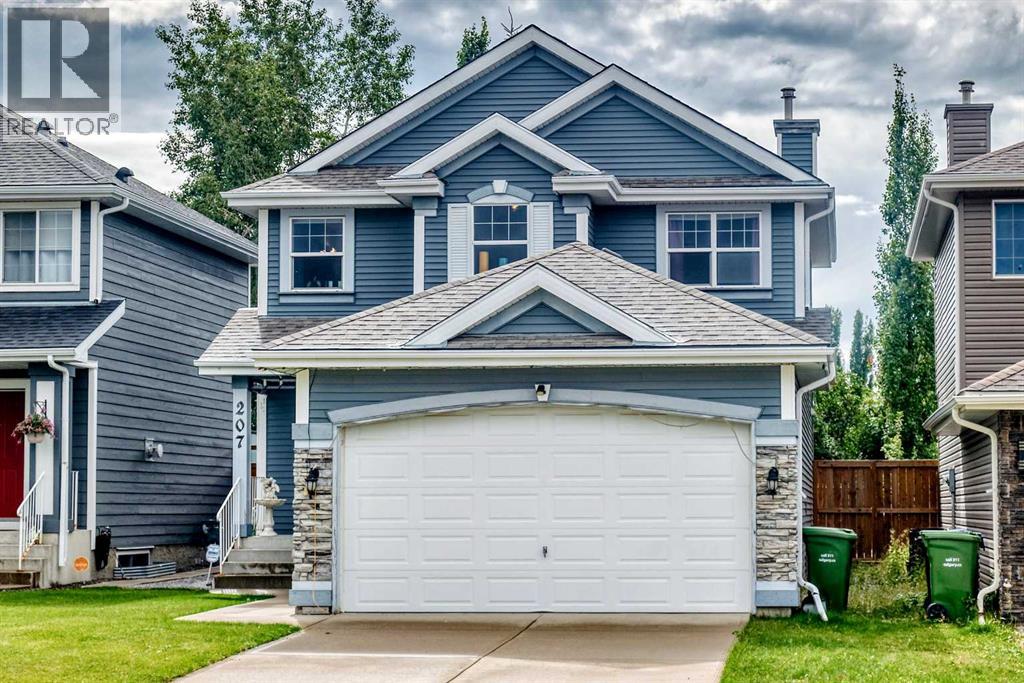
Recently Listed in Rosedale
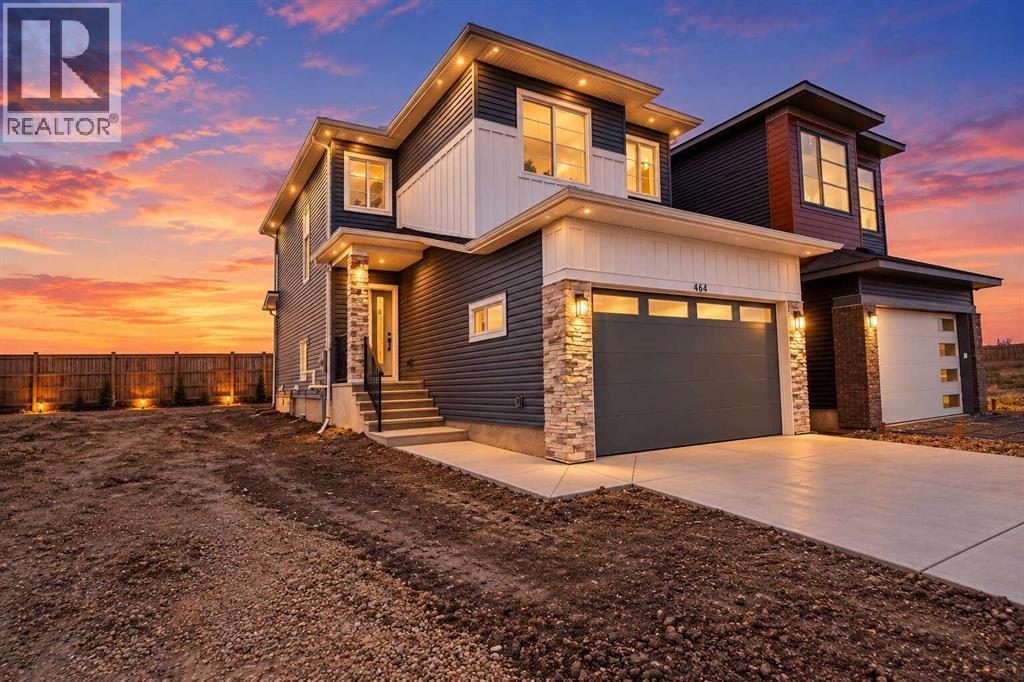
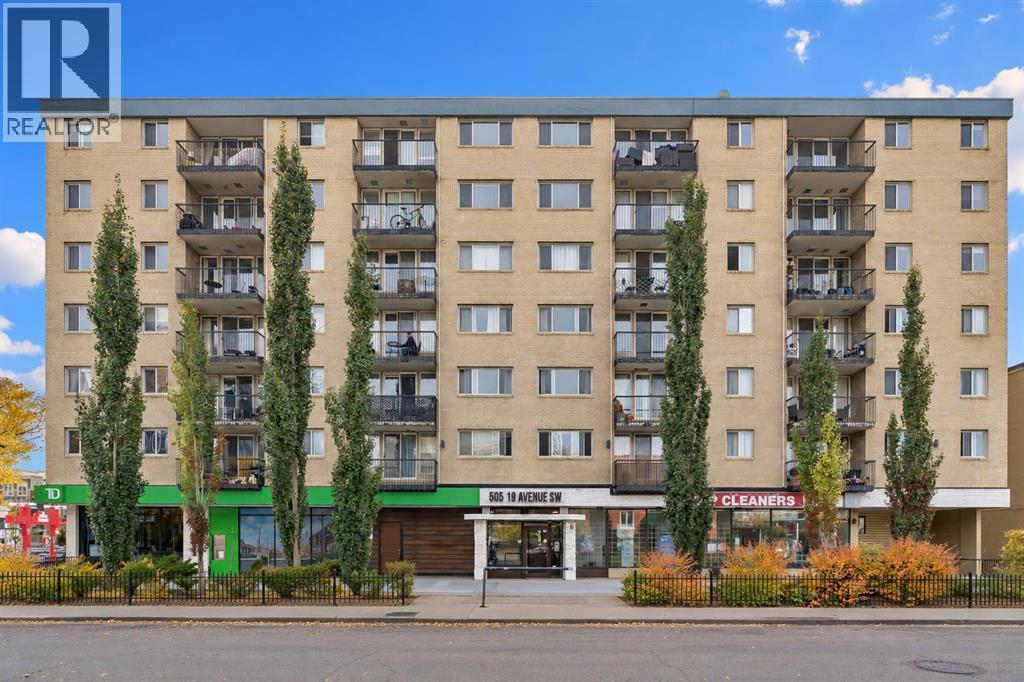
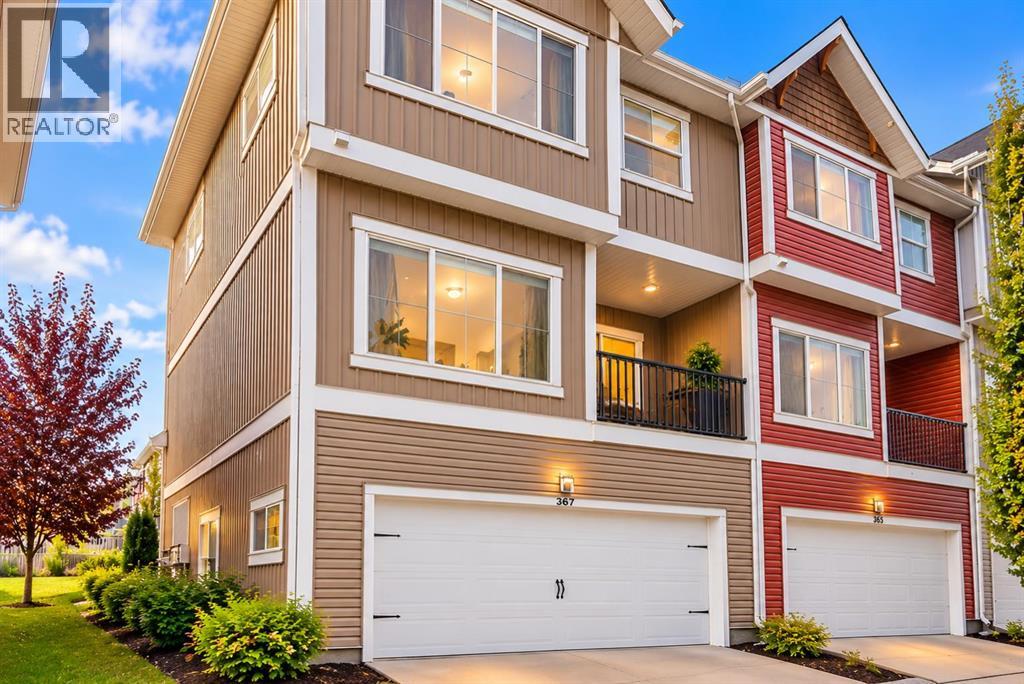

The trademarks MLS®, Multiple Listing Service® and the associated logos are owned by The Canadian Real Estate Association (CREA) and identify the quality of services provided by real estate professionals who are members of CREA. The trademarks REALTOR®, REALTORS®, and the REALTOR® logo are controlled by CREA and identify real estate professionals who are members of CREA.
The information contained on this site is based in whole or in part on information that is provided by members of The Canadian Real Estate Association (CREA), who are responsible for its accuracy. CREA reproduces and distributes this information as a service for its members and assumes no responsibility for its accuracy.
The listing content on this page is protected by copyright and other laws, and is intended solely for the private, non-commercial use by individuals. Any other reproduction, distribution or use of the content, in whole or in part, is specifically forbidden. The prohibited uses include commercial use, "screen scraping", "database scraping", and any other activity intended to collect, store, reorganize or manipulate data on the pages produced by or displayed on this website.