About This Property
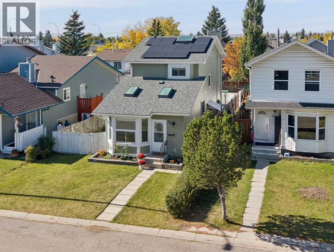
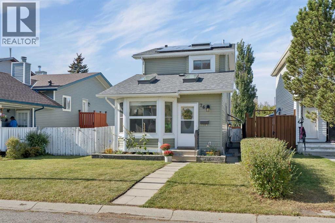
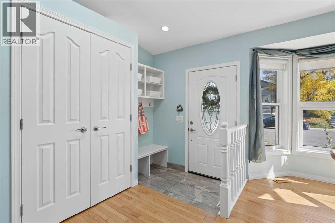
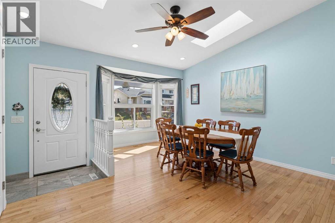
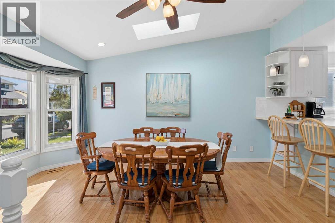
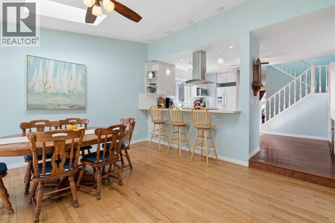
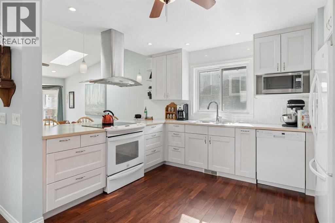
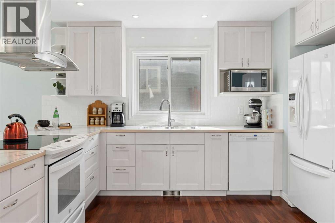
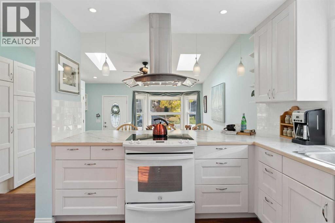
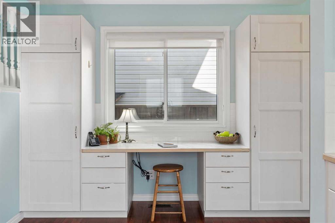
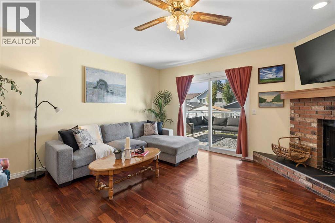
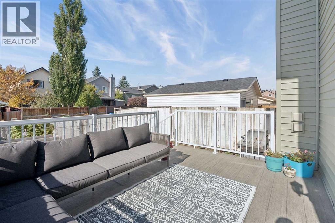
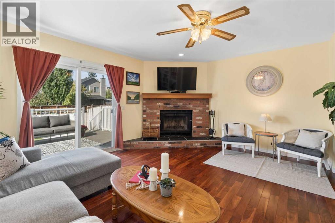
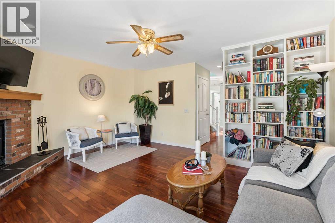
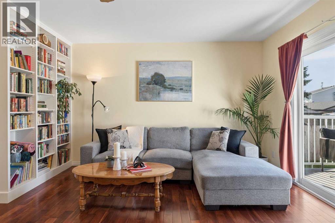
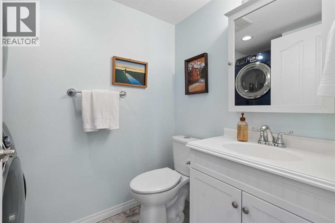
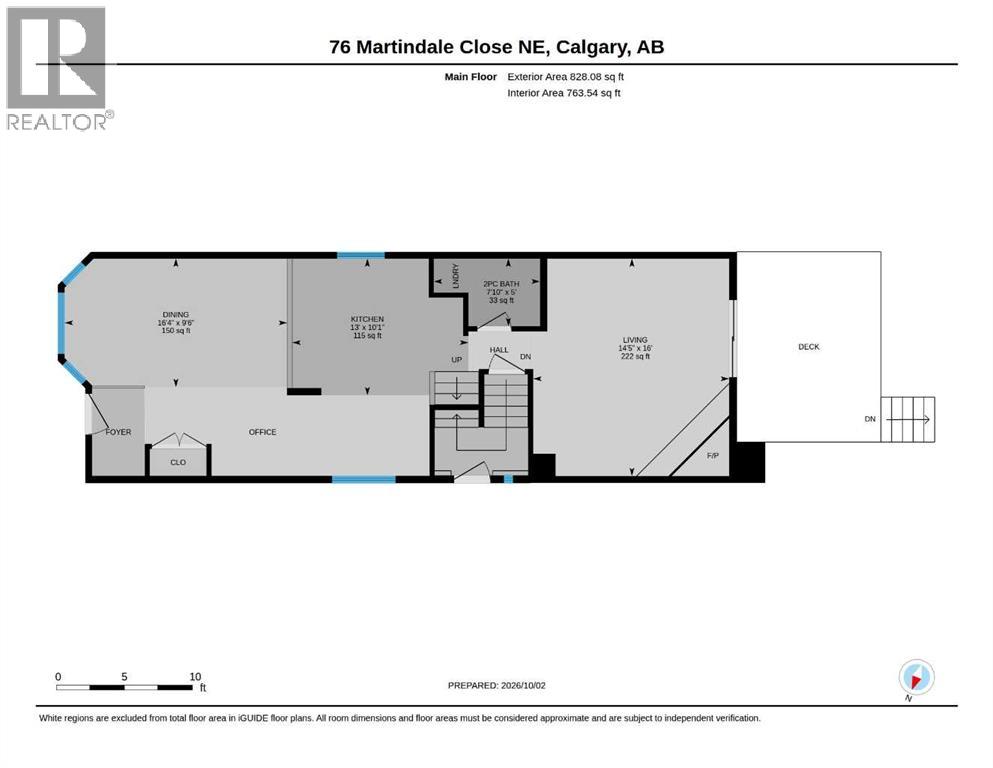
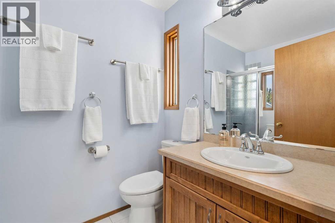
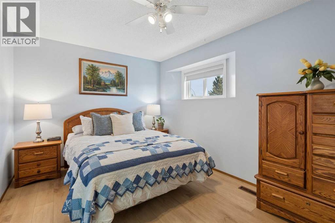
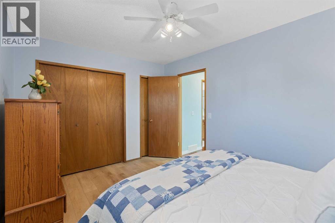
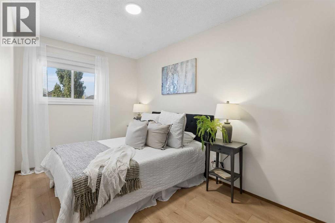
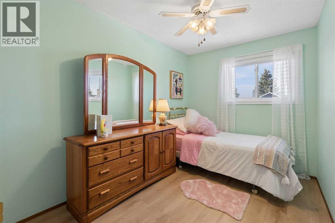
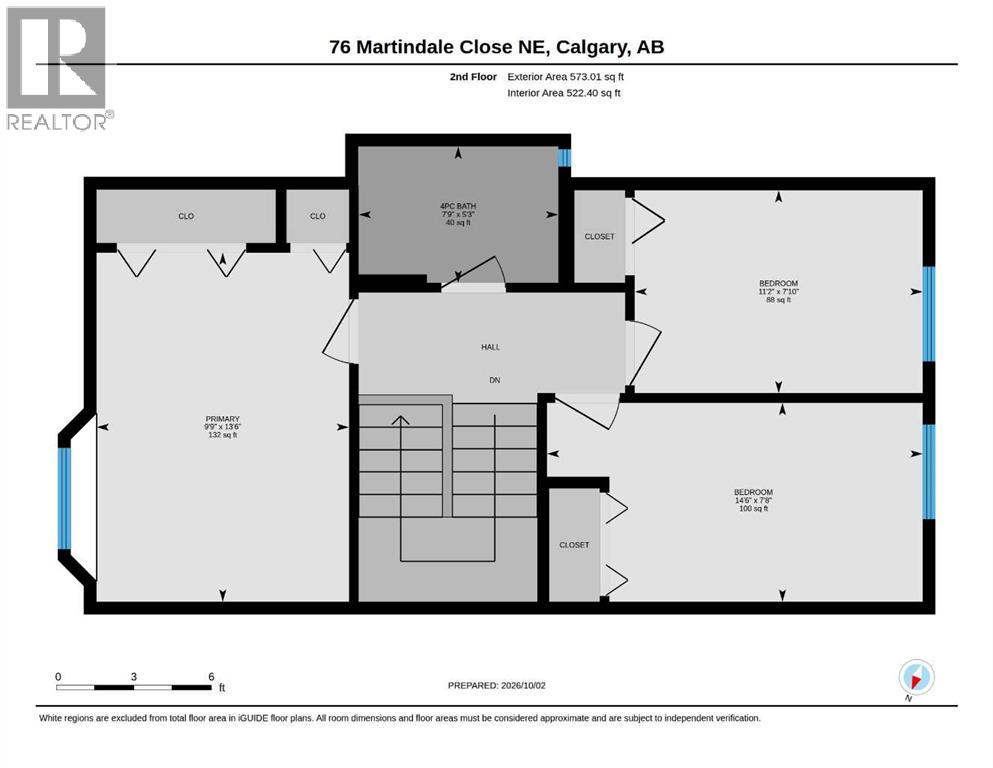
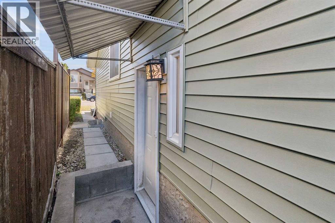
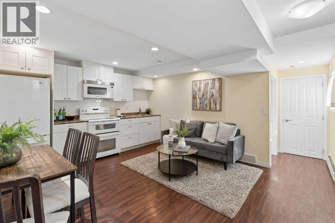
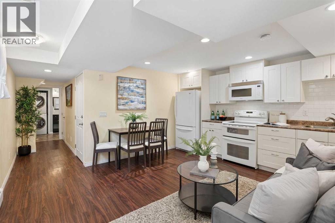
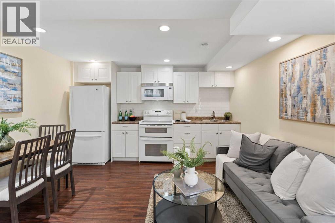
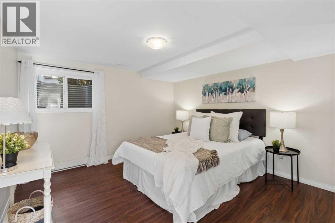
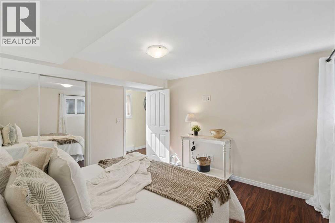
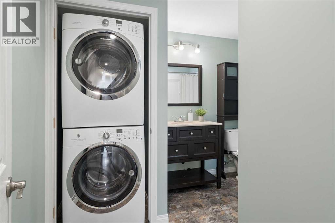
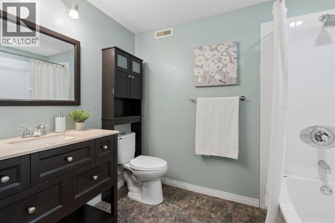
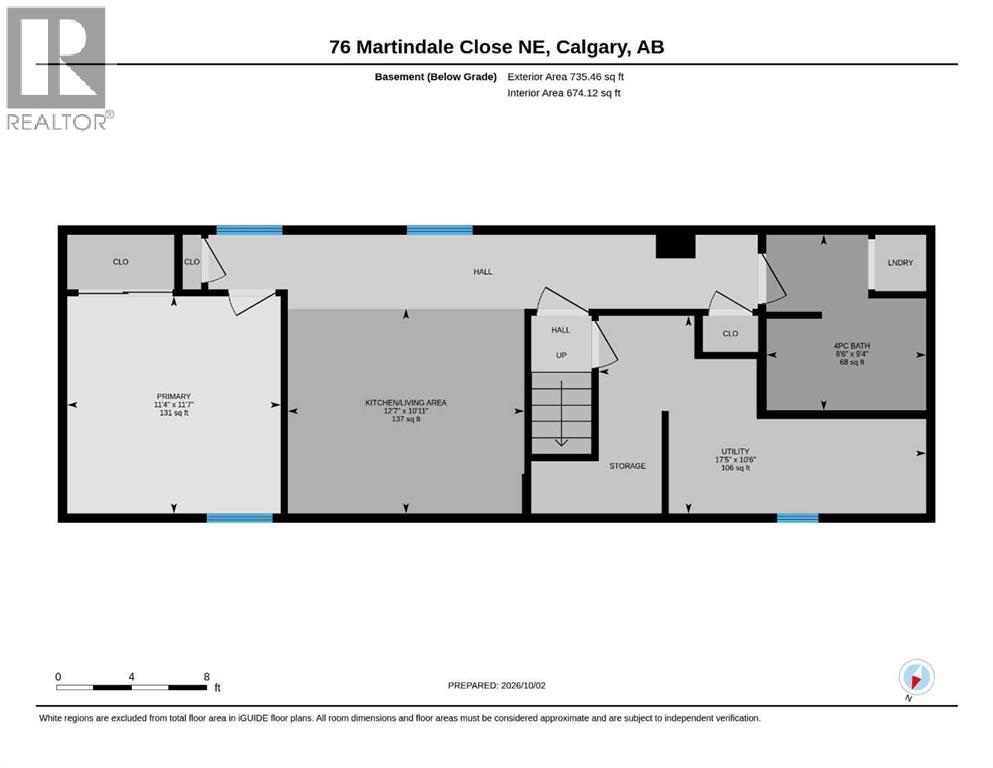
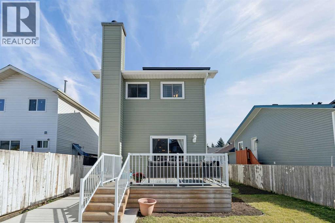
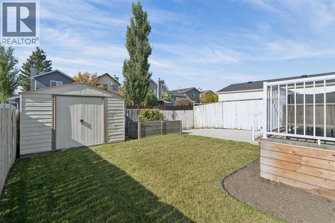
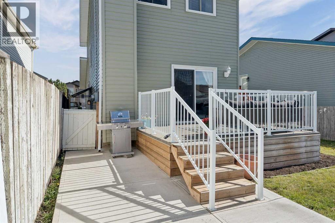
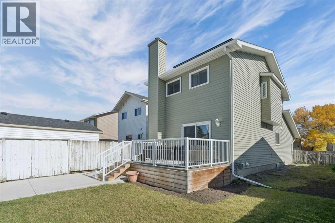
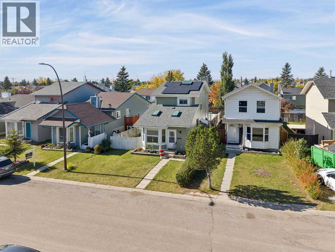
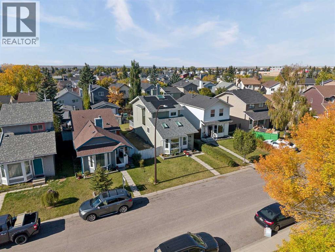
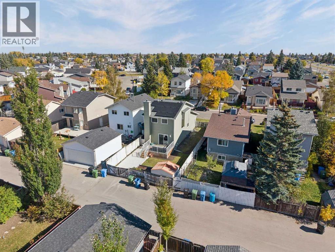
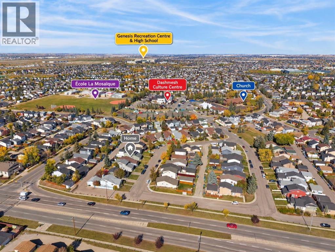
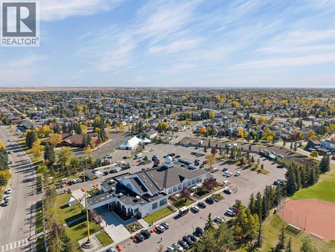
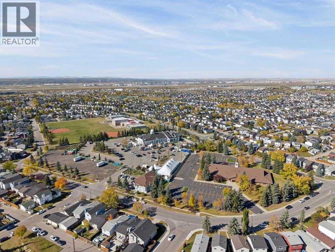
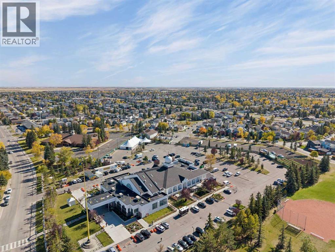
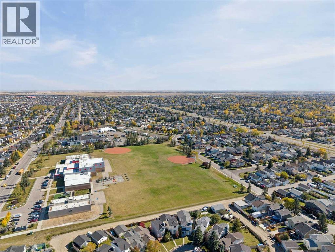
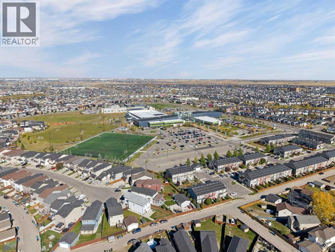
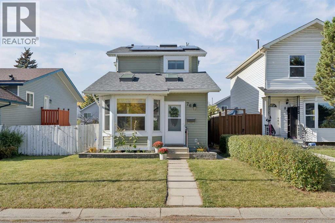
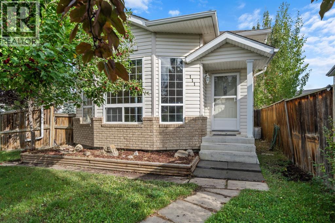
EXTENSIVELY RENOVATED | SOLAR | FORMER SHOW HOME | ILLEGAL SUITE | 2 LAUNDRIES | LARGE COMPOSITE DECK | SOUTH-FACING GARDENThis former show home offers over 2,100 sq. ft. of developed living space, with 4 bedrooms, 3 bathrooms and a fully developed basement with a self-contained illegal suite. The home has been thoughtfully upgraded and maintained over the years, including a $30,000 solar system installed in 2024, new deck and parking pad in 2023, new siding in 2022, upgraded hail-resistant roof shingles in 2021, high-efficiency furnace with UV filtration, increased attic insulation, on-demand hot water, vinyl windows and a salt-free whole-home water conditioning system. The main floor is bright and inviting, with beautiful hardwood flooring, skylights—including one that opens for ventilation—and a comfortable open layout connecting the living, dining and kitchen areas. The renovated kitchen features custom cabinetry with soft-close doors and drawers, generous counter space, a breakfast bar, slide-in range, and an impressive stainless-steel hood fan. With large floor to ceiling cabinets on either side, the built-in desk creates a practical workspace or homework station.The living room features a full brick wood-burning fireplace and extensive built-in bookcases, with sliding glass doors providing access to the large vinyl composite rear deck. The deck offers plenty of space for outdoor seating and entertaining and overlooks the fenced backyard.A convenient main-floor 2-piece bathroom also includes a full-size front-load washer and dryer.Upstairs are three bedrooms, including a spacious primary bedroom with excellent closet space, two additional bedrooms and a full bathroom.The fully developed lower level provides a self-contained illegal suite with its own private entrance, kitchen, living area, bedroom, full bathroom, large egress windows, recessed lighting and private full-size laundry. The layout provides excellent flexibility for extended family, guests or additional rental potential.Outside, the home offers a large composite deck with storage underneath, fenced backyard, storage shed and a paved rear parking pad with back-lane access for one vehicle. There is also a south-facing garden area along the side of the home, providing an excellent space for gardening and enjoying the sunshine.Located on a quiet street in Martindale, this home is close to schools, transit, shopping, the Dashmesh Culture Centre and LRT access. With extensive renovations, major mechanical and exterior upgrades, solar power, flexible living space and a separate lower-level illegal suite, this is a home that offers both functionality and long-term value.
Key Features
- Built in 1986
- House
- Freehold
- Basement: Finished, Full, Separate entrance, Suite
- Parking Pad, Other Parking
- 1 Fireplace
Property Details
Size & Land
Building Features
Parking
Financial & Other
Estimated Monthly Payment
Based on 20% down, a 4.09% rate and 25-year amortization. Your actual payment will depend on your rate, down payment, and lender.
- Mortgage$2,221
- Property tax$284
- Estimated total$2,505/mo
View on REALTOR.ca
Get alerts for homes like this
Be first to know. I’ll email you when new listings match: Houses in Martindale, Calgary, $440k-$610k, 3+ beds.
Similar Houses in Martindale
Recently Listed in Martindale

The trademarks MLS®, Multiple Listing Service® and the associated logos are owned by The Canadian Real Estate Association (CREA) and identify the quality of services provided by real estate professionals who are members of CREA. The trademarks REALTOR®, REALTORS®, and the REALTOR® logo are controlled by CREA and identify real estate professionals who are members of CREA.
The information contained on this site is based in whole or in part on information that is provided by members of The Canadian Real Estate Association (CREA), who are responsible for its accuracy. CREA reproduces and distributes this information as a service for its members and assumes no responsibility for its accuracy.
The listing content on this page is protected by copyright and other laws, and is intended solely for the private, non-commercial use by individuals. Any other reproduction, distribution or use of the content, in whole or in part, is specifically forbidden. The prohibited uses include commercial use, "screen scraping", "database scraping", and any other activity intended to collect, store, reorganize or manipulate data on the pages produced by or displayed on this website.