 1 / 16
About This Property
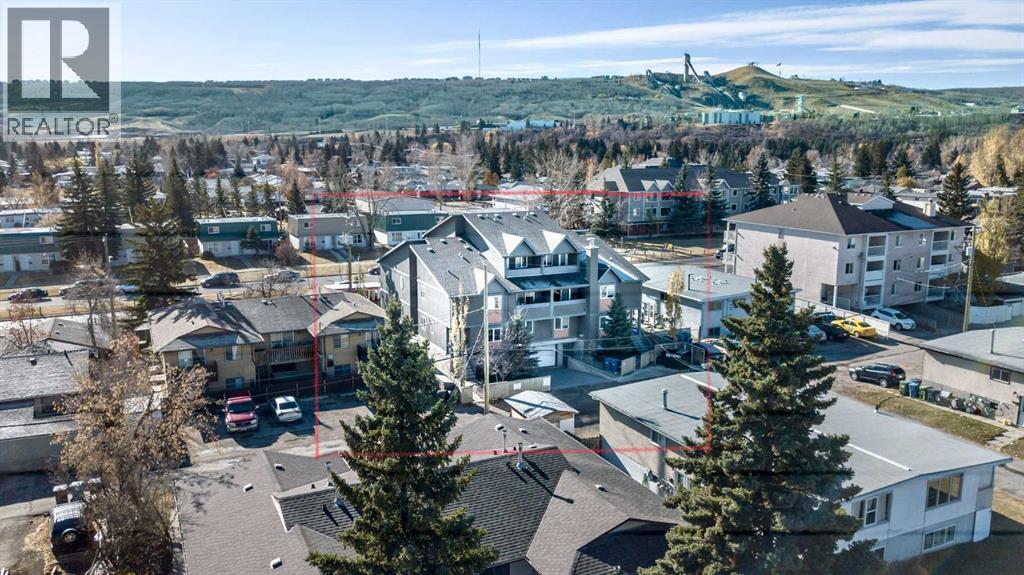
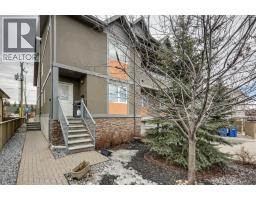
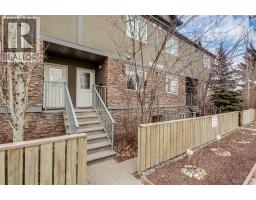
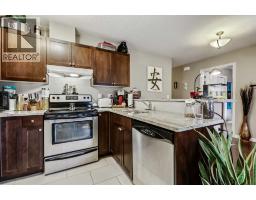
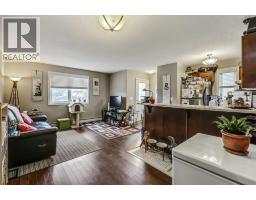
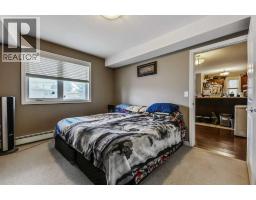
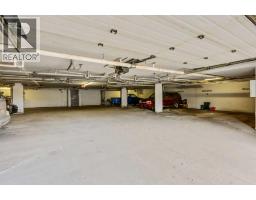
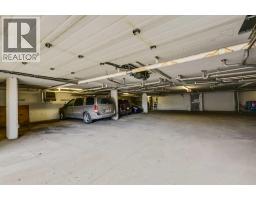
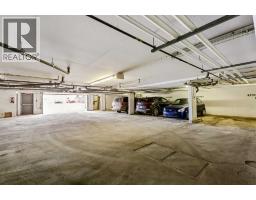
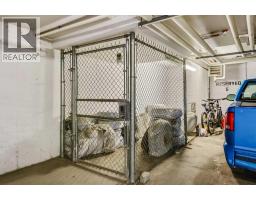
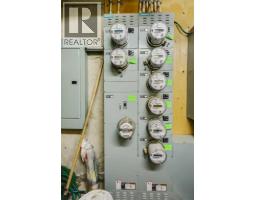
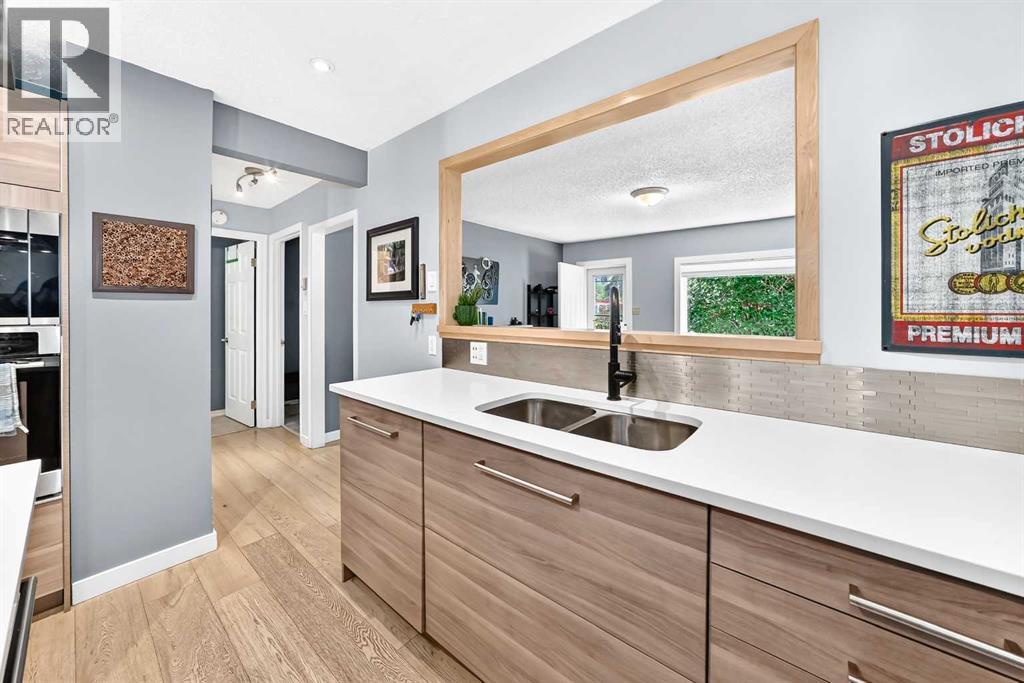
Amazing investment opportunity in the heart of trendy Bowness! Constructed in 2009, this 8-unit townhouse complex holds 8 separate titles allowing for investment flexibility. Offering 4 different floor plans this property will appeal to a broad range of tenants - 2 x 2 level 2 bedroom (approx. 900 sq ft), 2 x single level 2 bedroom + den (approx. 850 sq ft), 2 x three level 2 bedroom (approx. 1,300 sq ft) and 2 x 2 level 3 bedroom (approx. 1,350 sq ft). Modern finishes can be found throughout including granite counters, stainless steel appliances, hardwood floors and espresso-stained cabinets. There are separate electrical meters for all units with the building heated by baseboard hot water heating. There are 10 underground parking stalls with heated parkade and driveway. All mechanical is easily accessible in the lower parkade. The stucco exterior is low-maintenance and has excellent curb appeal. Ideally located within walking distance to all amenities, trendy shops and Bowness Park, a quick commute to Downtown. Minutes to the Foothills Medical Campus and University of Calgary.
Key Features
- Built in 2009
- Multi-Family
- Baseboard heaters, Natural gas Heat
Property Details
Size & Land
Building Features
Parking
Financial & Other
Estimated Monthly Payment
Based on 20% down, a 4.09% rate and 25-year amortization. Your actual payment will depend on your rate, down payment, and lender.
- Mortgage$9,769
- Property tax$1,761
- Estimated total$11,530/mo
View on REALTOR.ca
Get alerts for homes like this
Be first to know. I’ll email you when new listings match: Multi-Family Homes in Bowness, Calgary, $1.95M-$2.65M.
Similar Properties in Calgary
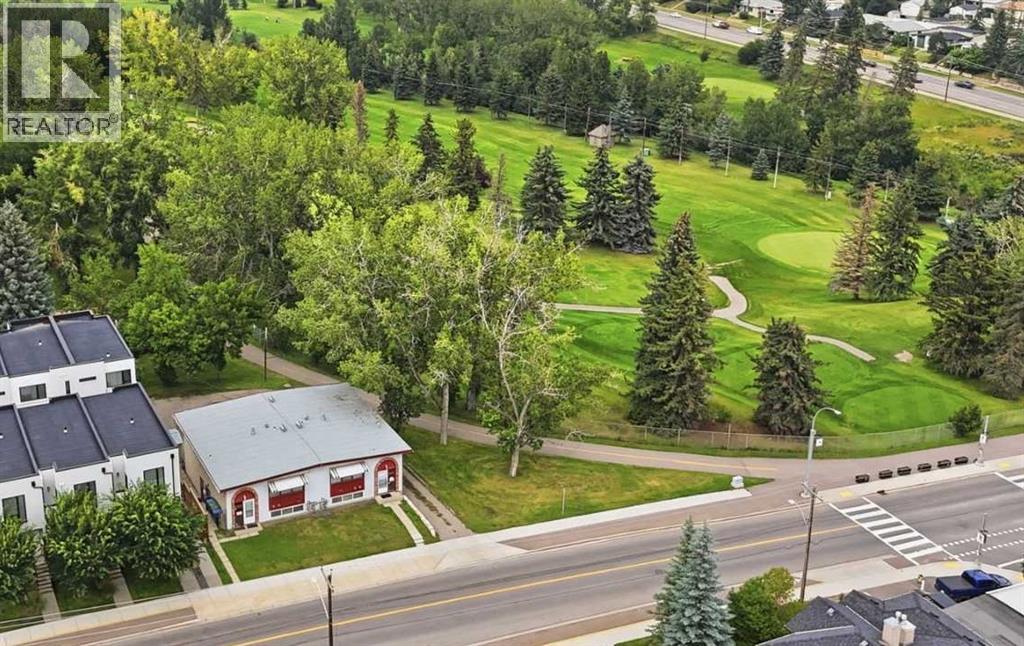
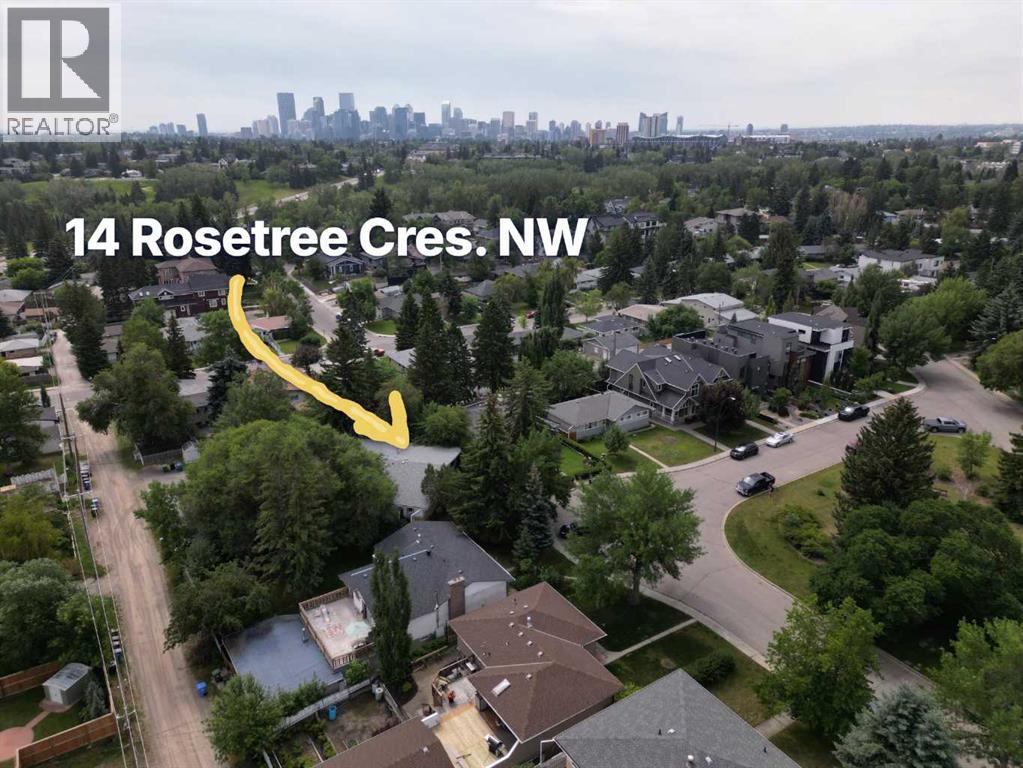
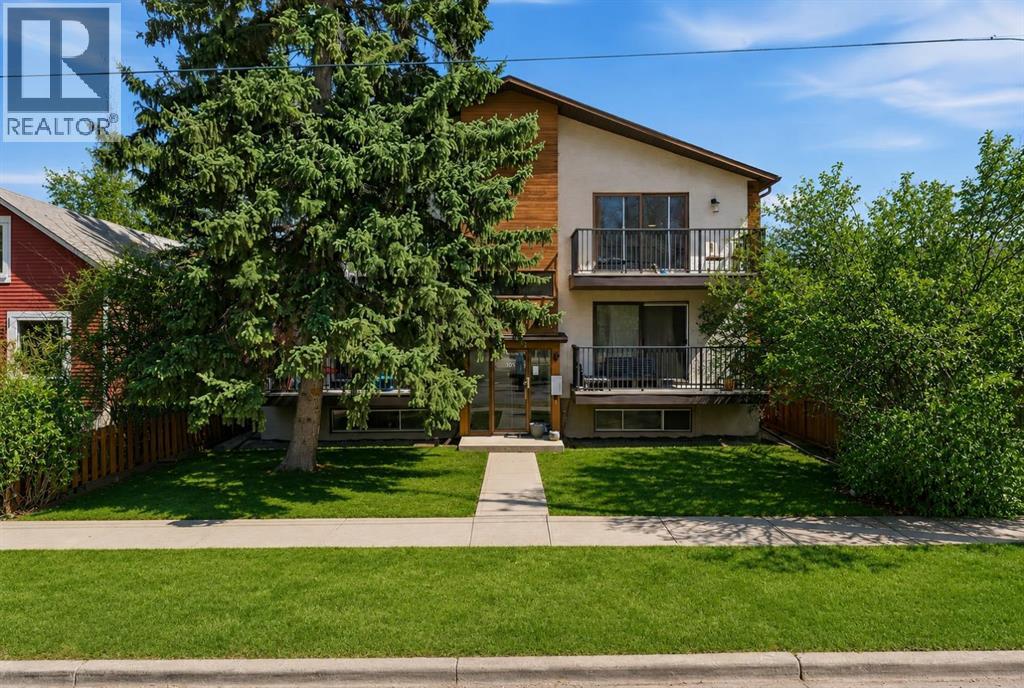
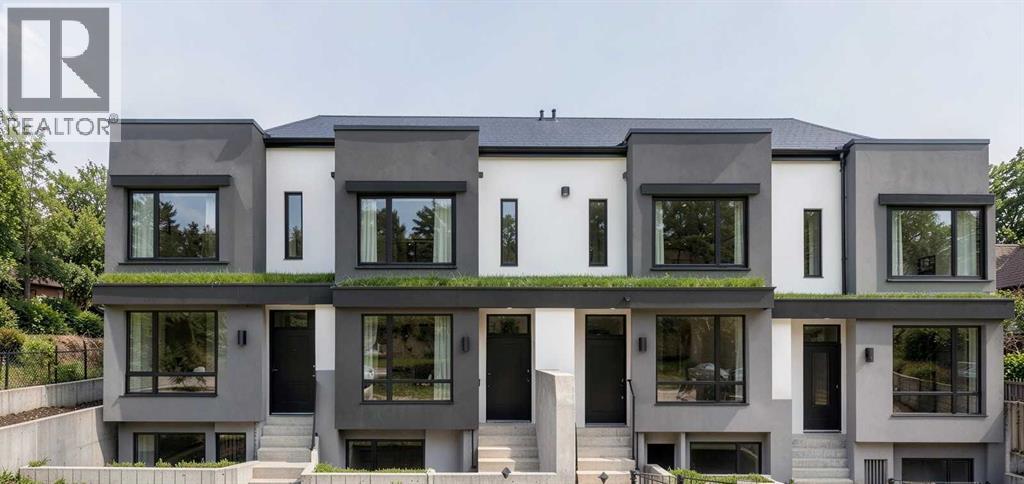
Recently Listed in Bowness

The trademarks MLS®, Multiple Listing Service® and the associated logos are owned by The Canadian Real Estate Association (CREA) and identify the quality of services provided by real estate professionals who are members of CREA. The trademarks REALTOR®, REALTORS®, and the REALTOR® logo are controlled by CREA and identify real estate professionals who are members of CREA.
The information contained on this site is based in whole or in part on information that is provided by members of The Canadian Real Estate Association (CREA), who are responsible for its accuracy. CREA reproduces and distributes this information as a service for its members and assumes no responsibility for its accuracy.
The listing content on this page is protected by copyright and other laws, and is intended solely for the private, non-commercial use by individuals. Any other reproduction, distribution or use of the content, in whole or in part, is specifically forbidden. The prohibited uses include commercial use, "screen scraping", "database scraping", and any other activity intended to collect, store, reorganize or manipulate data on the pages produced by or displayed on this website.