 1 / 26
78 Walcrest Way SE, Calgary, Alberta
About This Property
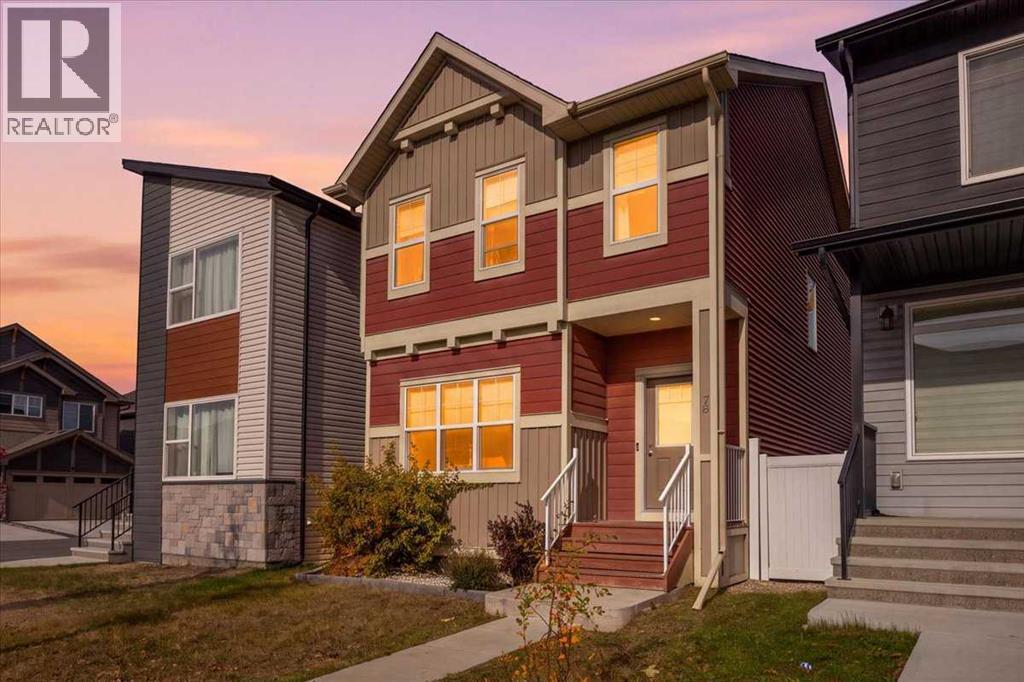
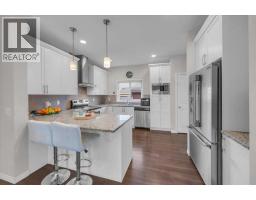
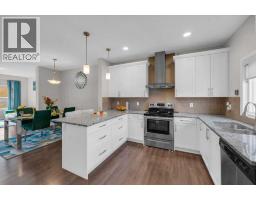
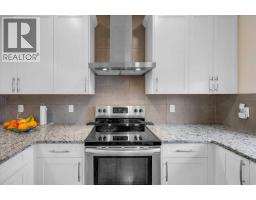
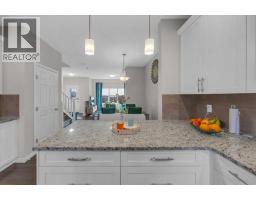
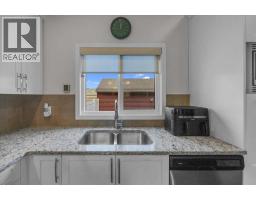
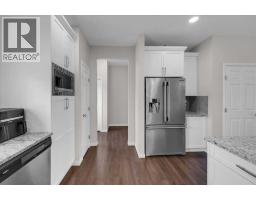
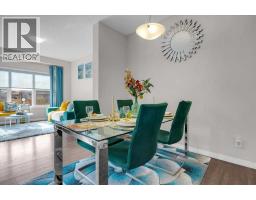
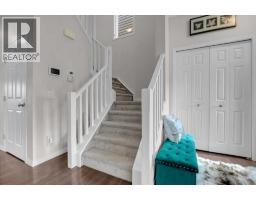
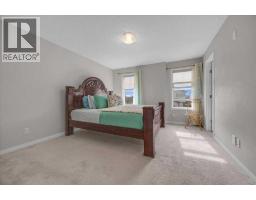
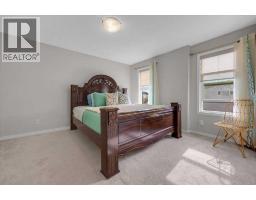
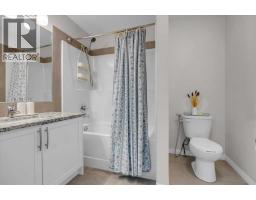
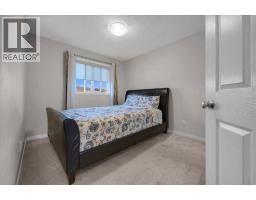
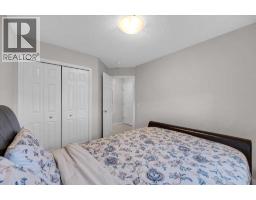
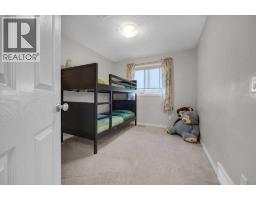
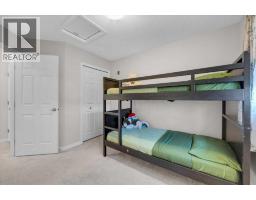
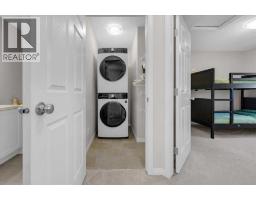
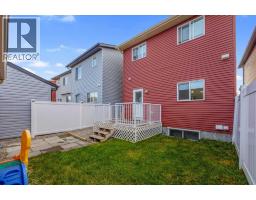
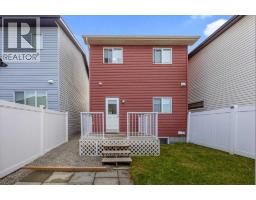
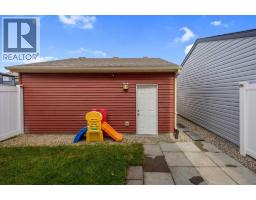
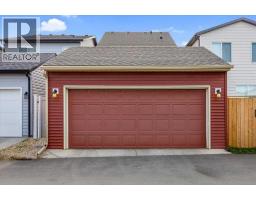
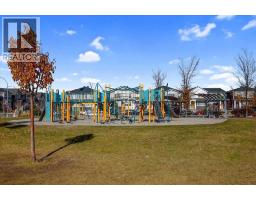
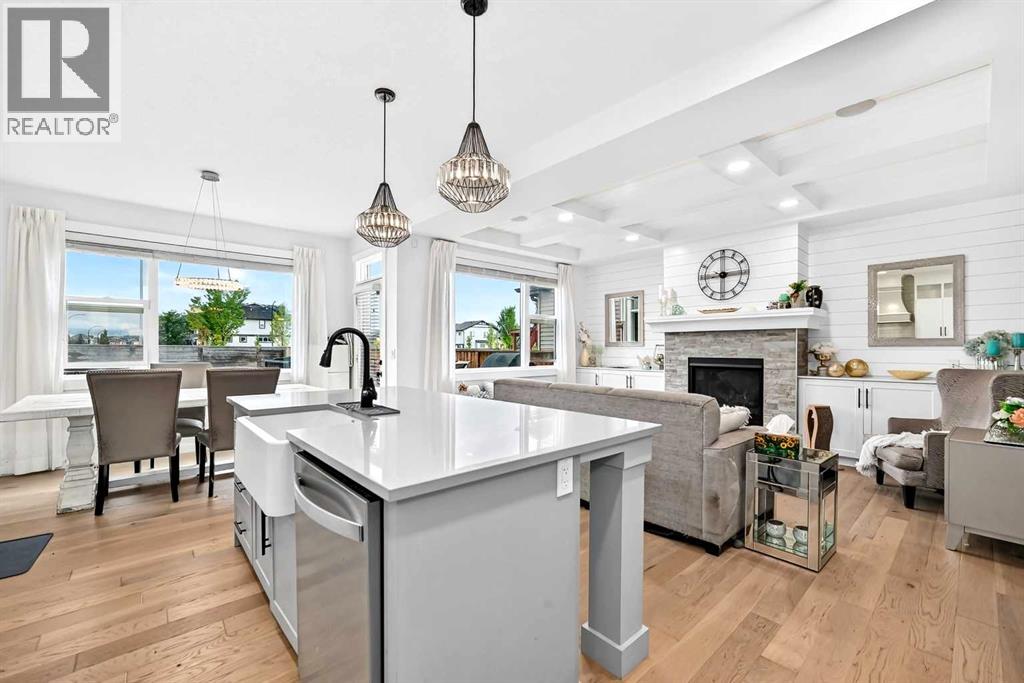
This two-storey detached home, thoughtfully designed with an architectural style that exudes warmth, offers a floor plan perfect for both family life and functionality. Inside, the main level unfolds with durable vinyl plank flooring. The elegant white kitchen cabintry, complemented by premium granite countertops and stainless steel appliances, boasts excellent storage, breakfast bar and ample workspace. The pantry wall integrates the built-in microwave and there is also a coffee bar area to start your mornings. The sink conveniently overlooks the rear yard with its’ upgraded and low maintenance vinyl fencing so you can keep an eye on the family. A guest bath, dining room and bright living room complete this floor. Upstairs, the three bedrooms provide restful retreats, including a king-sized primary bedroom with granite in the 4 pc ensuite and a walk-in closet. Laundry day becomes effortless thanks to the upper level laundry room and a 4 pc family bath completes this level. The basement with roughed-in plumbing presents boundless possibilities and, right in time for winter, the double garage awaits your vehicles. A few steps away is a large wonderful playpark to entertain the kids for hours. Enjoy the neighborhood tranquility and walking paths along the green. Call to view today – virtual tour available.
Key Features
- Built in 2017
- Basement: Unfinished, Full
- Detached Garage, Street Parking
- Forced air Heat
Property Details
Bedrooms & Bathrooms
Size
Interior
Building
Parking
Land
Financial
Rooms
Main Level
Second Level
Room measurements are supplied by the listing brokerage and are approximate.
Estimated Monthly Payment
Based on 20% down, a 4.09% rate and 25-year amortization. Your actual payment will depend on your rate, down payment, and lender.
- Mortgage$2,400
- Property tax$332
- Estimated total$2,732/mo
View on REALTOR.ca
Get alerts for homes like this
Be first to know. I’ll email you when new listings match: Houses in Walden, Calgary, $480k-$650k, 2+ beds.
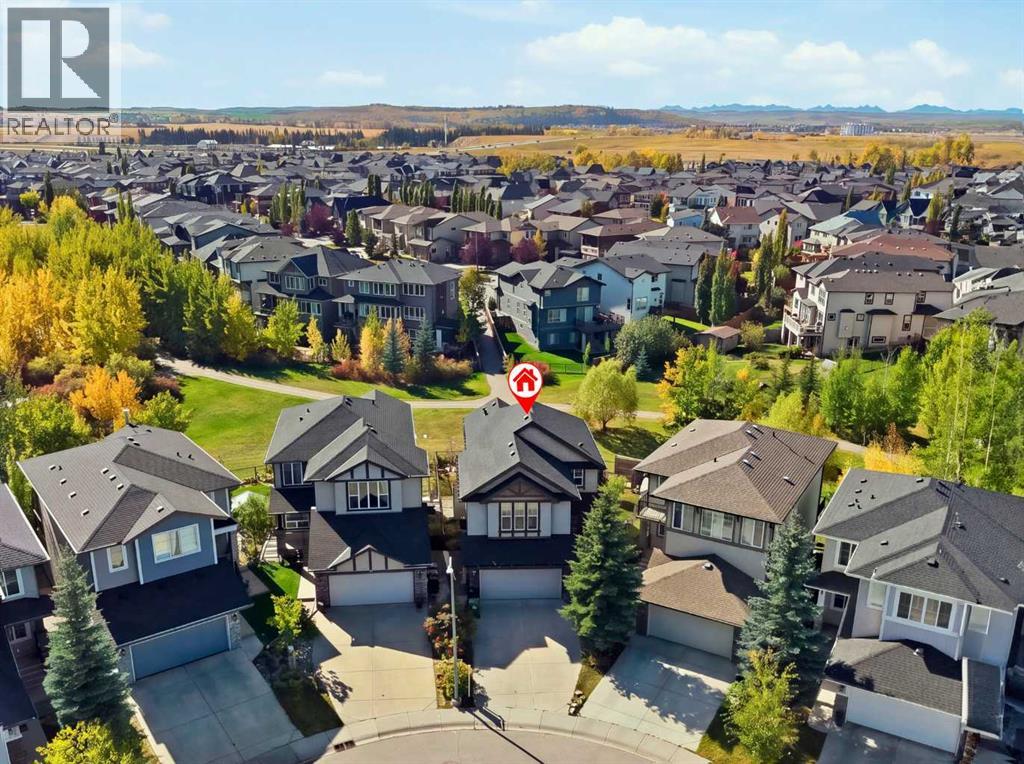
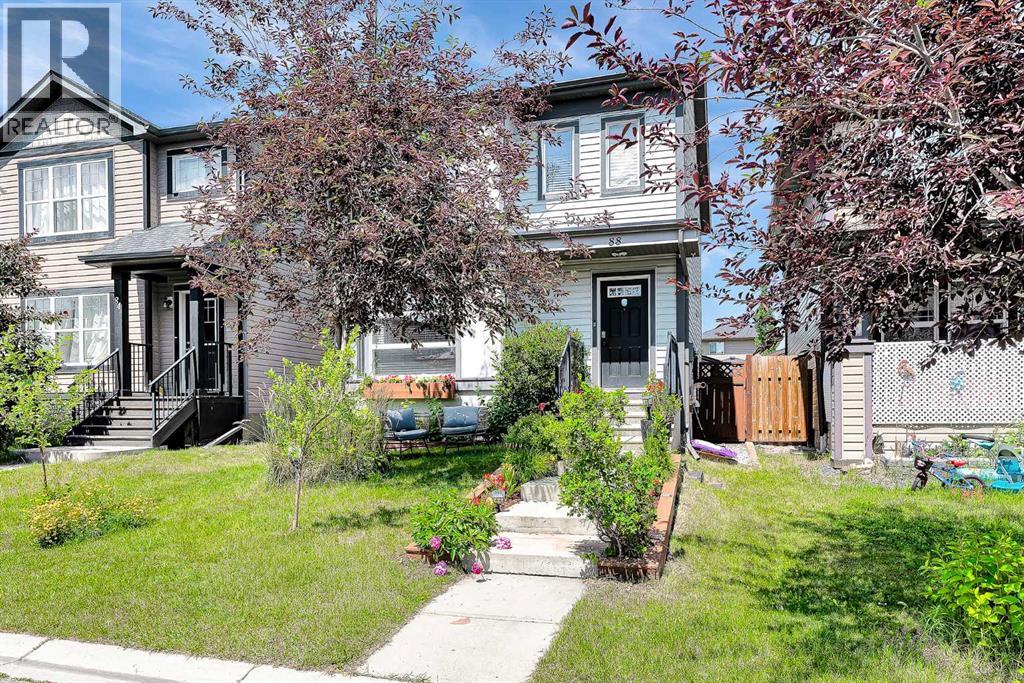
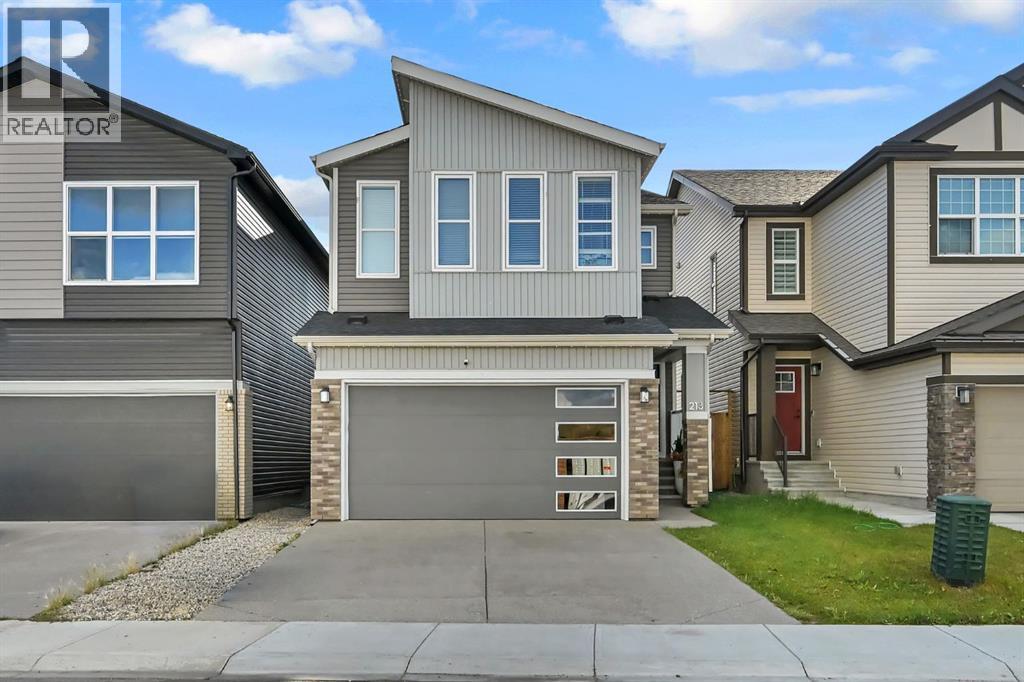
Similar Houses in Walden
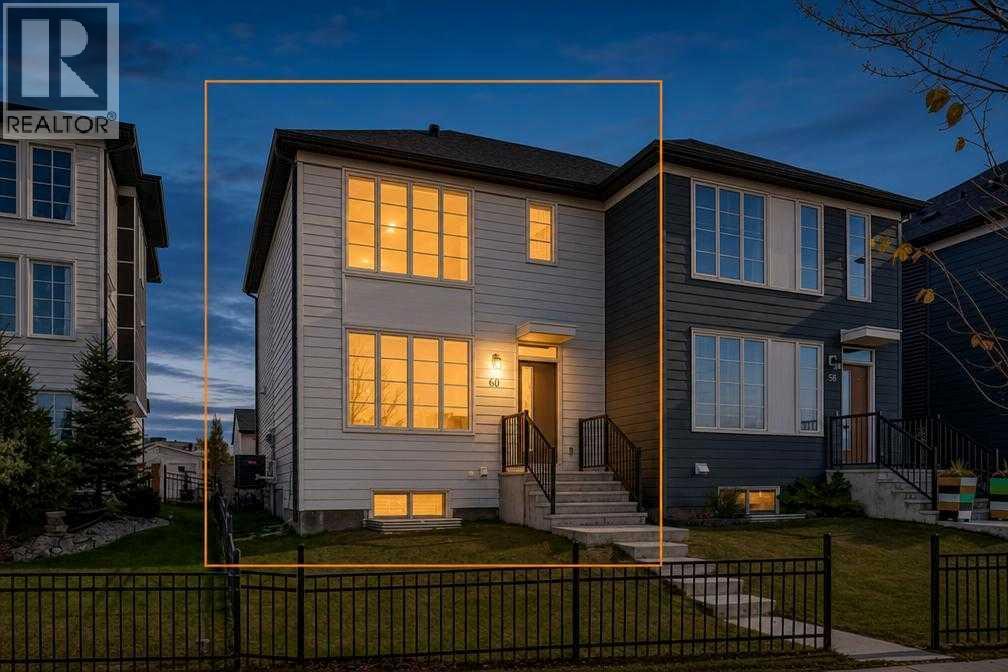
Recently Listed in Walden

The trademarks MLS®, Multiple Listing Service® and the associated logos are owned by The Canadian Real Estate Association (CREA) and identify the quality of services provided by real estate professionals who are members of CREA. The trademarks REALTOR®, REALTORS®, and the REALTOR® logo are controlled by CREA and identify real estate professionals who are members of CREA.
The information contained on this site is based in whole or in part on information that is provided by members of The Canadian Real Estate Association (CREA), who are responsible for its accuracy. CREA reproduces and distributes this information as a service for its members and assumes no responsibility for its accuracy.
The listing content on this page is protected by copyright and other laws, and is intended solely for the private, non-commercial use by individuals. Any other reproduction, distribution or use of the content, in whole or in part, is specifically forbidden. The prohibited uses include commercial use, "screen scraping", "database scraping", and any other activity intended to collect, store, reorganize or manipulate data on the pages produced by or displayed on this website.