 1 / 44
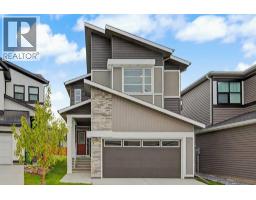
80 Lucas Passage NW, Calgary, Alberta
About This Property
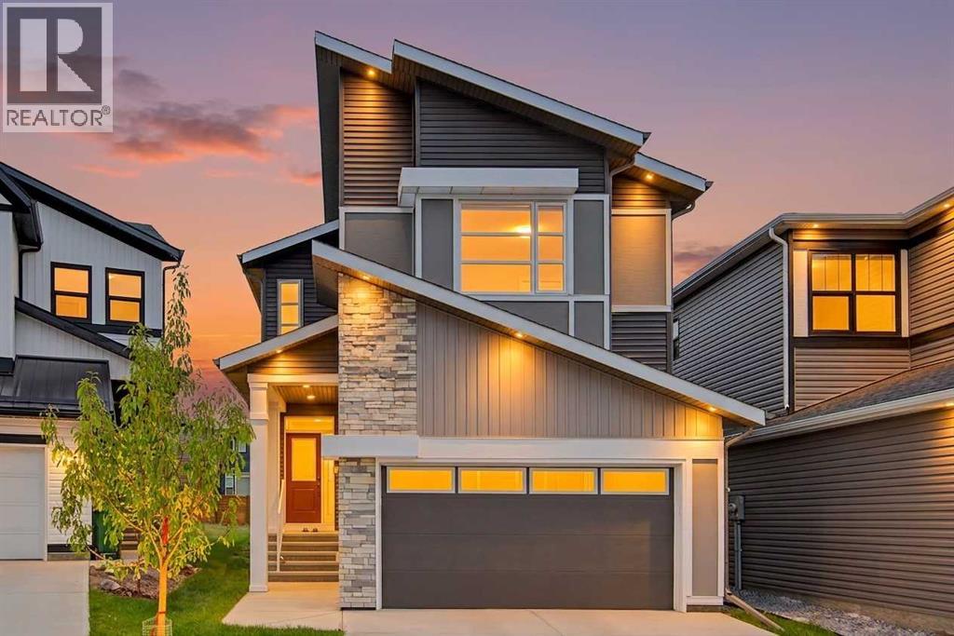
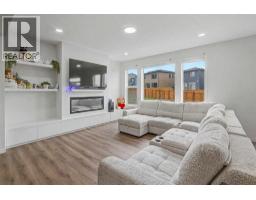
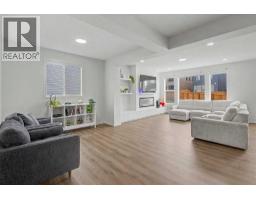
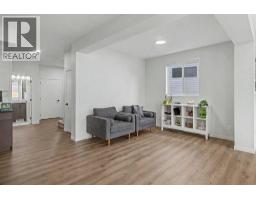
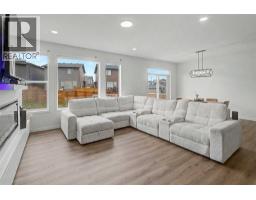
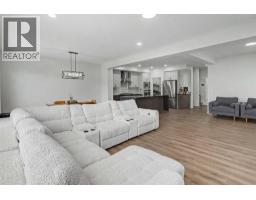
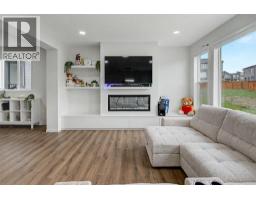
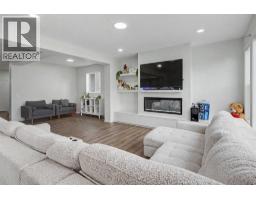
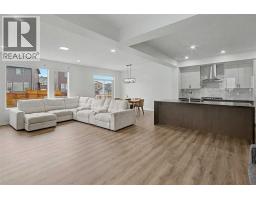
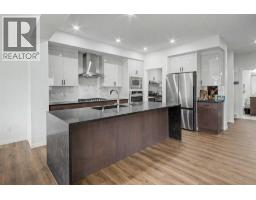
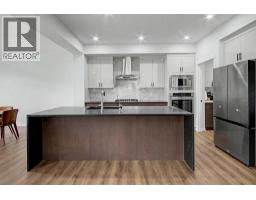
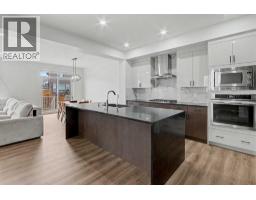
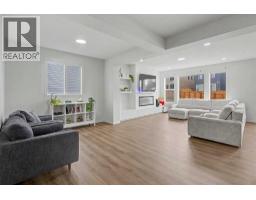
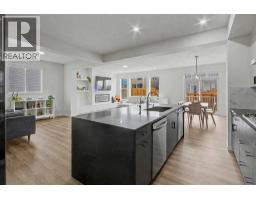
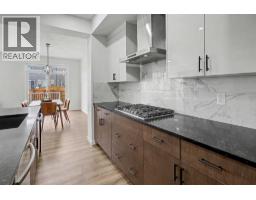
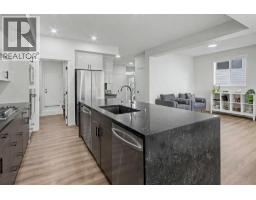
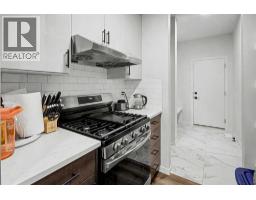
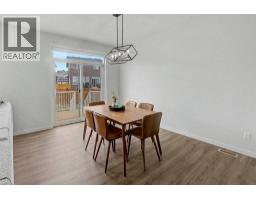
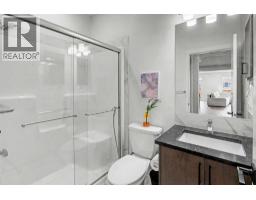
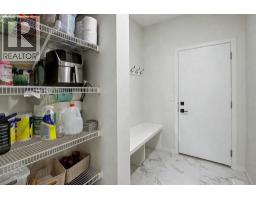
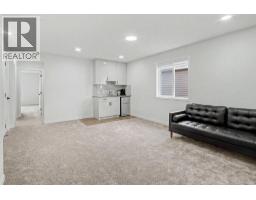
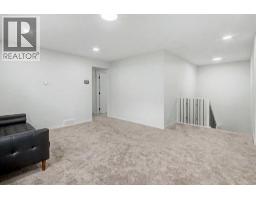
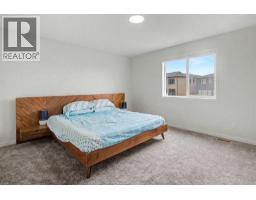
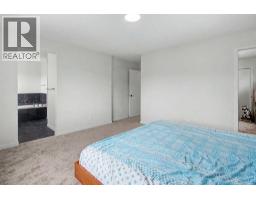
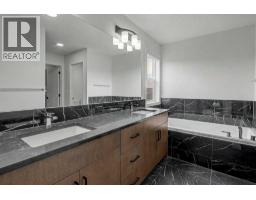
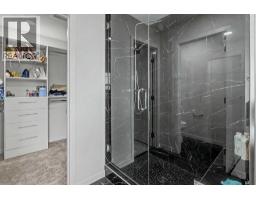
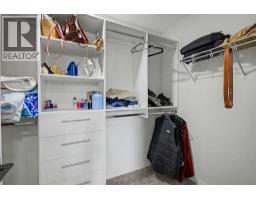
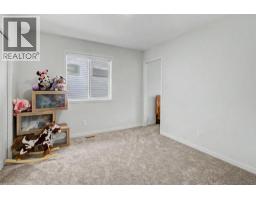
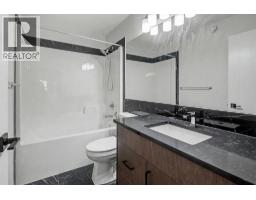
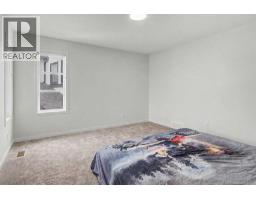
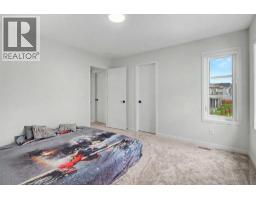
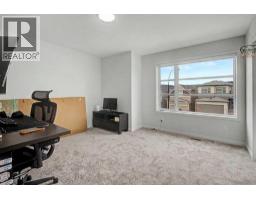
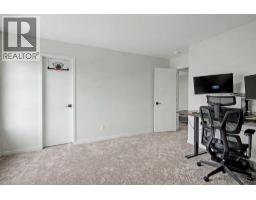
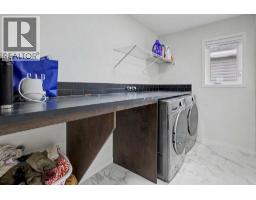
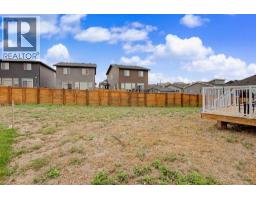
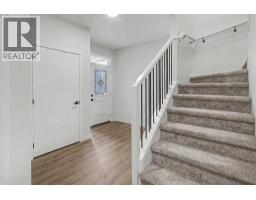
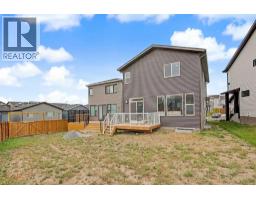
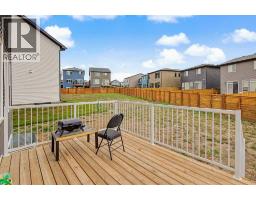
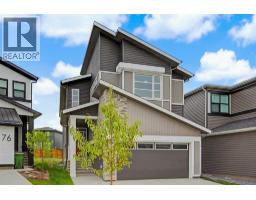
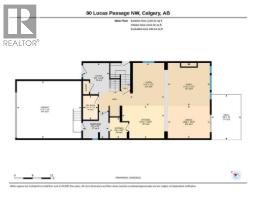
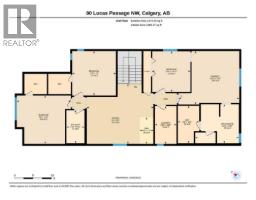
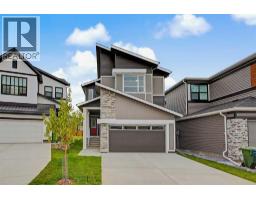
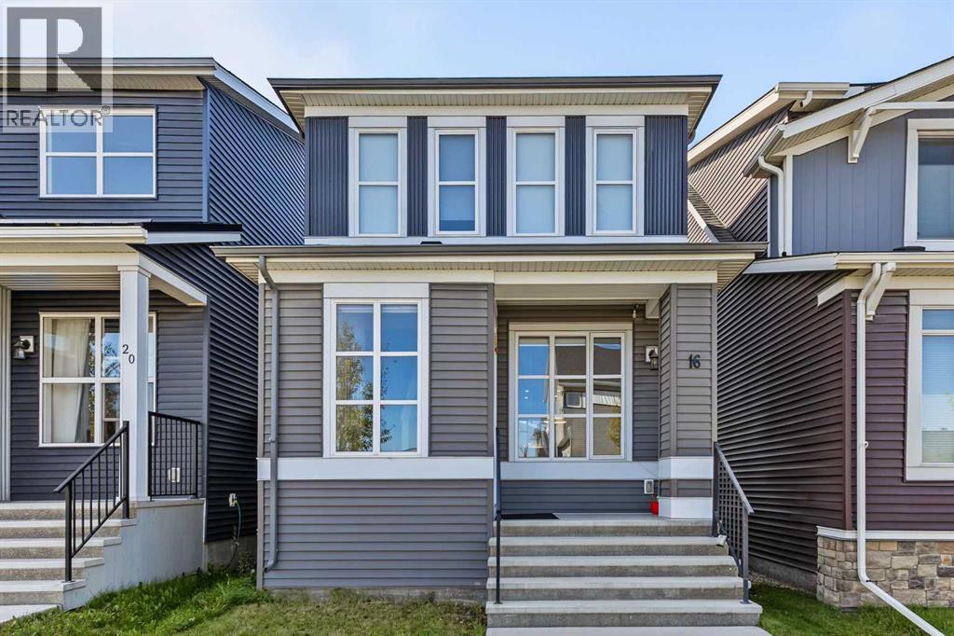
HOME SWEET HOME! Welcome to this stunning and upgraded 2 Storey detached home that was custom-built by Morrison Homes in 2024 in the sought-after community of Livingston! Offering a contemporary stylish design and luxurious upgrades including power blinds throughout with 4 bedrooms, 3 bathrooms and a massive 2,595+ SQFT of above grade living space making it the ideal space for a growing family and multi-generation living. The bright and open concept main floor is highlighted by a spacious living room facing south drenched in natural sunlight and perfectly complimented by a modern glass fireplace and a built-in entertainment centre, large family room, a formal dining room with access to the 14x10 deck, full 3 piece bathroom, foyer and a mud room. The star of the main floor is the chef-inspired luxurious kitchen featuring an oversized granite WATERFALL ISLAND with an eating bar, granite countertops, stunning backsplash, premium stainless steel appliances including a gas range oven, double dishwashers and a separate SPICE KITCHEN/KITCHENETTE with a stove and great additional cooking and pantry space. Water filtration is also included. Upstairs you will find a convenient bonus room with a wet bar that gives you all the space you need for entertaining your family and guests, a wonderful 4 piece bathroom, laundry room with built-in shelving and storage, 4 great-sized bedrooms including the huge primary bedroom with a large walk-in closet perfect for all your needs and the lavish, spa-like 5 piece ensuite bathroom with double vanity sinks, soaker tub and spectacular private shower with a built-in bench. The large unfinished WALKOUT BASEMENT with a separate entrance offers a lot of space for your special touch and great future development and investment potential. Outside, you can find your double attached garage with additional driveway parking and the huge, private backyard with a spacious deck. Located in one of Calgary’s most exciting master-planned communities, Livings ton offers access to parks, pathways, community amenities, and easy access to Stoney Trail, Deerfoot Trail, shopping, schools, Vivo Recreation Centre and the airport. MUST VIEW! Book your private viewing of this GEM today!
Key Features
- Built in 2024
- Basement: Unfinished, Full, Separate entrance, Walk-up
- Attached Garage, Concrete Parking
- 1 Fireplace
- Forced air, Natural gas Heat
Property Details
Bedrooms & Bathrooms
Size
Interior
Building
Parking
Neighbourhood
Land
Financial
Rooms
Main Level
Upper Level
Basement
Room measurements are supplied by the listing brokerage and are approximate.
Estimated Monthly Payment
Based on 20% down, a 4.09% rate and 25-year amortization. Your actual payment will depend on your rate, down payment, and lender.
- Mortgage$3,609
- Property tax$508
- Estimated total$4,117/mo
View on REALTOR.ca
Get alerts for homes like this
Be first to know. I’ll email you when new listings match: Houses in Livingston, Calgary, $720k-$980k, 3+ beds.
Similar Houses in Livingston
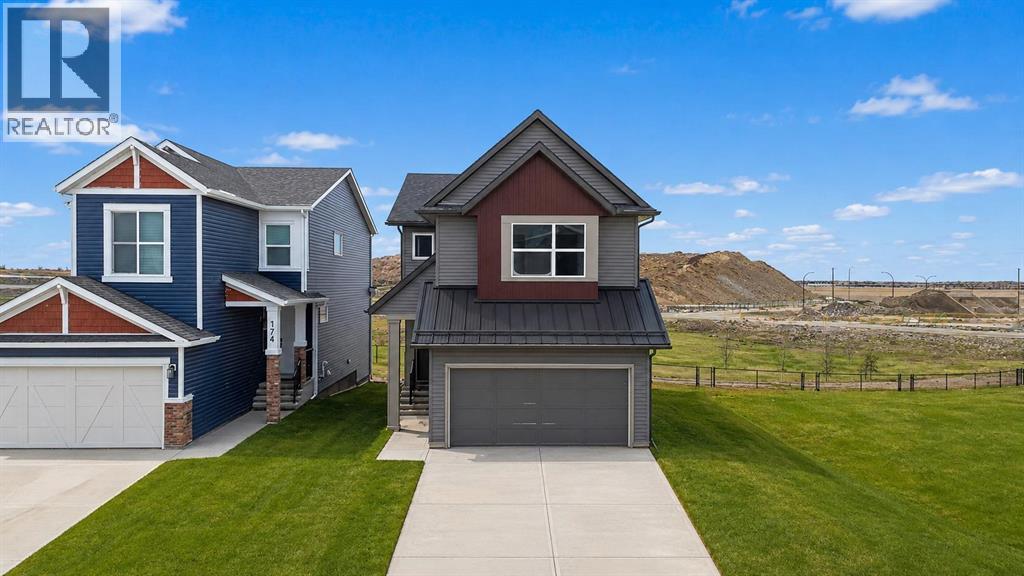
Recently Listed in Livingston

The trademarks MLS®, Multiple Listing Service® and the associated logos are owned by The Canadian Real Estate Association (CREA) and identify the quality of services provided by real estate professionals who are members of CREA. The trademarks REALTOR®, REALTORS®, and the REALTOR® logo are controlled by CREA and identify real estate professionals who are members of CREA.
The information contained on this site is based in whole or in part on information that is provided by members of The Canadian Real Estate Association (CREA), who are responsible for its accuracy. CREA reproduces and distributes this information as a service for its members and assumes no responsibility for its accuracy.
The listing content on this page is protected by copyright and other laws, and is intended solely for the private, non-commercial use by individuals. Any other reproduction, distribution or use of the content, in whole or in part, is specifically forbidden. The prohibited uses include commercial use, "screen scraping", "database scraping", and any other activity intended to collect, store, reorganize or manipulate data on the pages produced by or displayed on this website.