 1 / 50
88 Cheyenne Crescent NW, Calgary, Alberta
About This Property
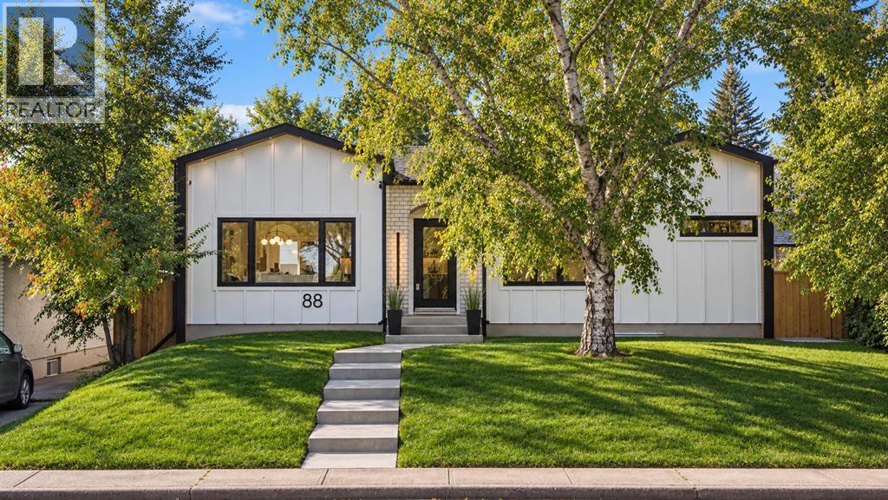
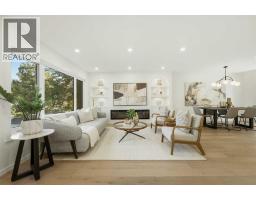
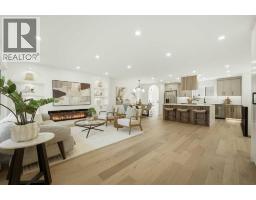
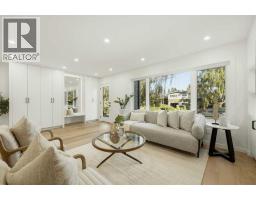
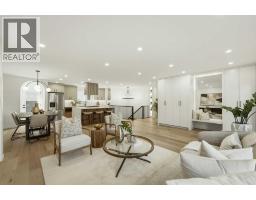
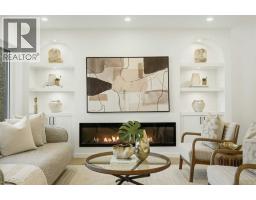
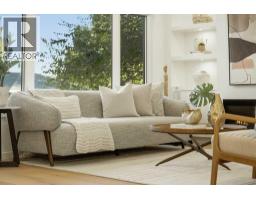
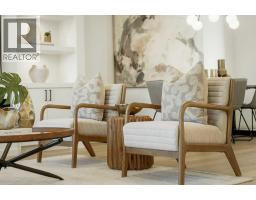
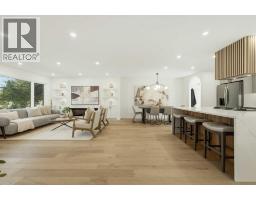
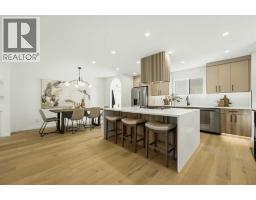
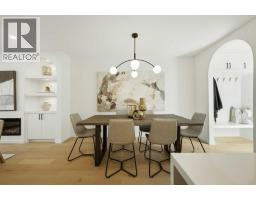
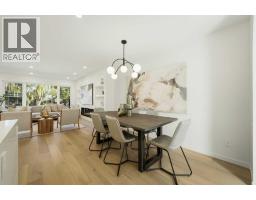
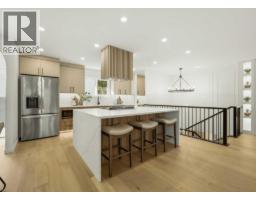
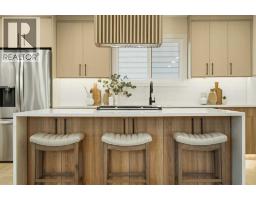
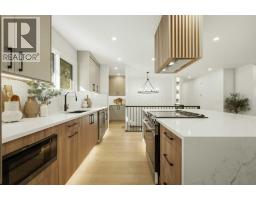
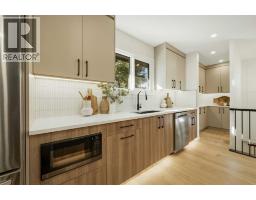
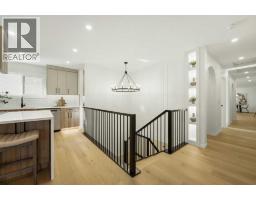
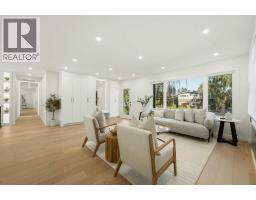
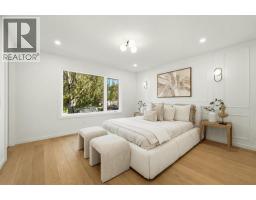
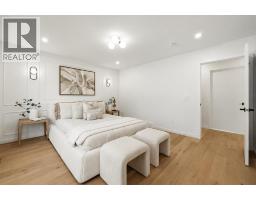
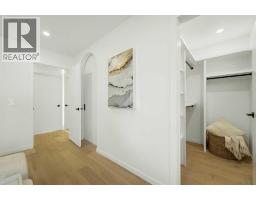
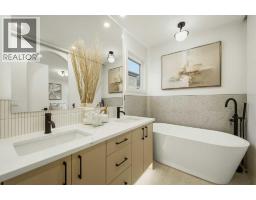
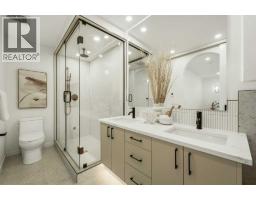
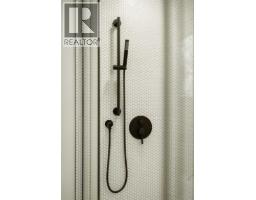
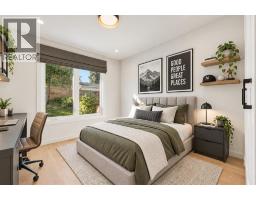
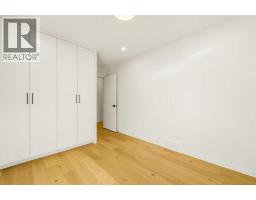
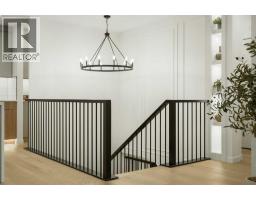
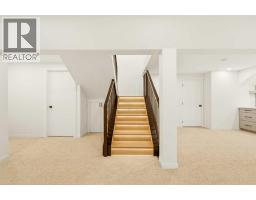
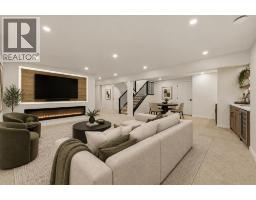
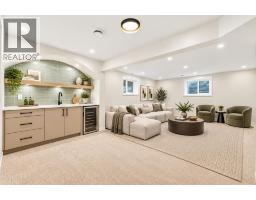
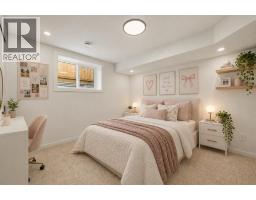
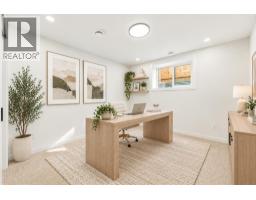
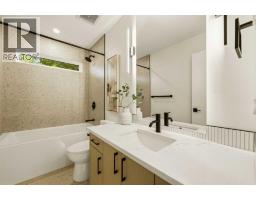
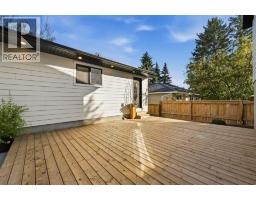
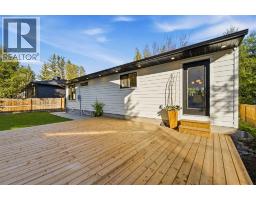
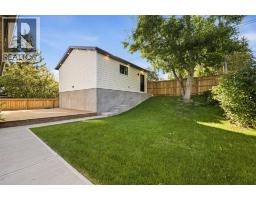
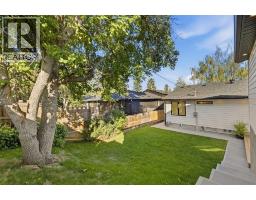
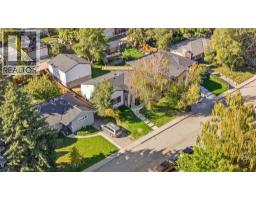
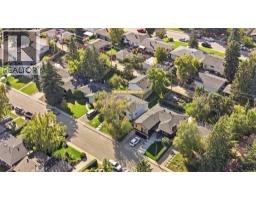
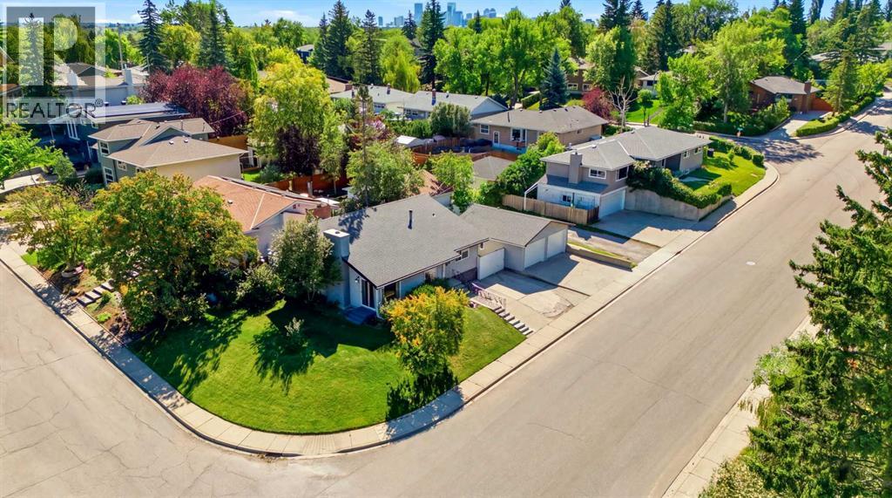
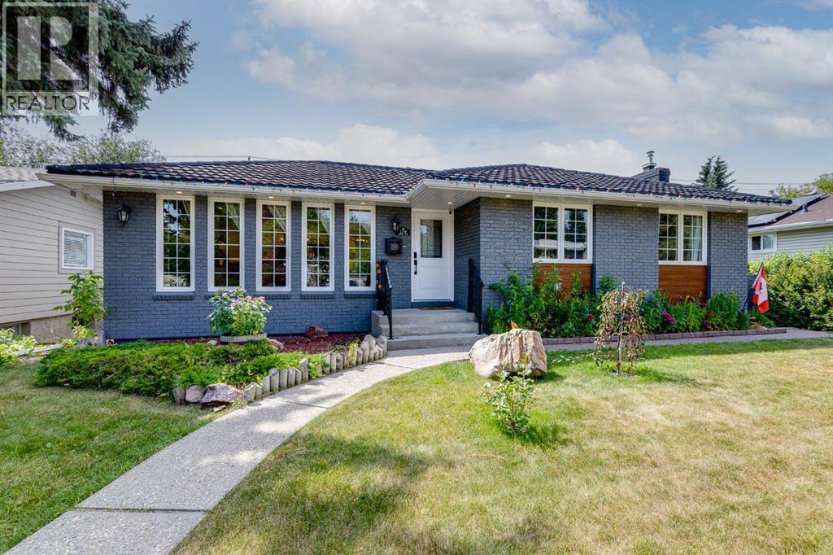
Exceptional design and effortless living come together in the highly sought-after community of CHARLESWOOD. Tucked along a quiet, tree-lined street, this beautifully reimagined bungalow has been COMPLETELY RENOVATED FROM TOP TO BOTTOM, pairing sophisticated contemporary finishes with the warmth and character of one of Calgary’s most established neighbourhoods.Inside, a bright OPEN-CONCEPT MAIN FLOOR creates an inviting sense of space, with beautifully connected living and dining areas designed for both relaxed everyday living and effortless entertaining. At the heart of the home, the thoughtfully appointed kitchen balances refined design with exceptional functionality, featuring contemporary cabinetry, generous prep and storage space, and a WALK-IN PANTRY. Convenient MUDROOM ACCESS adds to the home’s well-considered layout.The main level offers two bedrooms and 2 full bathrooms, including a serene PRIMARY RETREAT with its own private ENSUITE. A generous second bedroom provides flexibility for family, guests, or a beautifully appointed home office, while the single-level layout offers the ease and convenience of bungalow living.The FULLY DEVELOPED LOWER LEVEL has been finished with the same attention to detail, creating an impressive extension of the home. A spacious MEDIA AND ENTERTAINMENT AREA is complemented by a stylish WET BAR, creating the perfect setting for movie nights, game days, or hosting friends and family. TWO LARGE BEDROOMS and a beautifully finished 4-PIECE BATHROOM complete this level, providing exceptional space and privacy for guests, teenagers, or extended family.Outside, mature trees and established landscaping create a private, welcoming setting. The LANDSCAPED BACKYARD offers plenty of room to relax, entertain, and enjoy Calgary’s warmer months, while a DETACHED DOUBLE GARAGE completes the property.Ideally positioned just minutes from the UNIVERSITY OF CALGARY, FOOTHILLS MEDICAL CENTRE, ALBERTA CHILDREN’S HOSPITAL, NOSE HILL PARK, SCHOOLS, SHOPPING, TRANSIT, AND DOWNTOWN, this home delivers an exceptional combination of location and lifestyle. With FOUR BEDROOMS, THREE FULL BATHROOMS, beautifully finished entertaining spaces, and a comprehensive renovation throughout, this is a rare opportunity to enjoy TURNKEY LUXURY IN ONE OF CALGARY’S MOST COVETED ESTABLISHED COMMUNITIES
Key Features
- Built in 1959
- Basement: Finished, Full
- Detached Garage Parking
- See Remarks
- 2 Fireplaces
- Forced air, Natural gas Heat
Property Details
Bedrooms & Bathrooms
Size
Interior
Building
Parking
Land
Financial
Rooms
Main Level
Basement
Room measurements are supplied by the listing brokerage and are approximate.
Estimated Monthly Payment
Based on 20% down, a 4.09% rate and 25-year amortization. Your actual payment will depend on your rate, down payment, and lender.
- Mortgage$5,373
- Property tax$375
- Estimated total$5,748/mo
View on REALTOR.ca
Get alerts for homes like this
Be first to know. I’ll email you when new listings match: Houses in Charleswood, Calgary, $1.07M-$1.46M, 3+ beds.
Similar Houses in Charleswood
Recently Listed in Charleswood

The trademarks MLS®, Multiple Listing Service® and the associated logos are owned by The Canadian Real Estate Association (CREA) and identify the quality of services provided by real estate professionals who are members of CREA. The trademarks REALTOR®, REALTORS®, and the REALTOR® logo are controlled by CREA and identify real estate professionals who are members of CREA.
The information contained on this site is based in whole or in part on information that is provided by members of The Canadian Real Estate Association (CREA), who are responsible for its accuracy. CREA reproduces and distributes this information as a service for its members and assumes no responsibility for its accuracy.
The listing content on this page is protected by copyright and other laws, and is intended solely for the private, non-commercial use by individuals. Any other reproduction, distribution or use of the content, in whole or in part, is specifically forbidden. The prohibited uses include commercial use, "screen scraping", "database scraping", and any other activity intended to collect, store, reorganize or manipulate data on the pages produced by or displayed on this website.