 1 / 47
894 Miners Boulevard W, Lethbridge, Alberta
About This Property
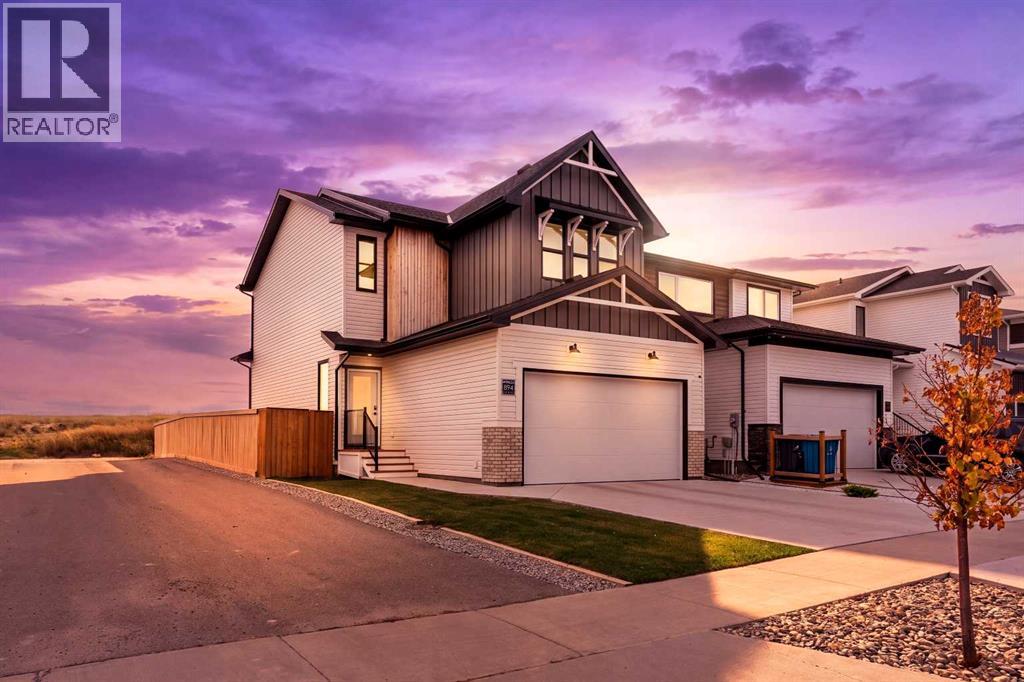
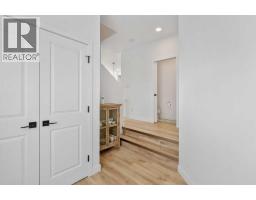
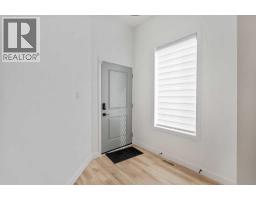
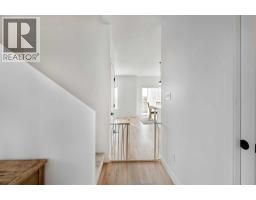
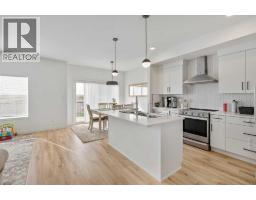
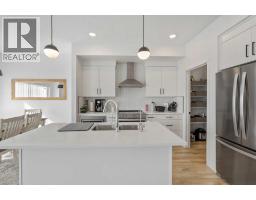
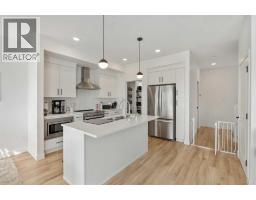
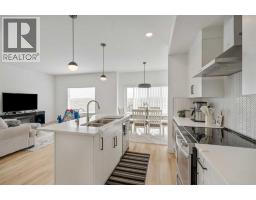
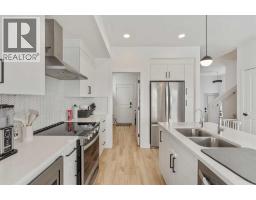
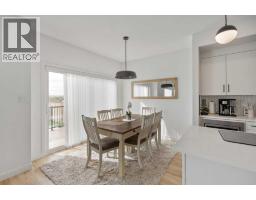
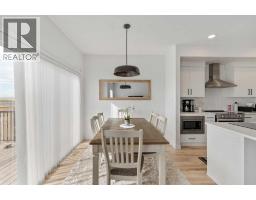
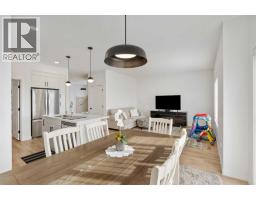
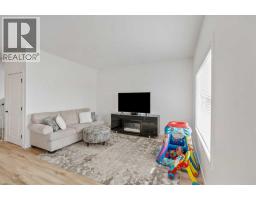
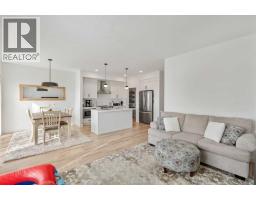
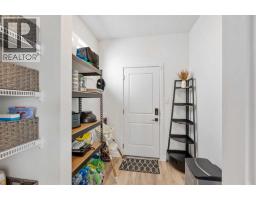
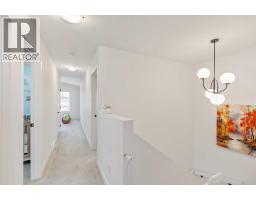
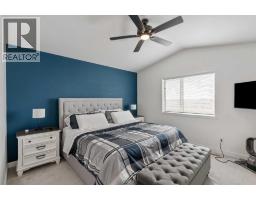
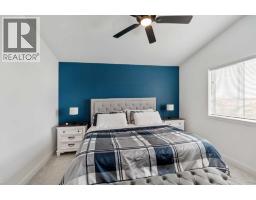
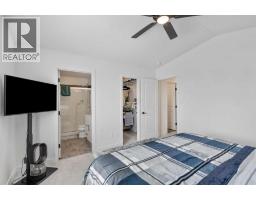
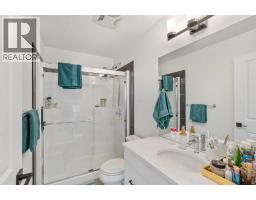
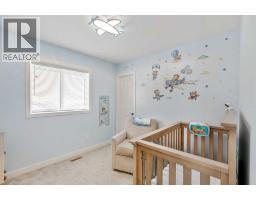
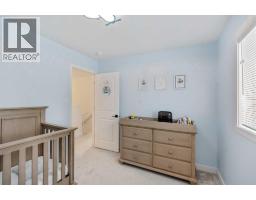
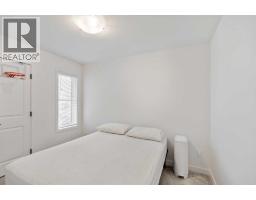
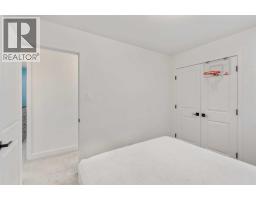
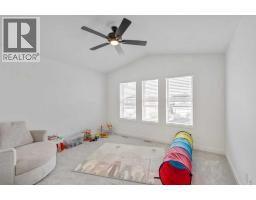
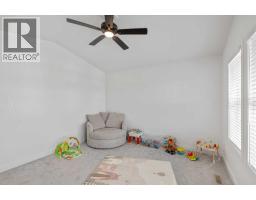
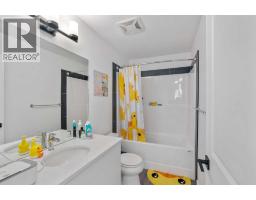
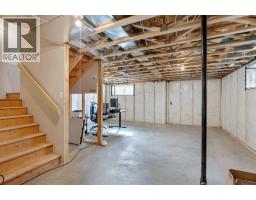
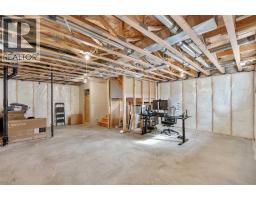
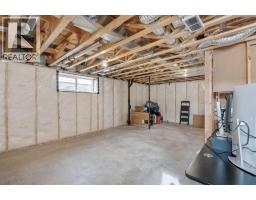
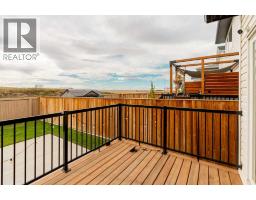
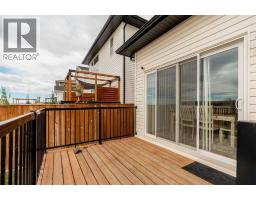
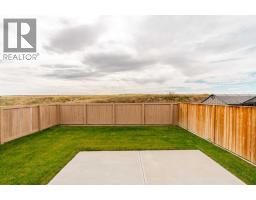
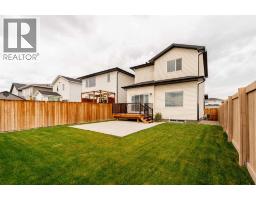
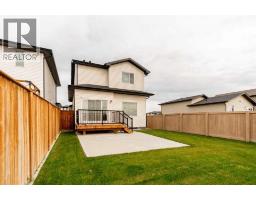
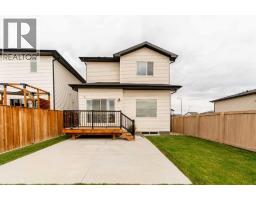
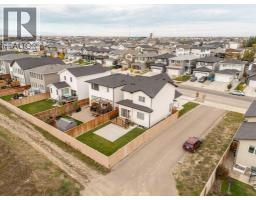
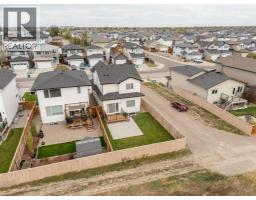
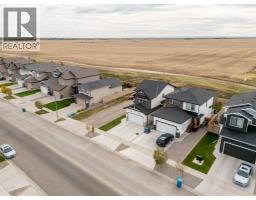
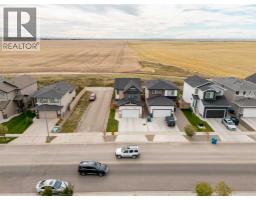
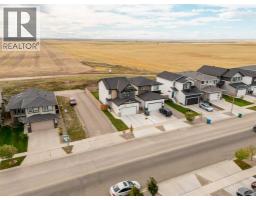
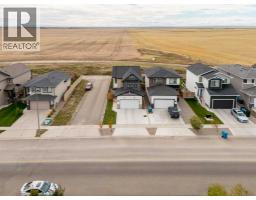
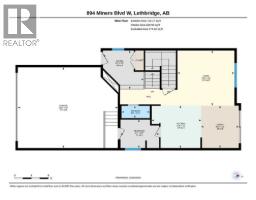
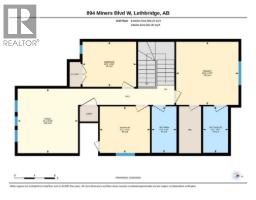
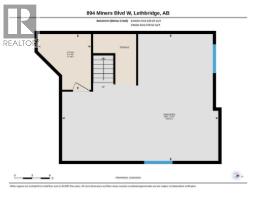
Built in 2021, this two-storey home in Copperwood brings together the modern layout you want, the outdoor space you’ll love, and the everyday conveniences that make life easier.Step inside and you’re welcomed by a spacious entryway that leads into a bright, inviting main floor. Large windows bring in plenty of natural light, while the open layout connects the living room, dining area and kitchen in a way that makes everyday living feel effortless. Whether you’re hosting friends, gathering around the table for family dinner or simply enjoying a quiet evening at home, there’s room to make it your own.The kitchen is designed to be part of the action, with stainless steel appliances, a central island, generous counter space and a walk-through pantry that connects conveniently to the garage entry. A main-floor powder room adds practicality, while the mudroom area helps keep everyday clutter under control.Upstairs, you’ll find three bedrooms, two full bathrooms and a bonus room that offers valuable flexibility. Create a comfortable family lounge, a dedicated workspace, a playroom or a quiet place to unwind at the end of the day. Having the laundry on the upper floor makes keeping up with the weekly routine that much easier.Central air conditioning is already installed, so when those warm Alberta summer days arrive, you can come home, cool off and relax.But one of the biggest surprises awaits outside. Approximately **$40,000 has been invested in the landscaping**, giving you a backyard that’s already had the hard work and investment put into it. Instead of starting with a blank slate, you can focus on enjoying your outdoor space. And thanks to the alley configuration, there’s also room to accommodate a substantial RV in the backyard, subject to the property's dimensions and any applicable requirements. If your next home needs to accommodate more than just the family vehicles, that extra flexibility could be a real game-changer.The basement remains unfinished, g iving you a blank canvas for the future. Whether you envision a spacious family room, another bedroom, a home gym or a dedicated hobby area, you can develop the space when the time is right and tailor it to your needs.Location is another big part of the appeal. Copperwood offers an established west-side community with parks, pathways, playgrounds and nearby schools. The Crossings brings together shopping, restaurants, the Cor Van Raay YMCA, recreation facilities and the public library, all within the broader West Lethbridge area. With convenient access to Whoop-Up Drive, getting across the city is straightforward, whether you're heading downtown, commuting to work or making your way to the University of Lethbridge.If you’re looking for a newer home with a practical family layout, central A/C, a beautifully landscaped yard and room to grow, 894 Miner's Boulevard W deserves a closer look. Come see how much this home has to offer—and imagine what life here could look like for you.
Key Features
- Built in 2021
- Basement: Unfinished, Full
- Attached Garage, Parking Pad, Other
- Central air conditioning
- Forced air, Natural gas Heat
Property Details
Bedrooms & Bathrooms
Size
Interior
Building
Parking
Land
Financial
Rooms
Main Level
Second Level
Basement
Room measurements are supplied by the listing brokerage and are approximate.
Estimated Monthly Payment
Based on 20% down, a 4.09% rate and 25-year amortization. Your actual payment will depend on your rate, down payment, and lender.
- Mortgage$2,442
- Property tax$408
- Estimated total$2,850/mo
View on REALTOR.ca
Get alerts for homes like this
Be first to know. I’ll email you when new listings match: Houses in Copperwood, Lethbridge, $480k-$670k, 2+ beds.
Similar Houses in Copperwood
Recently Listed in Copperwood

The trademarks MLS®, Multiple Listing Service® and the associated logos are owned by The Canadian Real Estate Association (CREA) and identify the quality of services provided by real estate professionals who are members of CREA. The trademarks REALTOR®, REALTORS®, and the REALTOR® logo are controlled by CREA and identify real estate professionals who are members of CREA.
The information contained on this site is based in whole or in part on information that is provided by members of The Canadian Real Estate Association (CREA), who are responsible for its accuracy. CREA reproduces and distributes this information as a service for its members and assumes no responsibility for its accuracy.
The listing content on this page is protected by copyright and other laws, and is intended solely for the private, non-commercial use by individuals. Any other reproduction, distribution or use of the content, in whole or in part, is specifically forbidden. The prohibited uses include commercial use, "screen scraping", "database scraping", and any other activity intended to collect, store, reorganize or manipulate data on the pages produced by or displayed on this website.