912, 5204 Dalton Drive NW, Calgary, Alberta
About This Property
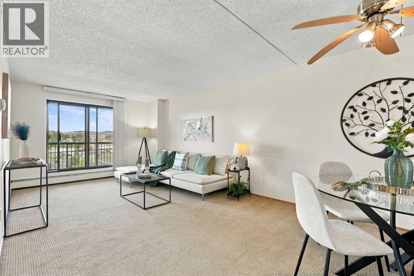
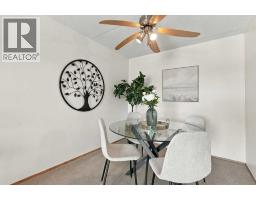
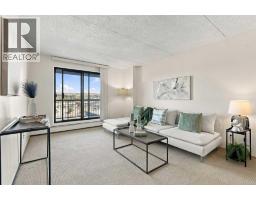
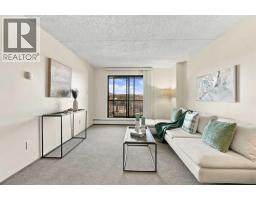
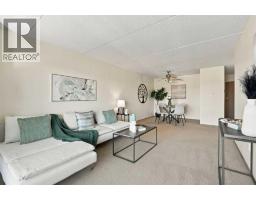
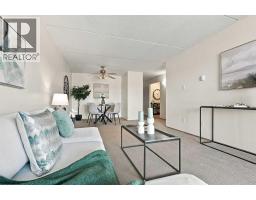
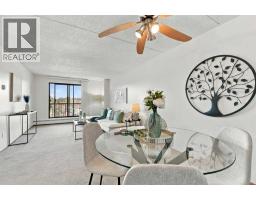
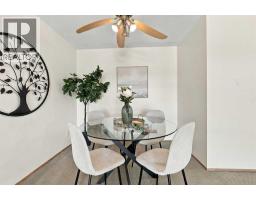
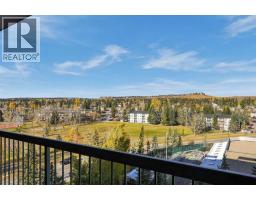
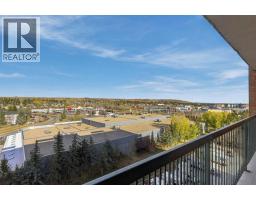
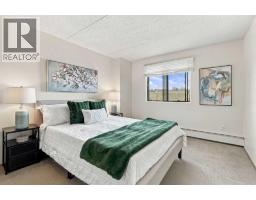
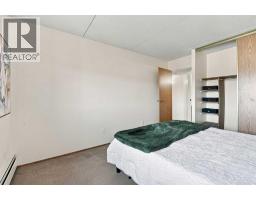
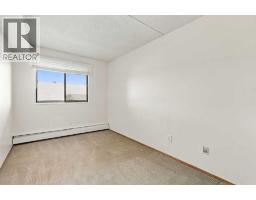
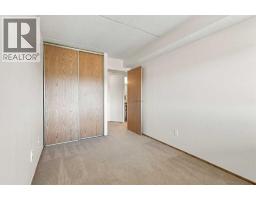
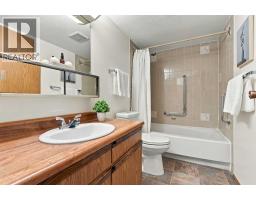
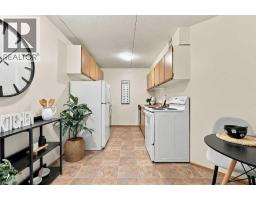
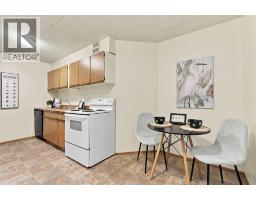
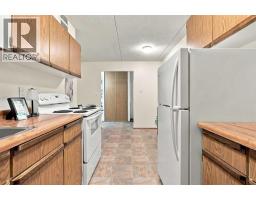
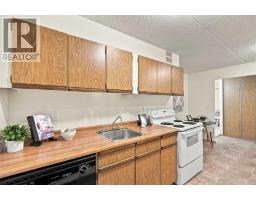
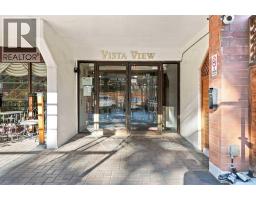
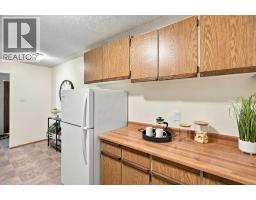
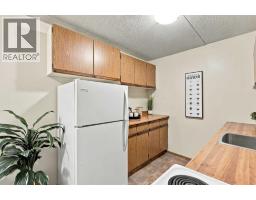
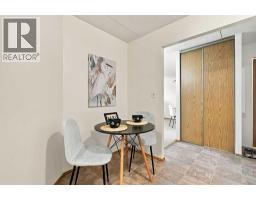
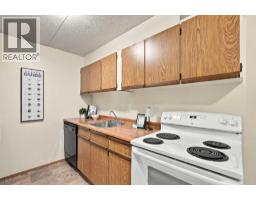
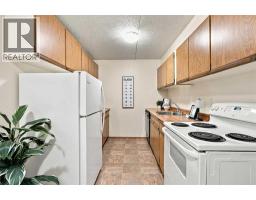
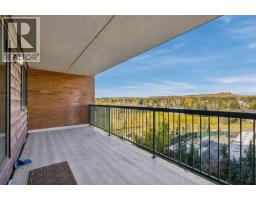
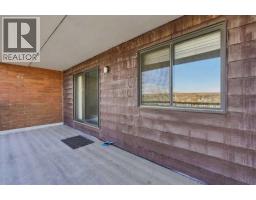
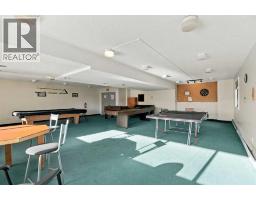
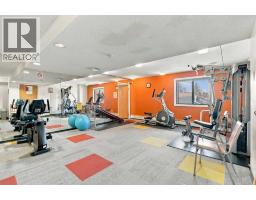
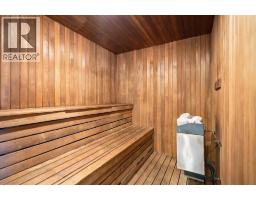
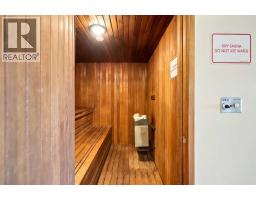
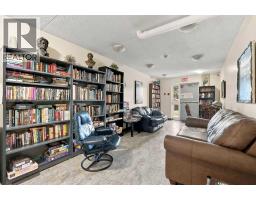
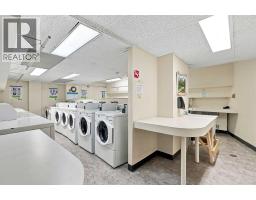
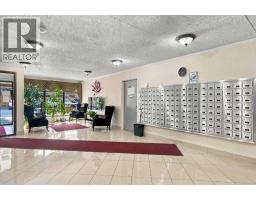
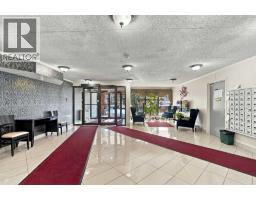
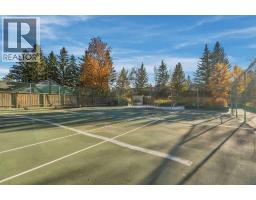
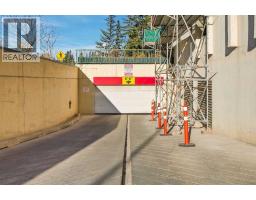
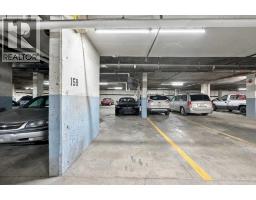
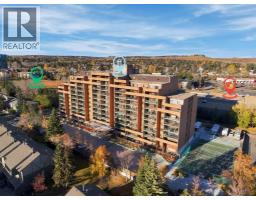
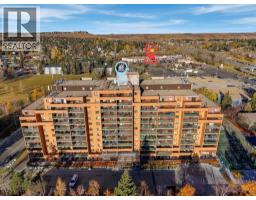
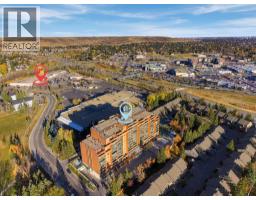
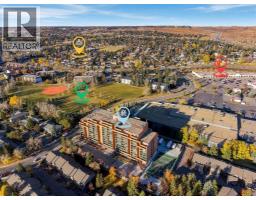
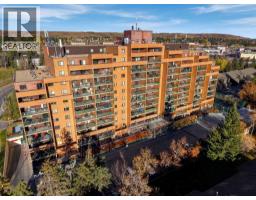
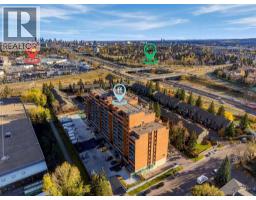
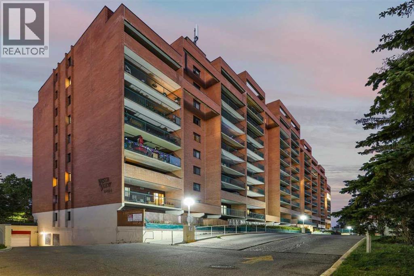
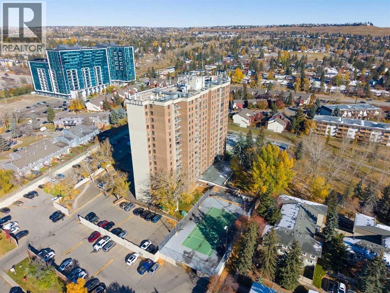
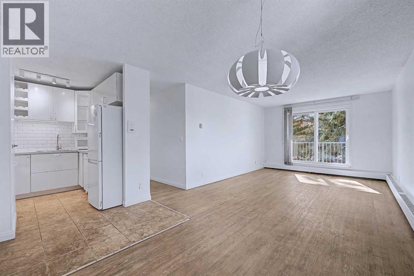
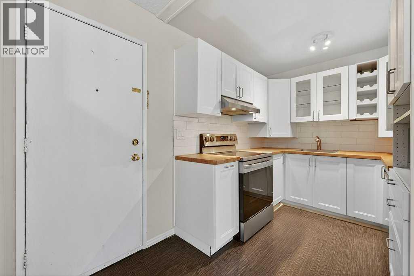
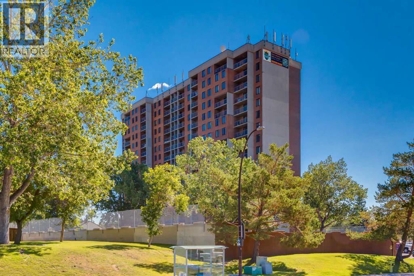
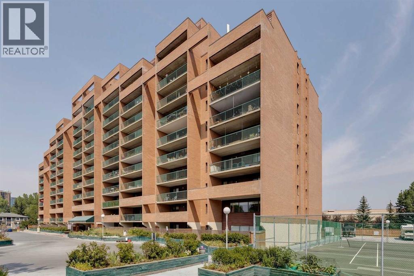
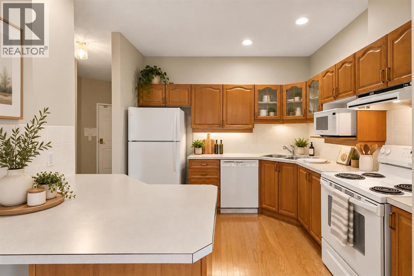
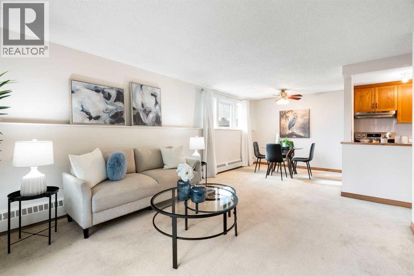
Welcome to Vista View in Dalhousie! Condo fees include heat, electricity, water and sewer, so you get outstanding value and predictable monthly costs. This move-in-ready 2-bedroom, 1-bathroom condo has been freshly painted, with new flooring in the kitchen and bathroom and professionally cleaned carpets. Enjoy gorgeous Nose Hill Park views from the large balcony. Includes one heated underground parking stall, with RV parking available for rent. The building offers a fitness room with dry sauna, tennis court, games room, library room with laundry, and regular social activities. The property manager is responsive, knowledgeable and genuinely helpful. Close to Northland Mall, shopping and transit, with easy access to Crowchild Trail and John Laurie Blvd. Ideal for downsizing, students, or anyone wanting easy living near amenities. Book your showing today!
Key Features
- Built in 1981
- Underground Parking
- Baseboard heaters
Property Details
Bedrooms & Bathrooms
Size
Interior
Building
Parking
Neighbourhood
Land
Financial
Rooms
Main Level
Room measurements are supplied by the listing brokerage and are approximate.
What’s nearby
- Dalhousie SchoolPublic (CBE) 700 m9 min walk
- Sir Winston Churchill High SchoolPublic (CBE) 750 m9 min walk
- St. Jean Brebeuf SchoolCatholic (CCSD) 800 m10 min walk
- Simon Fraser SchoolPublic (CBE) 950 m12 min walk
Distances are straight-line. Catchment areas change, so confirm the designated school with the Calgary Board of Education or Calgary Catholic School District.
- Calgary Co-op Dalhousie Centre 350 m4 min walk
- Italian Centre Shop Ltd. 450 m5 min walk
- Walmart Supercentre 600 m7 min walk
Tap a place for directions. Places from OpenStreetMap contributors.
Estimated Monthly Payment
Based on 20% down, a 4.09% rate and 25-year amortization. Your actual payment will depend on your rate, down payment, and lender.
- Mortgage$849
- Condo fee$596
- Property tax$134
- Estimated total$1,580/mo
View on REALTOR.ca
Get alerts for homes like this
Be first to know. I’ll email you when new listings match: Condos in Dalhousie, Calgary, $170k-$230k, 1+ beds.
Similar Condos in Dalhousie
Recently Listed in Dalhousie

The trademarks MLS®, Multiple Listing Service® and the associated logos are owned by The Canadian Real Estate Association (CREA) and identify the quality of services provided by real estate professionals who are members of CREA. The trademarks REALTOR®, REALTORS®, and the REALTOR® logo are controlled by CREA and identify real estate professionals who are members of CREA.
The information contained on this site is based in whole or in part on information that is provided by members of The Canadian Real Estate Association (CREA), who are responsible for its accuracy. CREA reproduces and distributes this information as a service for its members and assumes no responsibility for its accuracy.
The listing content on this page is protected by copyright and other laws, and is intended solely for the private, non-commercial use by individuals. Any other reproduction, distribution or use of the content, in whole or in part, is specifically forbidden. The prohibited uses include commercial use, "screen scraping", "database scraping", and any other activity intended to collect, store, reorganize or manipulate data on the pages produced by or displayed on this website.