 1 / 50
973 South Shore Terrace, Chestermere, Alberta
About This Property
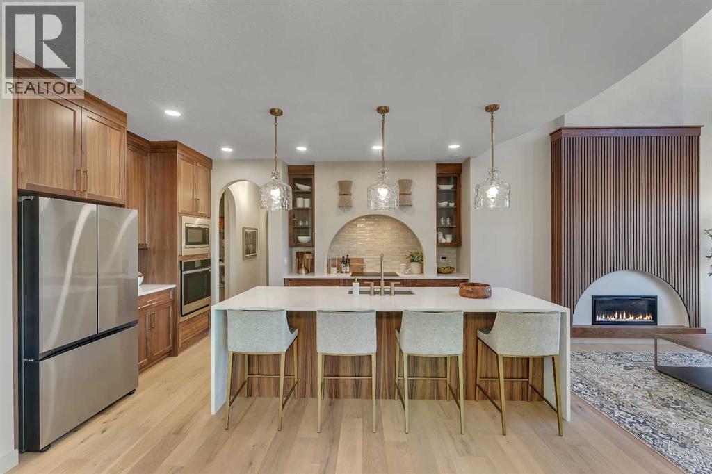
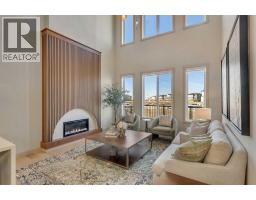
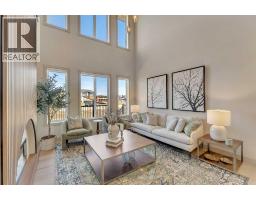
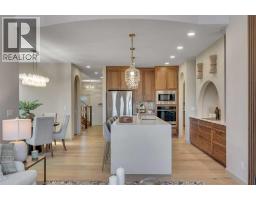
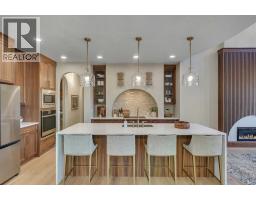
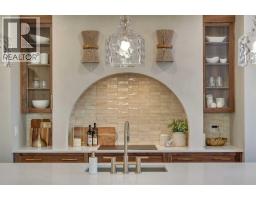
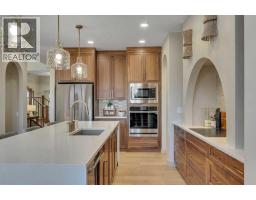
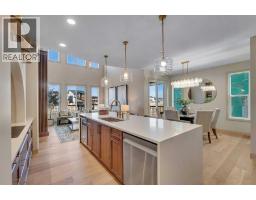
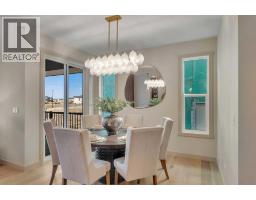
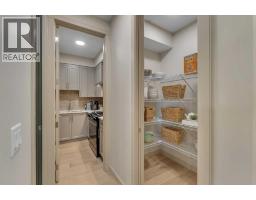
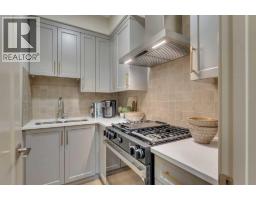
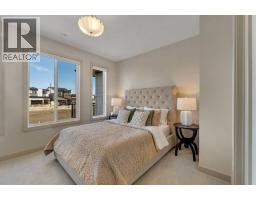
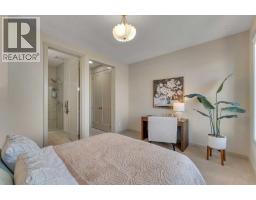
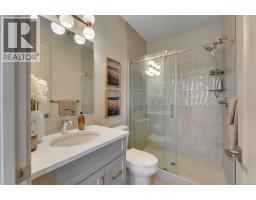
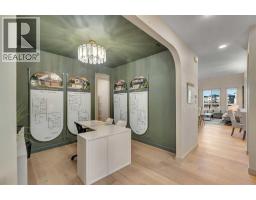
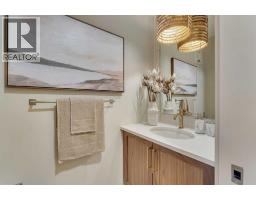
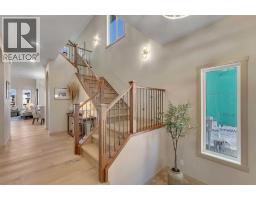
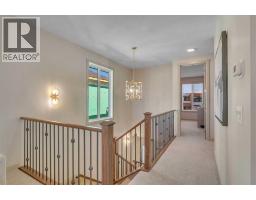
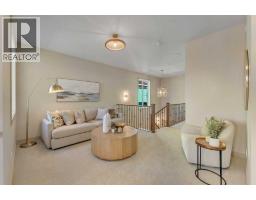
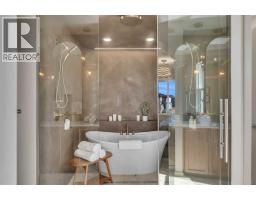
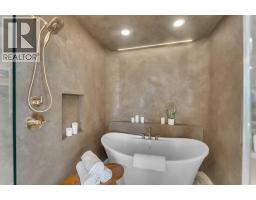
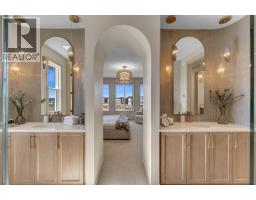
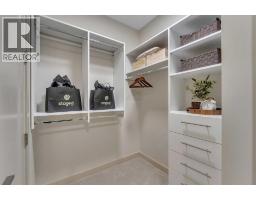
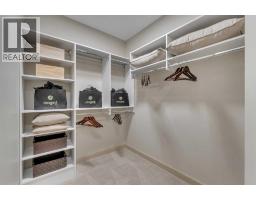
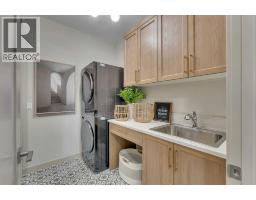
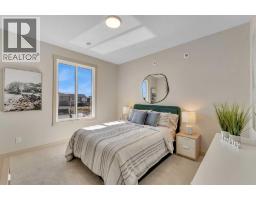
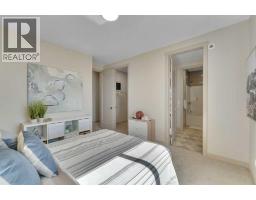
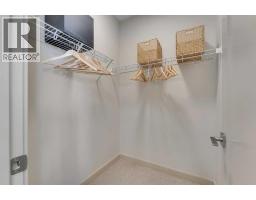
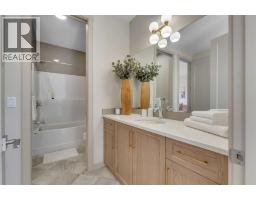
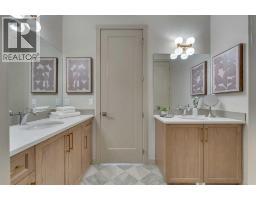
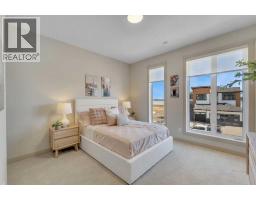
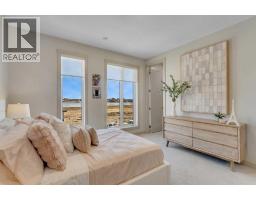
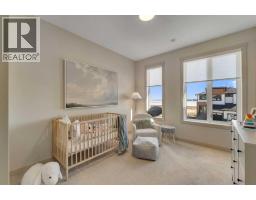
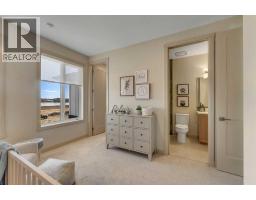
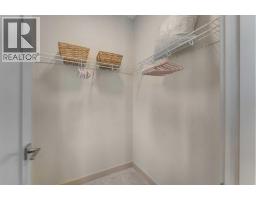
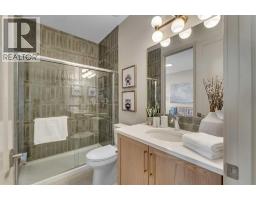
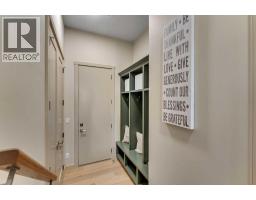
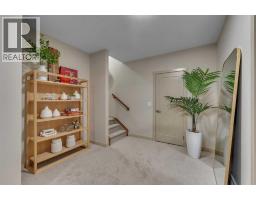
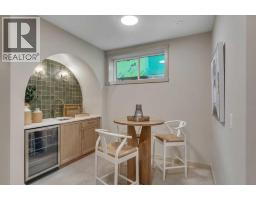
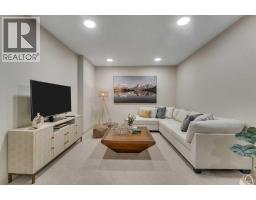
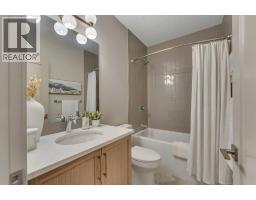
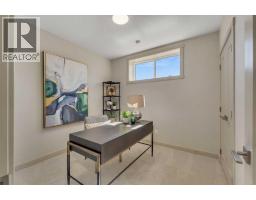
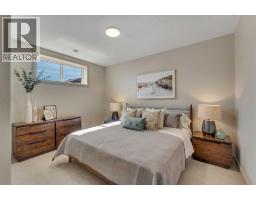
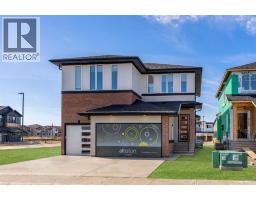
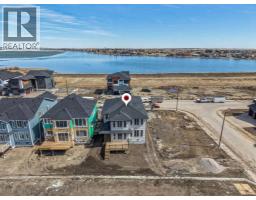
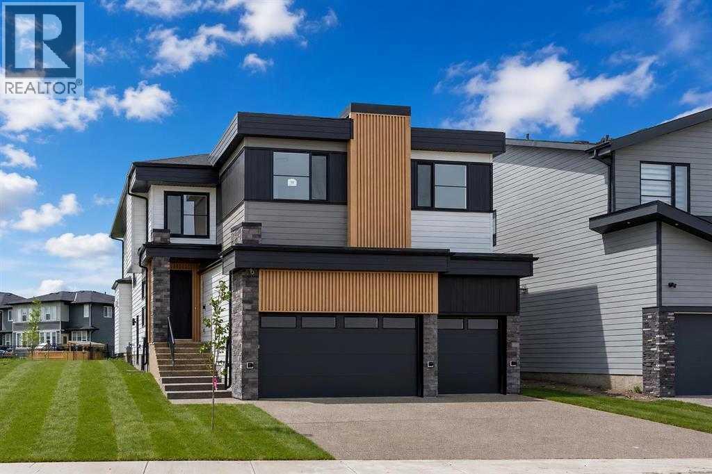
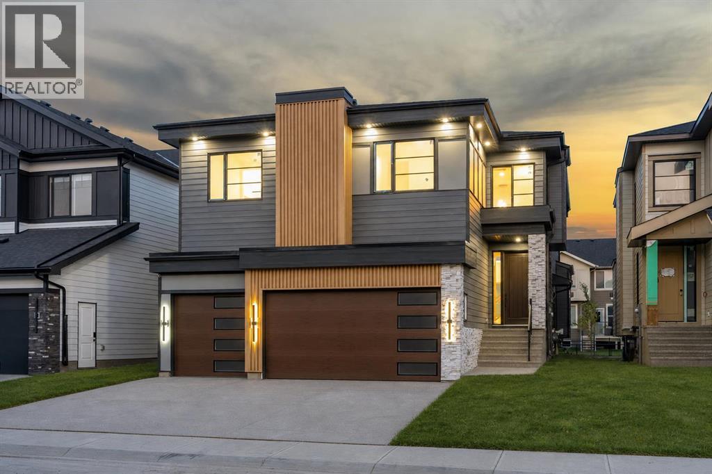
Welcome to 973 South Shore Terrace. A is a fully finished, air-conditioned masterpiece offering over 4,400 sq ft with 7 bedrooms, 6 bathrooms, a main-floor bedroom with an ensuite and an additional powder room, a main-floor office or traditional living room, a spice kitchen, and an oversized garage. The main floor is designed to impress with a bright, open layout and engineered hardwood floors that span the entire space. The kitchen takes centre stage with floor-to-ceiling cabinetry, a spacious waterfall island, and a sleek stainless steel appliance package that will please the home's chef, along with an attached spice kitchen featuring a gas range and additional prep space. The space flows naturally into the dining and living areas, perfect for entertaining, while the two-story great room boasts striking windows that flood the space with natural light, anchored by a stunning focal-point fireplace. Just off the main living area, a private office offers the perfect balance of productivity and quiet. The main-floor bedroom, complete with an ensuite bath, provides exceptional convenience, while the additional powder room on this level adds to the home's functional design. The mudroom and ample storage keep all your essentials organized with access from the oversized garage. Upstairs, the space opens beautifully with an airy "open-to-below" feature that adds both drama and light. The primary suite feels like a boutique hotel retreat, complete with a spacious walk-in closet and a spa-inspired ensuite designed for unwinding at the end of the day. The additional three bedrooms upstairs all feature walk-in closets, with two of the bedrooms sharing a luxurious 5-piece ensuite. An additional full bathroom functions perfectly for the third bedroom, while a convenient laundry room completes the upper level, making everyday chores a breeze. The fully finished basement extends the living space even further, featuring a wet bar, the 6th and 7th bedrooms, and a full bathroom. This lower level also has its own separate entrance, adding flexibility for guests or multi-generational living arrangements. Whether it's movie nights, a home gym, or a games area, this space is designed to adapt to your lifestyle. Every inch of this home has been carefully considered from the flow to the finishes, creating a space that feels elevated yet livable, polished and welcoming. The home also features a Home Comfort System, including a Hi-Velocity Heating System, MERV 13 air filtration system, and tankless hot water heater for enhanced year-round comfort and efficiency. With the lake just minutes away, you'll spend summers on the water, paddleboarding, boating, or simply enjoying sunset walks along the shoreline. The community is thoughtfully planned with pathways, parks, and green spaces woven throughout, creating a true neighborhood feel. Quick access to Calgary makes commuting easy
Key Features
- Built in 2026
- House
- Freehold
- Basement: Finished, Full, Separate entrance
- Attached Garage Parking
- 1 Fireplace
Property Details
Size & Land
Building Features
Parking
Estimated Monthly Payment
Based on 20% down, a 4.09% rate and 25-year amortization. Your actual payment will depend on your rate, down payment, and lender.
Customize This Estimate →View on REALTOR.ca
Get alerts for homes like this
Be first to know. I’ll email you when new listings match: Houses in South Shores, Chestermere, $1.13M-$1.53M, 6+ beds.
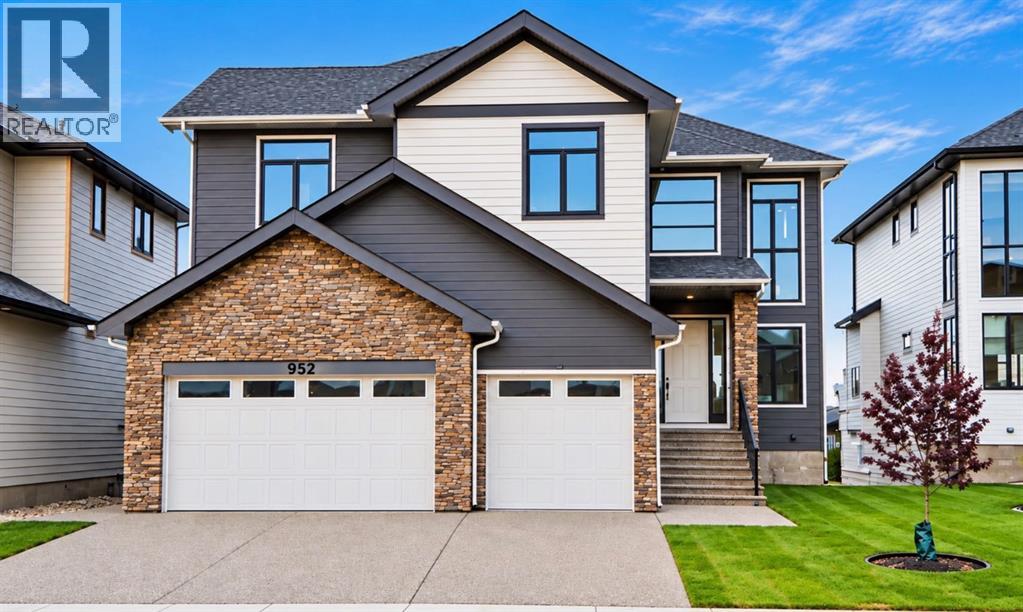
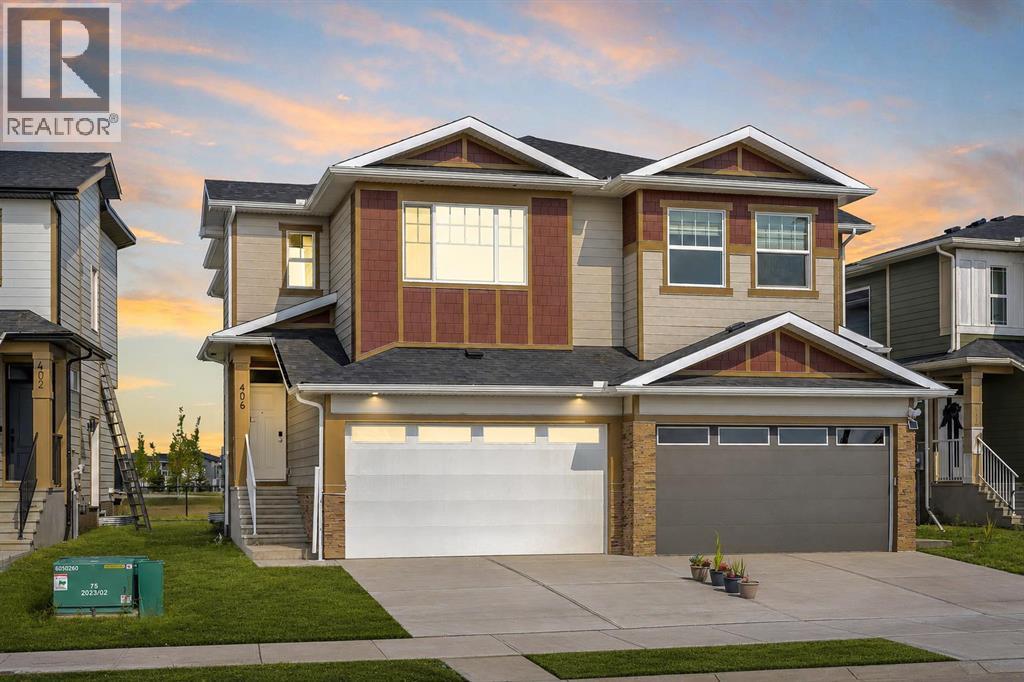
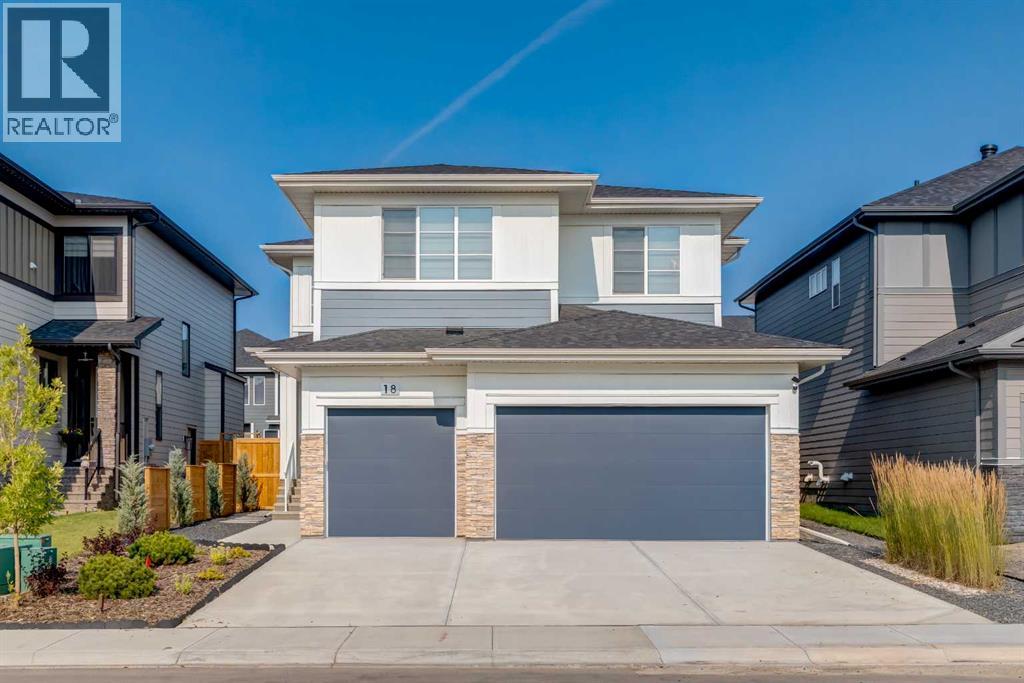
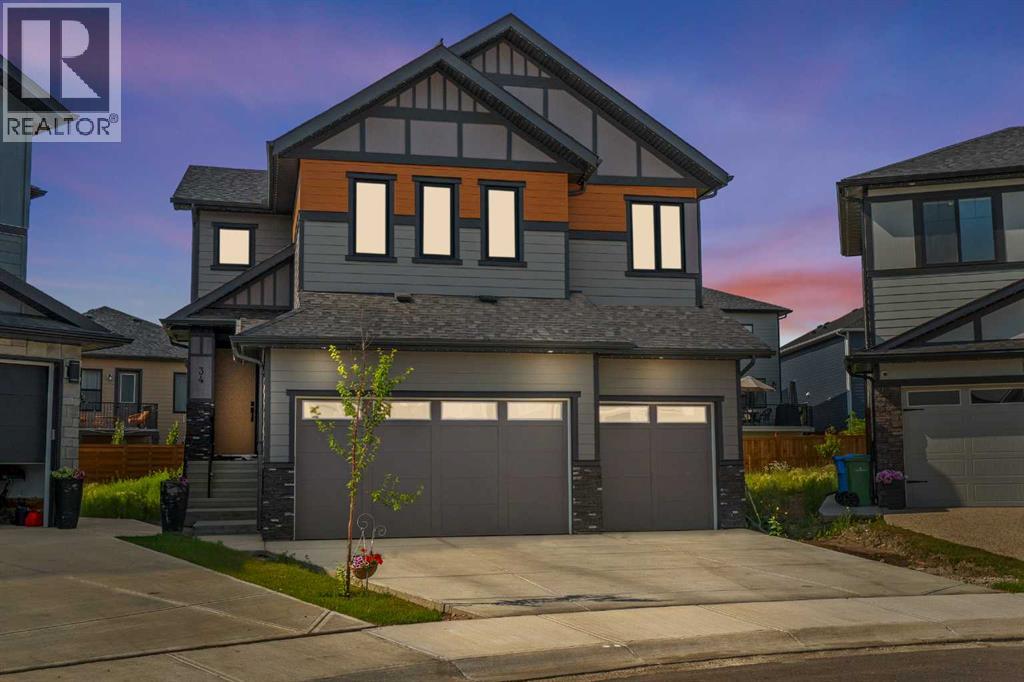
Similar Houses in South Shores
Recently Listed in South Shores

The trademarks MLS®, Multiple Listing Service® and the associated logos are owned by The Canadian Real Estate Association (CREA) and identify the quality of services provided by real estate professionals who are members of CREA. The trademarks REALTOR®, REALTORS®, and the REALTOR® logo are controlled by CREA and identify real estate professionals who are members of CREA.
The information contained on this site is based in whole or in part on information that is provided by members of The Canadian Real Estate Association (CREA), who are responsible for its accuracy. CREA reproduces and distributes this information as a service for its members and assumes no responsibility for its accuracy.
The listing content on this page is protected by copyright and other laws, and is intended solely for the private, non-commercial use by individuals. Any other reproduction, distribution or use of the content, in whole or in part, is specifically forbidden. The prohibited uses include commercial use, "screen scraping", "database scraping", and any other activity intended to collect, store, reorganize or manipulate data on the pages produced by or displayed on this website.