 1 / 50
10 Heritage Close, Cochrane, Alberta
About This Property
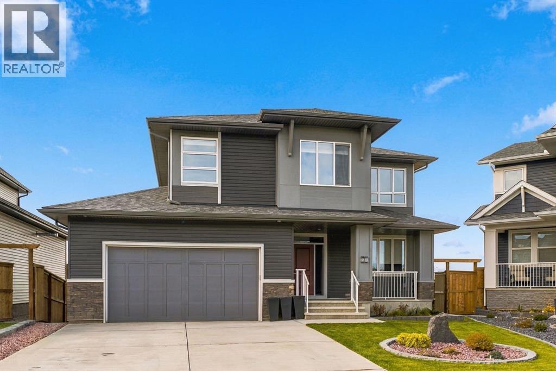
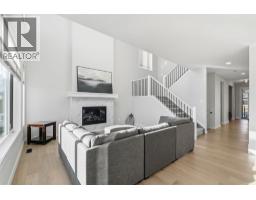
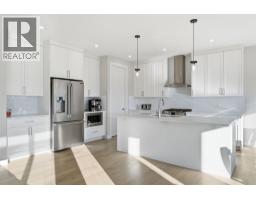
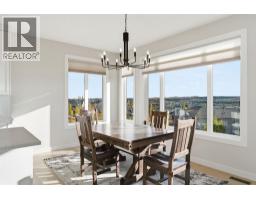
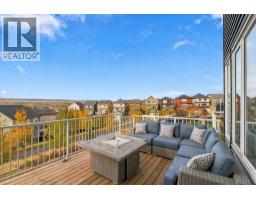
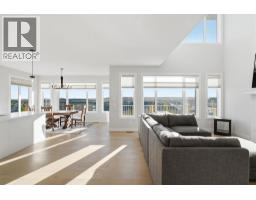
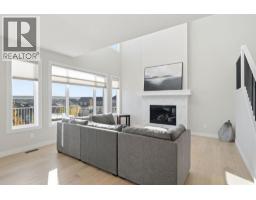
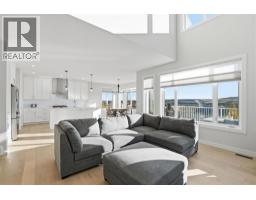
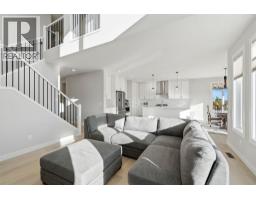
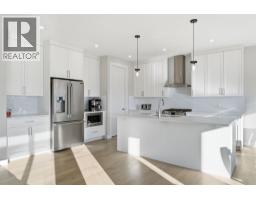
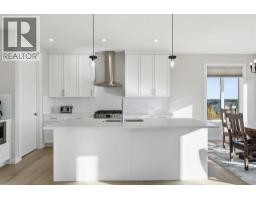
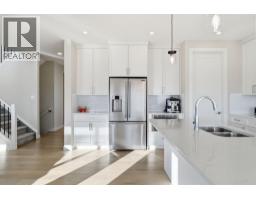
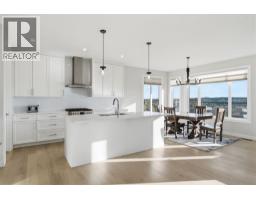
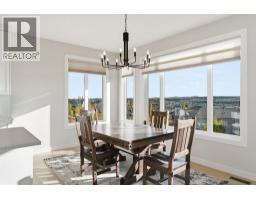
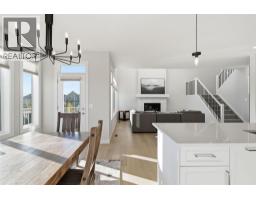
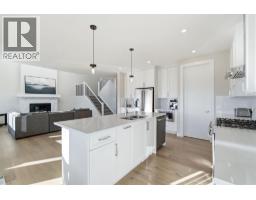
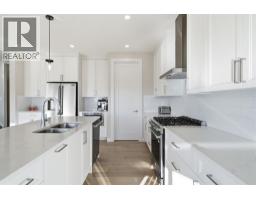
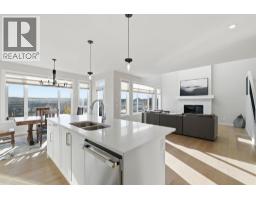
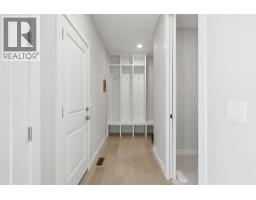
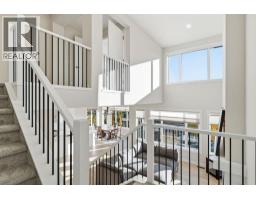
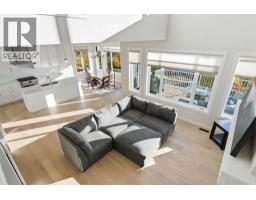
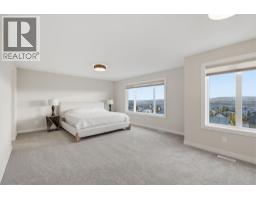
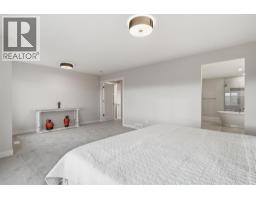
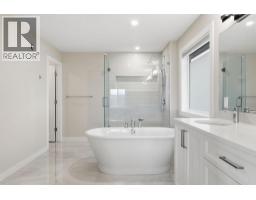
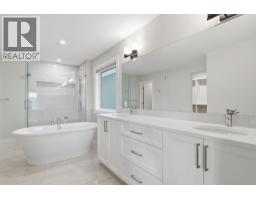
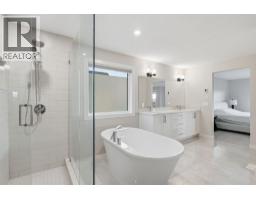
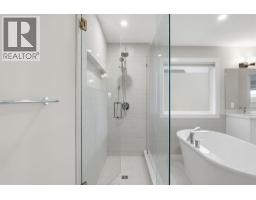
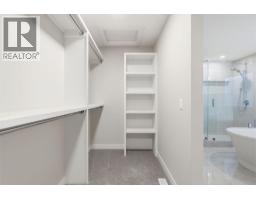
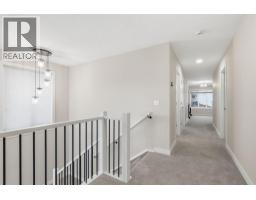
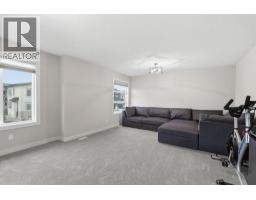
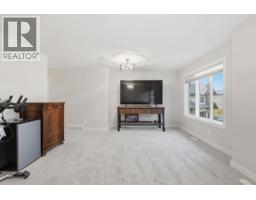
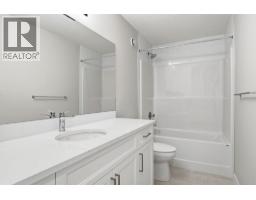
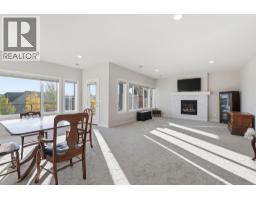
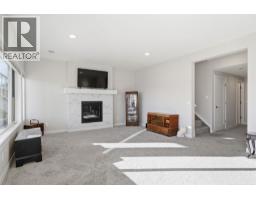
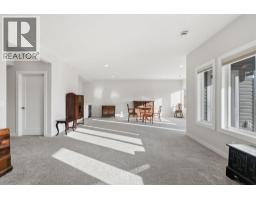
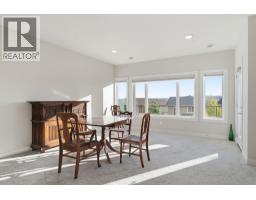
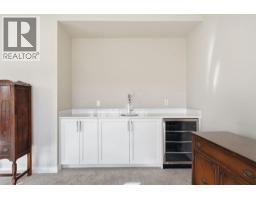
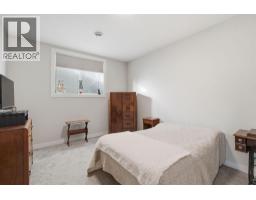
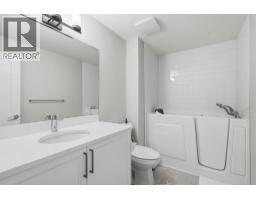
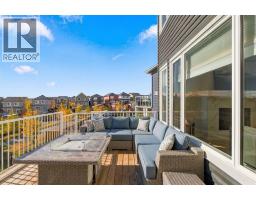
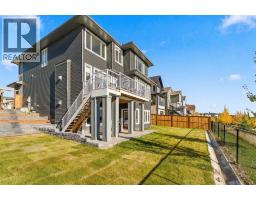
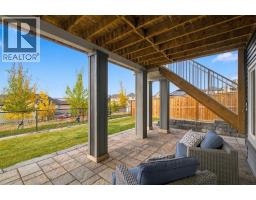
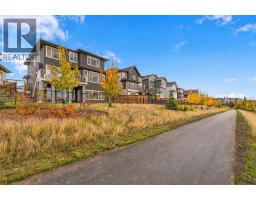
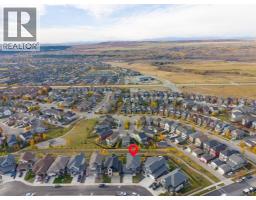
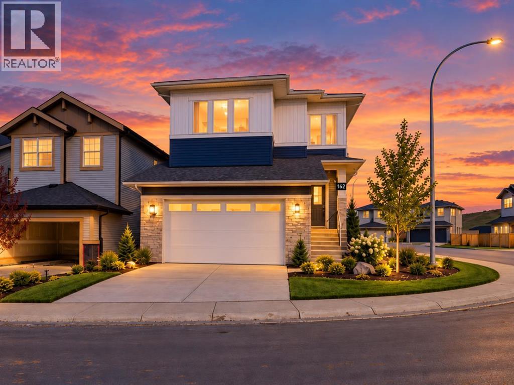
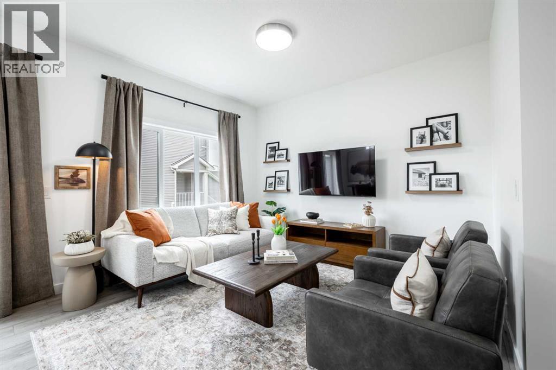
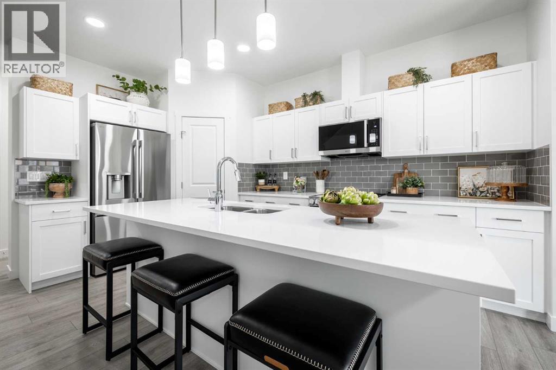
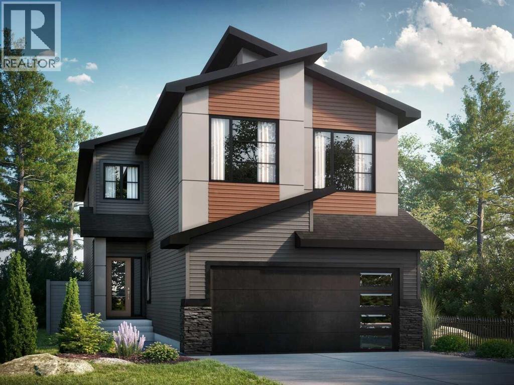
Step through the welcoming foyer of this custom 2025-built home by 5th Avenue Homes, past the main-floor office space, as 9-foot ceilings, 8-foot doors, and engineered hardwood flooring lead you into an expansive, light-filled living area. Wall-to-wall windows equipped with $24,000 worth of top-down bottom-up window coverings frame sweeping mountain views, while an oversized gas fireplace surrounded by porcelain tile anchors the space. The living room transitions seamlessly into a dining area and a custom kitchen packed with soft-close cabinetry, lower drawers, crisp quartz countertops, stainless steel appliances, a gas stove, a central island, and a walk-in pantry. Conveniently nearby, a main-floor half-bath, laundry area, and functional mudroom with built-in storage connect directly to the heated garage and extra-long driveway. Off the kitchen, step directly out onto the elevated rear deck to relax, entertain, or take in the open scenery. Ascending the open staircase to the upper level, you are greeted by a versatile family room that serves as a private secondary lounge area. Three spacious bedrooms complete this level, highlighted by a serene primary suite boasting expansive mountain views, a walk-in closet, and a 5-piece ensuite designed with porcelain tile, quartz counters, heated floors, a standalone soaking tub, and a separate glass-enclosed shower with a shelf inset. Open hall views down to the main floor and an additional full bathroom round out the upper storey. The fully developed walk-out basement extends your living space even further with 9-foot ceilings, opening into a broad recreation room equipped with a second gas fireplace and a complete bar featuring a sink and wine cooler. Step directly out onto the lower patio and enjoy the $45,000 professionally landscaped backyard, where an interconnected community walking path sits right behind the lot. Beyond the yard, enjoy effortless access to neighbourhood parks, playgrounds, scenic trail networks, and n earby commercial amenities at Mountain View Plaza, combining custom craftsman luxury with an outdoor-centric lifestyle.
Key Features
- Built in 2024
- Basement: Finished, Full, Walk out
- Attached Garage, Garage, Heated Garage Parking
- Central air conditioning
- 2 Fireplaces
- Forced air, Natural gas Heat
Property Details
Bedrooms & Bathrooms
Size
Interior
Building
Parking
Neighbourhood
Land
Financial
Rooms
Main Level
Second Level
Basement
Room measurements are supplied by the listing brokerage and are approximate.
Estimated Monthly Payment
Based on 20% down, a 4.09% rate and 25-year amortization. Your actual payment will depend on your rate, down payment, and lender.
- Mortgage$5,063
- Property tax$591
- Estimated total$5,654/mo
View on REALTOR.ca
Get alerts for homes like this
Be first to know. I’ll email you when new listings match: Houses in Heritage Hills, Cochrane, $1.01M-$1.38M, 2+ beds.
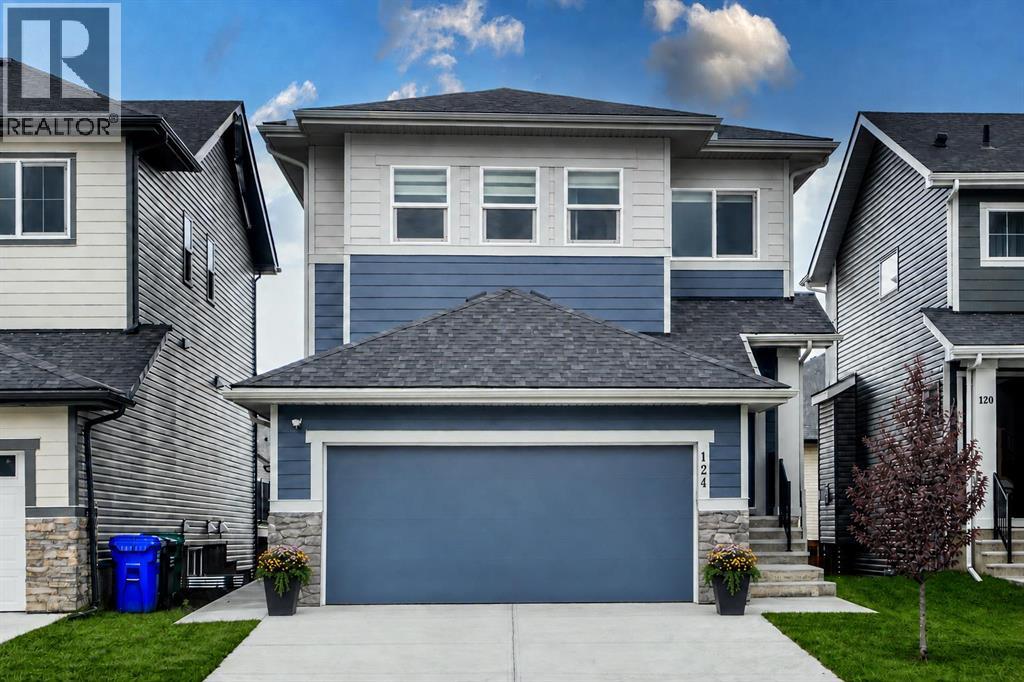
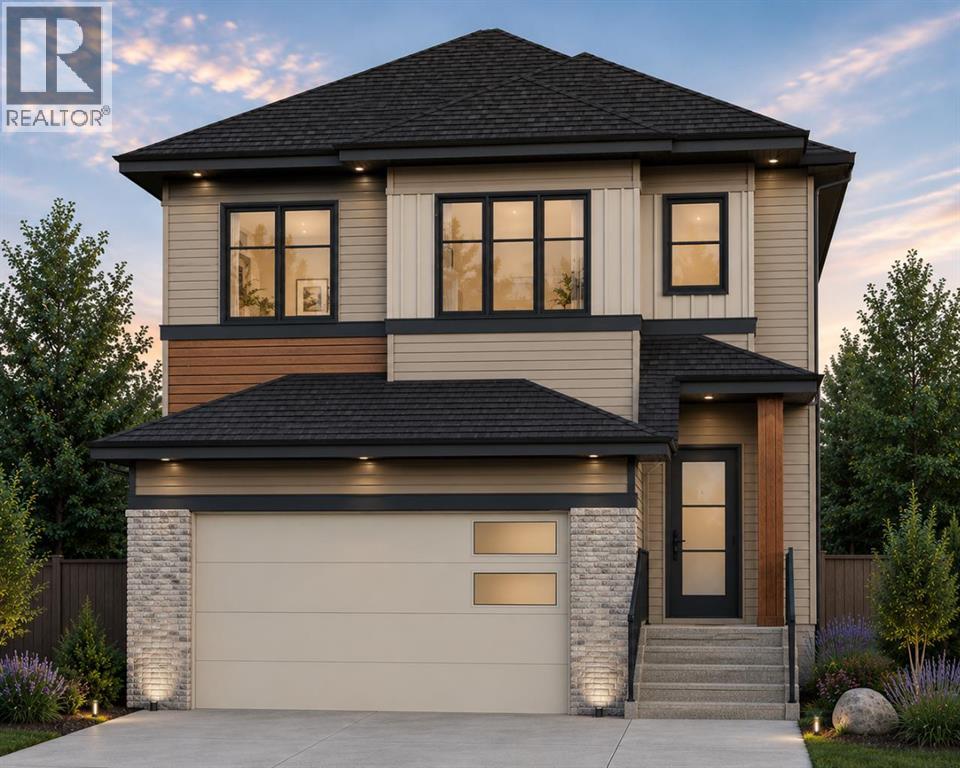
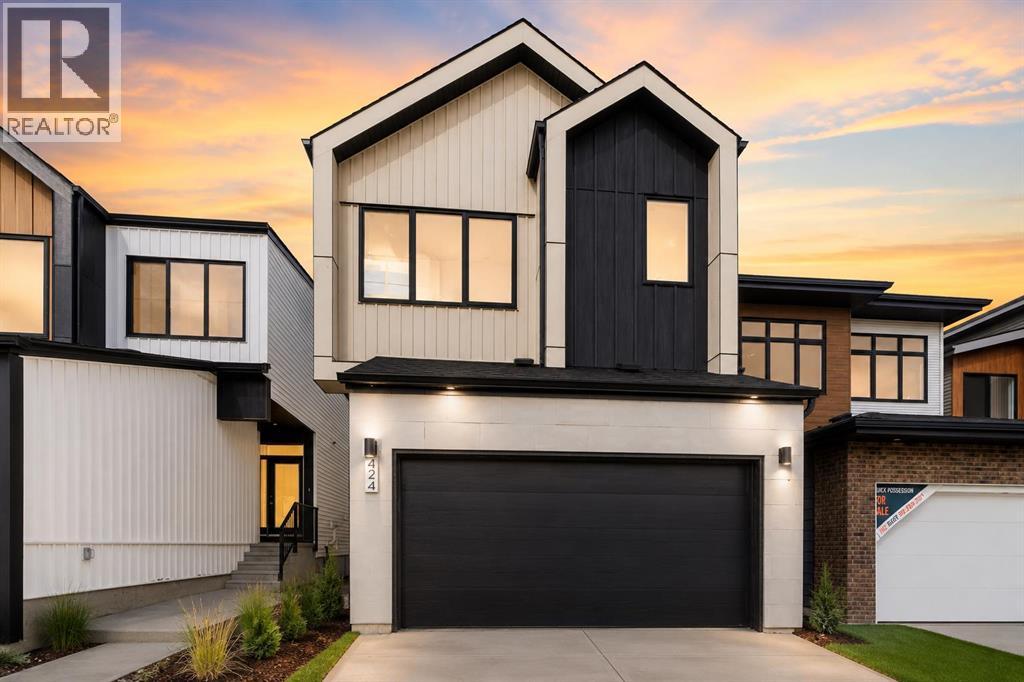
Similar Houses in Heritage Hills
Recently Listed in Heritage Hills

The trademarks MLS®, Multiple Listing Service® and the associated logos are owned by The Canadian Real Estate Association (CREA) and identify the quality of services provided by real estate professionals who are members of CREA. The trademarks REALTOR®, REALTORS®, and the REALTOR® logo are controlled by CREA and identify real estate professionals who are members of CREA.
The information contained on this site is based in whole or in part on information that is provided by members of The Canadian Real Estate Association (CREA), who are responsible for its accuracy. CREA reproduces and distributes this information as a service for its members and assumes no responsibility for its accuracy.
The listing content on this page is protected by copyright and other laws, and is intended solely for the private, non-commercial use by individuals. Any other reproduction, distribution or use of the content, in whole or in part, is specifically forbidden. The prohibited uses include commercial use, "screen scraping", "database scraping", and any other activity intended to collect, store, reorganize or manipulate data on the pages produced by or displayed on this website.