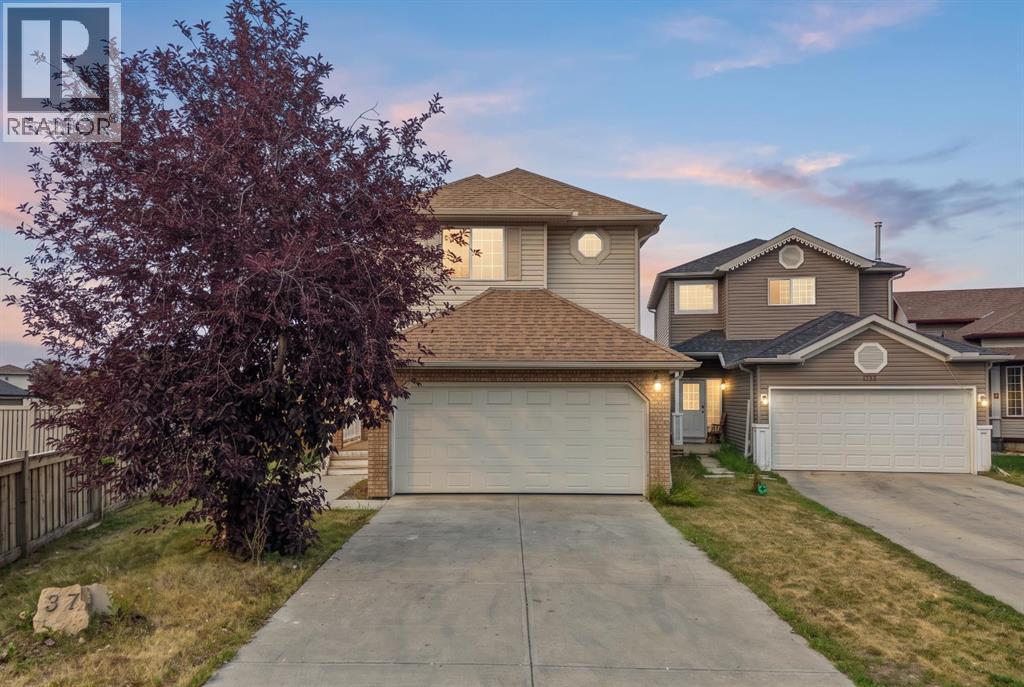
 1 / 48
About This Property
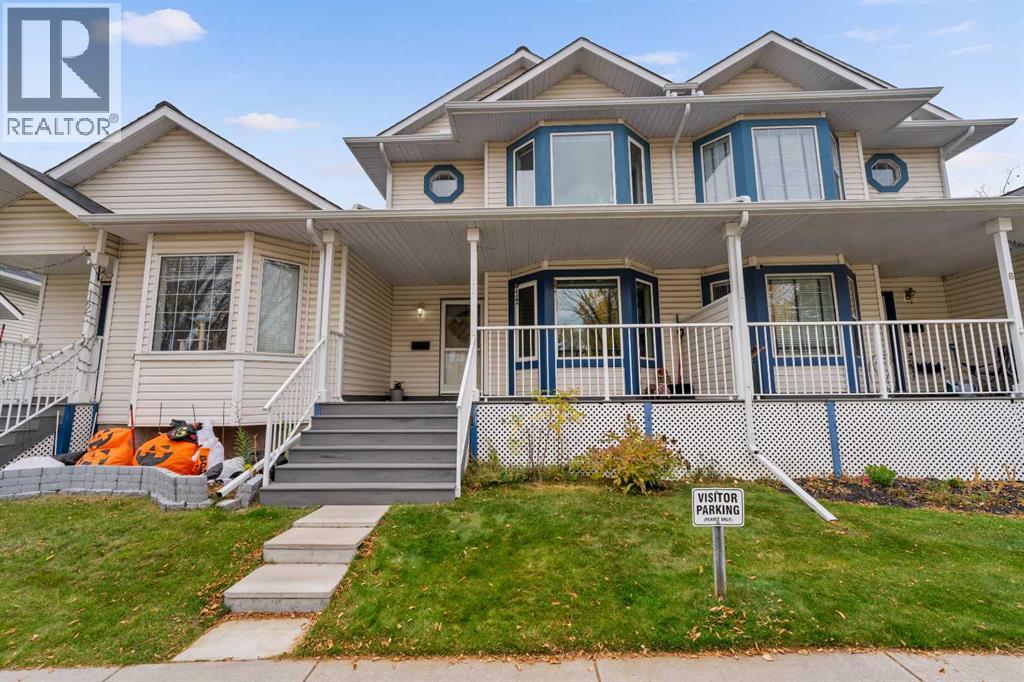
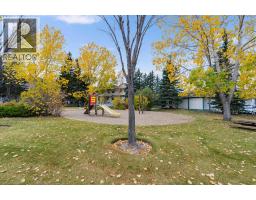
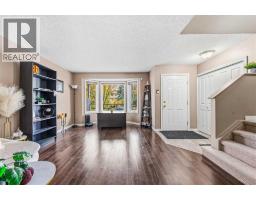
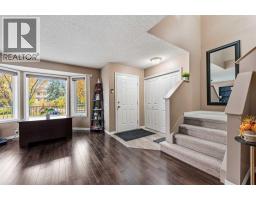
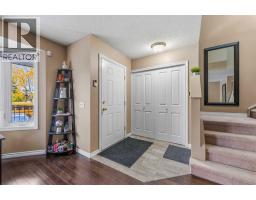
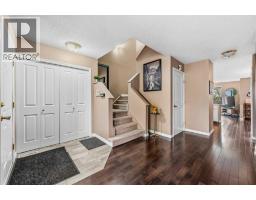
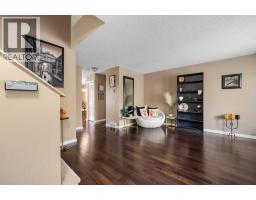
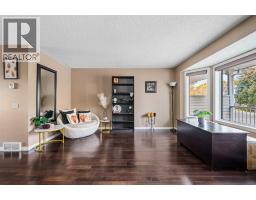
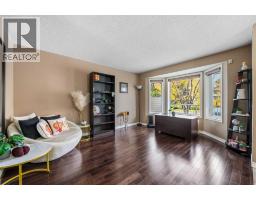
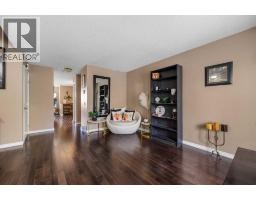
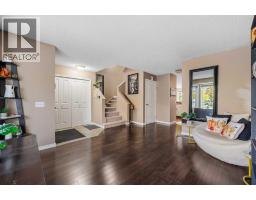
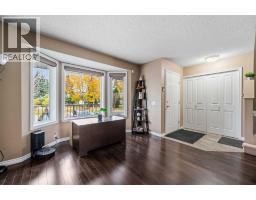
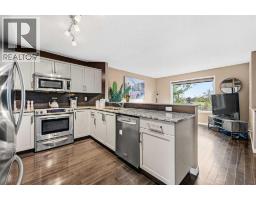
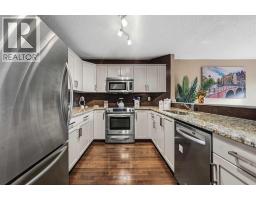
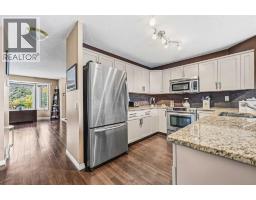
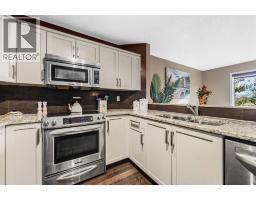
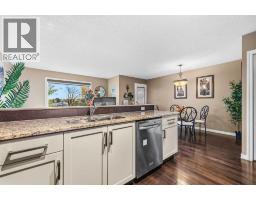
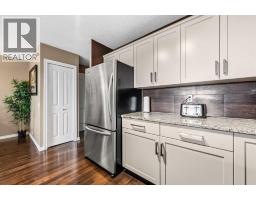
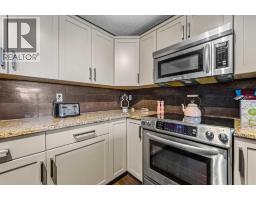
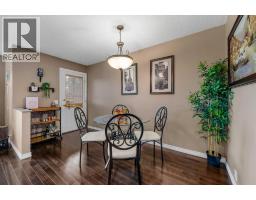
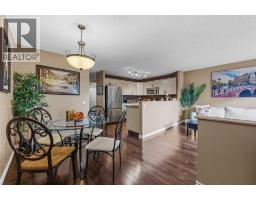
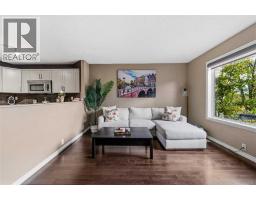
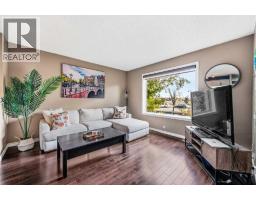
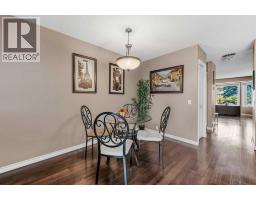
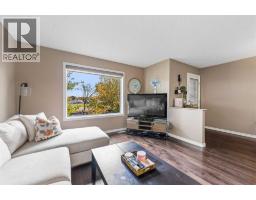
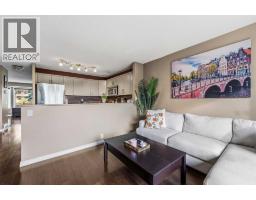
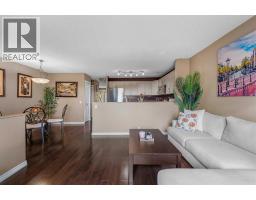
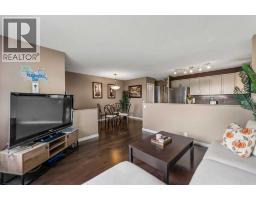
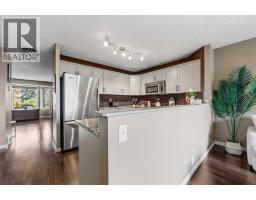
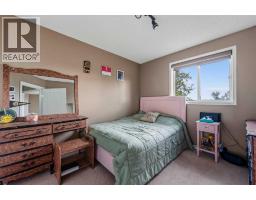
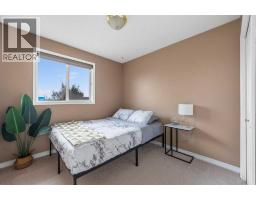
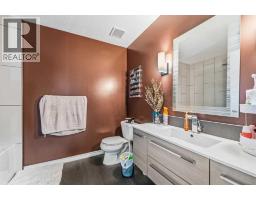
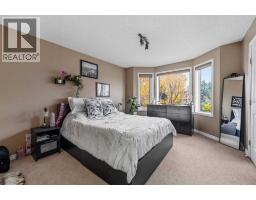
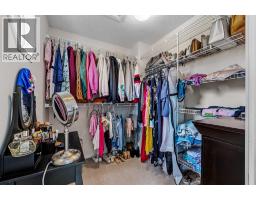
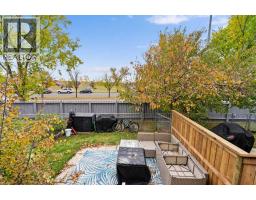
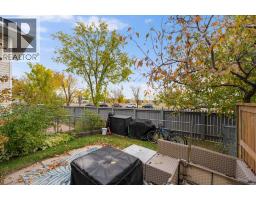
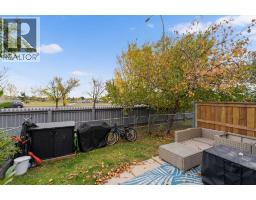
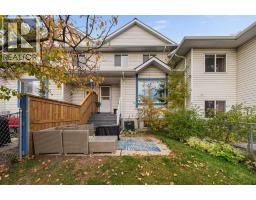
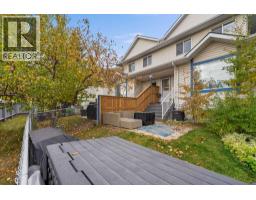
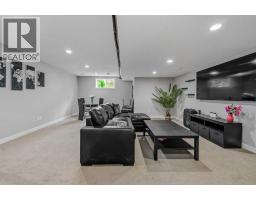
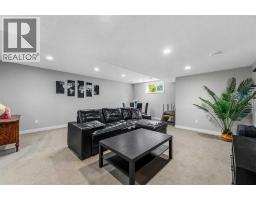
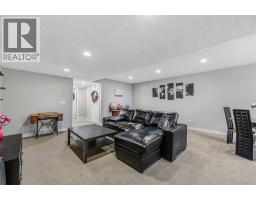
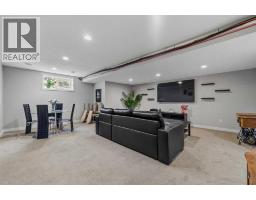
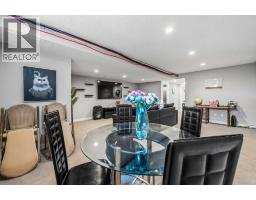
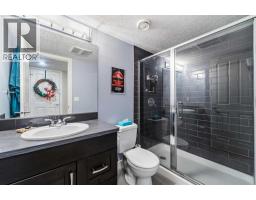
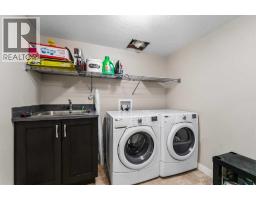
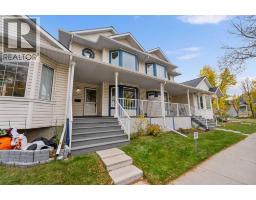
This is the one you’ve been waiting for! Beautifully renovated to an exceptional standard and perfectly positioned within a gated complex, this stunning townhouse offers an incredible combination of style, comfort, convenience and location. With beautiful green space views, a playground just steps from your front door and several schools within walking distance, this is an exceptional opportunity for families looking for a home that truly has it all!Step inside to discover a thoughtfully renovated interior featuring beautiful updated flooring, modern finishes and an inviting, open-concept floor plan. The beautifully designed kitchen is opened up to create a bright, functional space that’s perfect for everyday living and entertaining. Featuring granite countertops, abundant counter space, stainless steel appliances and a modern design, this kitchen is as practical as it is beautiful.Upstairs, the spacious primary bedroom offers a charming bay window and a generous walk-in closet complete with its own window. The additional bedrooms provide excellent flexibility for family living, including a third bedroom with another walk-in closet.The fully finished lower level is equally impressive, offering high ceilings, a large window, recessed lighting and beautifully finished walls that create a bright, comfortable space that hardly feels like a basement. This level also features an additional full bathroom with linen storage, a dedicated laundry room with a convenient soaker sink, space for storage and a separate mechanical room.Outside, enjoy your own private backyard with brand-new fencing and durable DuraDeck, with no direct neighbours, It’s the perfect setting for relaxing, entertaining or enjoying time outdoors. The home’s location within the complex is truly outstanding, with visitor parking conveniently located out front and two assigned parking stalls with electrical hookups.Additional highlights include central air conditioning, a furnace replaced approxim ately four years ago.And the location couldn’t be better! Martindale CTrain Station is just approximately 0.2–0.4 km away, offering exceptional transit convenience while the home enjoys a peaceful residential setting. With schools, playgrounds, parks and everyday amenities all within easy reach, this location offers the perfect balance of accessibility and tranquility.Beautifully renovated, exceptionally located and completely move-in ready, this is a rare opportunity to enjoy townhouse living at its finest. Welcome home!
Key Features
- Built in 1994
- Row / Townhouse
- Freehold
- Basement: Finished, Full
- Other, See Remarks Parking
- Forced air, Natural gas Heat
Property Details
Size & Land
Building Features
Parking
Financial & Other
Estimated Monthly Payment
Based on 20% down, a 4.09% rate and 25-year amortization. Your actual payment will depend on your rate, down payment, and lender.
- Mortgage$1,592
- Condo fee$516
- Property tax$236
- Estimated total$2,344/mo
View on REALTOR.ca
Get alerts for homes like this
Be first to know. I’ll email you when new listings match: Townhouses in Martindale, Calgary, $310k-$440k, 2+ beds.
Similar Properties in Calgary
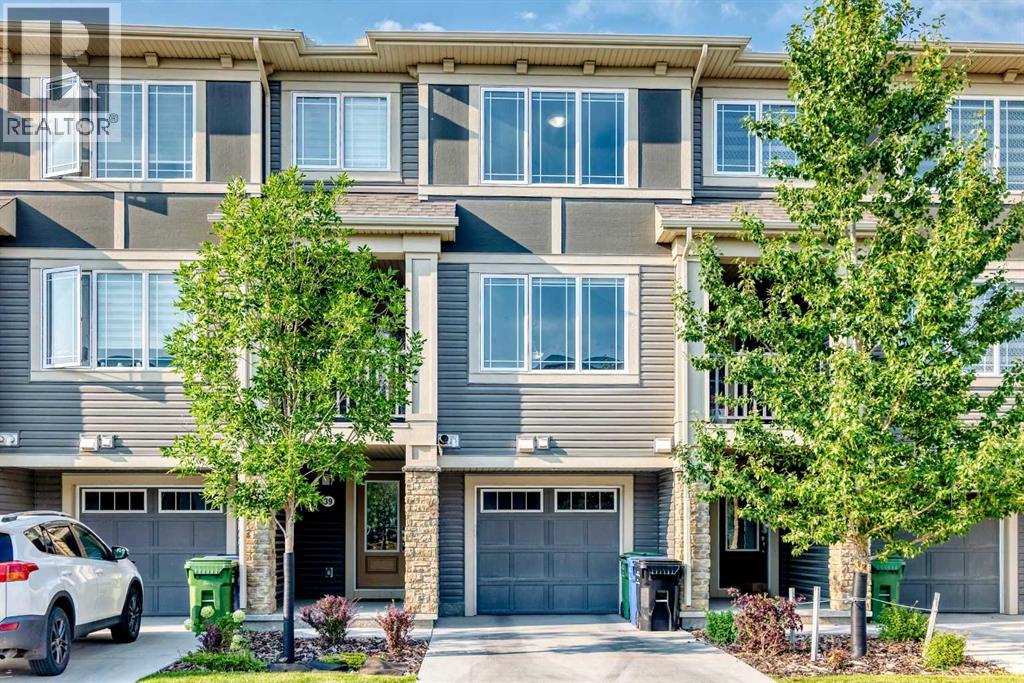
Recently Listed in Martindale
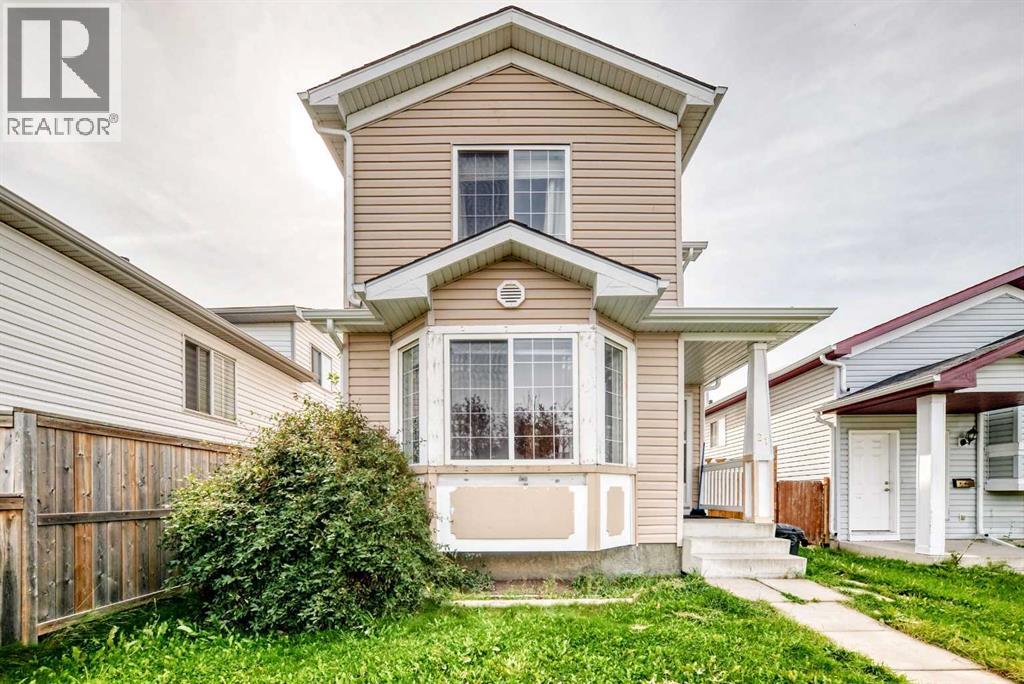
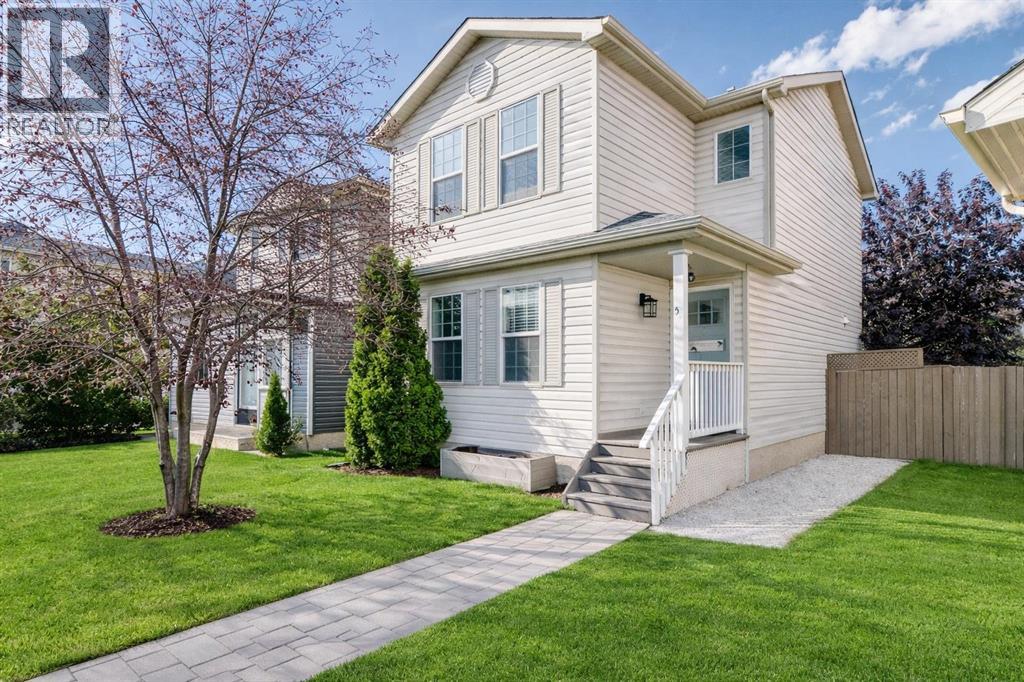
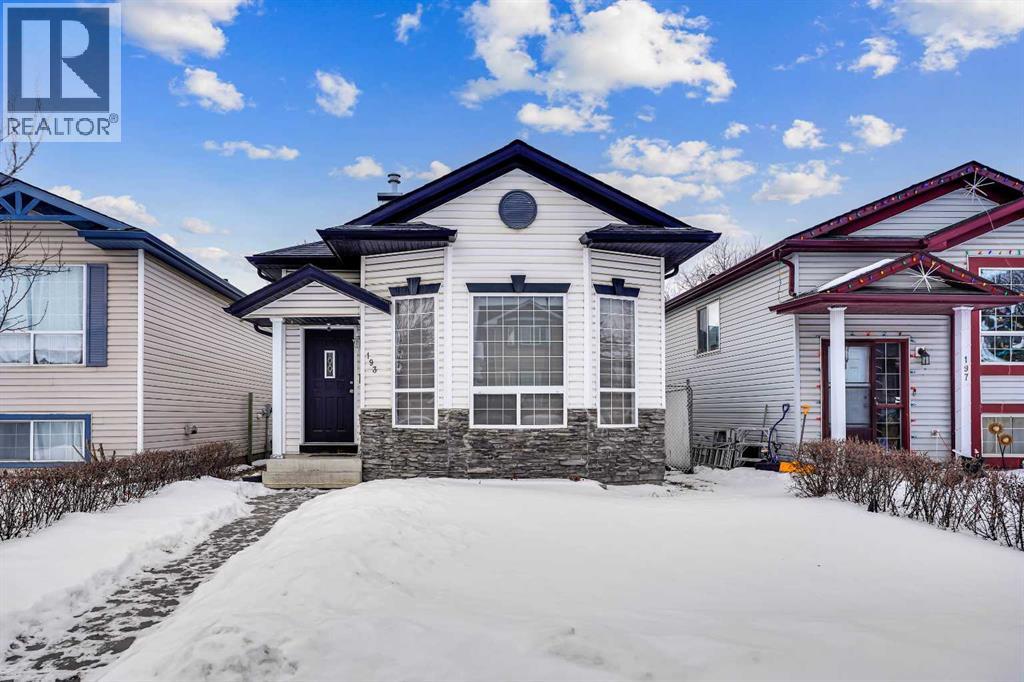

The trademarks MLS®, Multiple Listing Service® and the associated logos are owned by The Canadian Real Estate Association (CREA) and identify the quality of services provided by real estate professionals who are members of CREA. The trademarks REALTOR®, REALTORS®, and the REALTOR® logo are controlled by CREA and identify real estate professionals who are members of CREA.
The information contained on this site is based in whole or in part on information that is provided by members of The Canadian Real Estate Association (CREA), who are responsible for its accuracy. CREA reproduces and distributes this information as a service for its members and assumes no responsibility for its accuracy.
The listing content on this page is protected by copyright and other laws, and is intended solely for the private, non-commercial use by individuals. Any other reproduction, distribution or use of the content, in whole or in part, is specifically forbidden. The prohibited uses include commercial use, "screen scraping", "database scraping", and any other activity intended to collect, store, reorganize or manipulate data on the pages produced by or displayed on this website.