 1 / 41
About This Property
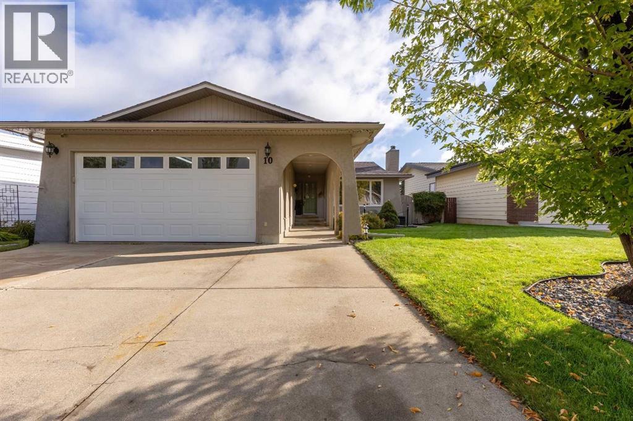
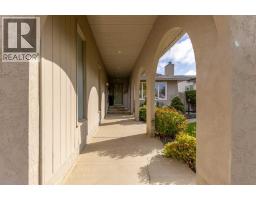
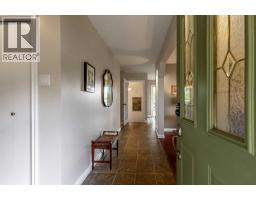
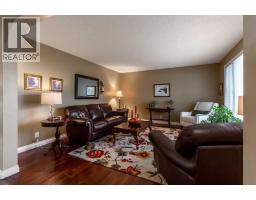
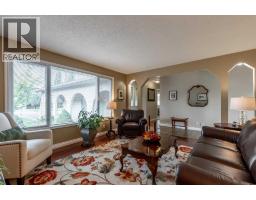
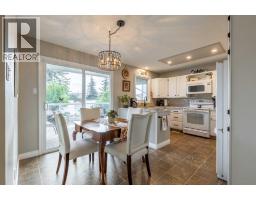
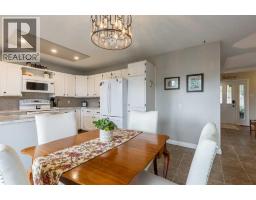
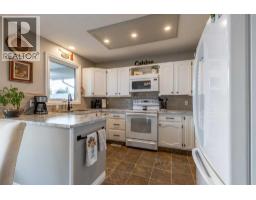
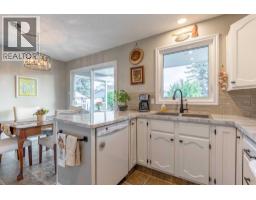
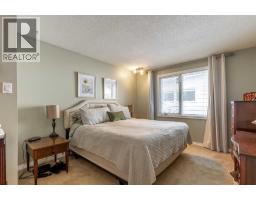
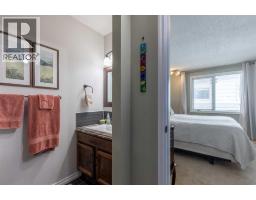
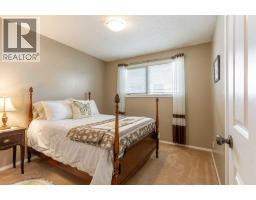
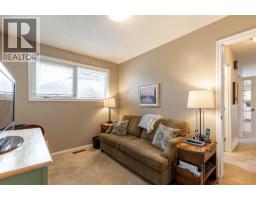
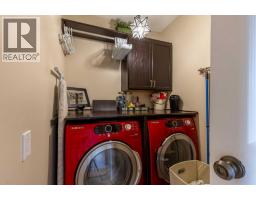
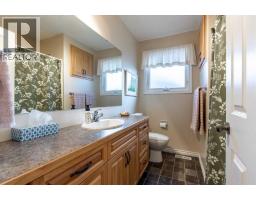
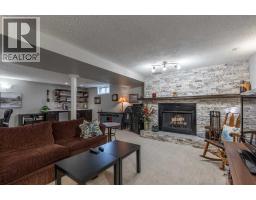
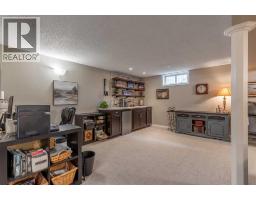
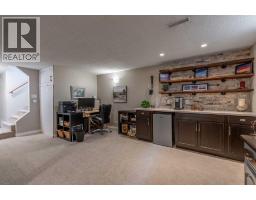
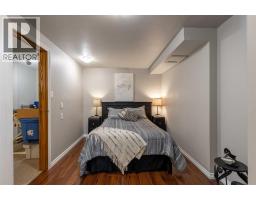
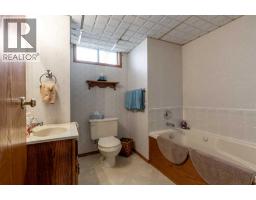
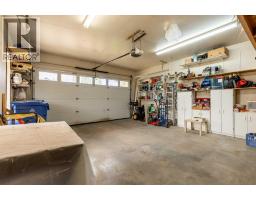
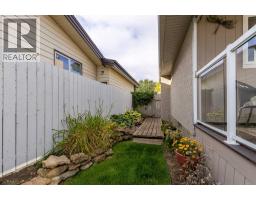
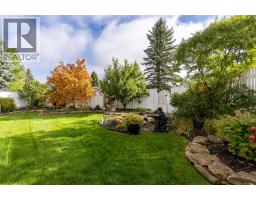
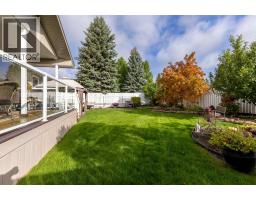
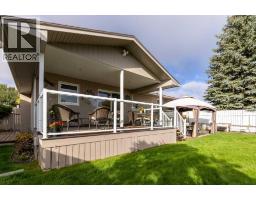
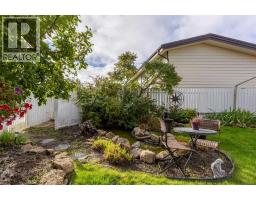
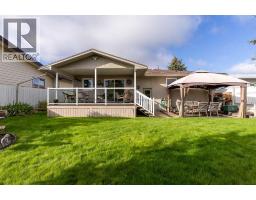
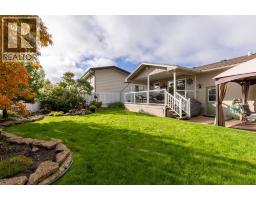
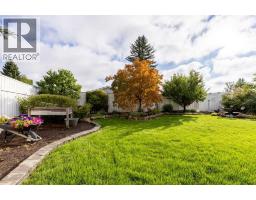
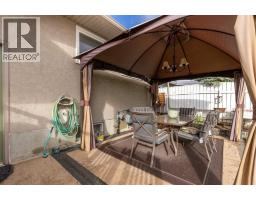
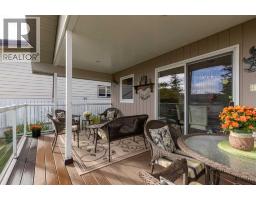
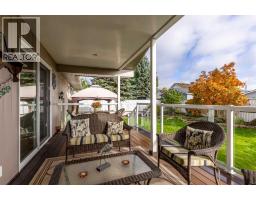
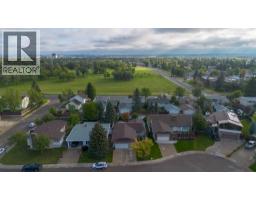
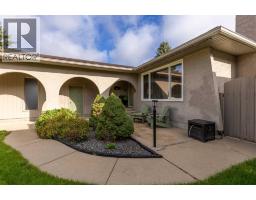
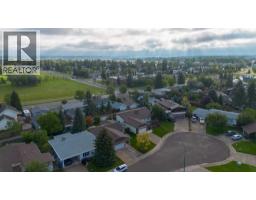
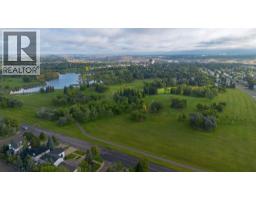
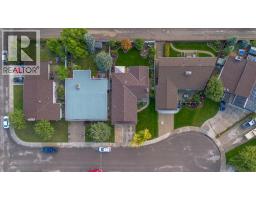
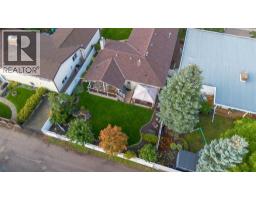
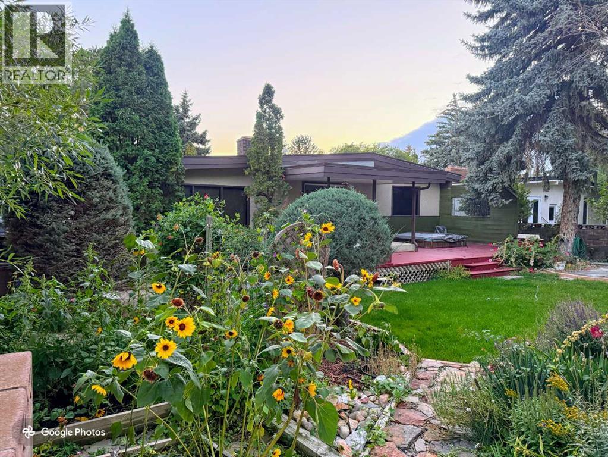
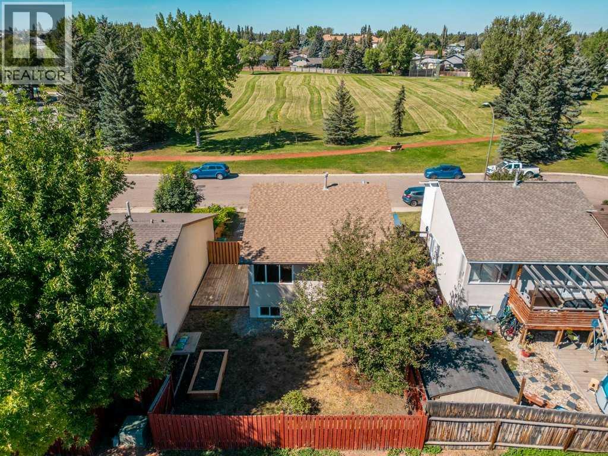
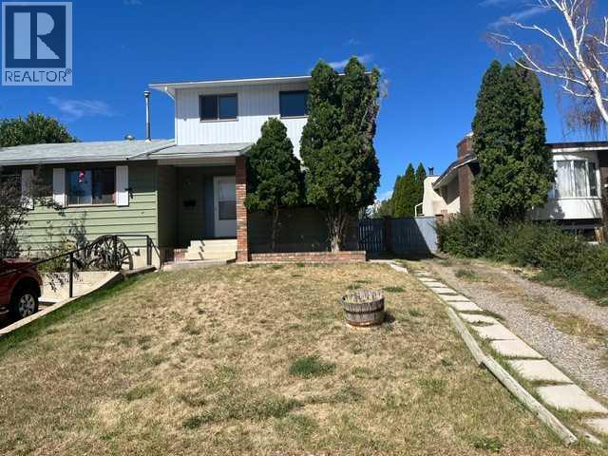
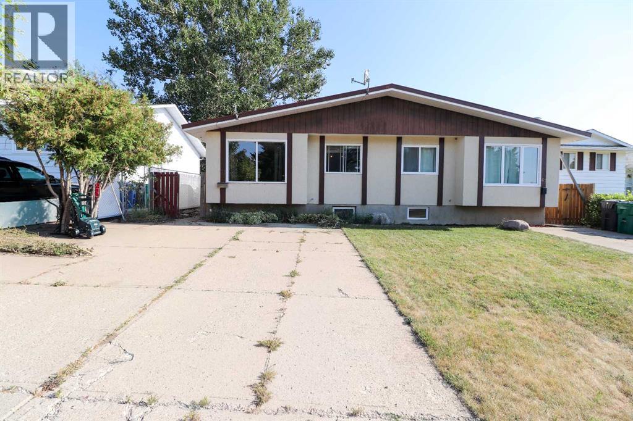
A picture-perfect bungalow meticulously kept and only 1 block from Nicholas Sheran Park! Located in a quiet cul-de-sac and boasting complete main floor laundry room, living, this 4 bed, 2.5 bath home enjoys a long list of perks. With a west-facing front patio that welcomes you to this home, it sets the stage for the cozy and charming vibe. Inside, you're greeted by a warm living room with gorgeous hardwood floors, an eat-in kitchen that offers access to the covered deck, main floor laundry room, 4 piece bathroom and 3 bedrooms, including your primary suite. The primary has a custom walk-in closet and 2 piece ensuite! The main floor conveniently wraps around - great for chasing the kids or grandkids around! The finished basement offers a large family room, complete with dry bar (plumbed to easily add sink) and wood burning fireplace, that extends to a flex space that could operate as an office, gym, you name it! Flanked by a 3 piece bathroom, storage space and a fourth bedroom, this home offers a functional floor plan and double garage. The backyard is really where this home stands apart - with underground sprinklers and a built-in misting system for the garden beds, you'll find it only gets better once you enjoy the patio with gazebo, pond with fountain and the east-facing yard means you'll be able to enjoy plentiful time outside!
Key Features
- Built in 1977
- House
- Freehold
- Basement: Finished, Full
- Attached Garage Parking
- 1 Fireplace
Property Details
Size & Land
Building Features
Parking
Financial & Other
Estimated Monthly Payment
Based on 20% down, a 4.09% rate and 25-year amortization. Your actual payment will depend on your rate, down payment, and lender.
- Mortgage$2,100
- Property tax$336
- Estimated total$2,436/mo
View on REALTOR.ca
Get alerts for homes like this
Be first to know. I’ll email you when new listings match: Houses in Varsity Village, Lethbridge, $420k-$570k, 3+ beds.
Similar Properties in Lethbridge
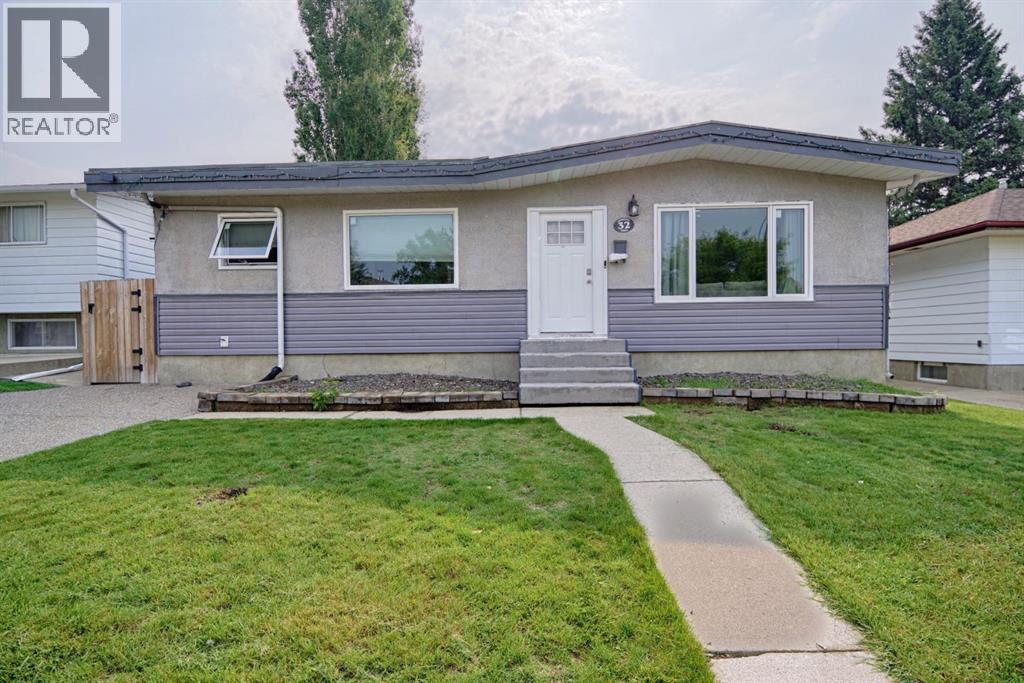
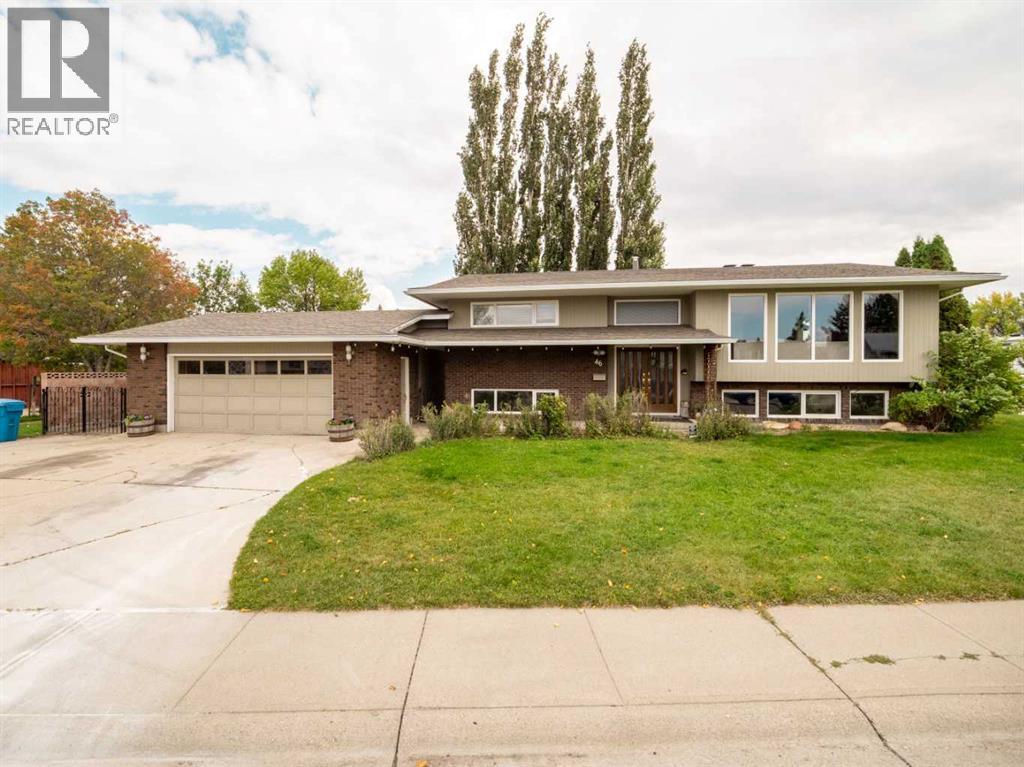
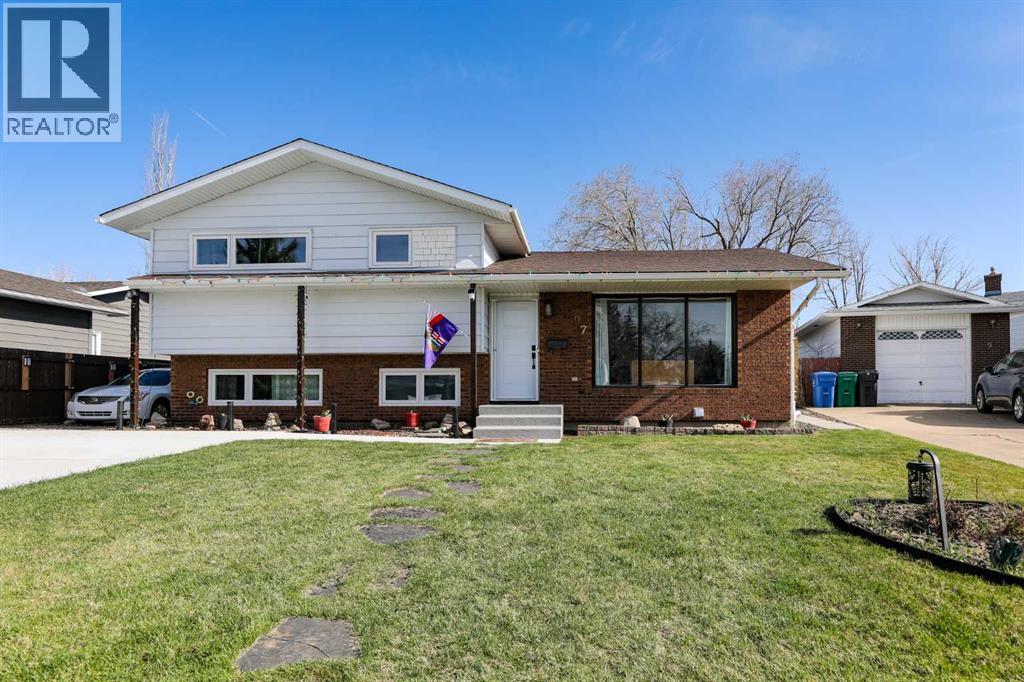
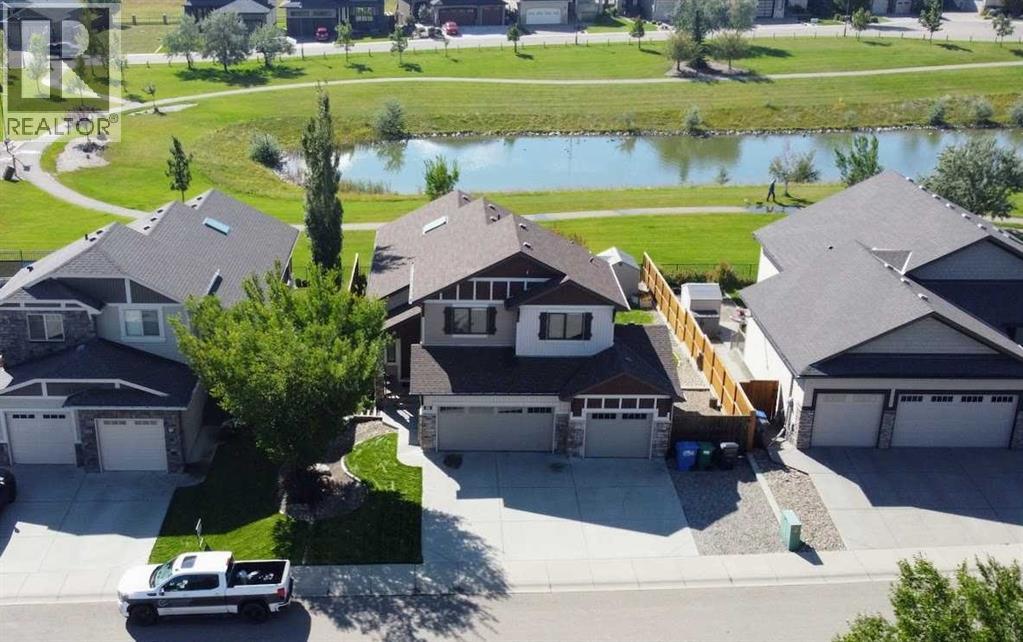
Recently Listed in Varsity Village

The trademarks MLS®, Multiple Listing Service® and the associated logos are owned by The Canadian Real Estate Association (CREA) and identify the quality of services provided by real estate professionals who are members of CREA. The trademarks REALTOR®, REALTORS®, and the REALTOR® logo are controlled by CREA and identify real estate professionals who are members of CREA.
The information contained on this site is based in whole or in part on information that is provided by members of The Canadian Real Estate Association (CREA), who are responsible for its accuracy. CREA reproduces and distributes this information as a service for its members and assumes no responsibility for its accuracy.
The listing content on this page is protected by copyright and other laws, and is intended solely for the private, non-commercial use by individuals. Any other reproduction, distribution or use of the content, in whole or in part, is specifically forbidden. The prohibited uses include commercial use, "screen scraping", "database scraping", and any other activity intended to collect, store, reorganize or manipulate data on the pages produced by or displayed on this website.