 1 / 32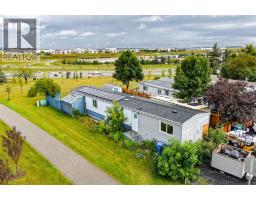
101 Huntstrom Drive NE, Calgary, Alberta
About This Property
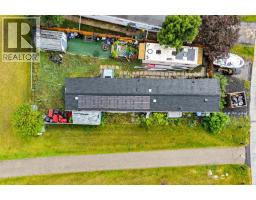
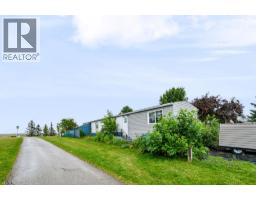
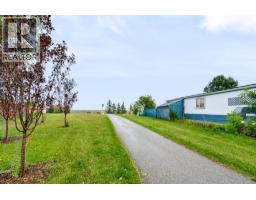
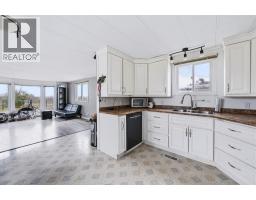
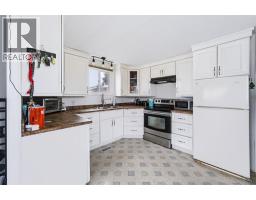
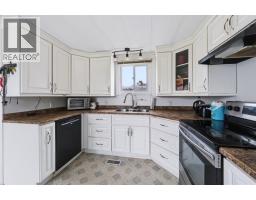
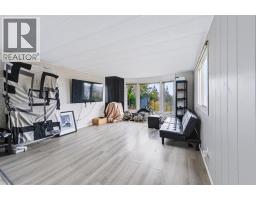
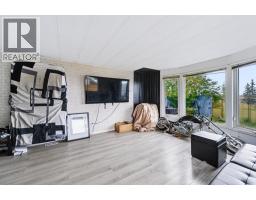
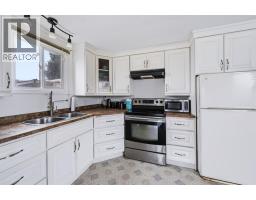
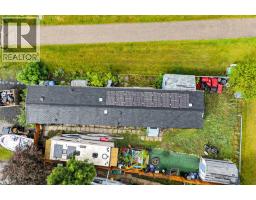
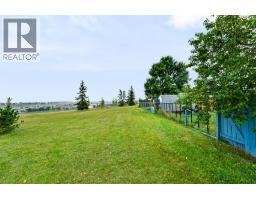
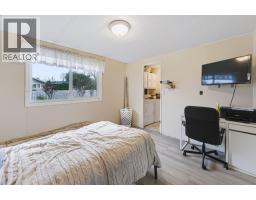
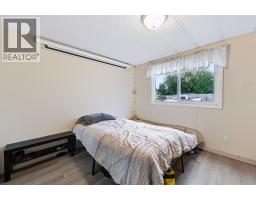
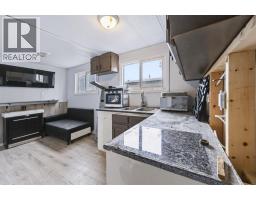
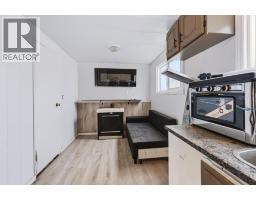
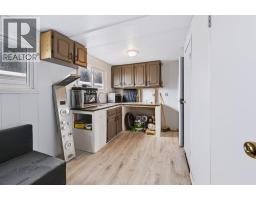
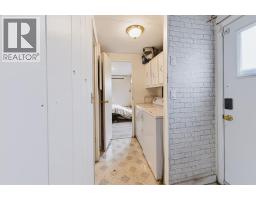
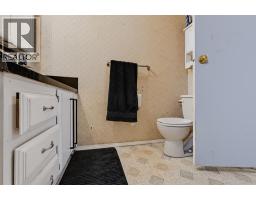
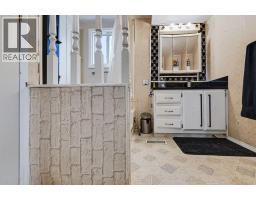
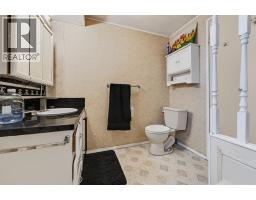
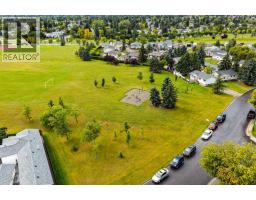
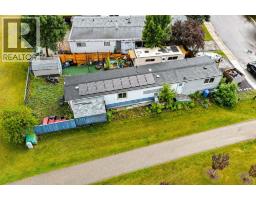
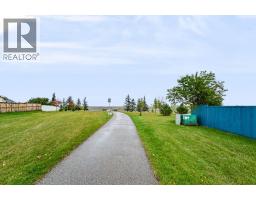
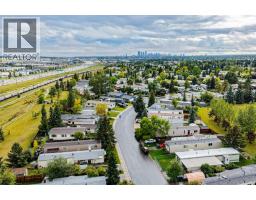
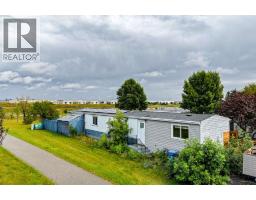
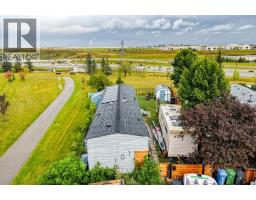
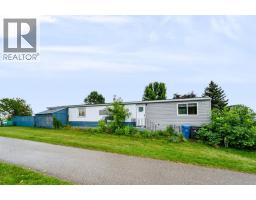
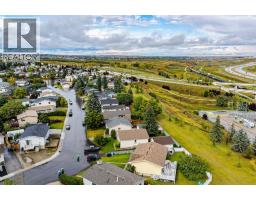
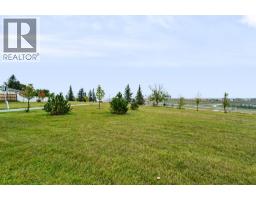
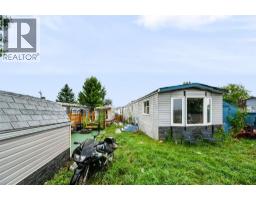
Incredible opportunity to own a home on your own lot with at an affordable price! Fantastic location-This home sits on large CORNER LOT BACKING on to a park and GREEN SPACE. There is a playground across the street and close to all amenities and easy access to major roadways and downtown . This home has had several upgrades including a NEW roof May 2025 , newer siding with a unique wood corner accent, newer fence, laminate flooring, new electrical, new plumbing fixtures , oversized bathtub with a luxury shower panel, new energy efficient windows with an AMAZING VIEW of the GREEN SPACE and park from the living room Bay window. The grass has been replaced in the front yard with lava rocks for low yard maintenance, the backyard features a gas fire pit with Astro turf. There’s also ample parking.Central air conditioning unit keeps you cool all summer long. With a little more TLC thisIs a GREAT opportunity to own home and adding your own personal touches.
Key Features
- Built in 1980
- Basement: None
- Parking Pad
- Central air conditioning
- Forced air, Natural gas, Solar Heat
Property Details
Bedrooms & Bathrooms
Size
Interior
Building
Parking
Land
Financial
Rooms
Main Level
Room measurements are supplied by the listing brokerage and are approximate.
Estimated Monthly Payment
Based on 20% down, a 4.09% rate and 25-year amortization. Your actual payment will depend on your rate, down payment, and lender.
- Mortgage$1,264
- Property tax$167
- Estimated total$1,431/mo
View on REALTOR.ca
Get alerts for homes like this
Be first to know. I’ll email you when new listings match: Mobile Homes in Huntington Hills, Calgary, $250k-$350k, 1+ beds.
Similar Properties in Calgary
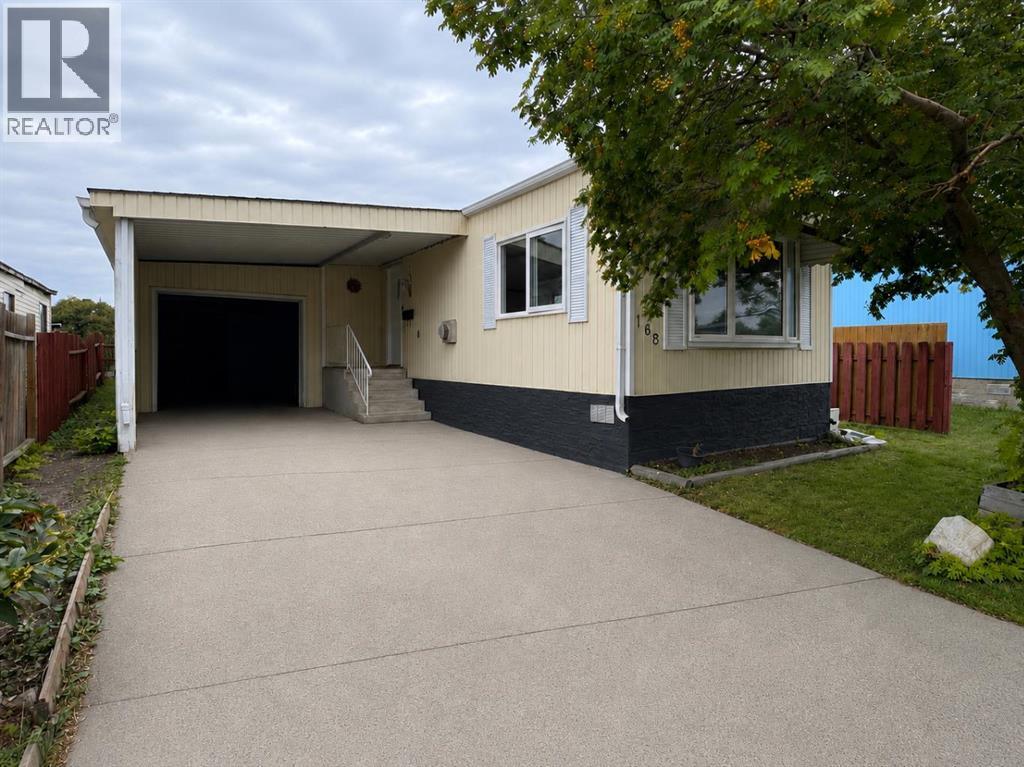
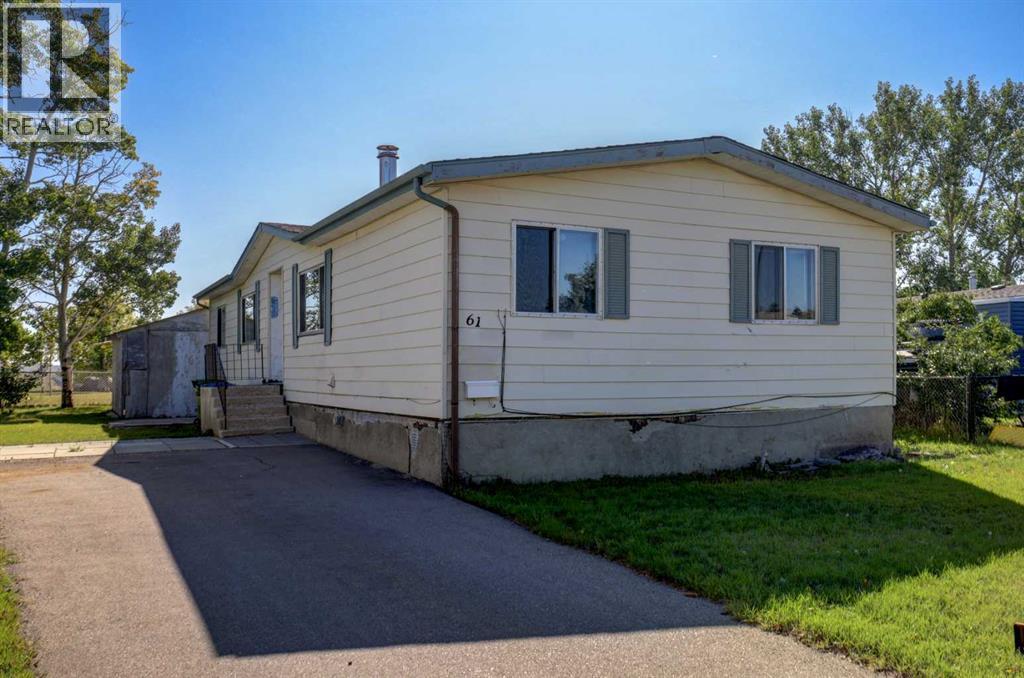
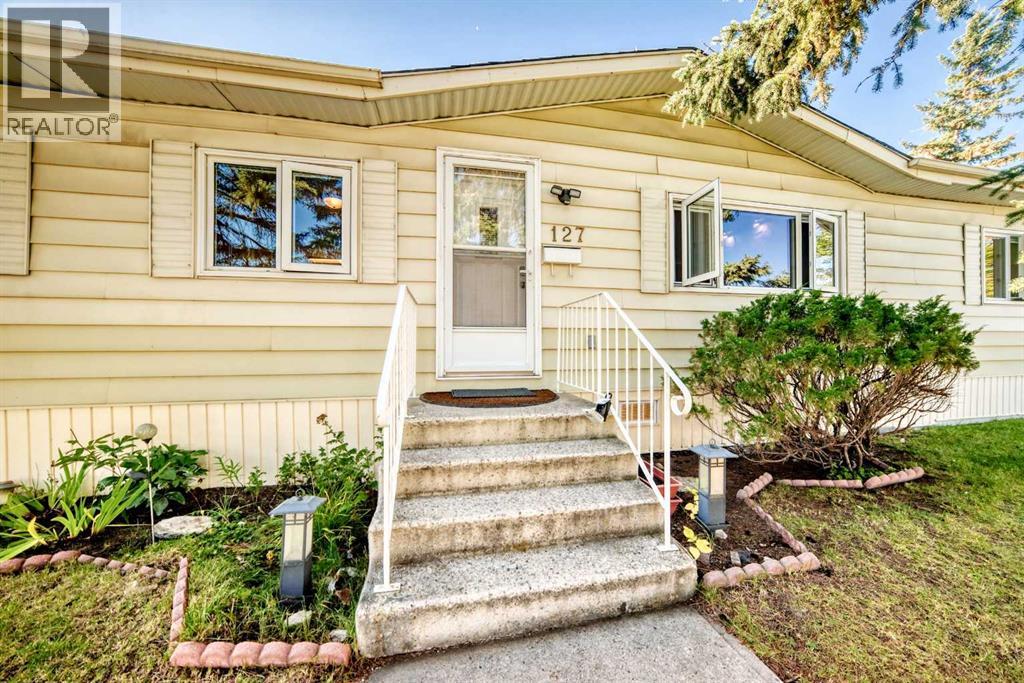
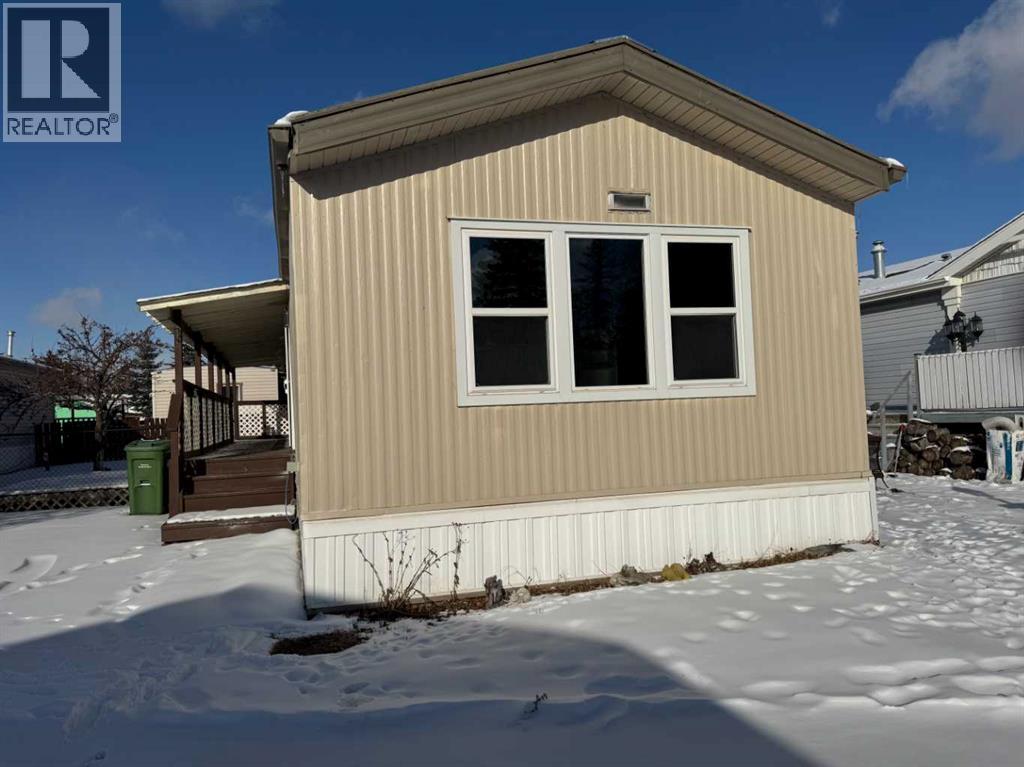
Recently Listed in Huntington Hills

The trademarks MLS®, Multiple Listing Service® and the associated logos are owned by The Canadian Real Estate Association (CREA) and identify the quality of services provided by real estate professionals who are members of CREA. The trademarks REALTOR®, REALTORS®, and the REALTOR® logo are controlled by CREA and identify real estate professionals who are members of CREA.
The information contained on this site is based in whole or in part on information that is provided by members of The Canadian Real Estate Association (CREA), who are responsible for its accuracy. CREA reproduces and distributes this information as a service for its members and assumes no responsibility for its accuracy.
The listing content on this page is protected by copyright and other laws, and is intended solely for the private, non-commercial use by individuals. Any other reproduction, distribution or use of the content, in whole or in part, is specifically forbidden. The prohibited uses include commercial use, "screen scraping", "database scraping", and any other activity intended to collect, store, reorganize or manipulate data on the pages produced by or displayed on this website.