 1 / 37
103 Dovercrest Way SE, Calgary, Alberta
About This Property
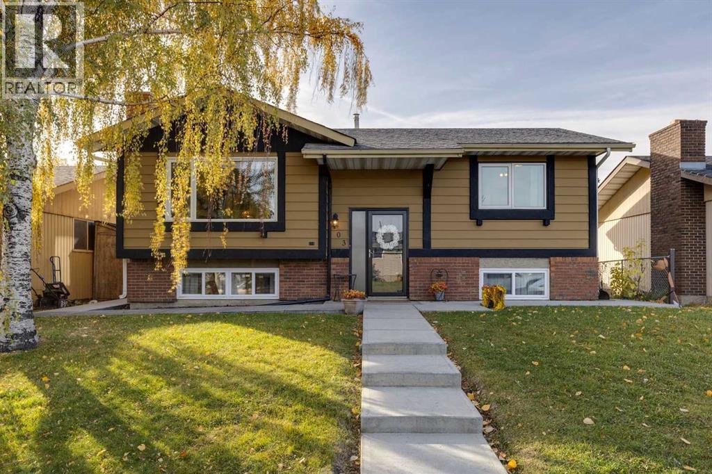
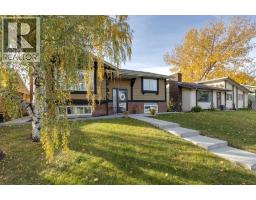
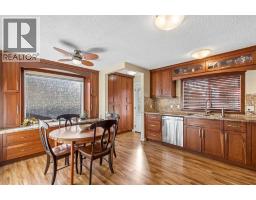
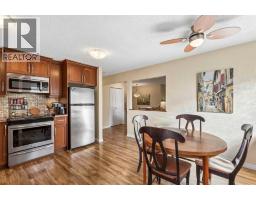
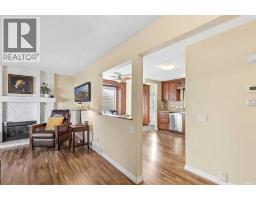
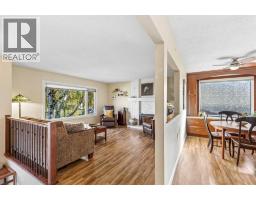
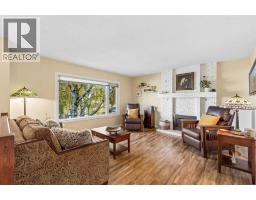
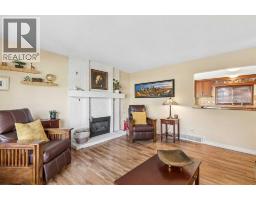
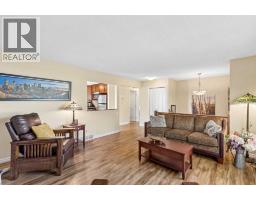
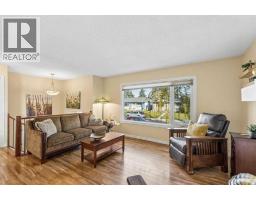
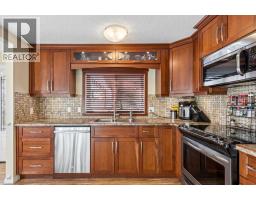
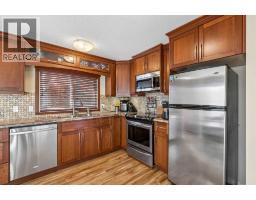
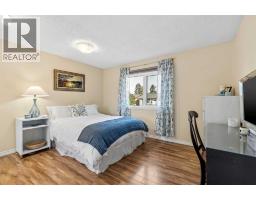
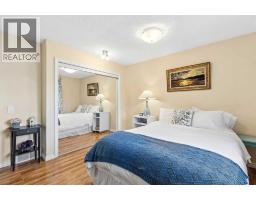
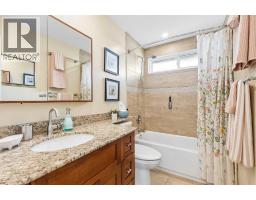
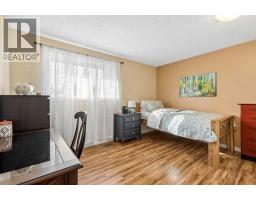
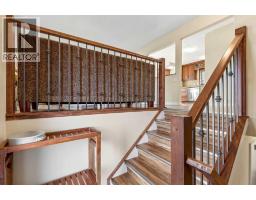
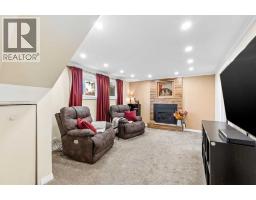
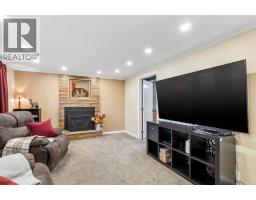
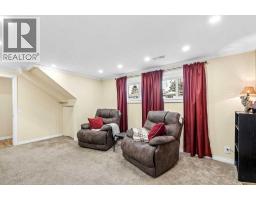
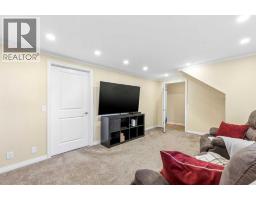
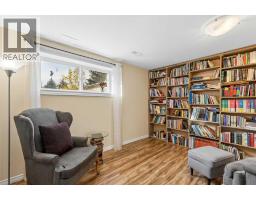
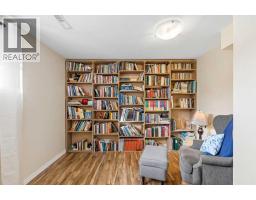
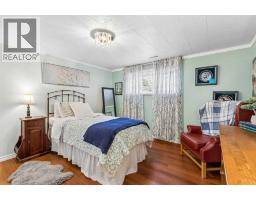
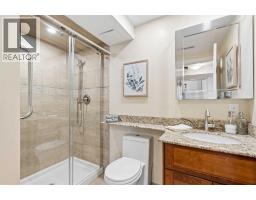
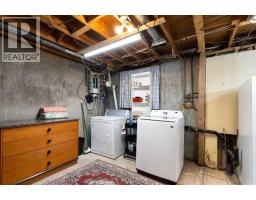
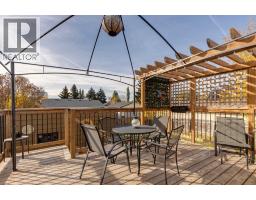
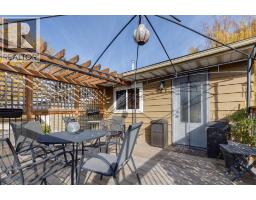
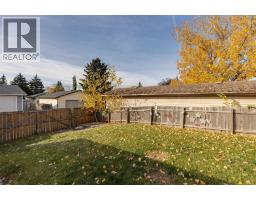
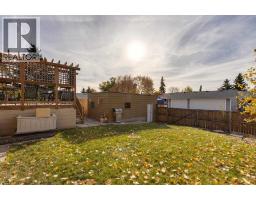
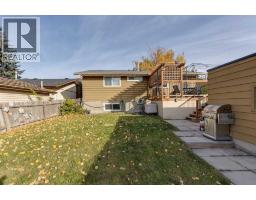
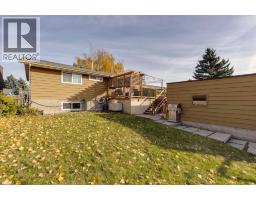
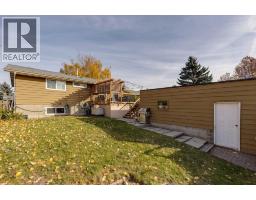
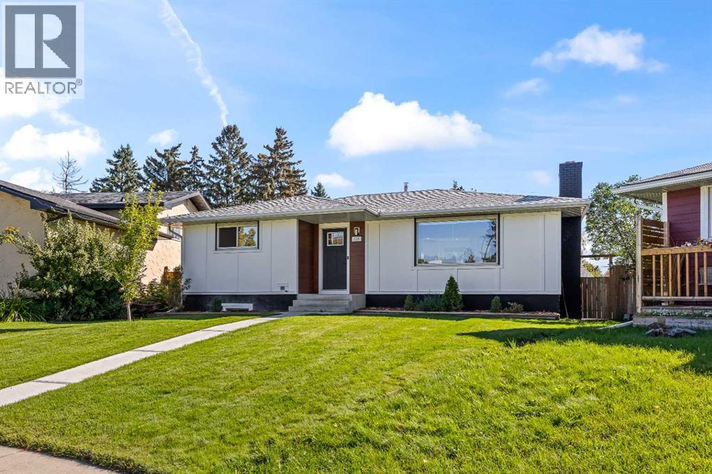
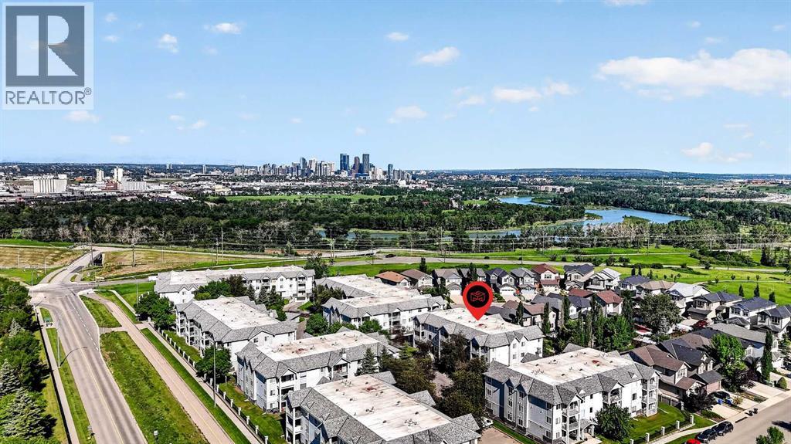
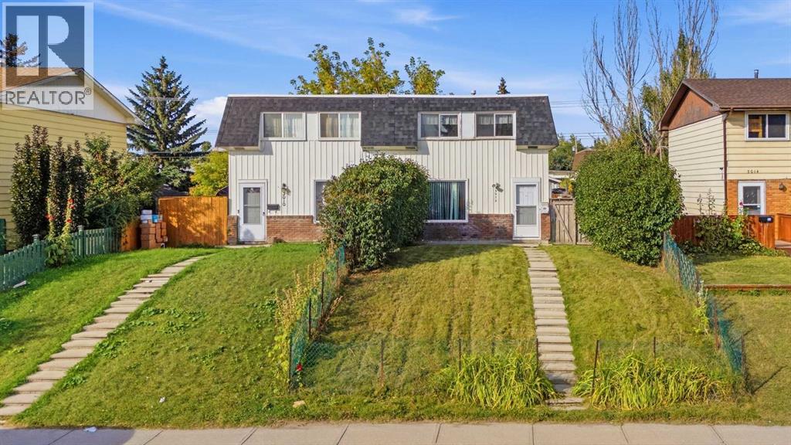
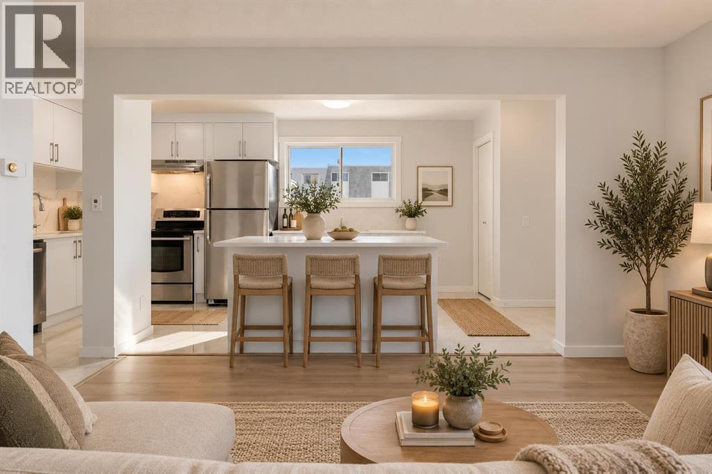
***VIRTUAL OPEN HOUSE IG LIVE SATURDAY OCTOBER 10TH 1:45PM-2PM***IN-PERSON OPEN HOUSE SATURDAY OCTOBER 10TH 2PM-4PM*** Pride of ownership shines throughout this beautifully updated detached bi-level in the welcoming community of Dover, offering OVER 1,700 SQ. FT OF DEVELOPED LIVING SPACE, 3 BEDROOMS + DEN, 2 FULL BATHROOMS, a FULLY FINISHED BASEMENT, and a SINGLE DETACHED GARAGE, all for UNDER $480,000! The main level features CARPET-FREE FLOORING and a RENOVATED KITCHEN with stainless steel appliances. Both bathrooms were also renovated in 2016 and showcase granite counters. Comfort comes easy with CENTRAL A/C and TWO FIREPLACES, and the major updates have already been taken care of: windows, house roof shingles, furnace, and hot water tank (2018), one side of the fence and front concrete (2021), garage roof (2022), and washing machine (2026). Outside, enjoy summer evenings on the deck overlooking a large backyard, with a playground just down the street. Dover is home to an active community association and the highly popular Valleyview Regional Park, only a few blocks away, featuring 12 beach volleyball courts, two soccer fields, a baseball diamond, a spray park, and a scenic pond. Residents also enjoy sweeping views of the mountains and downtown skyline, along with easy access to West Dover School (K–6). All this in a central location just 15 minutes from downtown, the Calgary Zoo, and Telus Spark. Don’t miss this move-in-ready gem!
Key Features
- Built in 1975
- Basement: Finished, Full
- Detached Garage Parking
- Central air conditioning
- 2 Fireplaces
- Forced air, Natural gas Heat
Property Details
Bedrooms & Bathrooms
Size
Interior
Building
Parking
Land
Financial
Rooms
Main Level
Basement
Room measurements are supplied by the listing brokerage and are approximate.
Estimated Monthly Payment
Based on 20% down, a 4.09% rate and 25-year amortization. Your actual payment will depend on your rate, down payment, and lender.
- Mortgage$2,038
- Property tax$258
- Estimated total$2,296/mo
View on REALTOR.ca
Get alerts for homes like this
Be first to know. I’ll email you when new listings match: Houses in Dover, Calgary, $400k-$560k, 2+ beds.
Similar Houses in Dover
Recently Listed in Dover

The trademarks MLS®, Multiple Listing Service® and the associated logos are owned by The Canadian Real Estate Association (CREA) and identify the quality of services provided by real estate professionals who are members of CREA. The trademarks REALTOR®, REALTORS®, and the REALTOR® logo are controlled by CREA and identify real estate professionals who are members of CREA.
The information contained on this site is based in whole or in part on information that is provided by members of The Canadian Real Estate Association (CREA), who are responsible for its accuracy. CREA reproduces and distributes this information as a service for its members and assumes no responsibility for its accuracy.
The listing content on this page is protected by copyright and other laws, and is intended solely for the private, non-commercial use by individuals. Any other reproduction, distribution or use of the content, in whole or in part, is specifically forbidden. The prohibited uses include commercial use, "screen scraping", "database scraping", and any other activity intended to collect, store, reorganize or manipulate data on the pages produced by or displayed on this website.