 1 / 30
308, 3308 Valleyview Park SE, Calgary, Alberta
About This Property
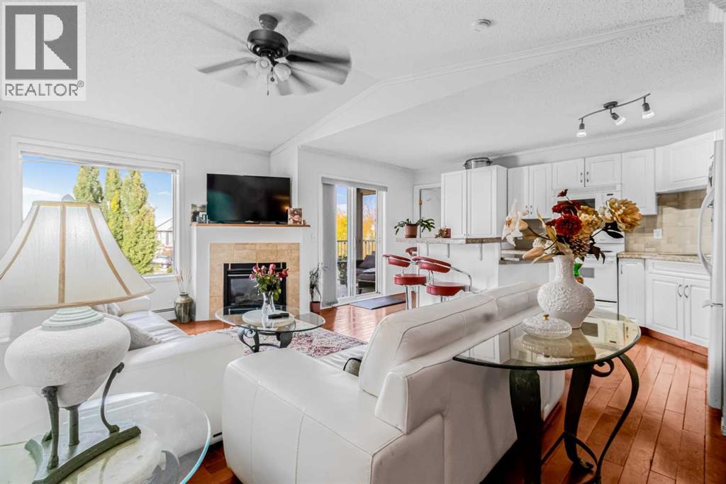
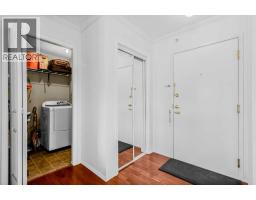
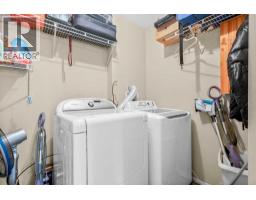
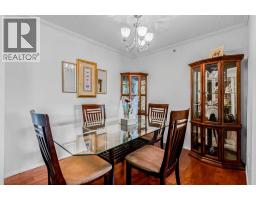
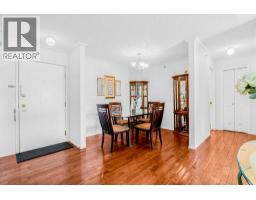
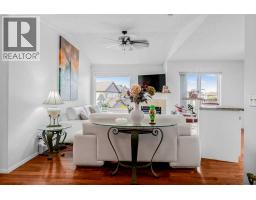
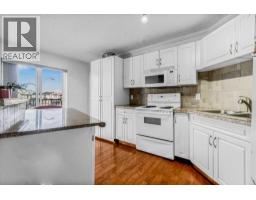
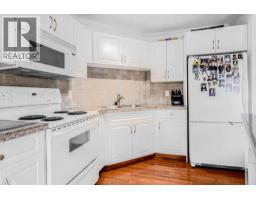
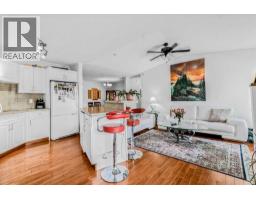
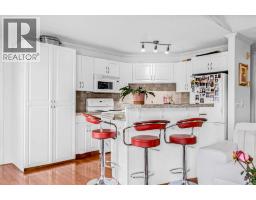
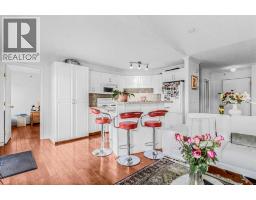
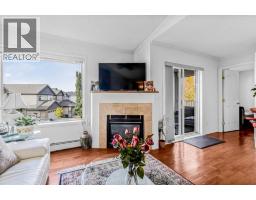
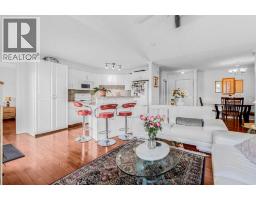
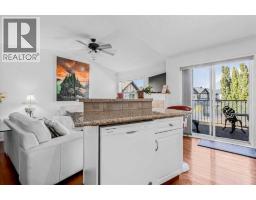
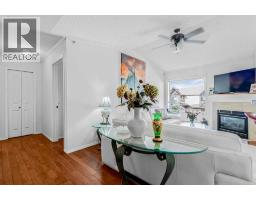
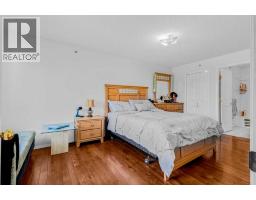
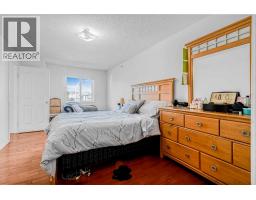
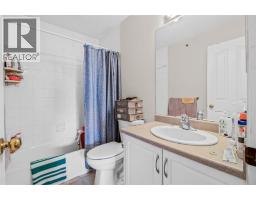
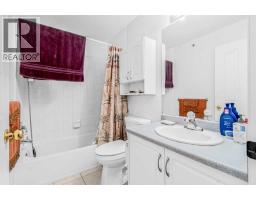
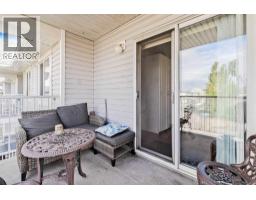
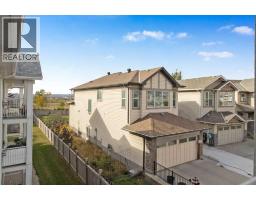
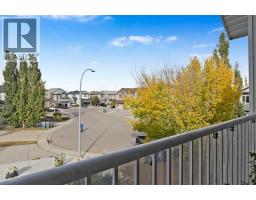
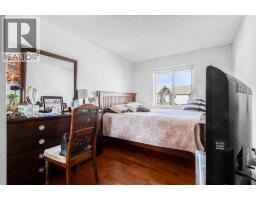
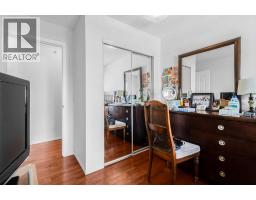
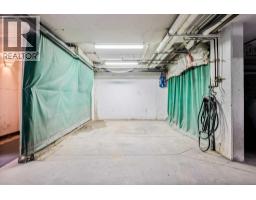
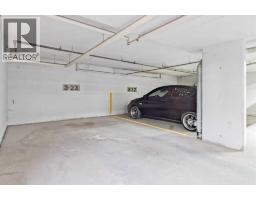
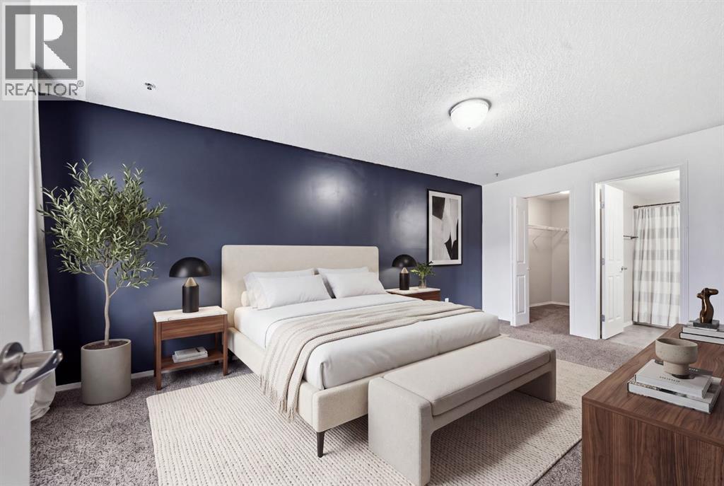
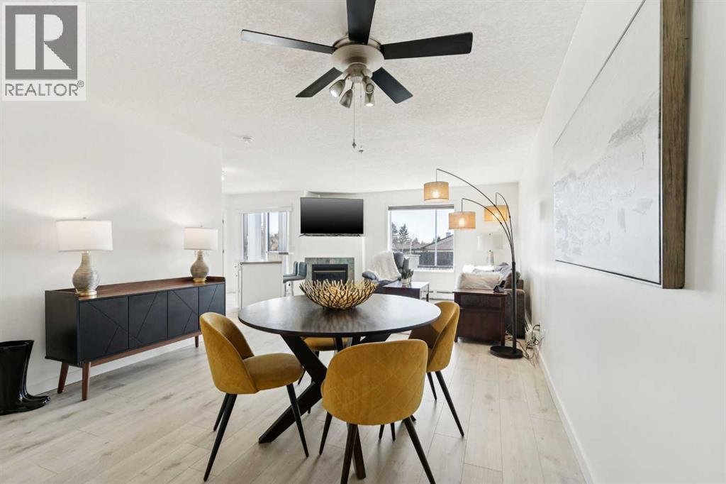
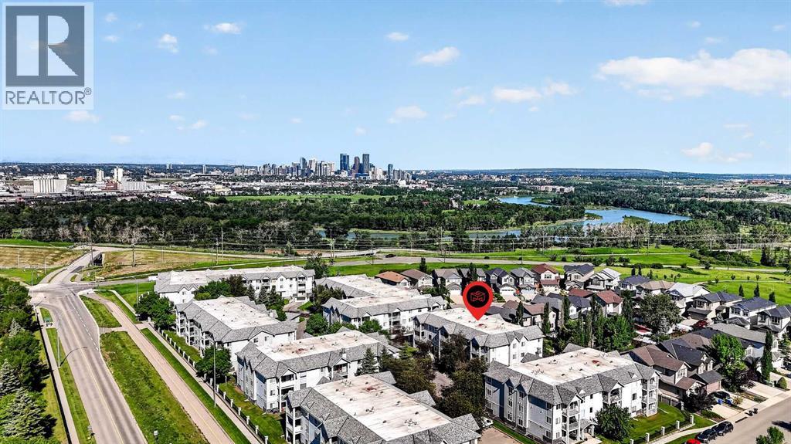
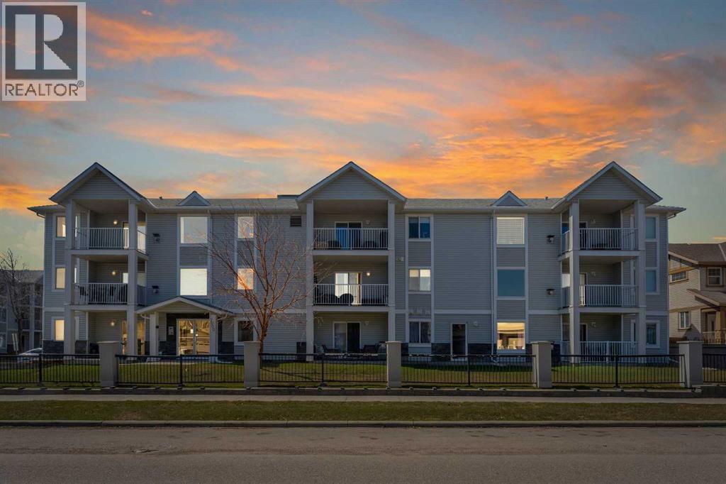
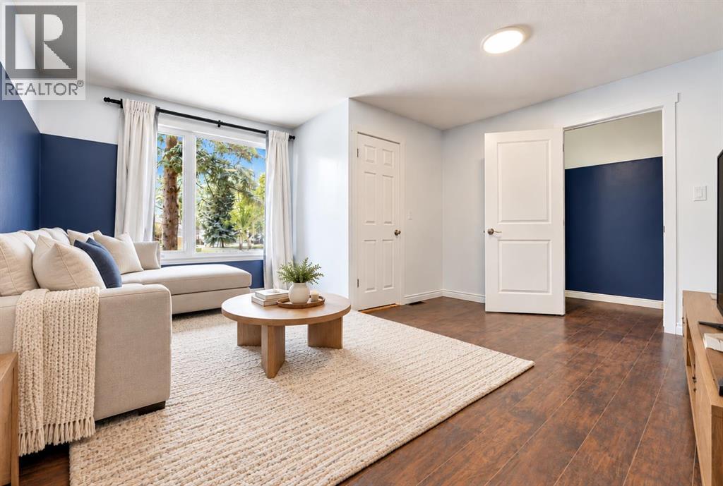
Perfect opportunity for first-time homebuyers and investors. This stunning top-floor unit in the heart of Dover’s Valleyview Park area, offers unbeatable value, comfort, and location. Upon entering, you will be greeted by a bright, open layout complete with 2 bedrooms, 2 washroom, an in suite laundry room and so much more. Entertain guests at the seated island of the bright white chef’s kitchen. Or enjoy cozying up by the fireplace in your vaulted ceiling living room wrapped in crown moulding. This unit has Hardwood flooring and Tile throughout. Enjoy having the only oversized and spacious underground heated parking stall and keeping your vehicle clean in the private wash bay.Located in a secure building in one of Calgary’s most accessible SE communities, you’re walking distance from parks, pathways, playgrounds, and public transit. And just minutes away from Shopping, restaurants, and much more. Commuting is effortless with quick access to 17th Ave SE, Deerfoot Trail, Peigan Trail, and a short drive to downtown Calgary. Whether you’re relaxing and watching the sun set on your private balcony, exploring nearby pathways and amenities, or building your portfolio in a high-demand rental area, this unit offers everything you need in a clean, quiet, and family-friendly neighborhood.
Key Features
- Built in 2000
- Basement: None
- Underground, Oversize Parking
- 1 Fireplace
- Golf Course Development
- Pets Allowed
Property Details
Bedrooms & Bathrooms
Size
Interior
Building
Parking
Neighbourhood
Land
Financial
Rooms
Main Level
Room measurements are supplied by the listing brokerage and are approximate.
Estimated Monthly Payment
Based on 20% down, a 4.09% rate and 25-year amortization. Your actual payment will depend on your rate, down payment, and lender.
- Mortgage$956
- Condo fee$706
- Property tax$148
- Estimated total$1,809/mo
View on REALTOR.ca
Get alerts for homes like this
Be first to know. I’ll email you when new listings match: Condos in Dover, Calgary, $190k-$260k, 1+ beds.
Similar Condos in Dover
Recently Listed in Dover

The trademarks MLS®, Multiple Listing Service® and the associated logos are owned by The Canadian Real Estate Association (CREA) and identify the quality of services provided by real estate professionals who are members of CREA. The trademarks REALTOR®, REALTORS®, and the REALTOR® logo are controlled by CREA and identify real estate professionals who are members of CREA.
The information contained on this site is based in whole or in part on information that is provided by members of The Canadian Real Estate Association (CREA), who are responsible for its accuracy. CREA reproduces and distributes this information as a service for its members and assumes no responsibility for its accuracy.
The listing content on this page is protected by copyright and other laws, and is intended solely for the private, non-commercial use by individuals. Any other reproduction, distribution or use of the content, in whole or in part, is specifically forbidden. The prohibited uses include commercial use, "screen scraping", "database scraping", and any other activity intended to collect, store, reorganize or manipulate data on the pages produced by or displayed on this website.