 1 / 50
104 Springs Place SE, Airdrie, Alberta
About This Property
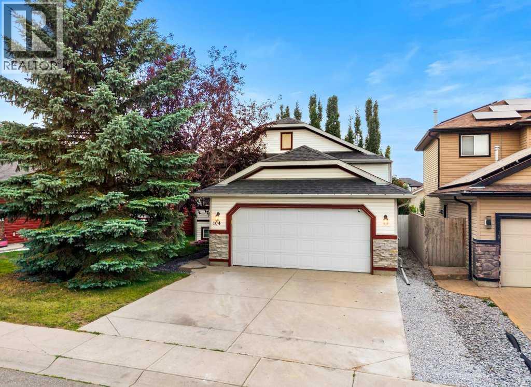
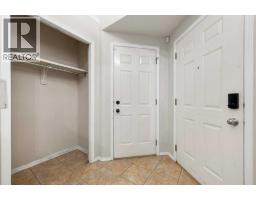
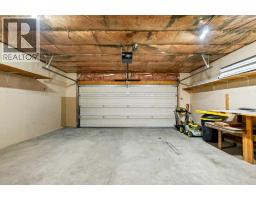
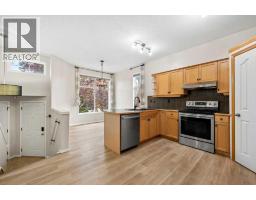
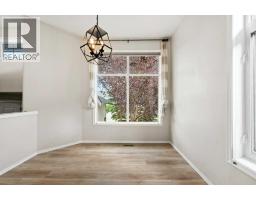
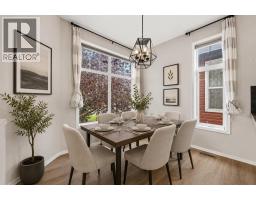
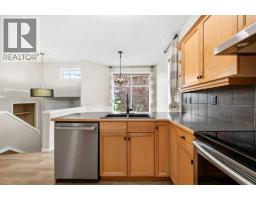
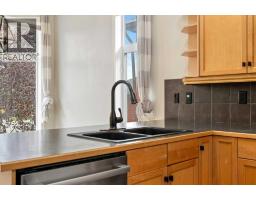
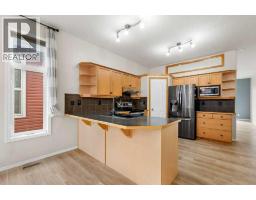
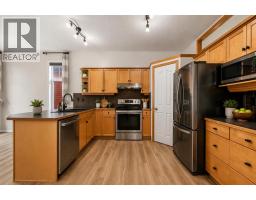
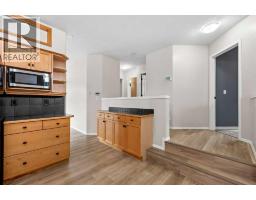
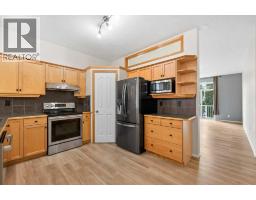
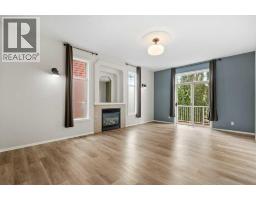
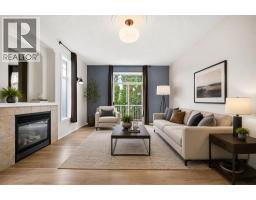
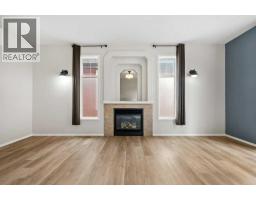
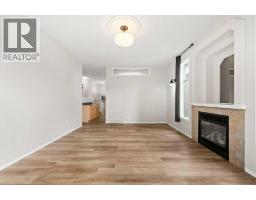
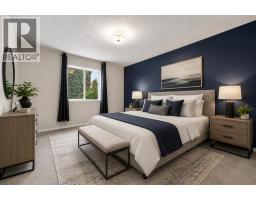
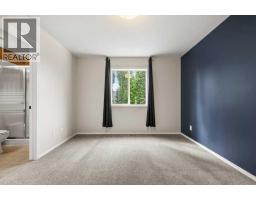
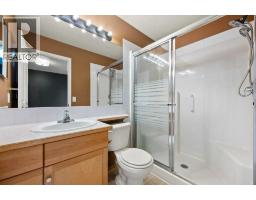
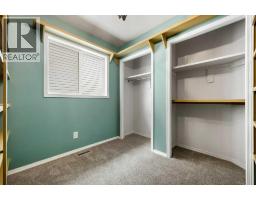
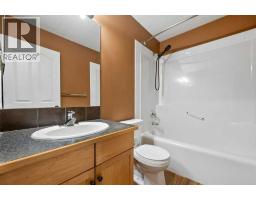
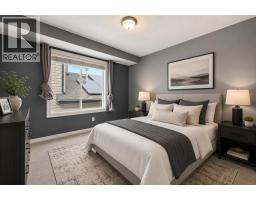
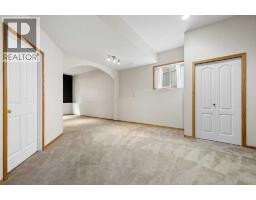
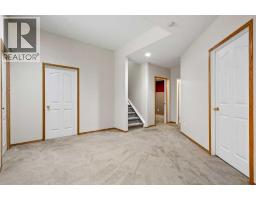
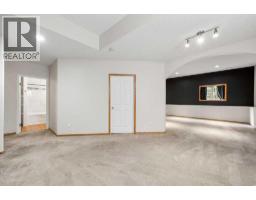
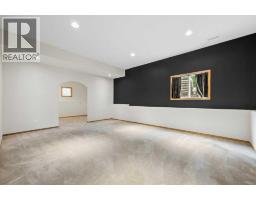
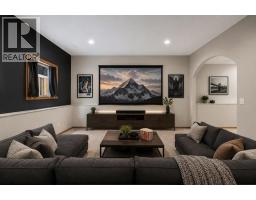
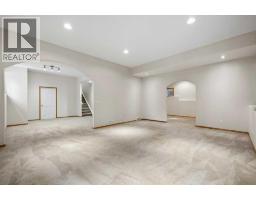
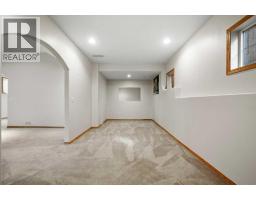
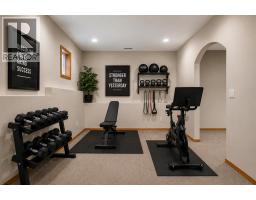
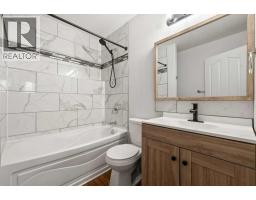
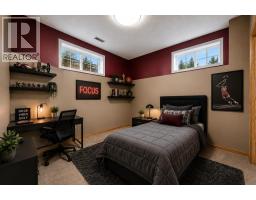
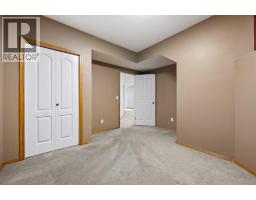
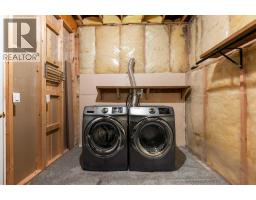
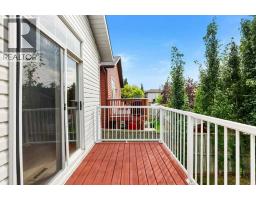
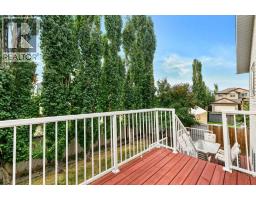
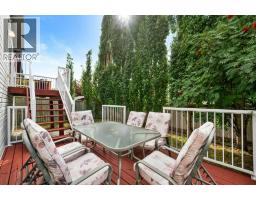
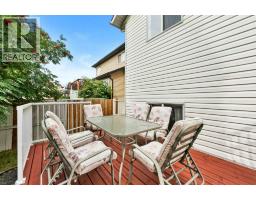
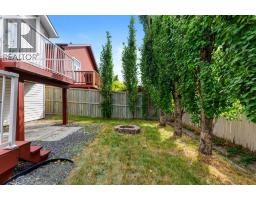
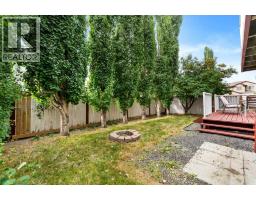
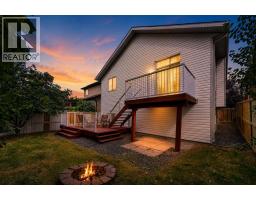
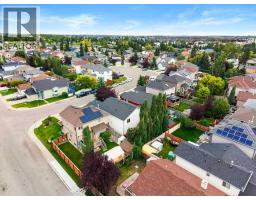
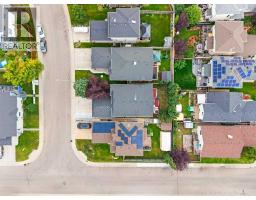
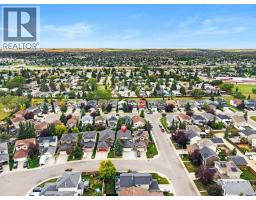
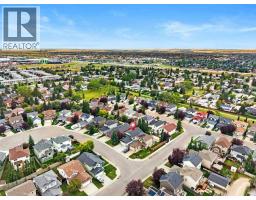
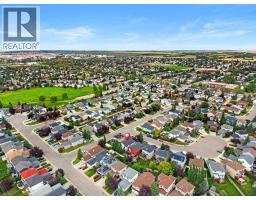
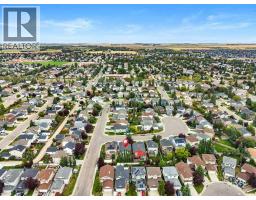
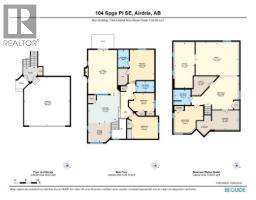
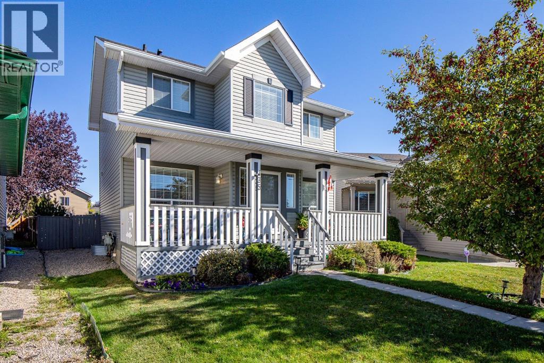
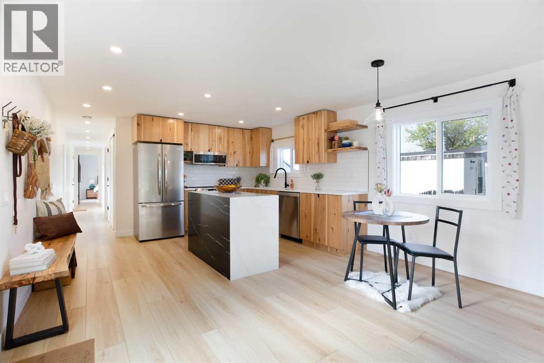
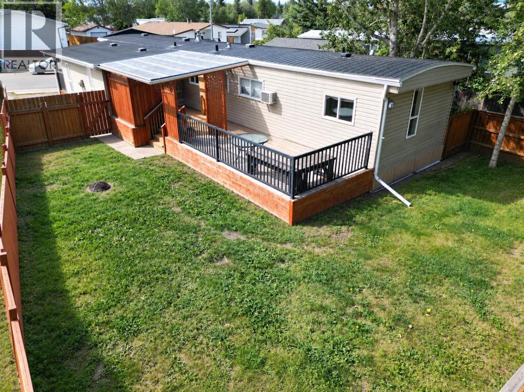
Welcome to this beautifully updated family home tucked into a QUIET CUL-DE-SAC with a WEST-FACING BACKYARD and an outstanding location within walking distance to R.J. Hawkey Elementary School, parks, playgrounds and the outdoor rink! Meadowbrook School, Big Springs Off-Leash Park and an abundance of shopping, services and grocery options along Yankee Valley Boulevard are also just minutes away.Offering 4 BEDROOMS and OVER 2,400 SQ. FT. OF DEVELOPED LIVING SPACE, this move-in-ready home has benefited from an impressive collection of updates. Over the past four years these include FRESH INTERIOR PAINT, main-floor LUXURY VINYL PLANK FLOORING, UPDATED upper 4-piece bathroom, RENOVATED lower 4-piece bathroom, NEW WASHER AND DRYER, plus a NEW REFRIGERATOR, DISHWASHER, KITCHEN SINK and FAUCET. MECHANICAL IMPROVEMENTS include a NEW FURNACE BLOWER MOTOR, COPPER LINES at the hot water tank and NEW DRIP HUMIDIFIEREnter into the dramatic OPEN-TO-ABOVE FOYER with convenient access to the OVERSIZED AND HEATED DOUBLE ATTACHED GARAGE. Step up into the bright, open-concept main floor featuring 9' CEILINGS, LVP flooring and BRUSHED BRONZE LIGHTING. The front dining area is wrapped in windows and flows seamlessly into the entertainment-style kitchen offering an abundance of cabinetry and counter space, pantry and a transom window overlooking the rear living room.Designed with families in mind, the spacious lifestyle room is anchored by a GAS FIREPLACE and provides direct access to the sunny WEST-FACING BACKYARD—perfect for enjoying afternoon and evening sun.The bedroom wing offers THREE MAIN FLOOR BEDROOMS and a 4-piece bathroom, including the rear primary retreat complete with a WALK-IN CLOSET and private 3-piece ensuite.Prepare to be impressed by the FULLY DEVELOPED LOWER LEVEL offering just under 1,200 SQ. FT. of additional development and storage. A massive recreation room provides plenty of space for movie nights, games and entertaining, while a separate flex room is id eal for a HOME OFFICE or GYM. A generous fourth bedroom offers the potential to expand into the adjoining storage area and is conveniently located near the RENOVATED 4-PIECE BATHROOM. A dedicated laundry room, central utility room and extensive storage complete this exceptionally functional level.Combining a quiet CUL-DE-SAC LOCATION, WEST-FACING BACKYARD oversized double garage, 4 bedrooms, extensive recent improvements and exceptional proximity to schools, parks and everyday amenities, this is an outstanding opportunity for families looking for the perfect combination of HOME, LOCATION AND COMMUNITY!
Key Features
- Built in 2001
- Basement: Finished, Full
- Attached Garage, Garage, Heated Garage Parking
- 1 Fireplace
- Forced air, Natural gas Heat
Property Details
Bedrooms & Bathrooms
Size
Interior
Building
Parking
Land
Financial
Estimated Monthly Payment
Based on 20% down, a 4.09% rate and 25-year amortization. Your actual payment will depend on your rate, down payment, and lender.
- Mortgage$2,527
- Property tax$345
- Estimated total$2,872/mo
View on REALTOR.ca
Get alerts for homes like this
Be first to know. I’ll email you when new listings match: Houses in Big Springs, Airdrie, $500k-$690k, 3+ beds.
Similar Properties in Airdrie
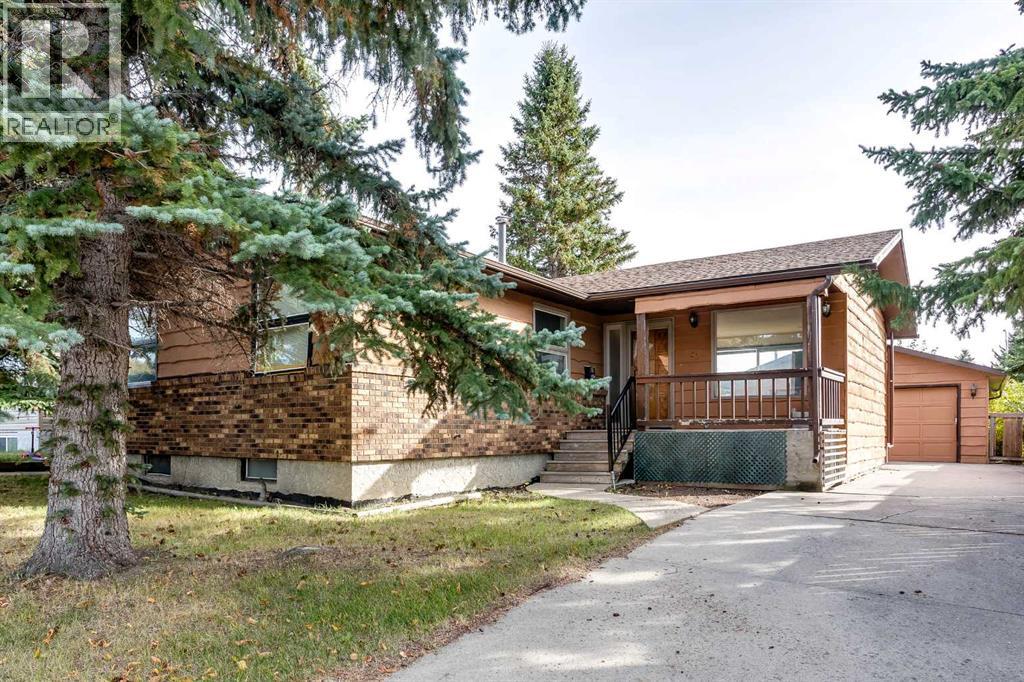

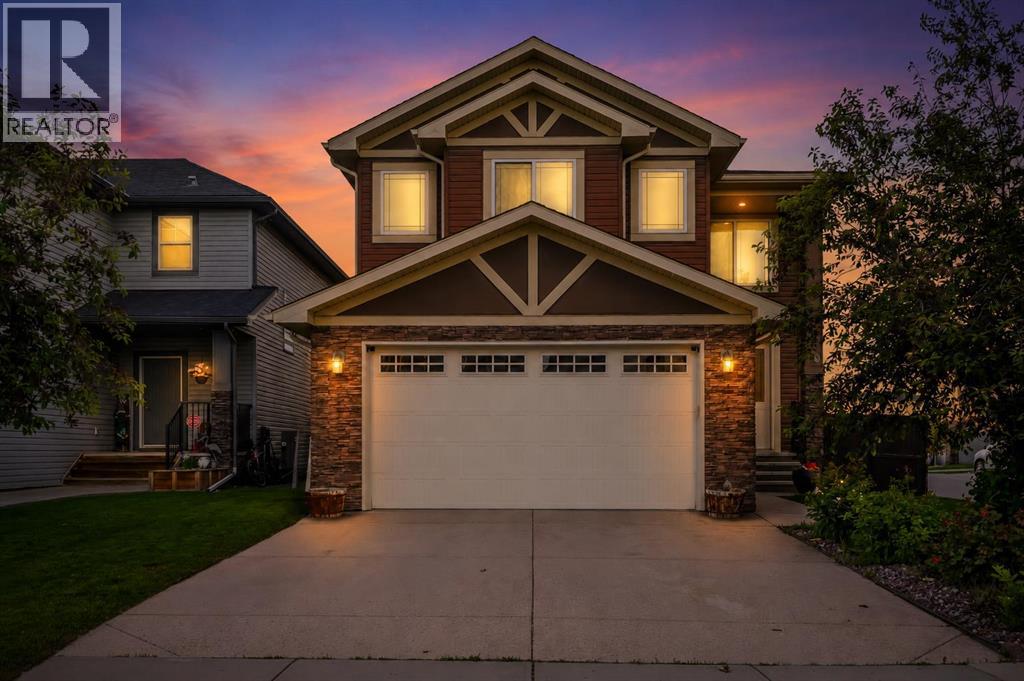
Recently Listed in Big Springs
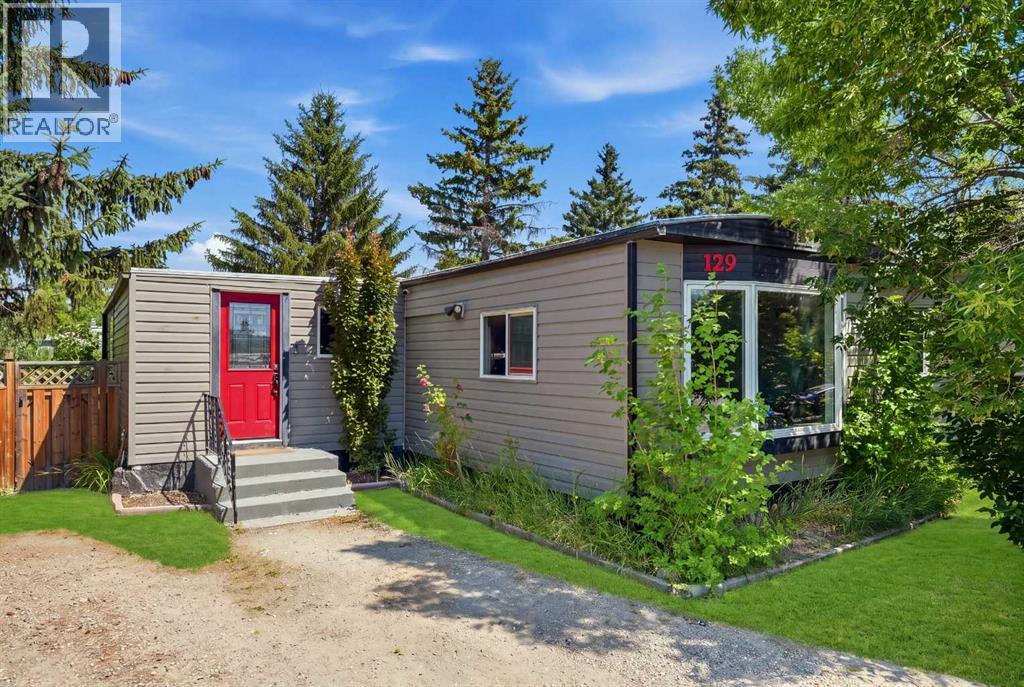
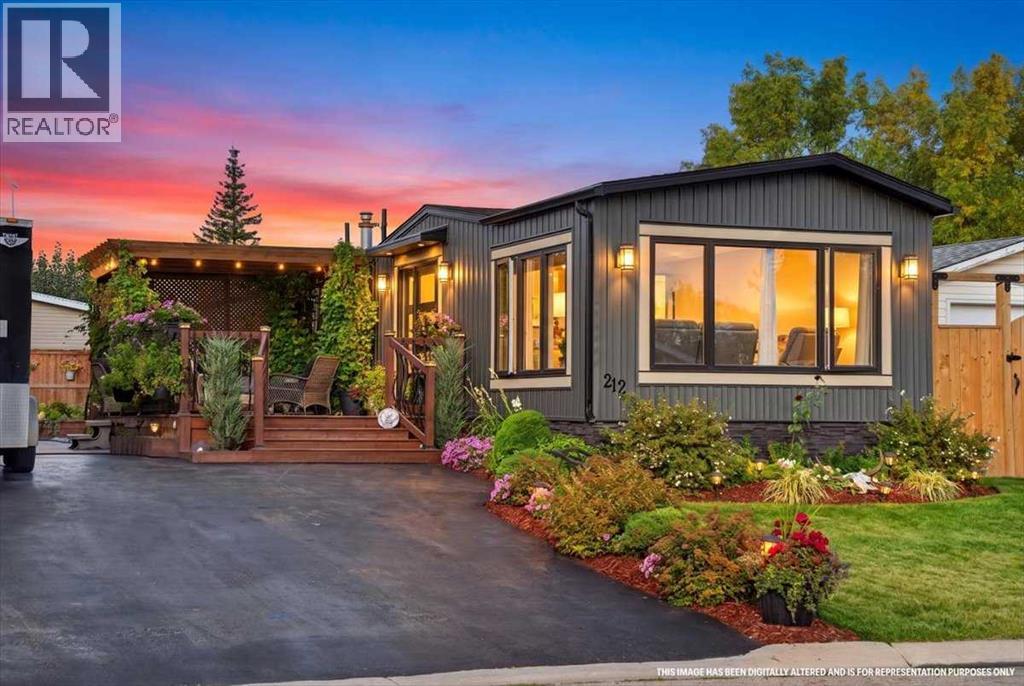

The trademarks MLS®, Multiple Listing Service® and the associated logos are owned by The Canadian Real Estate Association (CREA) and identify the quality of services provided by real estate professionals who are members of CREA. The trademarks REALTOR®, REALTORS®, and the REALTOR® logo are controlled by CREA and identify real estate professionals who are members of CREA.
The information contained on this site is based in whole or in part on information that is provided by members of The Canadian Real Estate Association (CREA), who are responsible for its accuracy. CREA reproduces and distributes this information as a service for its members and assumes no responsibility for its accuracy.
The listing content on this page is protected by copyright and other laws, and is intended solely for the private, non-commercial use by individuals. Any other reproduction, distribution or use of the content, in whole or in part, is specifically forbidden. The prohibited uses include commercial use, "screen scraping", "database scraping", and any other activity intended to collect, store, reorganize or manipulate data on the pages produced by or displayed on this website.