 1 / 32
107, 3339 Rideau Place SW, Calgary, Alberta
About This Property
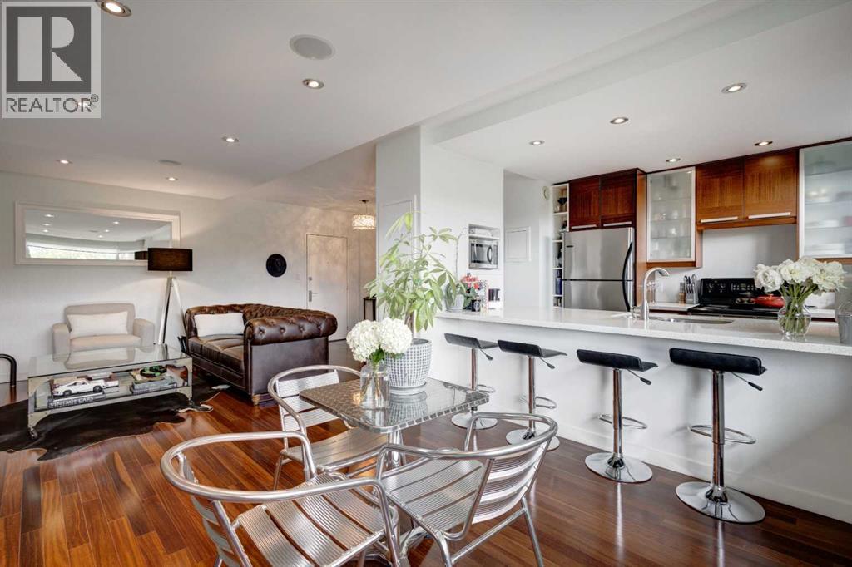
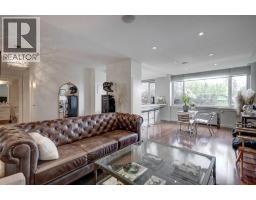
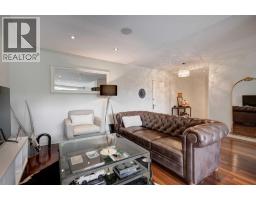
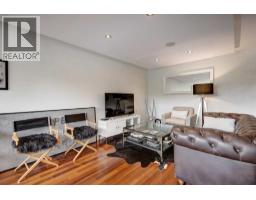
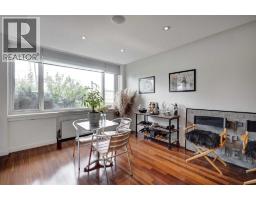
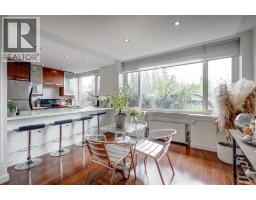
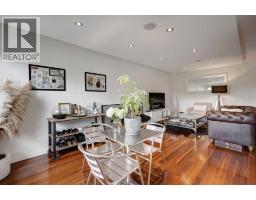
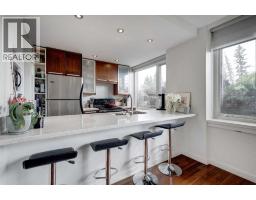
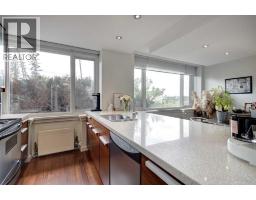
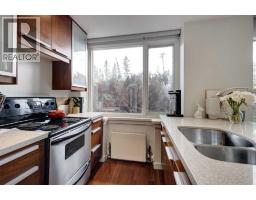
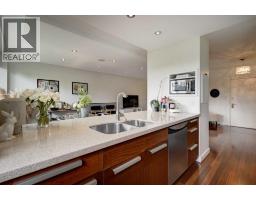
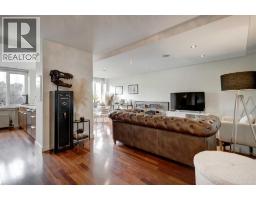
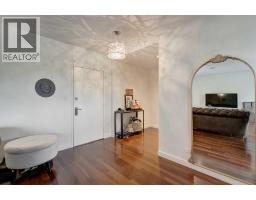
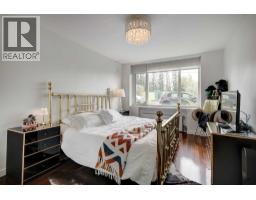
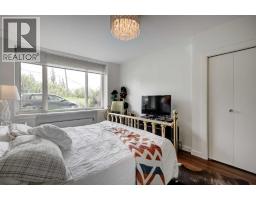
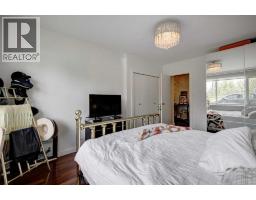
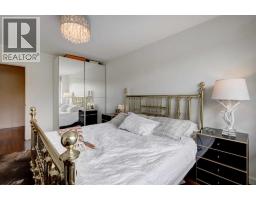
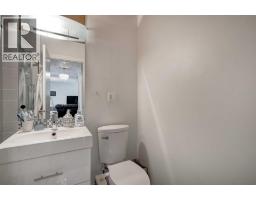
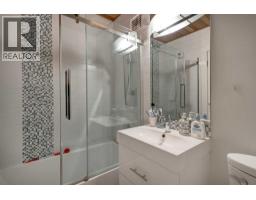
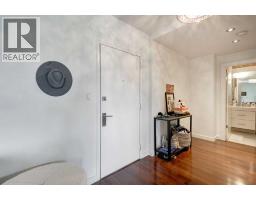
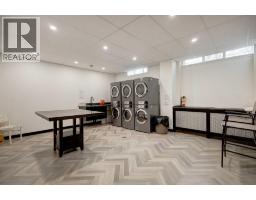
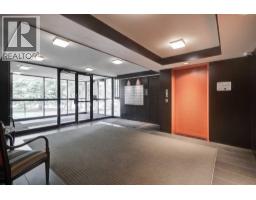
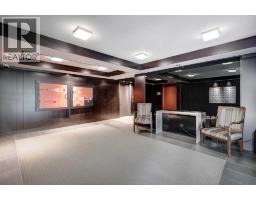
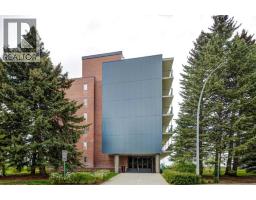
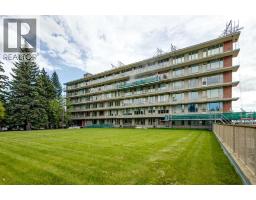
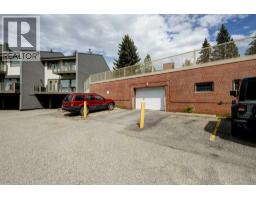
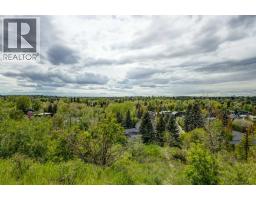
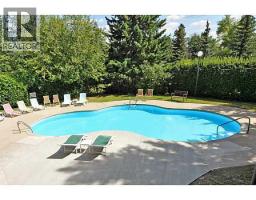
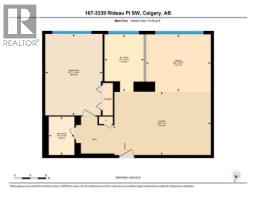
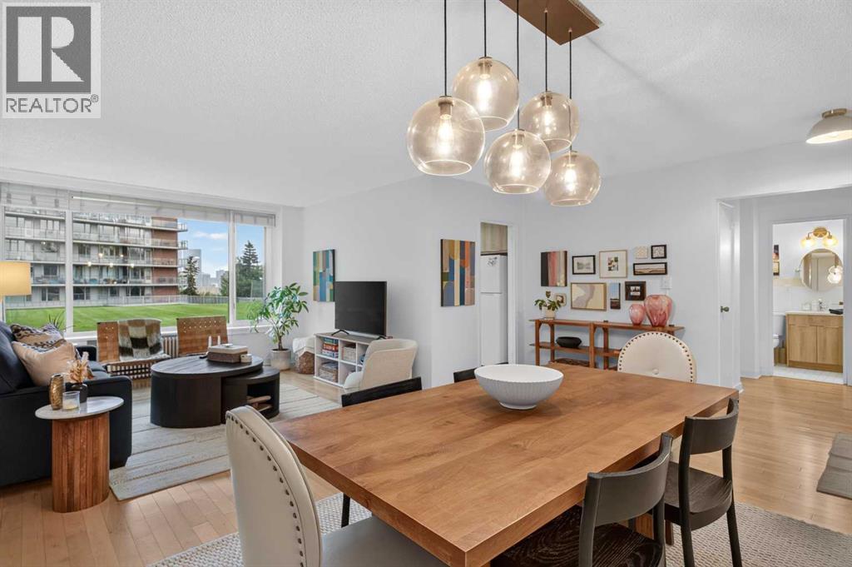
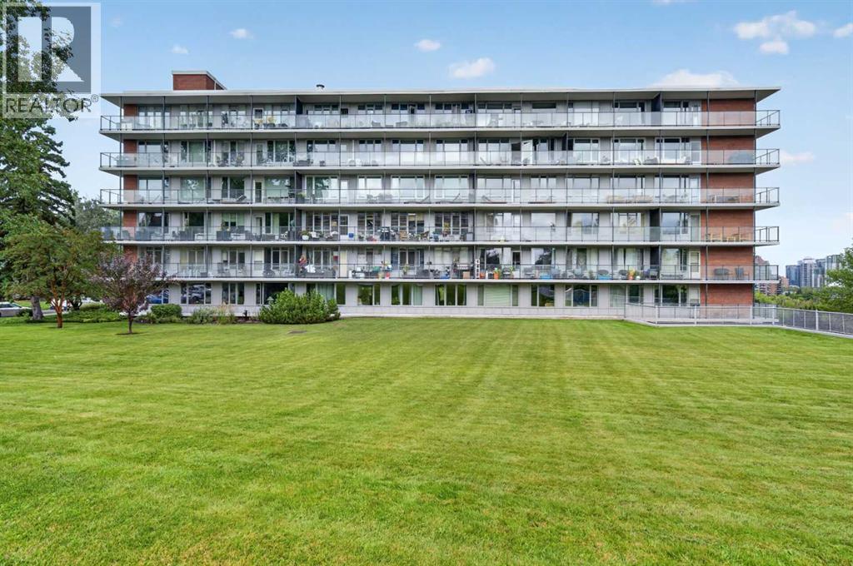
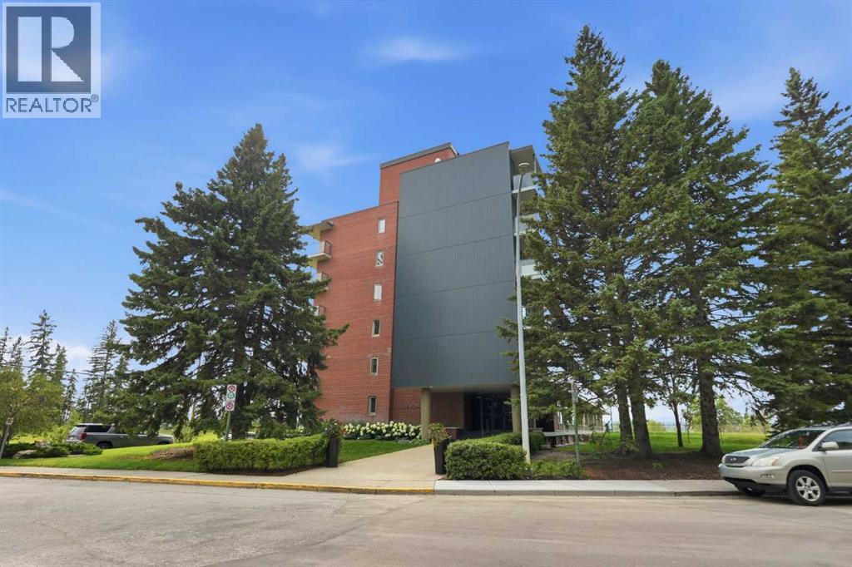
Step into Devonshire House, your own secluded hilltop retreat nestled in the vibrant heart of sought-after Rideau Park. Originally built in 1955 as a luxury rental, Devonshire House stands as a mid-century architectural gem within the iconic Rideau Towers. Surrounded by sprawling greenery and shaded by towering trees, it offers a peaceful, leafy sanctuary on tranquil streets, all while keeping you steps from Mission’s lively cafes and restaurants and the best of city living. This sunlit, fully renovated one-bedroom suite boasts mountain views and a modern, open-concept layout designed for gatherings. Expansive windows bathe the generous living and dining space in warm southern light, while the primary bedroom features both a closet and an IKEA wardrobe for abundant storage. A stylish four-piece bathroom completes the suite. With brand-new Telus Fibre and low condo fees, this makes an especially smart buy in the building. Residents can unwind in the sparkling outdoor pool on sunny summer days, enjoy the convenience of a storage locker and dedicated outdoor parking, and step outside to river pathways that link directly to Calgary’s vast biking trails. All just a short walk from Mission’s vibrant shops and eateries. Experience character, tranquillity, and seamless city access. Devonshire House remains one of Calgary’s most delightful inner-city discoveries.
Key Features
- Built in 1955
- Other Parking
- Pets Allowed With Restrictions
- Hot Water Heat
Property Details
Bedrooms & Bathrooms
Size
Interior
Building
Parking
Neighbourhood
Land
Financial
Rooms
Main Level
Room measurements are supplied by the listing brokerage and are approximate.
Estimated Monthly Payment
Based on 20% down, a 4.09% rate and 25-year amortization. Your actual payment will depend on your rate, down payment, and lender.
- Mortgage$1,231
- Condo fee$621
- Property tax$181
- Estimated total$2,033/mo
View on REALTOR.ca
Get alerts for homes like this
Be first to know. I’ll email you when new listings match: Condos in Rideau Park, Calgary, $240k-$340k.
Similar Properties in Calgary
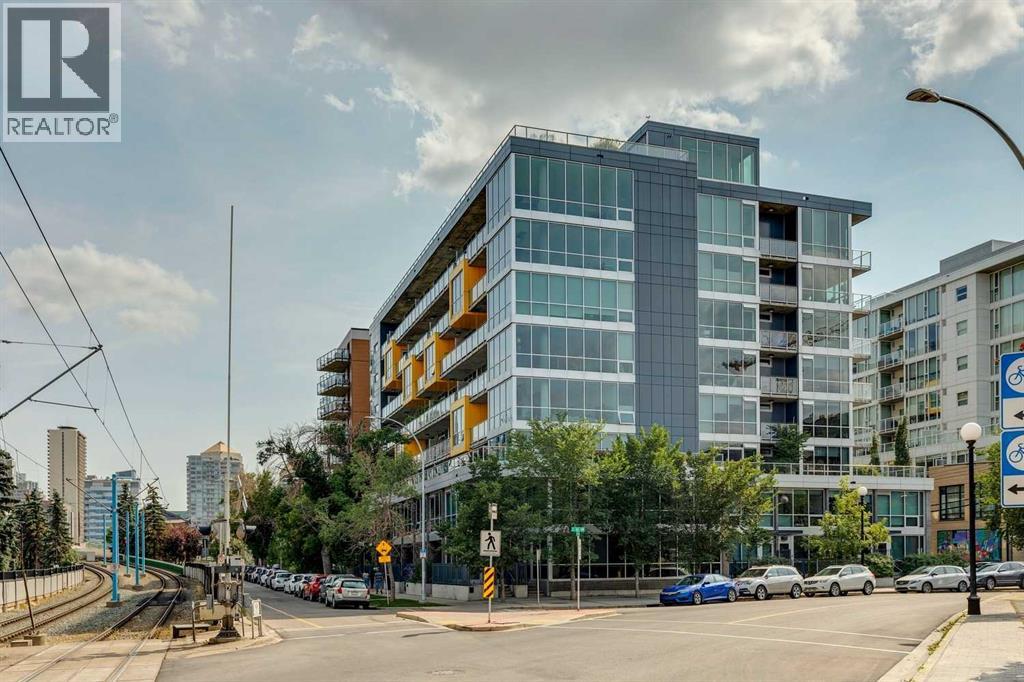
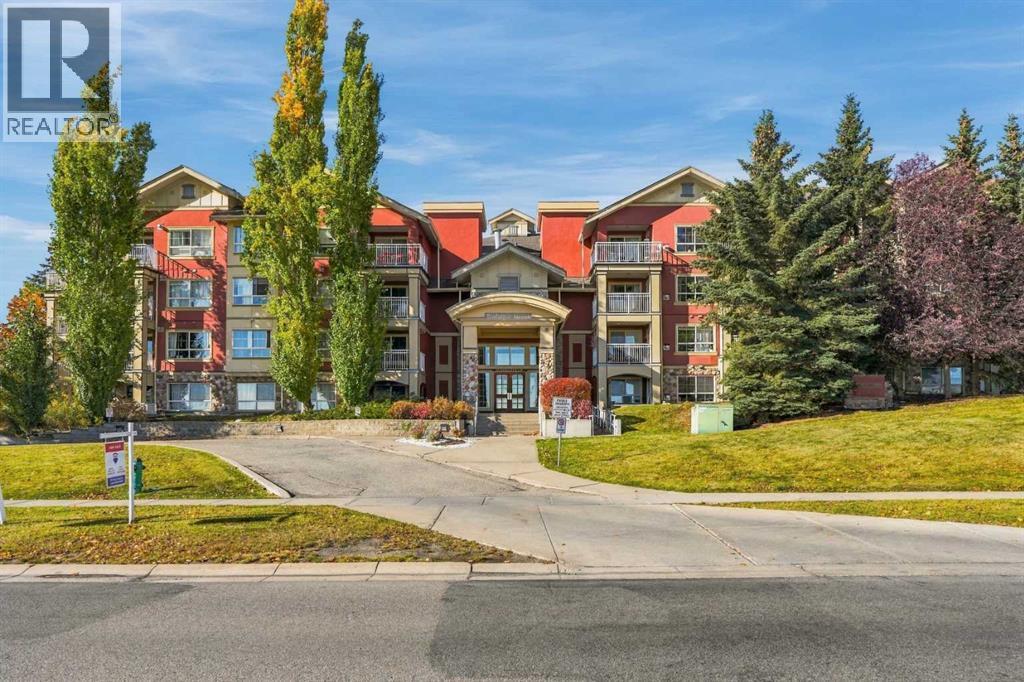
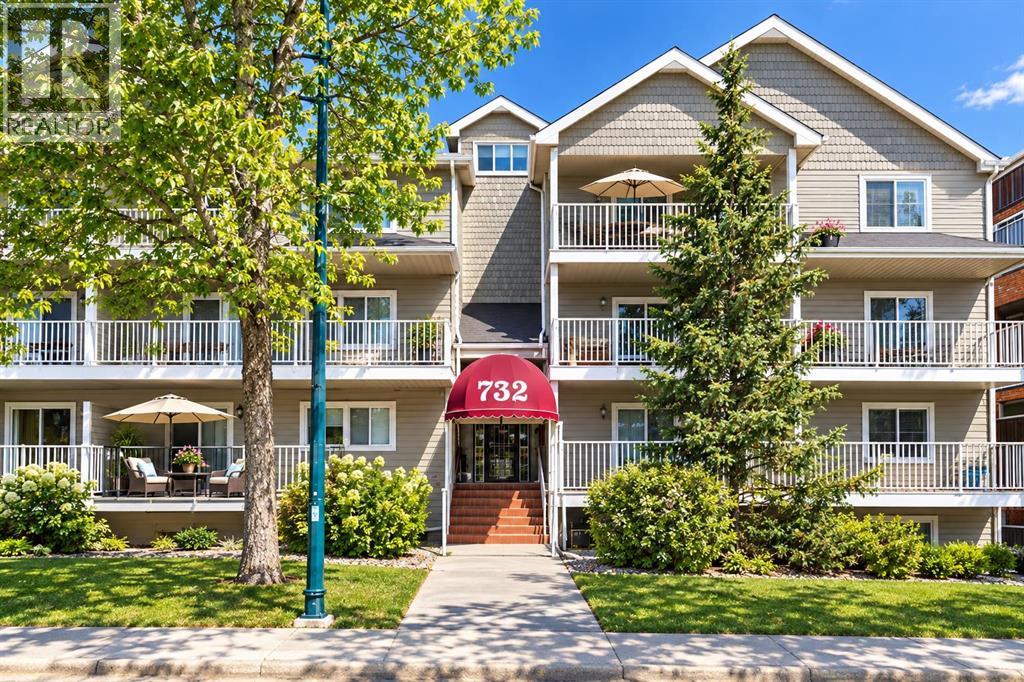
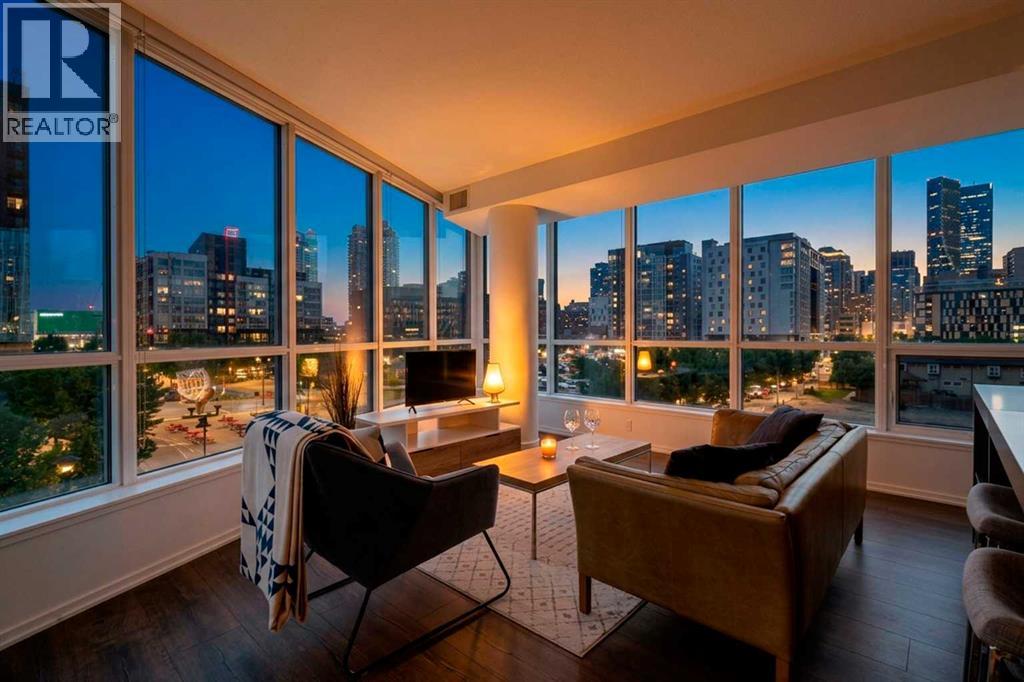
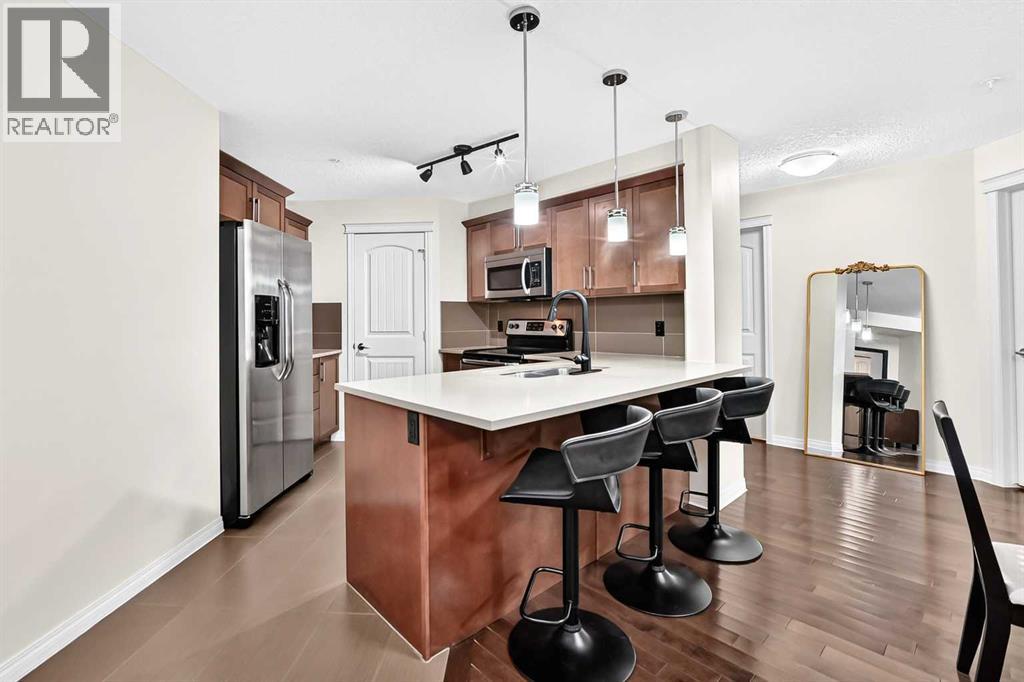
Recently Listed in Rideau Park
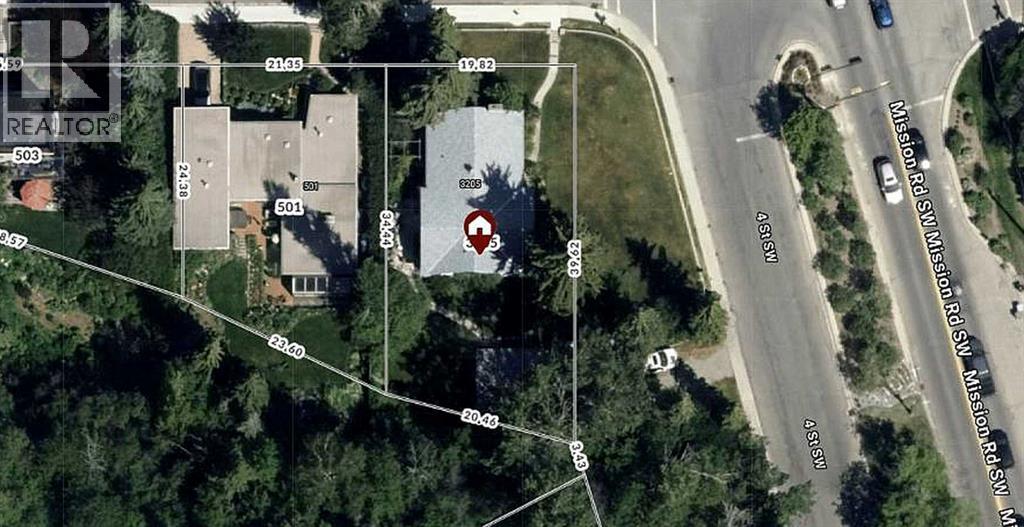
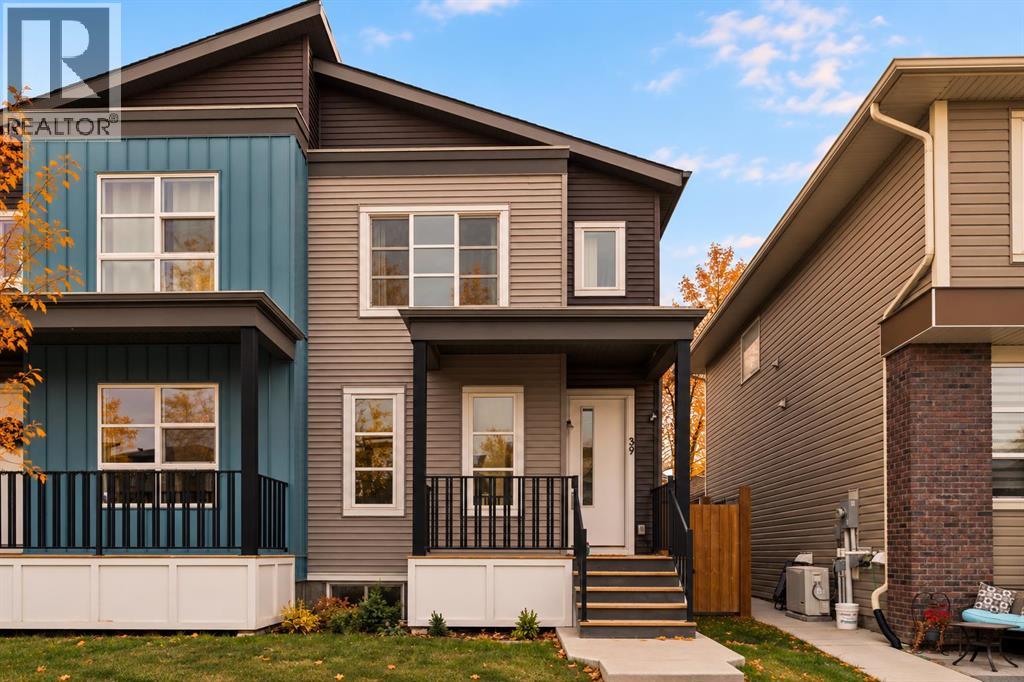
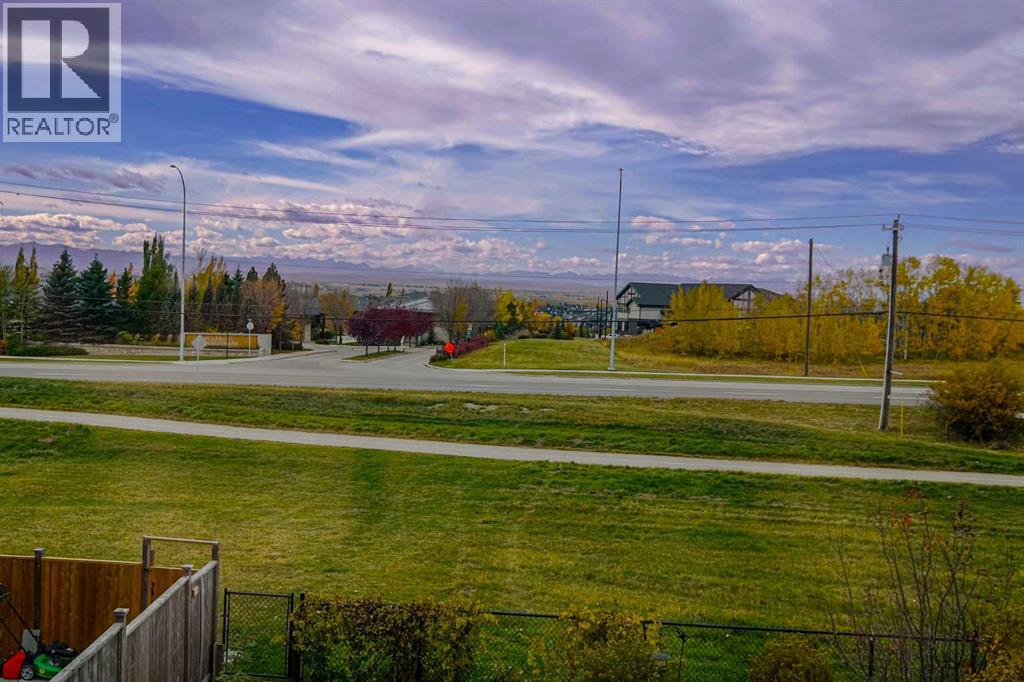

The trademarks MLS®, Multiple Listing Service® and the associated logos are owned by The Canadian Real Estate Association (CREA) and identify the quality of services provided by real estate professionals who are members of CREA. The trademarks REALTOR®, REALTORS®, and the REALTOR® logo are controlled by CREA and identify real estate professionals who are members of CREA.
The information contained on this site is based in whole or in part on information that is provided by members of The Canadian Real Estate Association (CREA), who are responsible for its accuracy. CREA reproduces and distributes this information as a service for its members and assumes no responsibility for its accuracy.
The listing content on this page is protected by copyright and other laws, and is intended solely for the private, non-commercial use by individuals. Any other reproduction, distribution or use of the content, in whole or in part, is specifically forbidden. The prohibited uses include commercial use, "screen scraping", "database scraping", and any other activity intended to collect, store, reorganize or manipulate data on the pages produced by or displayed on this website.