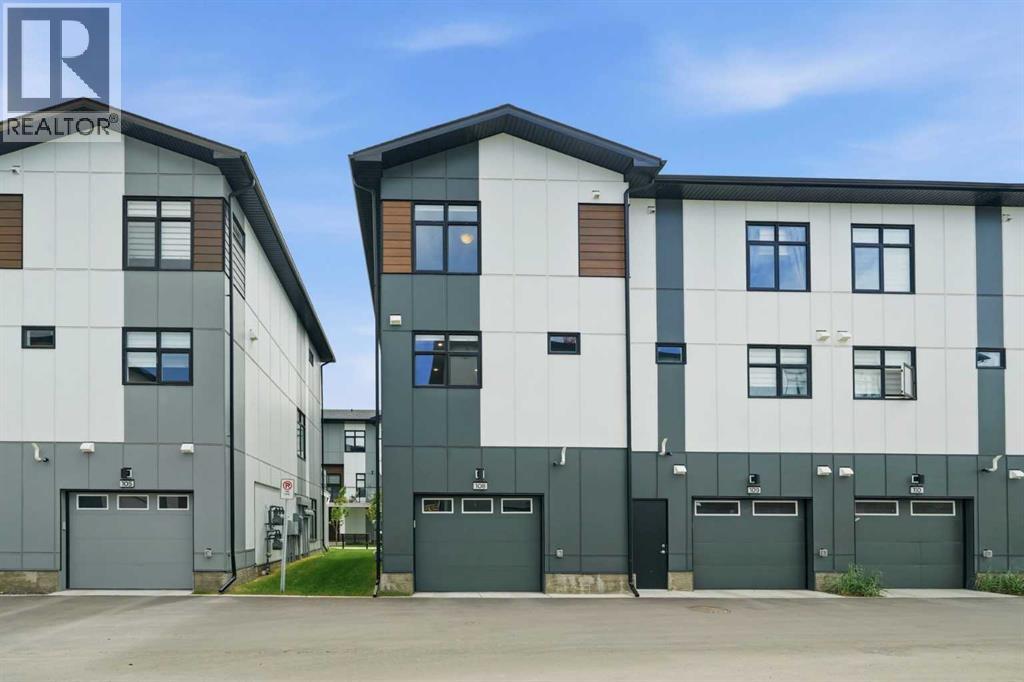
About This Property
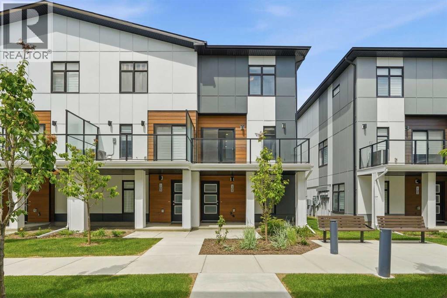
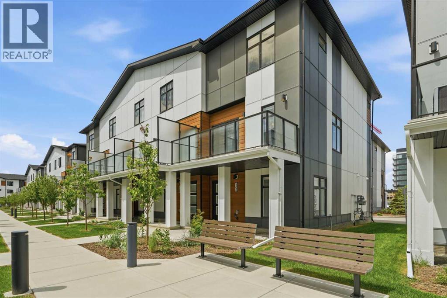
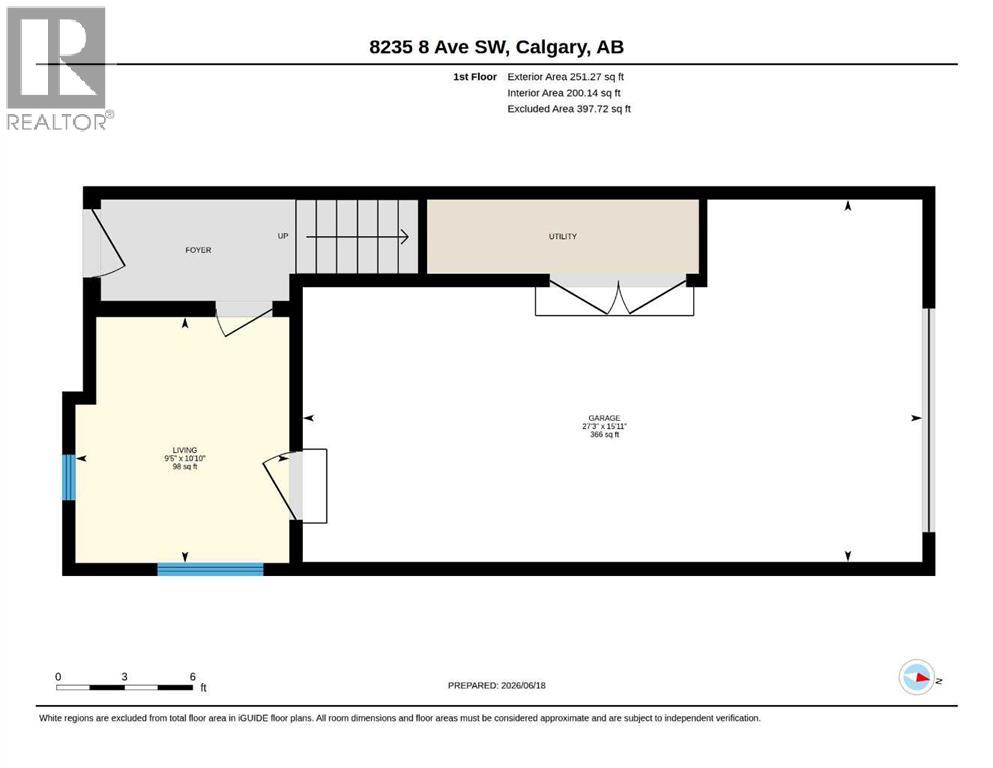
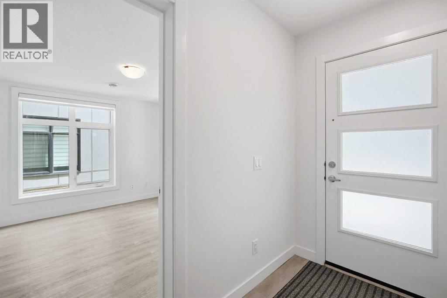
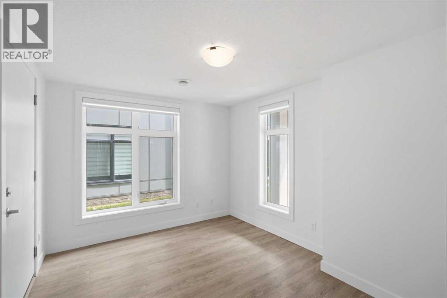
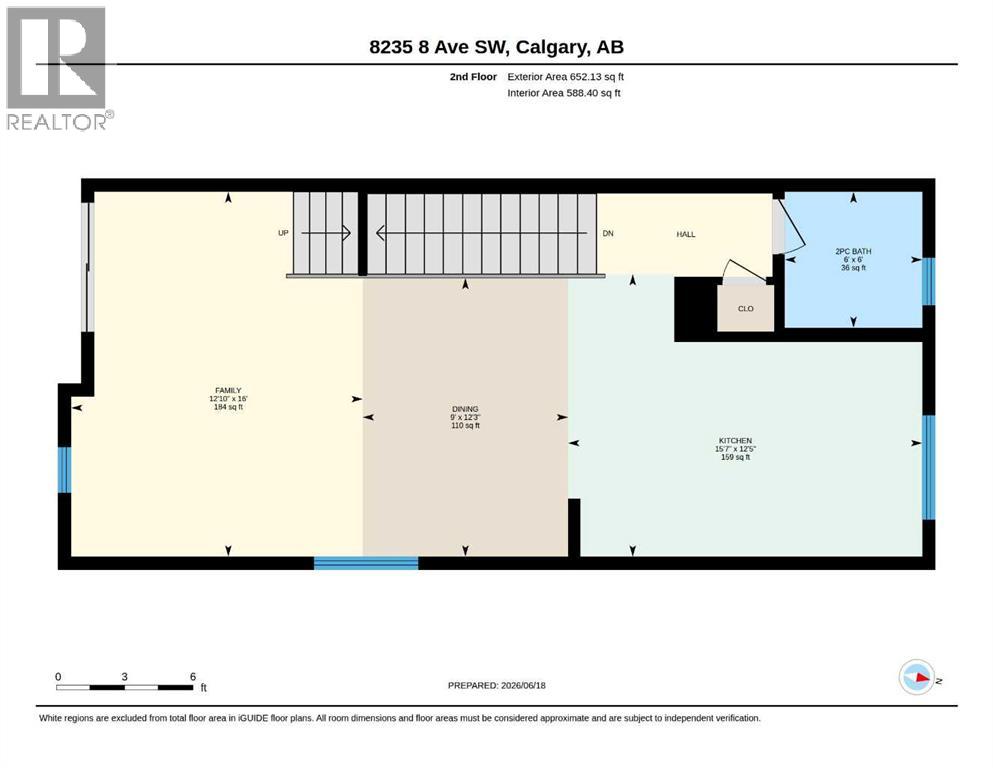
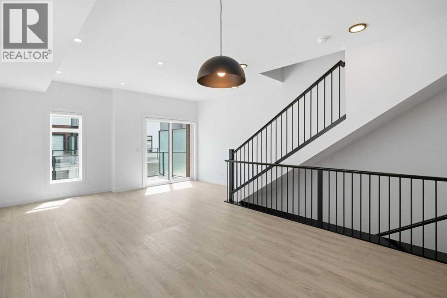
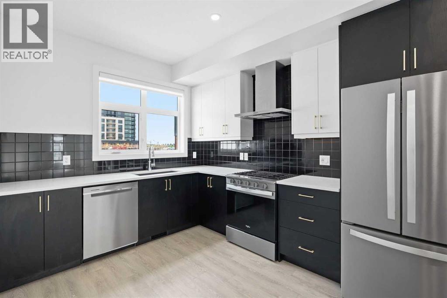
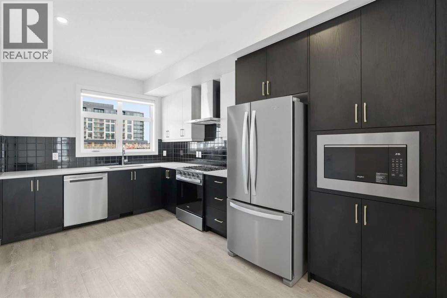
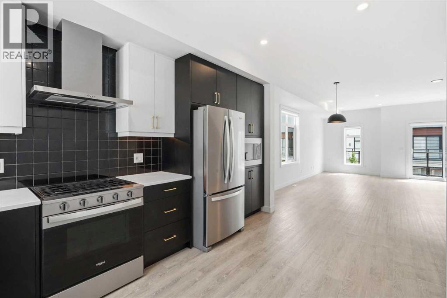
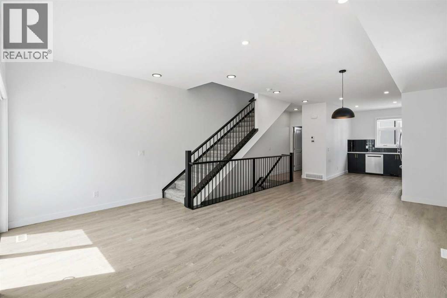
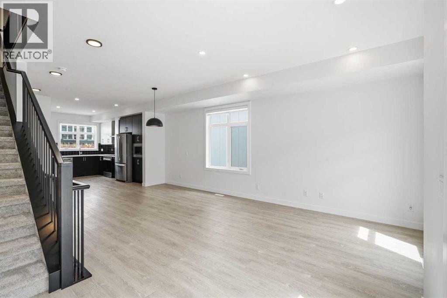
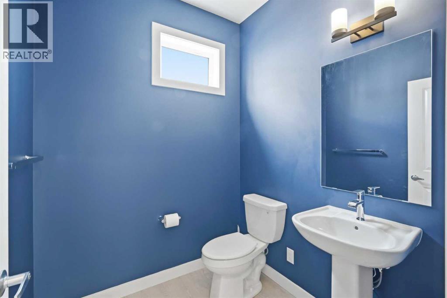
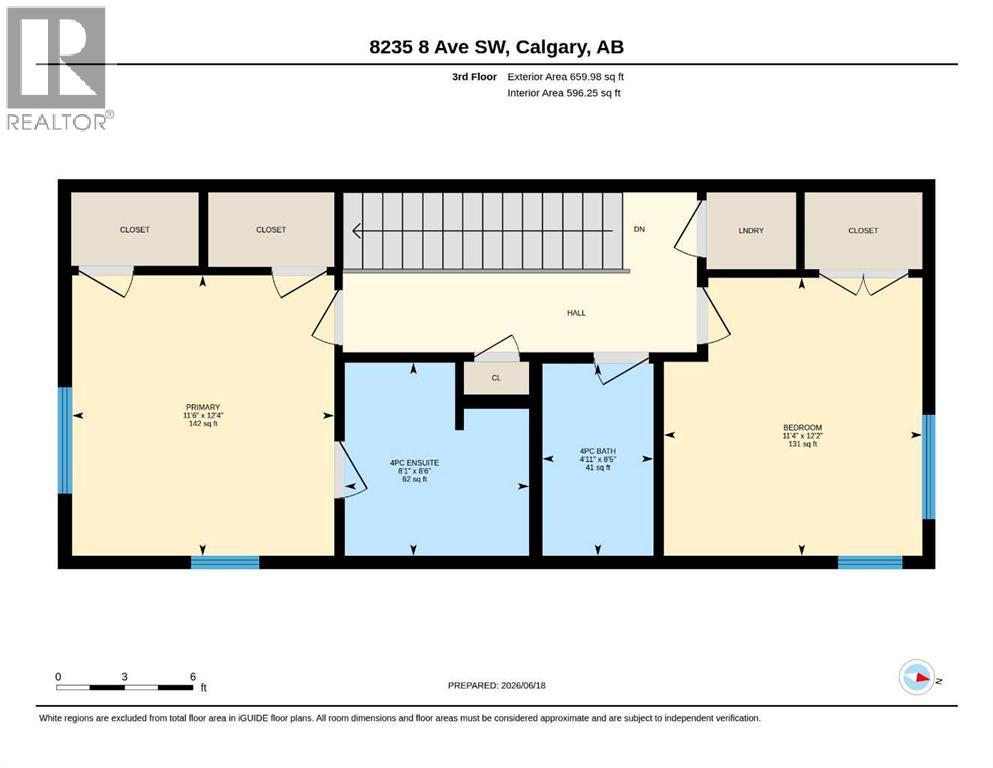
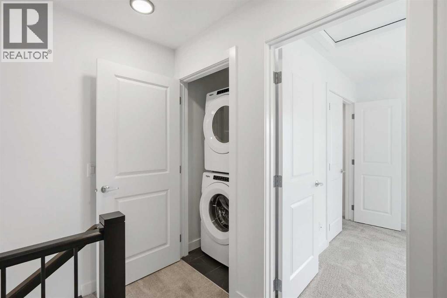
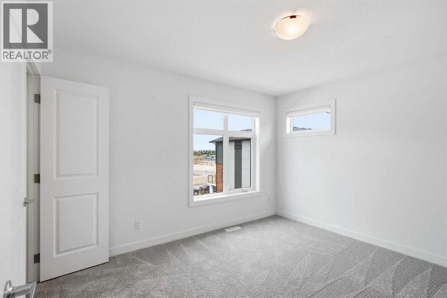
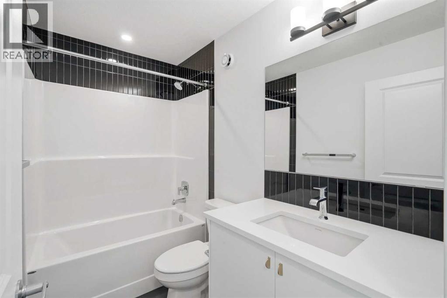
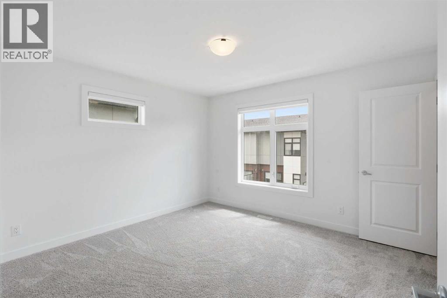
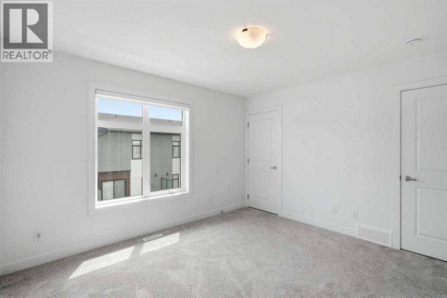
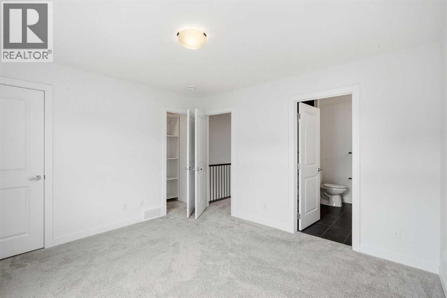
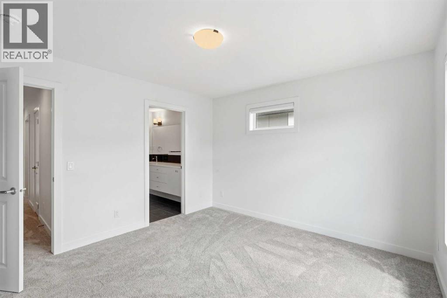
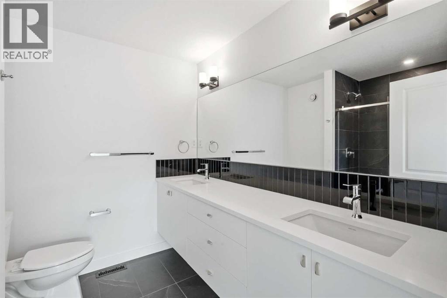
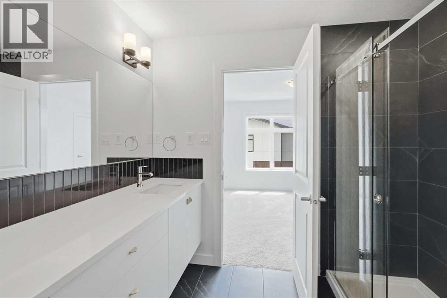
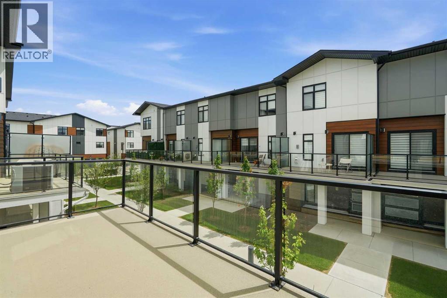
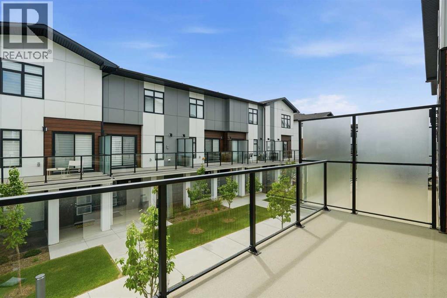
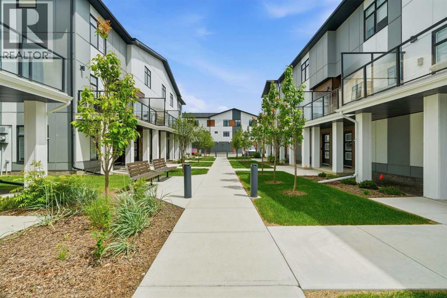
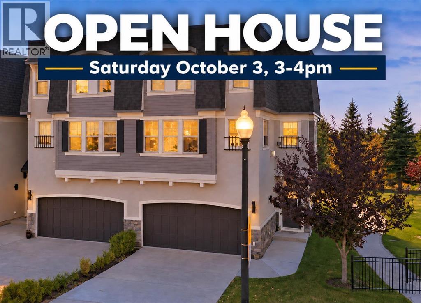
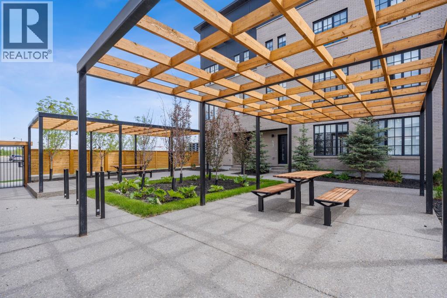
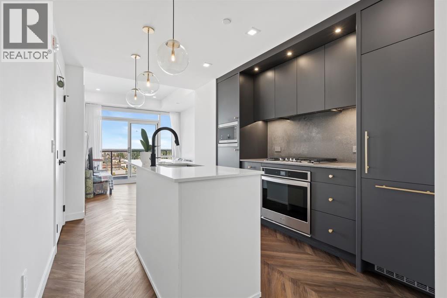
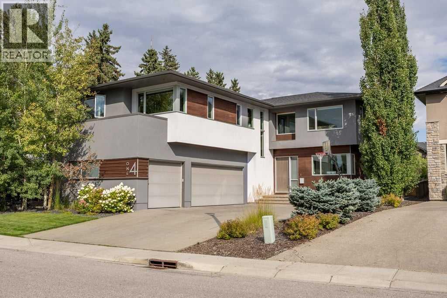
Welcome to this beautifully appointed end-unit townhome in the vibrant West 83 community, where contemporary design, abundant natural light, and an exceptional location come together to create the perfect urban retreat. Offering over 1,500 square feet of thoughtfully designed living space, this bright south-facing rare-to-find Granville end unit model enjoys the added privacy of only one attached neighbour and natural light from extra side windows. The ground level features a private enclosed flex space that adapts effortlessly to your lifestyle - whether you’re working from home, creating a fitness area, setting up a media room, or accommodating overnight guests. Upstairs, the main living area is bright, open, and designed for both everyday comfort and effortless entertaining. Luxury vinyl plank flooring spans the living and kitchen areas, while oversized windows, upgraded lighting, and contemporary finishes create a warm and inviting atmosphere. At the heart of the home is a beautifully upgraded kitchen featuring quartz countertops, enhanced cabinetry, premium appliances including a gas range, and stylish modern details throughout. The adjacent dining and living areas flow seamlessly to the spacious balcony, complete with a gas hookup for summer BBQs and outdoor gatherings. The upper level offers two well-appointed bedrooms, for optimal privacy and flexibility. Each generously sized bedroom is complemented by its own full bathroom, while the master bedroom is further enhanced with dual walk-in closets and a well-appointed four-piece ensuite. Additional upgrades include custom zebra blinds throughout, four additional flush-mounted LED fixtures in the great room. Alberta New Home Warranty provides added peace of mind for years to come. Perfectly situated in one of Calgary’s most desirable west-side neighbourhoods, you’ll enjoy a truly walkable lifestyle with Sobeys, restaurants, cafés, parks, and everyday amenities just steps from your front door. Families will appr eciate proximity to excellent public and private schools, while outdoor enthusiasts will love the quick access to pathways, WinSport, and the Rocky Mountains. Downtown Calgary is only 15 minutes away, offering the perfect balance between city convenience and weekend adventure. Modern, bright, and exceptionally well-designed, this move-in-ready home offers a rare opportunity to enjoy low-maintenance living without sacrificing style, comfort, or location.
Key Features
- Built in 2023
- Row / Townhouse
- Freehold
- Basement: None
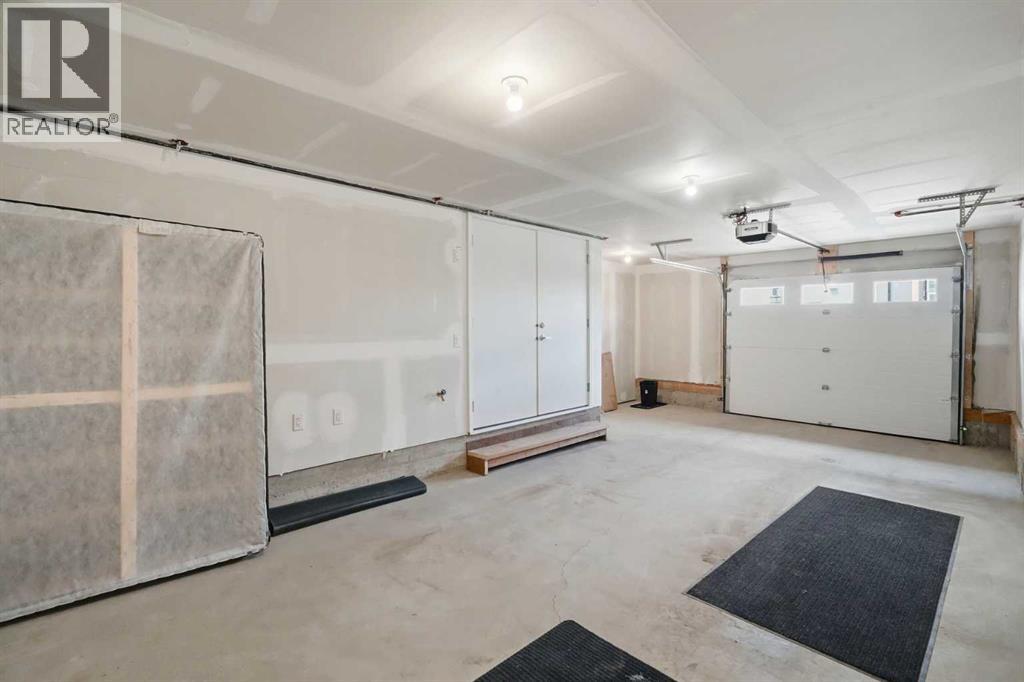
- Attached Garage Parking
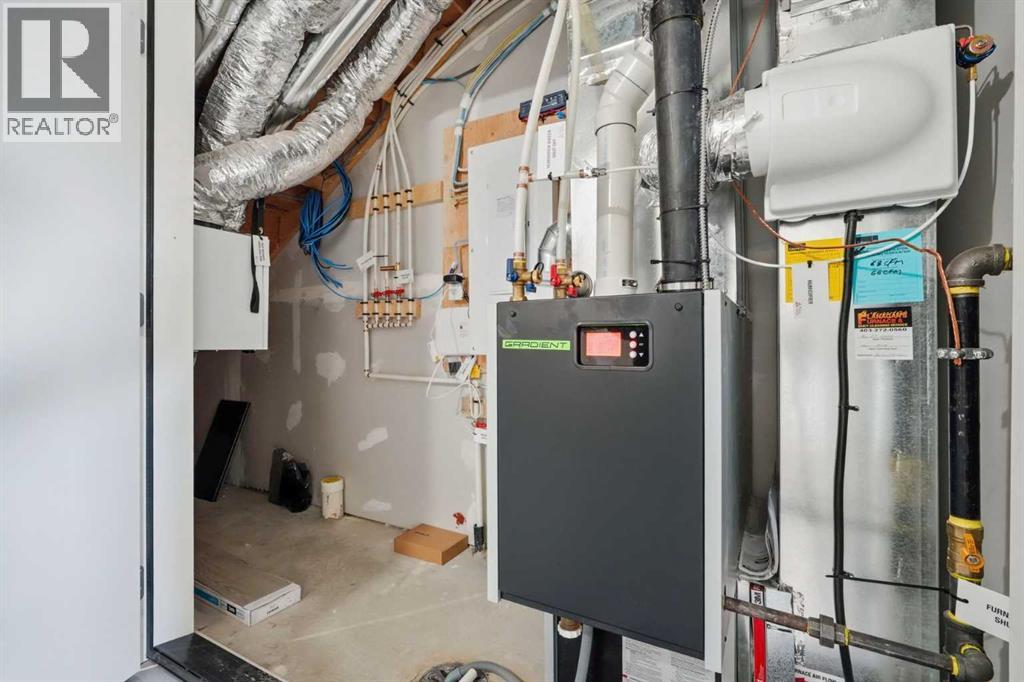
- Forced air, Natural gas Heat
Property Details
Size & Land
Building Features
Parking
Financial & Other
Estimated Monthly Payment
Based on 20% down, a 4.09% rate and 25-year amortization. Your actual payment will depend on your rate, down payment, and lender.
- Mortgage$2,675
- Condo fee$225
- Property tax$329
- Estimated total$3,230/mo
View on REALTOR.ca
Get alerts for homes like this
Be first to know. I’ll email you when new listings match: Townhouses in West Springs, Calgary, $530k-$730k, 1+ beds.
Similar Townhouses in West Springs
Recently Listed in West Springs

The trademarks MLS®, Multiple Listing Service® and the associated logos are owned by The Canadian Real Estate Association (CREA) and identify the quality of services provided by real estate professionals who are members of CREA. The trademarks REALTOR®, REALTORS®, and the REALTOR® logo are controlled by CREA and identify real estate professionals who are members of CREA.
The information contained on this site is based in whole or in part on information that is provided by members of The Canadian Real Estate Association (CREA), who are responsible for its accuracy. CREA reproduces and distributes this information as a service for its members and assumes no responsibility for its accuracy.
The listing content on this page is protected by copyright and other laws, and is intended solely for the private, non-commercial use by individuals. Any other reproduction, distribution or use of the content, in whole or in part, is specifically forbidden. The prohibited uses include commercial use, "screen scraping", "database scraping", and any other activity intended to collect, store, reorganize or manipulate data on the pages produced by or displayed on this website.