 1 / 36
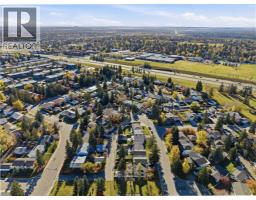
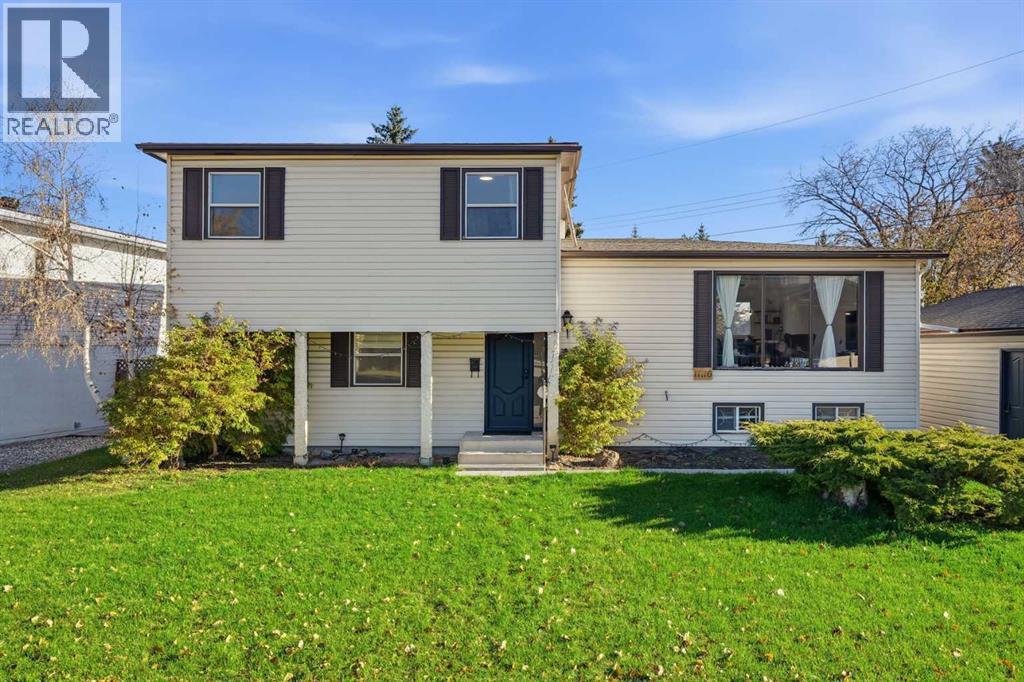
11116 Southdale Road SW, Calgary, Alberta
About This Property
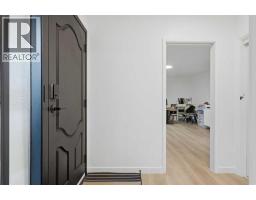
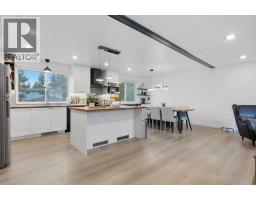
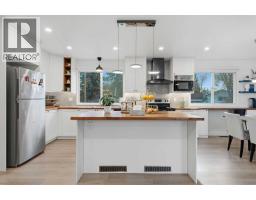
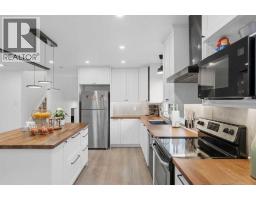
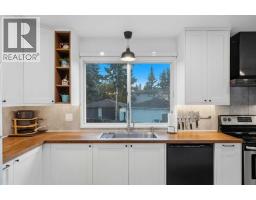
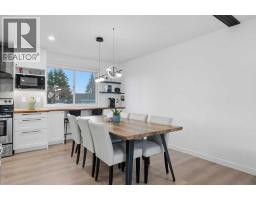
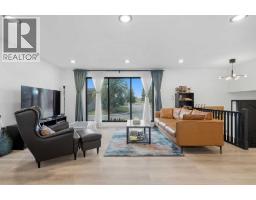
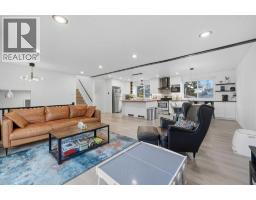
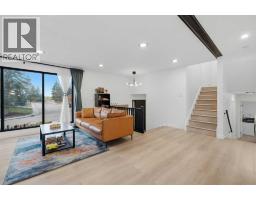
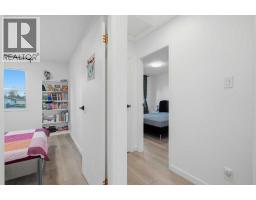
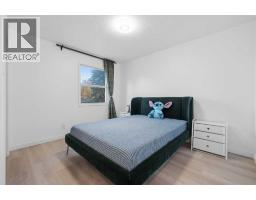
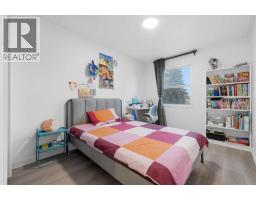
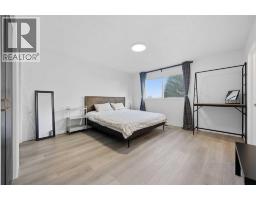
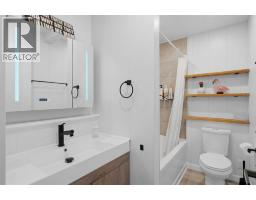
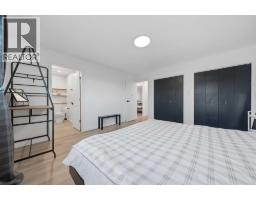
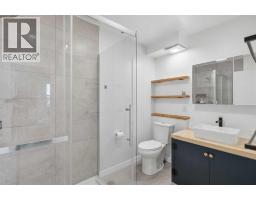
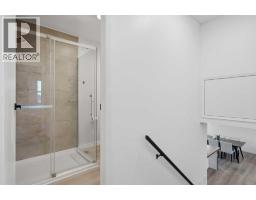
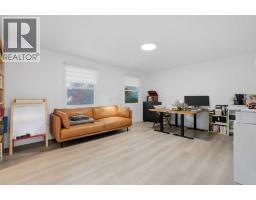
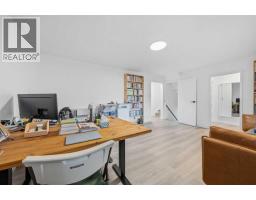
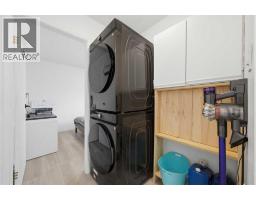
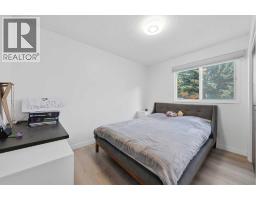
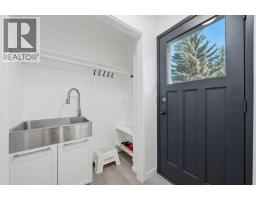
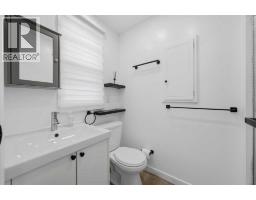
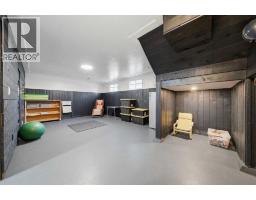
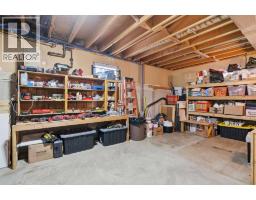
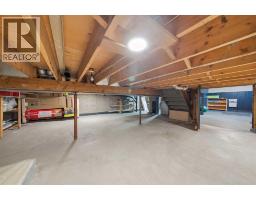
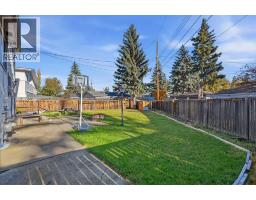
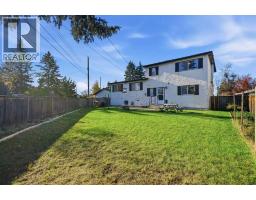
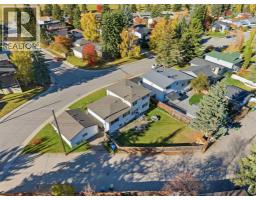
**Welcome to refined modern living in the heart of Southwood.** Fully reimagined and exquisitely renovated from top to bottom, this stunning 4-level split seamlessly blends architectural character with elevated, contemporary design.Step inside to an expansive, sun-drenched open-concept main floor designed for effortless living and entertaining. Surrounded by oversized windows that flood the home with natural light, the main level features a thoughtfully redesigned floor plan centered around a chef-inspired kitchen. Showcasing clean lines, premium finishes, and a sprawling layout, it transitions seamlessly into the airy living and dining spaces.The upper level offers a tranquil retreat, featuring generously sized bedrooms and a completely modernized primary suite with a stylish, upgraded full bathroom. In total, the home now boasts **3 beautifully finished full bathrooms**, each detailed with modern fixtures, elegant tile work, and spa-like aesthetics.The lower levels provide incredible versatility, featuring an expansive family room, dedicated recreation space, additional bedroom accommodations, and abundant storage—perfect for a growing family, hosting guests, or creating a dedicated home office setup.Step outside into your private outdoor oasis: a picturesque, beautifully landscaped backyard offering ample space for summer gatherings, gardening, or unwinding in absolute peace.Situated in a mature, tree-lined Southwood location close to top schools, parks, transit, and amenities, this turnkey property delivers the perfect blend of modern luxury and functional design. Schedule your private viewing today!
Key Features
- Built in 1970
- Basement: Partially finished, Full
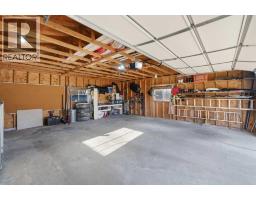
- Detached Garage Parking
- Forced air, Natural gas Heat
Property Details
Bedrooms & Bathrooms
Size
Interior
Building
Parking
Land
Financial
Rooms
Main Level
Second Level
Third Level
Basement
Room measurements are supplied by the listing brokerage and are approximate.
What’s nearby
- Ethel M. Johnson SchoolPublic (CBE) 350 m4 min walk
- Dr. E.P. Scarlett High SchoolGrades 10-12 500 m6 min walk
- St. Stephen SchoolCatholic (CCSD) 600 m7 min walk
- Harold Panabaker SchoolPublic (CBE) 600 m8 min walk
Distances are straight-line. Catchment areas change, so confirm the designated school with the Calgary Board of Education or Calgary Catholic School District.
- Southwood off-leash area 2 50 m1 min walk
- Braeside off-leash area 550 m7 min walk
- Canova Place Park 700 m9 min walk
Tap a place for directions. Places from OpenStreetMap contributors.
Estimated Monthly Payment
Based on 20% down, a 4.09% rate and 25-year amortization. Your actual payment will depend on your rate, down payment, and lender.
- Mortgage$3,143
- Property tax$439
- Estimated total$3,582/mo
View on REALTOR.ca
Get alerts for homes like this
Be first to know. I’ll email you when new listings match: Houses in Southwood, Calgary, $620k-$860k, 3+ beds.
Similar Houses in Southwood
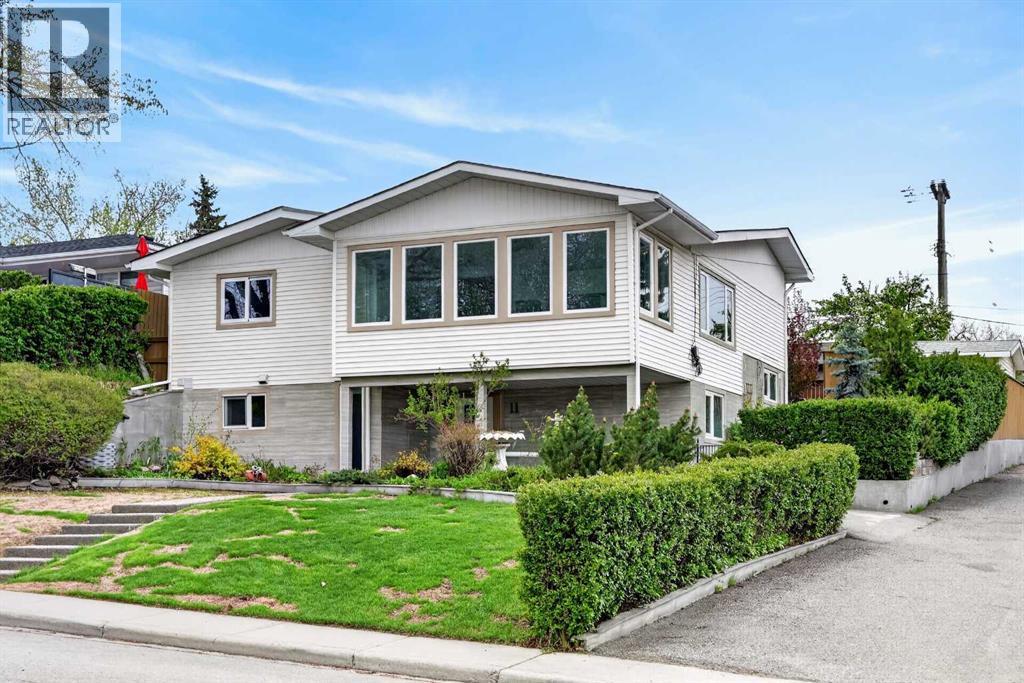
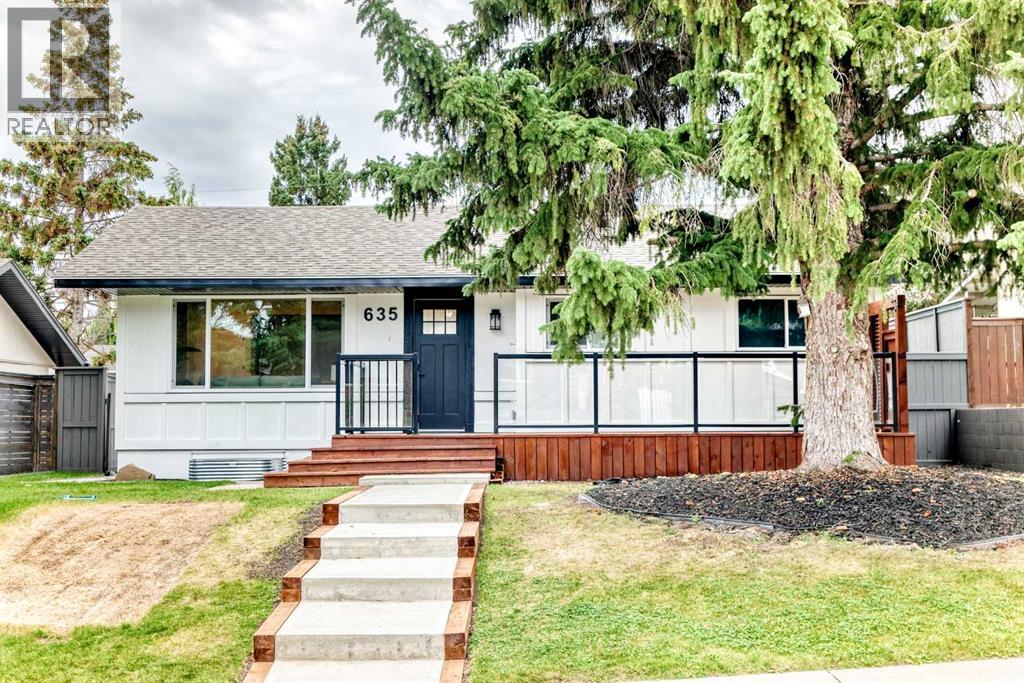
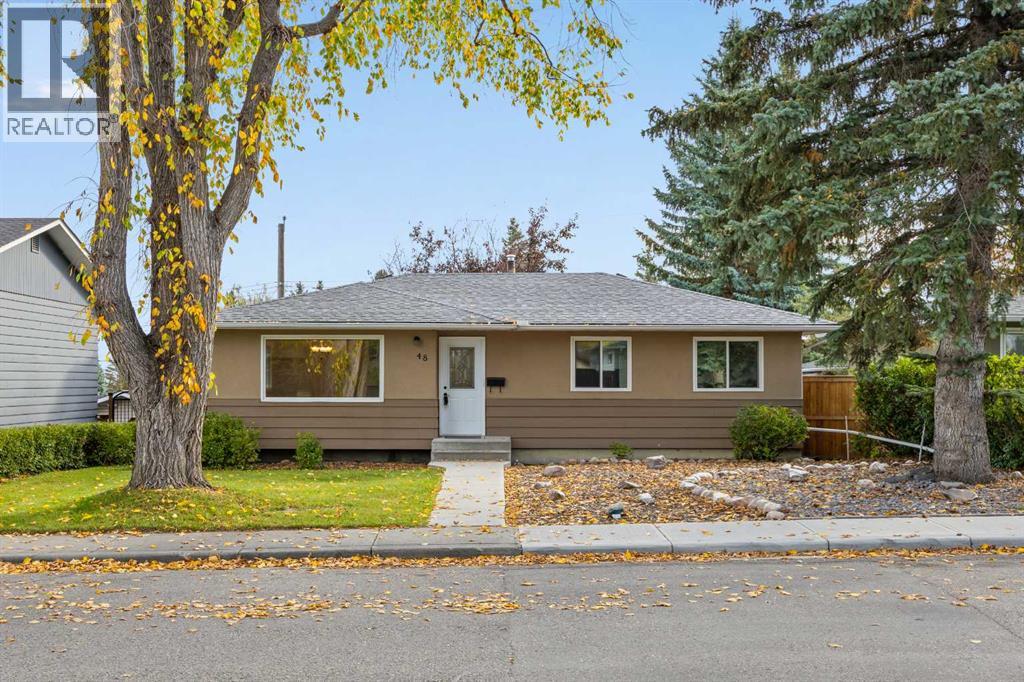
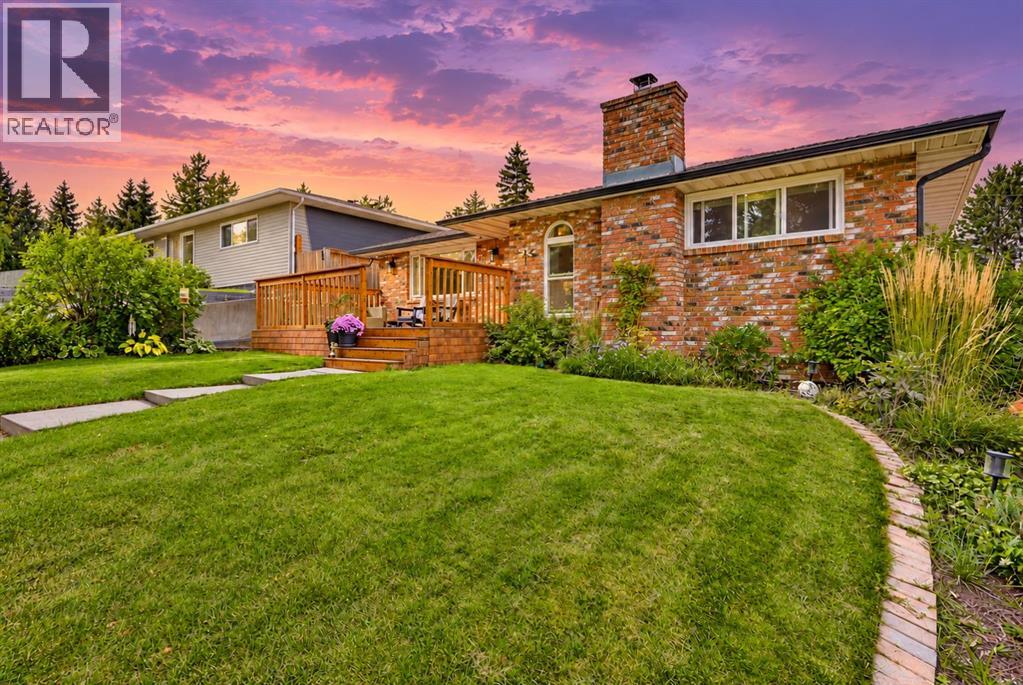
Recently Listed in Southwood
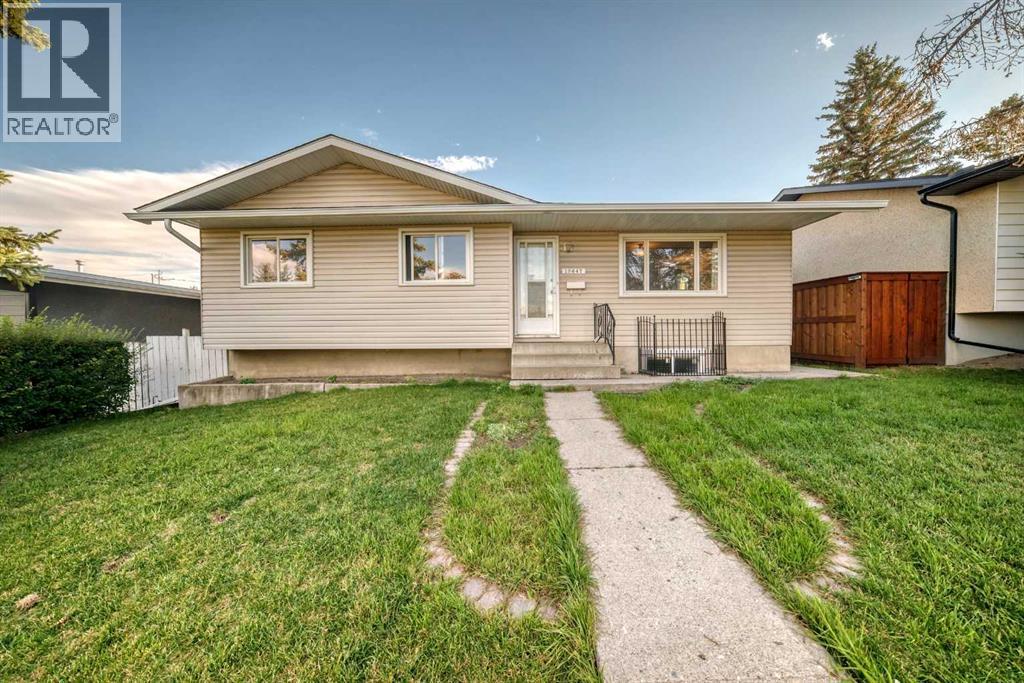
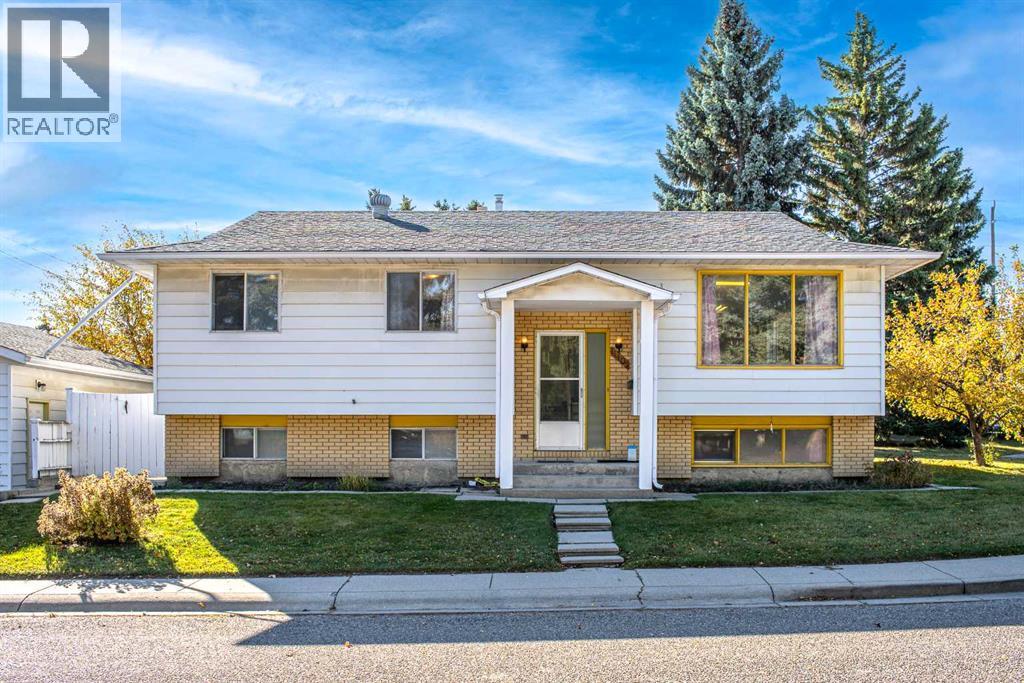
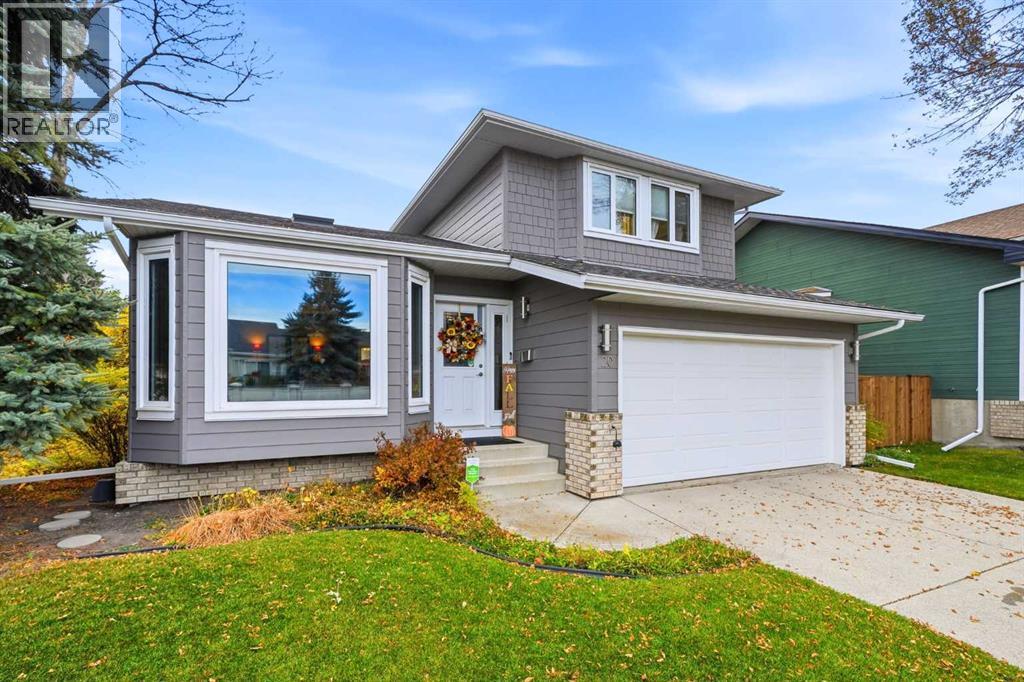

The trademarks MLS®, Multiple Listing Service® and the associated logos are owned by The Canadian Real Estate Association (CREA) and identify the quality of services provided by real estate professionals who are members of CREA. The trademarks REALTOR®, REALTORS®, and the REALTOR® logo are controlled by CREA and identify real estate professionals who are members of CREA.
The information contained on this site is based in whole or in part on information that is provided by members of The Canadian Real Estate Association (CREA), who are responsible for its accuracy. CREA reproduces and distributes this information as a service for its members and assumes no responsibility for its accuracy.
The listing content on this page is protected by copyright and other laws, and is intended solely for the private, non-commercial use by individuals. Any other reproduction, distribution or use of the content, in whole or in part, is specifically forbidden. The prohibited uses include commercial use, "screen scraping", "database scraping", and any other activity intended to collect, store, reorganize or manipulate data on the pages produced by or displayed on this website.