 1 / 38
1124 28A Street S, Lethbridge, Alberta
About This Property
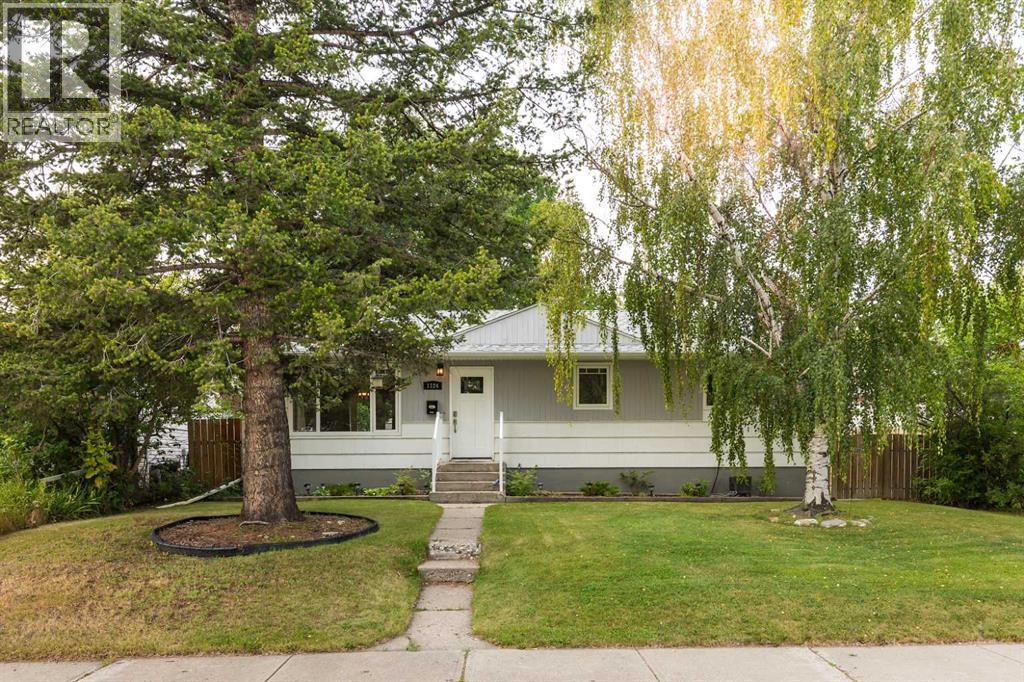
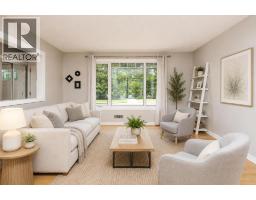
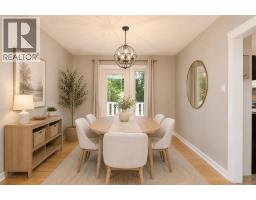
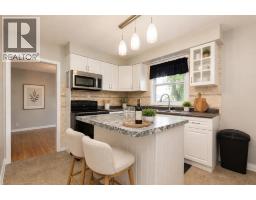
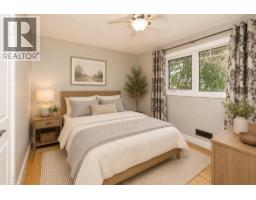
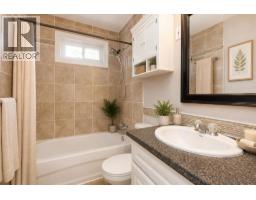
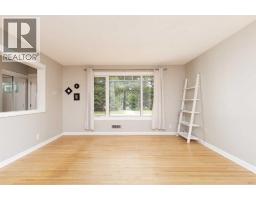
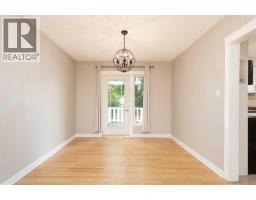
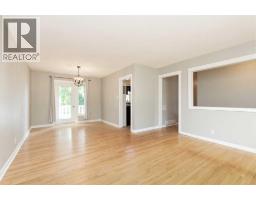
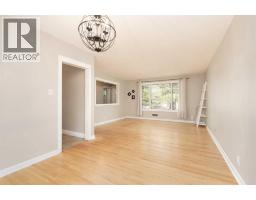
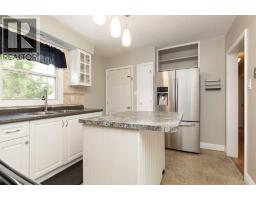
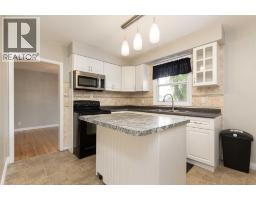
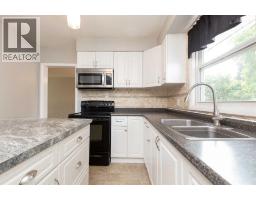
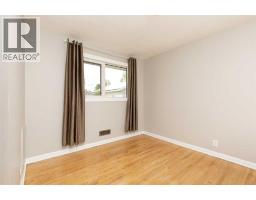
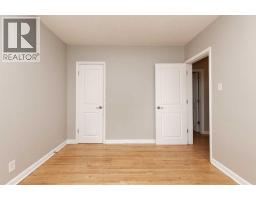
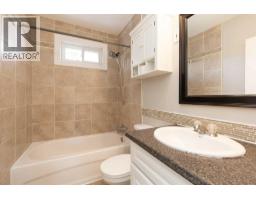
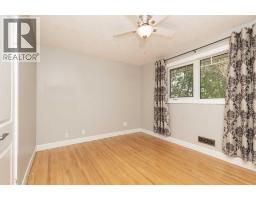
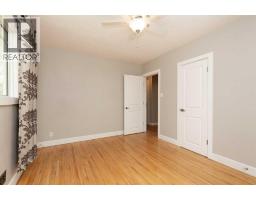
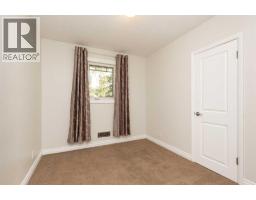
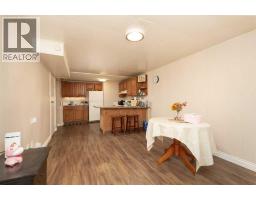
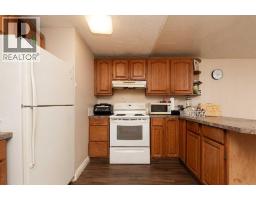
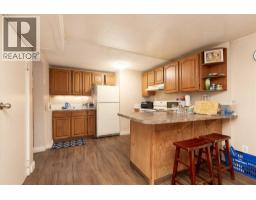
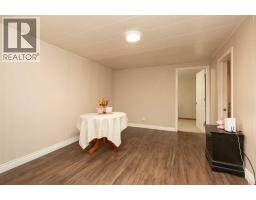
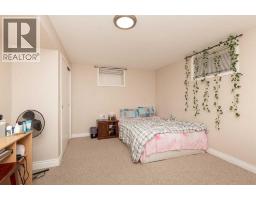
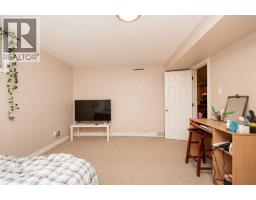
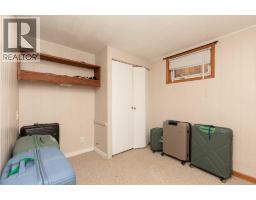
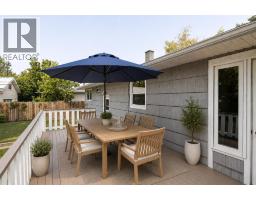
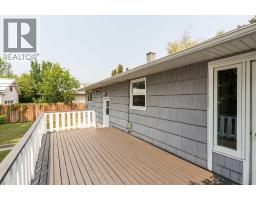
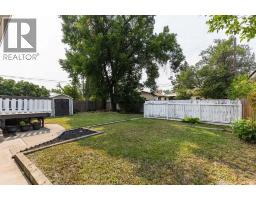
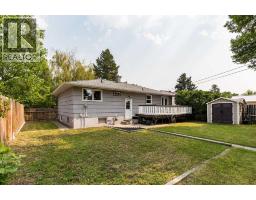
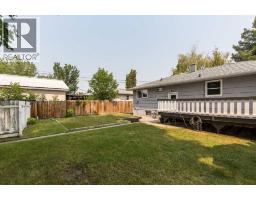
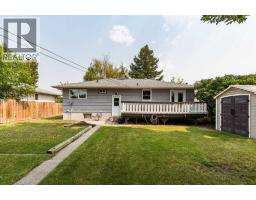
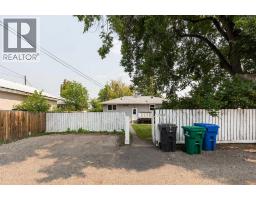
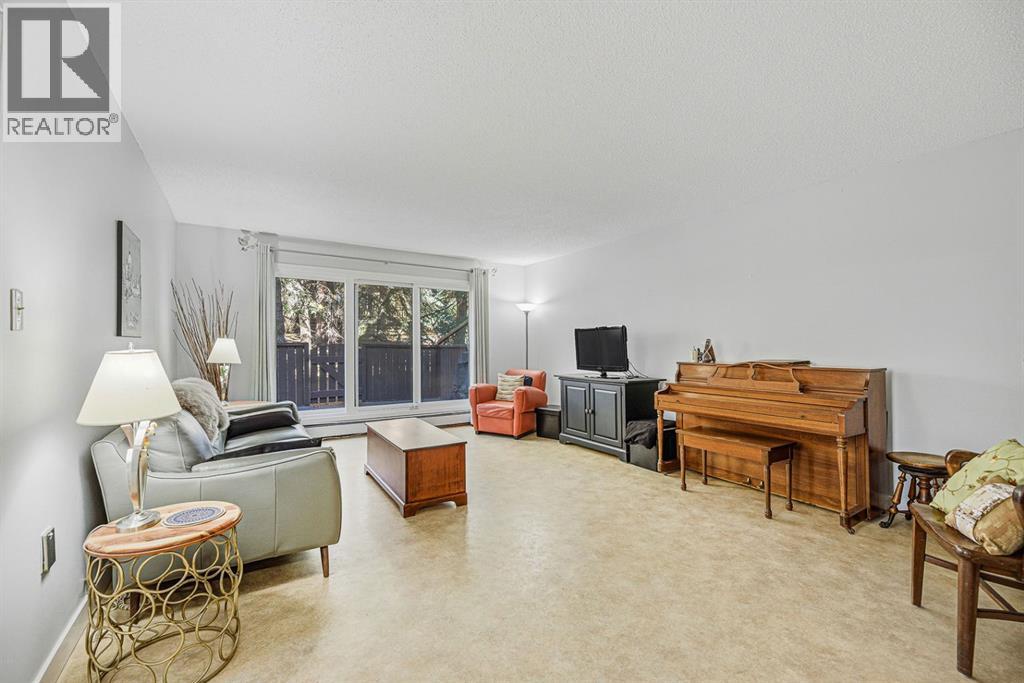
Welcome to 1134 28A Street South, a well-located bungalow offering both comfort and opportunity in a neighborhood that’s hard to beat. Whether you’re looking for a place to call home or an investment with flexibility, this one is worth a closer look.The main floor features 3 bedrooms, a 4-piece bathroom, newer windows, and warm hardwood flooring throughout, creating a bright and inviting living space. Currently vacant, the main level is ready for immediate occupancy or your own personal touch.Downstairs, you’ll find an illegal 3-bedroom suite complete with its own 4-piece bathroom and two separate laundry areas—one for each level. The basement is currently tenant-occupied, with tenants who would be happy to stay, offering potential for steady rental income.Outside, the home continues to impress with a large deck, private treed backyard, and a handy storage shed, providing a comfortable outdoor space for relaxing, gardening, or entertaining. The location adds even more appeal, with parks, schools, shopping, and Henderson Lake Golf Course just two blocks away, making everyday living convenient and enjoyable.A total of 9 appliances are included in the sale. Some of the listing photos have been virtually staged to help illustrate the home’s potential.A versatile property with strong upside—ideal for homeowners, investors, or anyone looking for a home with added income potential in a fantastic location.
Key Features
- Built in 1954
- Basement: Finished, Full, Suite
- Other Parking
- Golf Course Development
- Lake Privileges
- Forced air Heat
Property Details
Bedrooms & Bathrooms
Size
Interior
Building
Parking
Neighbourhood
Land
Financial
Rooms
Main Level
Basement
Room measurements are supplied by the listing brokerage and are approximate.
Estimated Monthly Payment
Based on 20% down, a 4.09% rate and 25-year amortization. Your actual payment will depend on your rate, down payment, and lender.
- Mortgage$2,123
- Property tax$342
- Estimated total$2,465/mo
View on REALTOR.ca
Get alerts for homes like this
Be first to know. I’ll email you when new listings match: Houses in Lakeview, Lethbridge, $420k-$580k, 5+ beds.
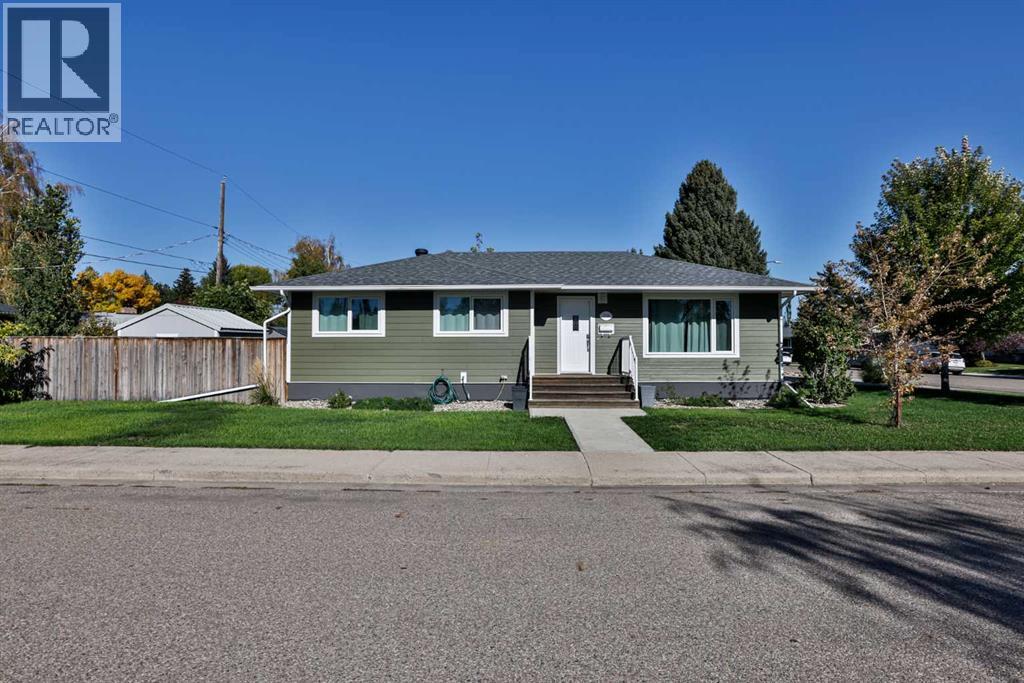
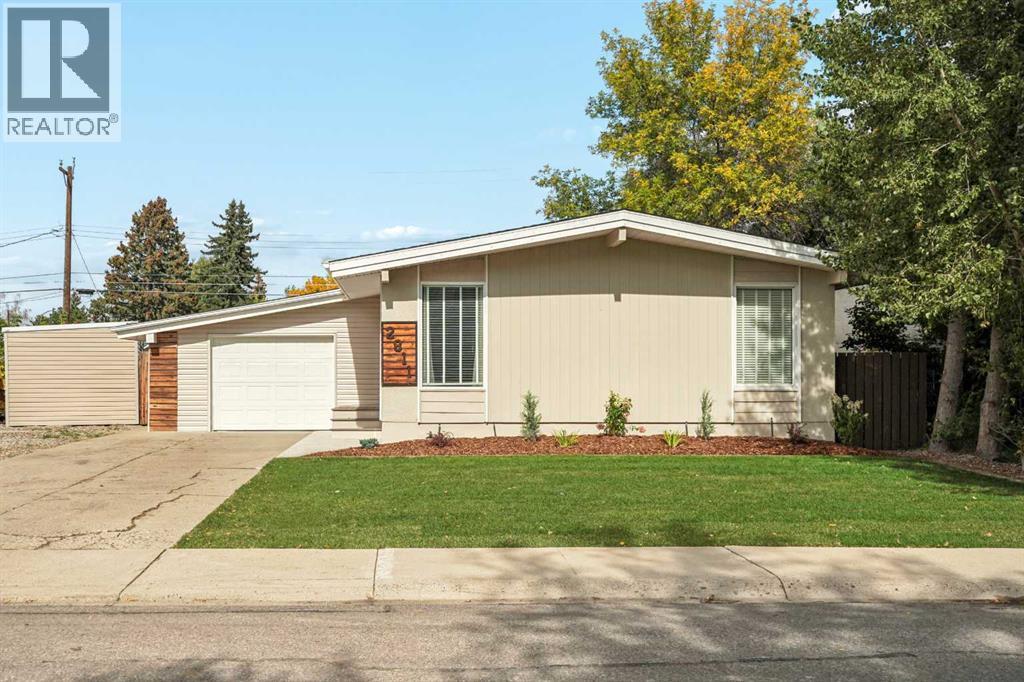
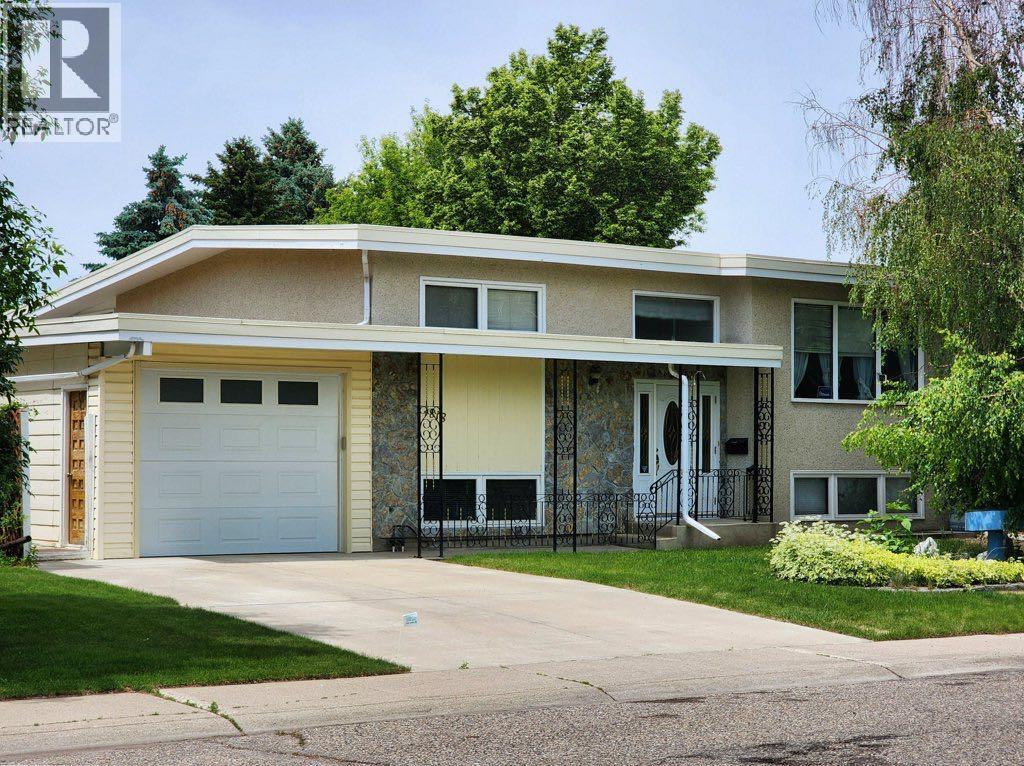
Similar Houses in Lakeview
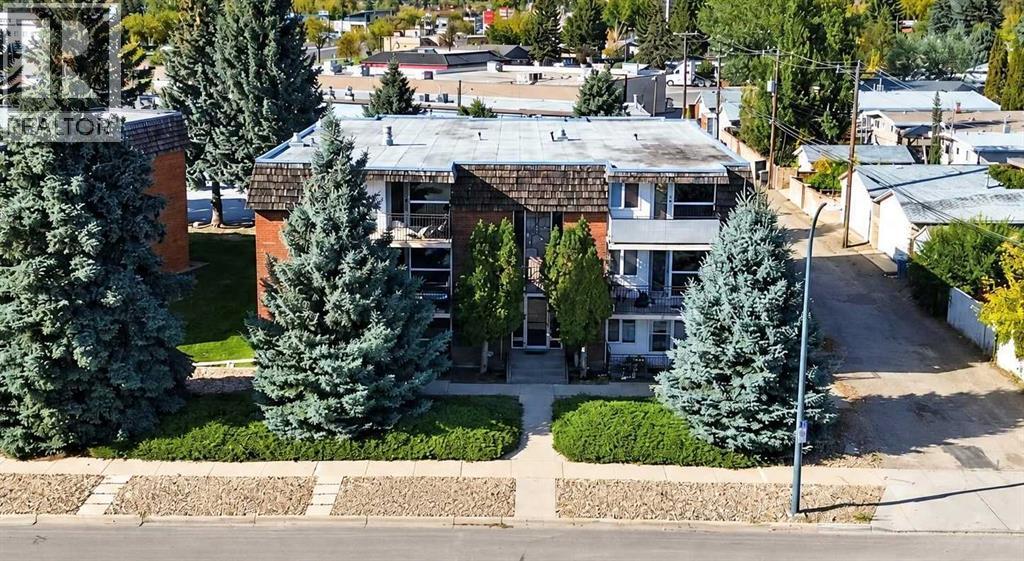
Recently Listed in Lakeview


The trademarks MLS®, Multiple Listing Service® and the associated logos are owned by The Canadian Real Estate Association (CREA) and identify the quality of services provided by real estate professionals who are members of CREA. The trademarks REALTOR®, REALTORS®, and the REALTOR® logo are controlled by CREA and identify real estate professionals who are members of CREA.
The information contained on this site is based in whole or in part on information that is provided by members of The Canadian Real Estate Association (CREA), who are responsible for its accuracy. CREA reproduces and distributes this information as a service for its members and assumes no responsibility for its accuracy.
The listing content on this page is protected by copyright and other laws, and is intended solely for the private, non-commercial use by individuals. Any other reproduction, distribution or use of the content, in whole or in part, is specifically forbidden. The prohibited uses include commercial use, "screen scraping", "database scraping", and any other activity intended to collect, store, reorganize or manipulate data on the pages produced by or displayed on this website.