 1 / 41
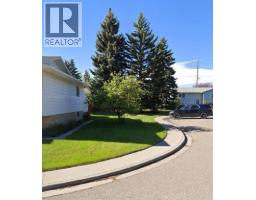
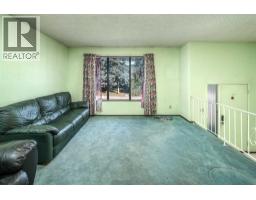
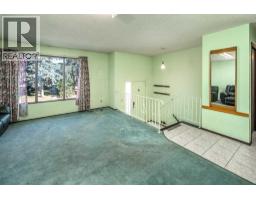
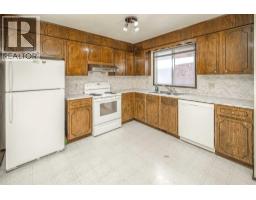
11407 Southdale Close SW, Calgary, Alberta
About This Property
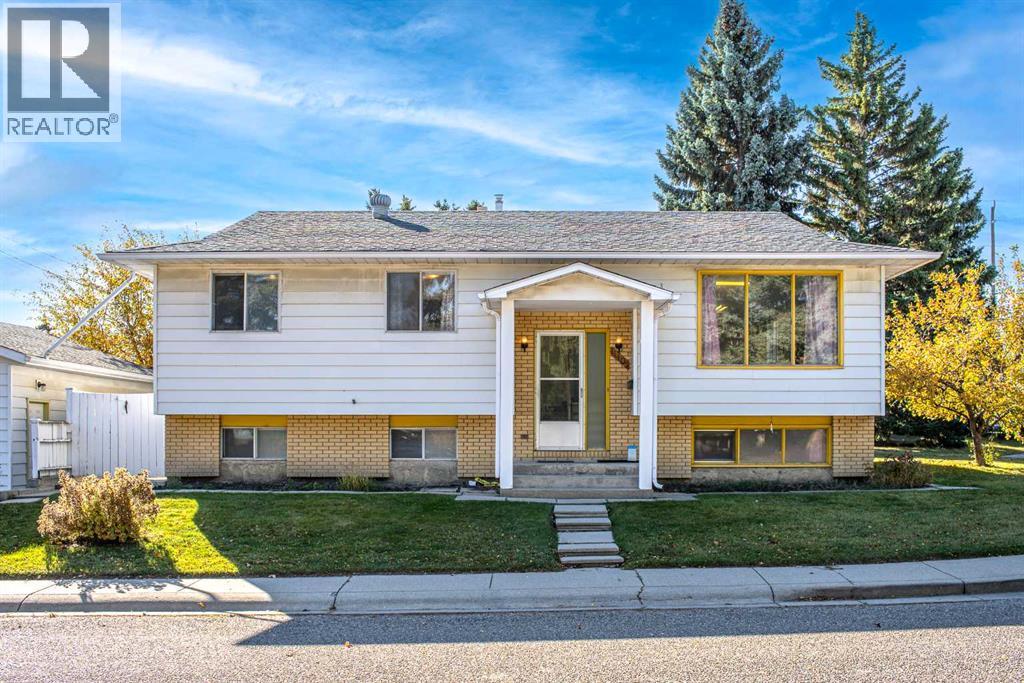
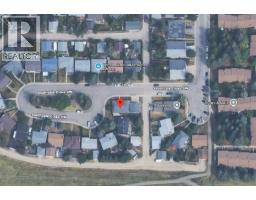
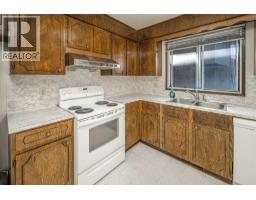
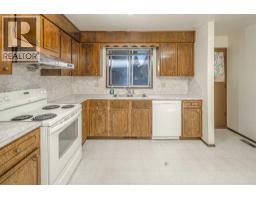
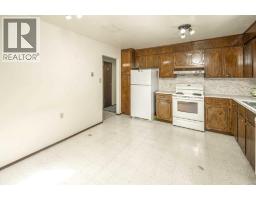
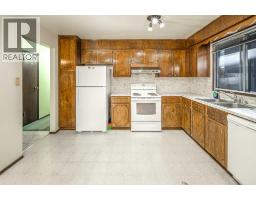
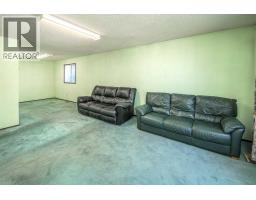
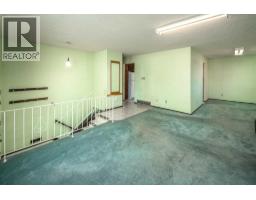
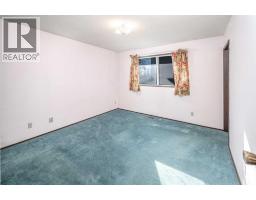
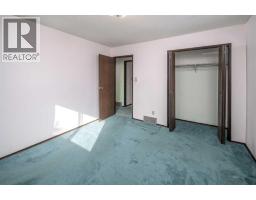
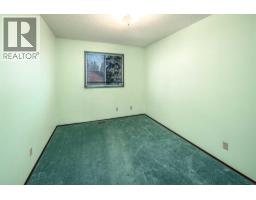
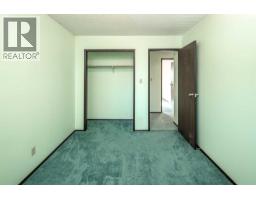
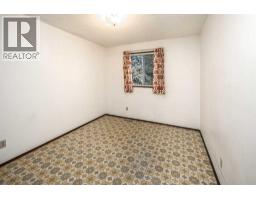
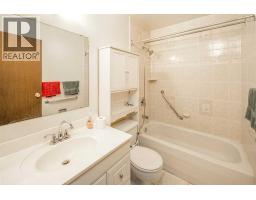
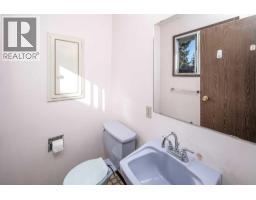
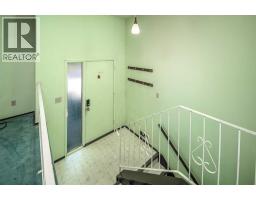
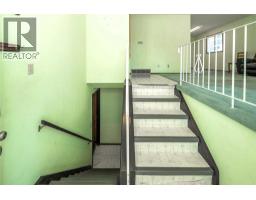
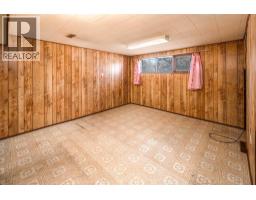
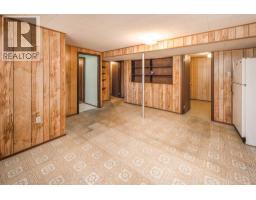
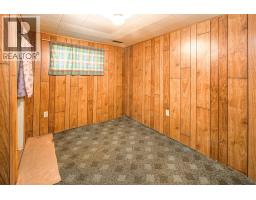
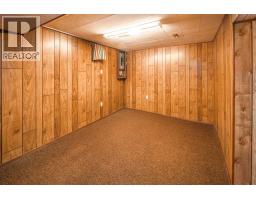
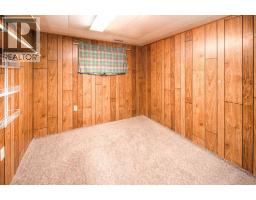
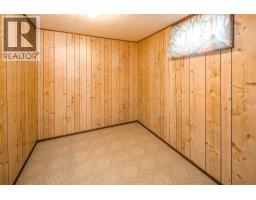
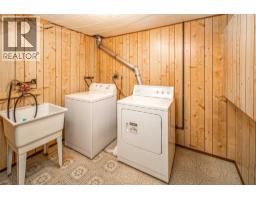
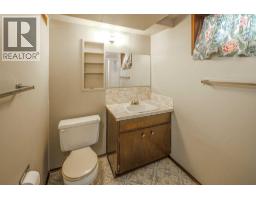
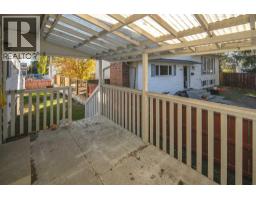
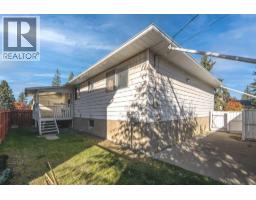
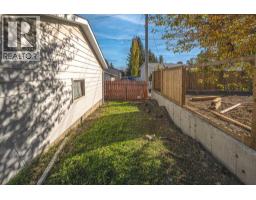
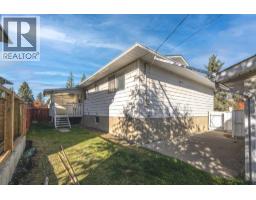
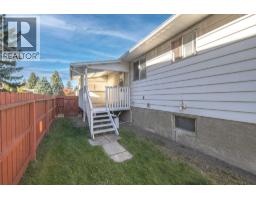
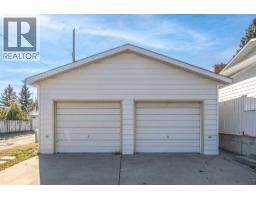
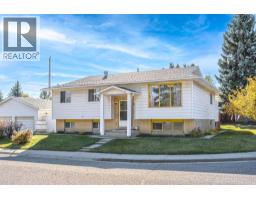
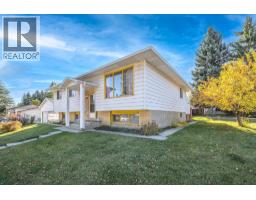
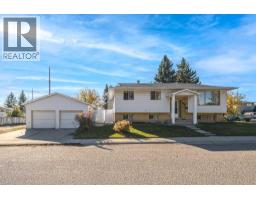
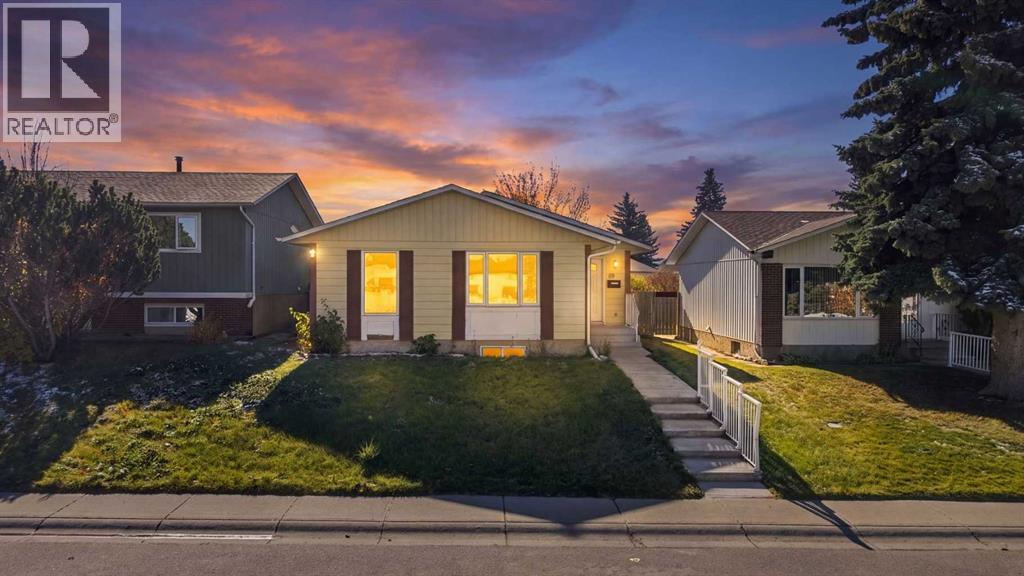
Welcome to 11407 Southdale Close SW, a versatile bi-level home perfectly situated on a prime corner lot in a quiet close within the desirable and mature community of Southwood. Offering over 1,150 sq. ft. of above-grade living space, the main level features a living room, kitchen, dining area, 1.5 bathrooms and three bedrooms. The finished lower level matches the main level with a more than one-thousand square feet area, substantially expanding the living footprint and offering endless opportunities for either generational family living or a spacious redesign.There is also a massive 21’ x 22’ double garage with high ceilings and a spacious front-facing driveway. The home sits on an approximately 5,400 square foot lot.The SW location is unbeatable: it’s a 10-minute or so walk to nearby elementary and junior high schools and an under 5-minute stroll to Dr. EP Scarlett High School. The location is also close to Anderson LRT as well as a variety of retail and dining destinations. It’s an easy commute to downtown or out of the town, with easy access to green spaces like Fish Creek Park and South Glenmore Park.This rare corner-lot property presents an extraordinary opportunity for families, DIYers and investors alike.
Key Features
- Built in 1975
- Basement: Finished, Full
- Detached Garage Parking
- Forced air, Natural gas Heat
Property Details
Bedrooms & Bathrooms
Size
Interior
Building
Parking
Land
Financial
Rooms
Main Level
Basement
Room measurements are supplied by the listing brokerage and are approximate.
What’s nearby
- Dr. E.P. Scarlett High SchoolGrades 10-12 350 m4 min walk
- Ethel M. Johnson SchoolPublic (CBE) 450 m6 min walk
- St. Stephen SchoolCatholic (CCSD) 600 m7 min walk
- Harold Panabaker SchoolPublic (CBE) 700 m9 min walk
Distances are straight-line. Catchment areas change, so confirm the designated school with the Calgary Board of Education or Calgary Catholic School District.
- Southwood off-leash area 2 200 m2 min walk
- Canova Place Park 600 m7 min walk
- Braeside off-leash area 650 m8 min walk
Tap a place for directions. Places from OpenStreetMap contributors.
Estimated Monthly Payment
Based on 20% down, a 4.09% rate and 25-year amortization. Your actual payment will depend on your rate, down payment, and lender.
- Mortgage$2,607
- Property tax$363
- Estimated total$2,970/mo
View on REALTOR.ca
Get alerts for homes like this
Be first to know. I’ll email you when new listings match: Houses in Southwood, Calgary, $520k-$710k, 6+ beds.
Similar Houses in Southwood
Recently Listed in Southwood

The trademarks MLS®, Multiple Listing Service® and the associated logos are owned by The Canadian Real Estate Association (CREA) and identify the quality of services provided by real estate professionals who are members of CREA. The trademarks REALTOR®, REALTORS®, and the REALTOR® logo are controlled by CREA and identify real estate professionals who are members of CREA.
The information contained on this site is based in whole or in part on information that is provided by members of The Canadian Real Estate Association (CREA), who are responsible for its accuracy. CREA reproduces and distributes this information as a service for its members and assumes no responsibility for its accuracy.
The listing content on this page is protected by copyright and other laws, and is intended solely for the private, non-commercial use by individuals. Any other reproduction, distribution or use of the content, in whole or in part, is specifically forbidden. The prohibited uses include commercial use, "screen scraping", "database scraping", and any other activity intended to collect, store, reorganize or manipulate data on the pages produced by or displayed on this website.