 1 / 47
116 Kinniburgh Boulevard, Chestermere, Alberta
About This Property
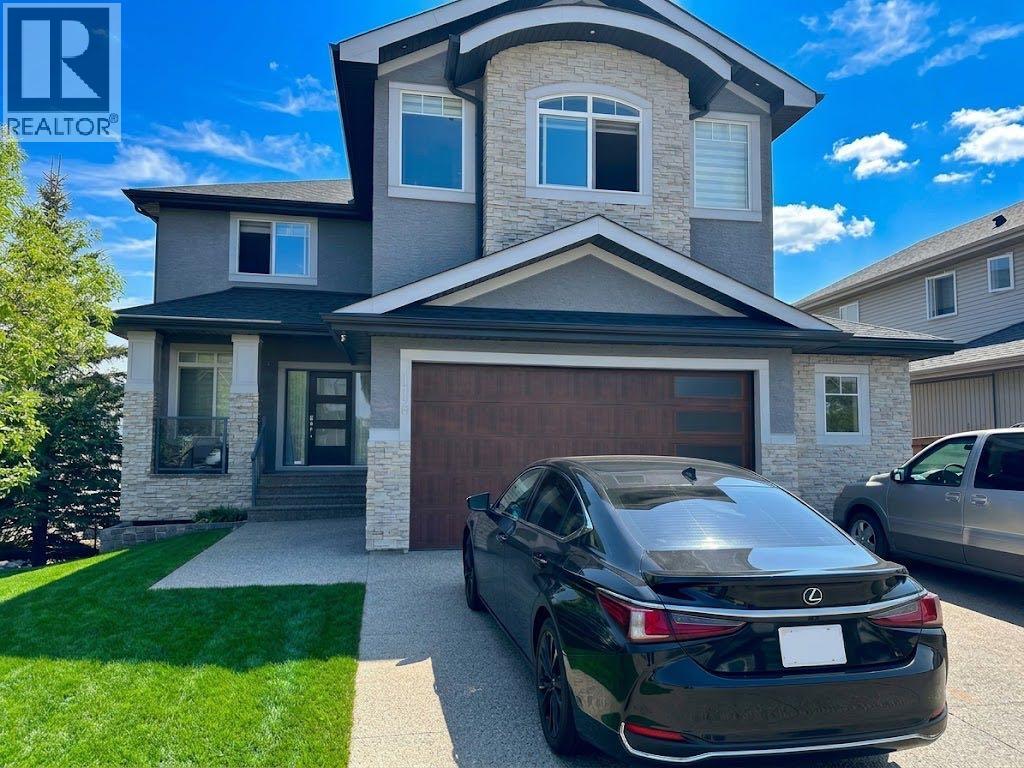
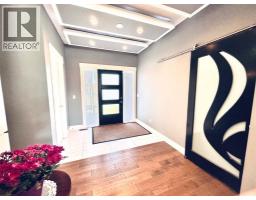
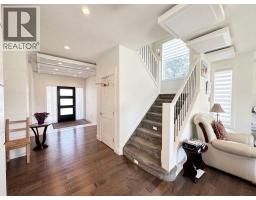
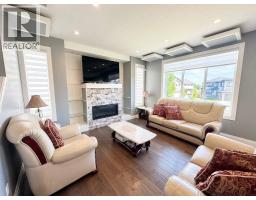
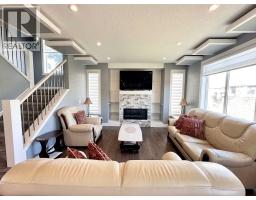
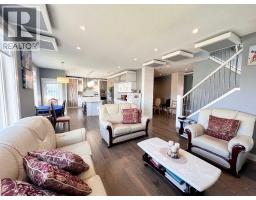
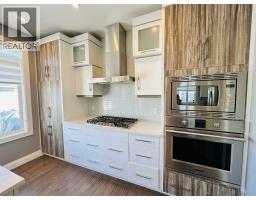
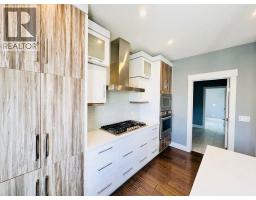
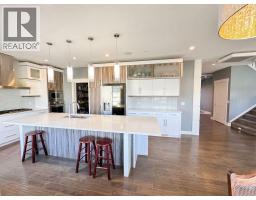
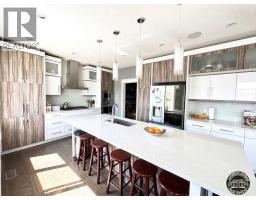
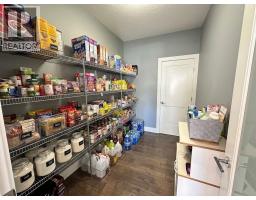
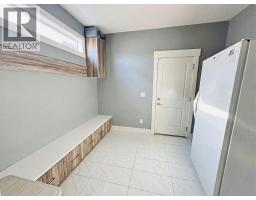
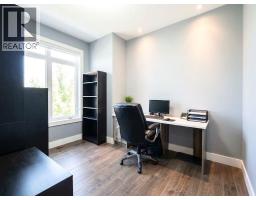
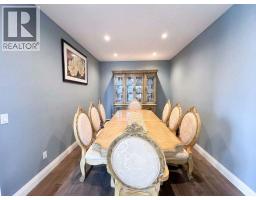
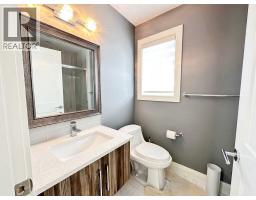
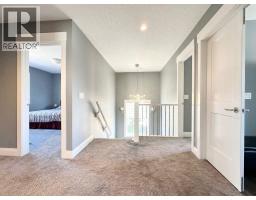
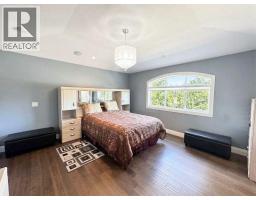
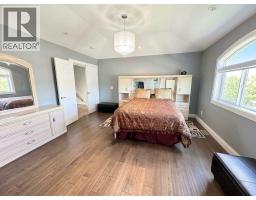
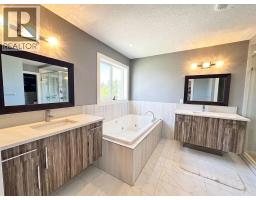
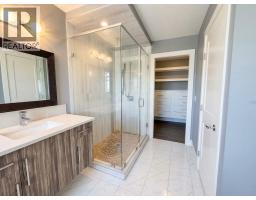
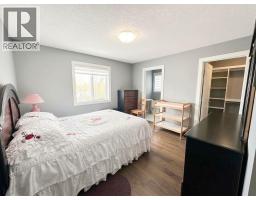
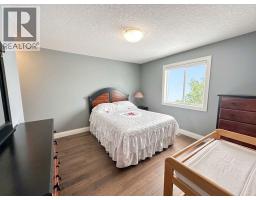
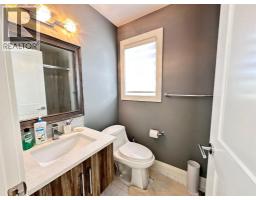
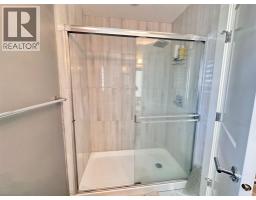
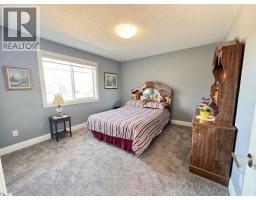
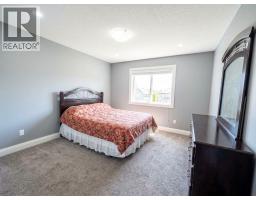
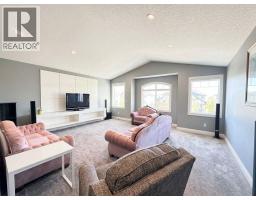
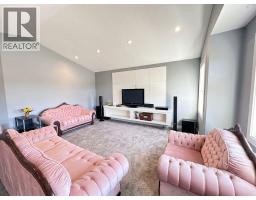
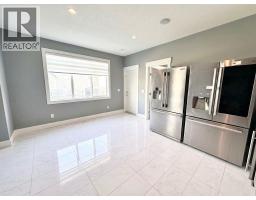
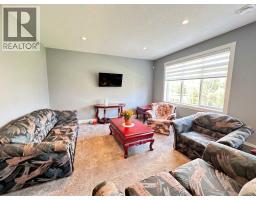
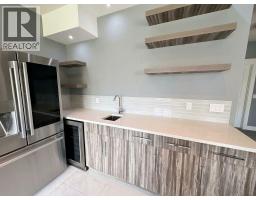
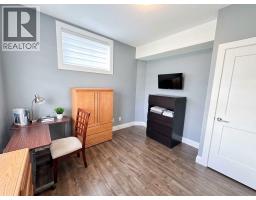
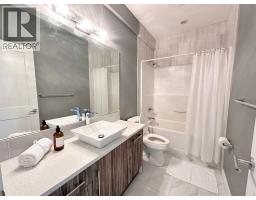
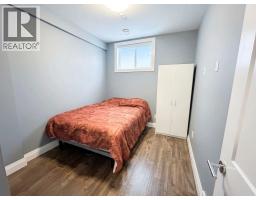
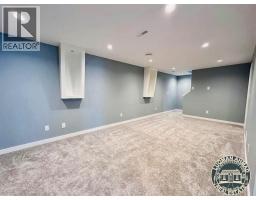
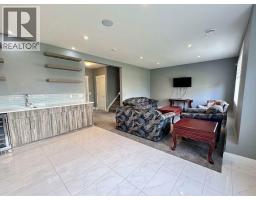
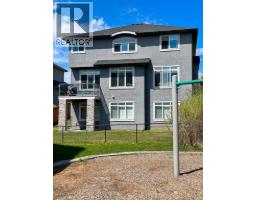
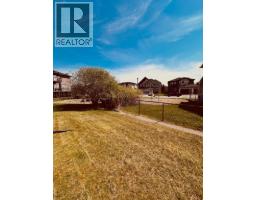
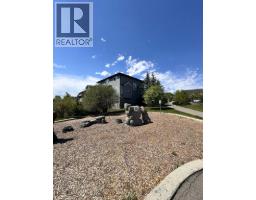
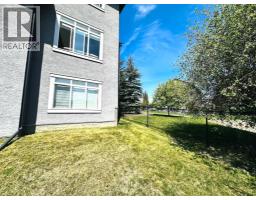
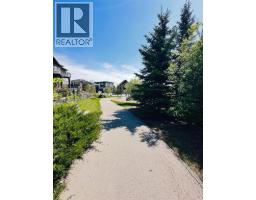
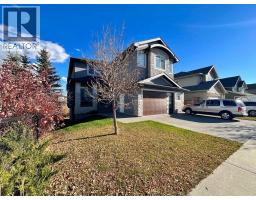
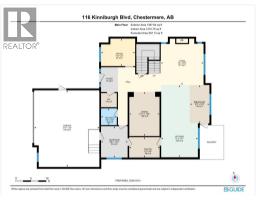
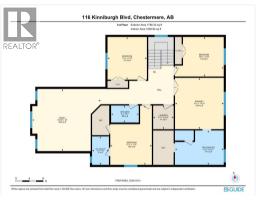
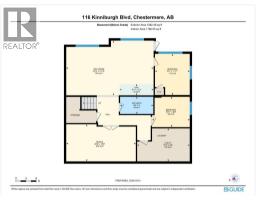
Welcome to this stunning sun filled two storey walkout home in the heart of Chestermere, backing onto a green space and play area with no neighbour on one side and direct walking path access to the green area beside the house. Situated on a desirable corner lot with a walking path lined with mature trees right next to the property, this home offers both privacy and natural beauty. This west facing beauty is bathed in natural light, with huge windows in the living room and kitchen that invite beautiful morning light into the main living areas each day. The main floor features elegant hardwood flooring and ceramic tile. As you enter the home you are welcomed by a huge foyer area, a spacious living room with a breakfast nook, a fully upgraded kitchen with built in appliances, a huge kitchen countertop, and a walk through huge pantry, plus a formal dining room, a den or office, and a convenient washroom. Upstairs you will find two master bedrooms along with two additional bedrooms for four total, a bonus room, and three full washrooms. The walkout basement is fully finished and includes two more bedrooms, a huge living area, a large theatre room, a full washroom, and a kitchen counter and bar with cabinets, perfect for serving and entertaining during parties. This home also features an extended double attached garage with room to park two cars inside and three more on the driveway. This house has tonnes of upgrades and is fully loaded with features. You will fall in love with this home the moment you arrive. Backing directly onto a playground and located within walking distance to Chestermere Lake, as well as close to schools and shopping, this bright and inviting home offers the perfect blend of luxury, comfort, and family friendly convenience. Book your private showing today.
Key Features
- Built in 2016
- Basement: Finished, Full, Walk out
- Attached Garage Parking
- See Remarks
- 1 Fireplace
- Lake Privileges
Property Details
Bedrooms & Bathrooms
Size
Interior
Building
Parking
Neighbourhood
Land
Rooms
Main Level
Upper Level
Basement
Room measurements are supplied by the listing brokerage and are approximate.
Estimated Monthly Payment
Based on 20% down, a 4.09% rate and 25-year amortization. Your actual payment will depend on your rate, down payment, and lender.
Customize This Estimate →View on REALTOR.ca
Get alerts for homes like this
Be first to know. I’ll email you when new listings match: Houses in Kinniburgh North, Chestermere, $780k-$1.07M, 5+ beds.
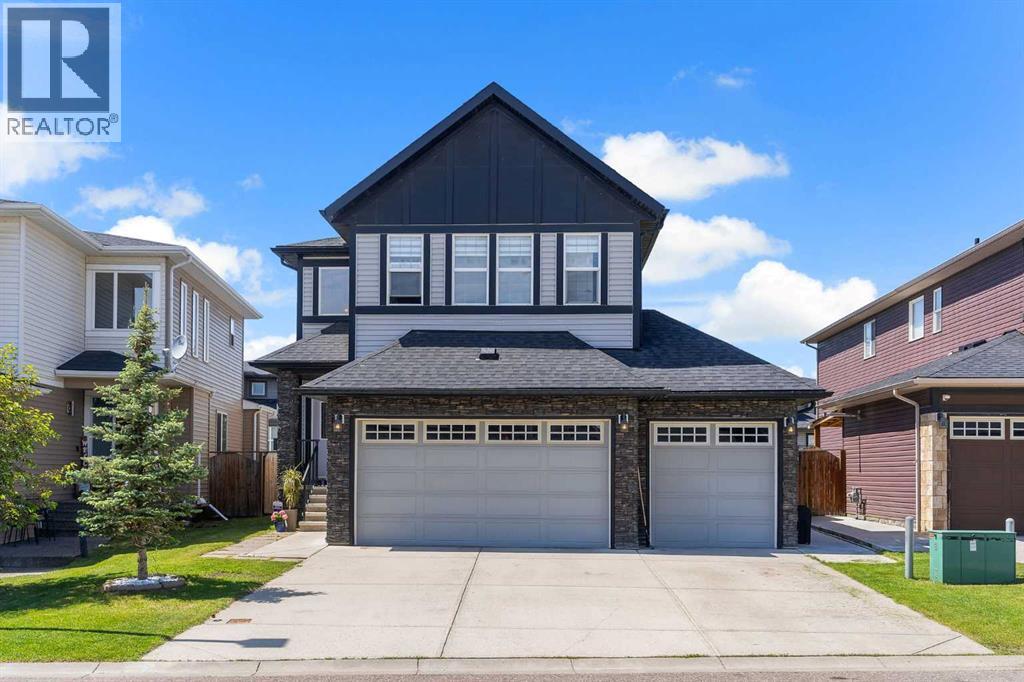
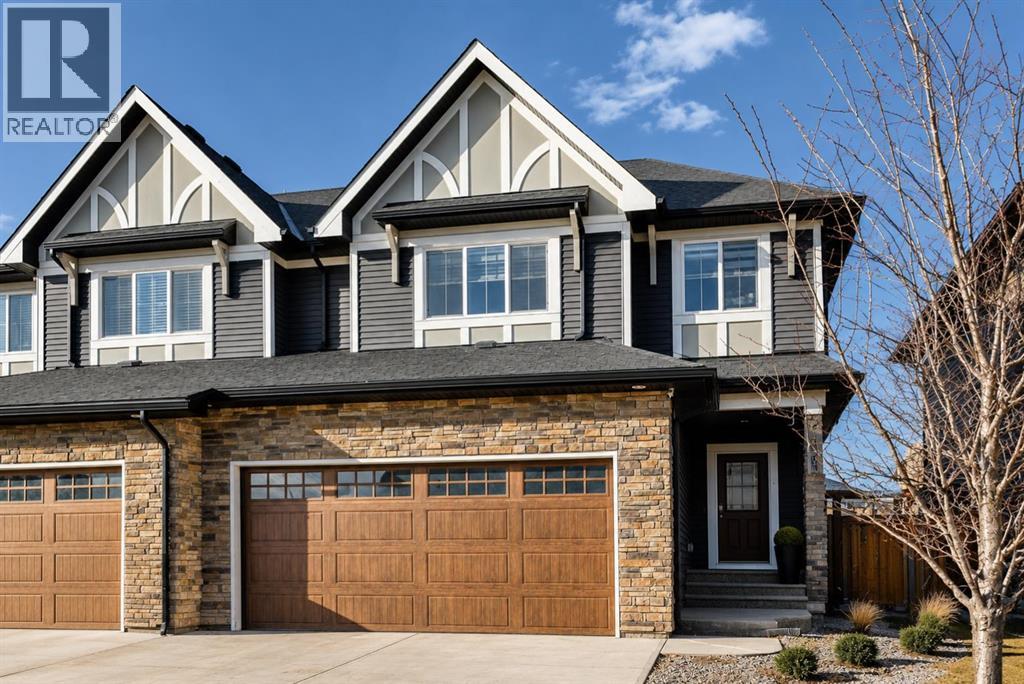
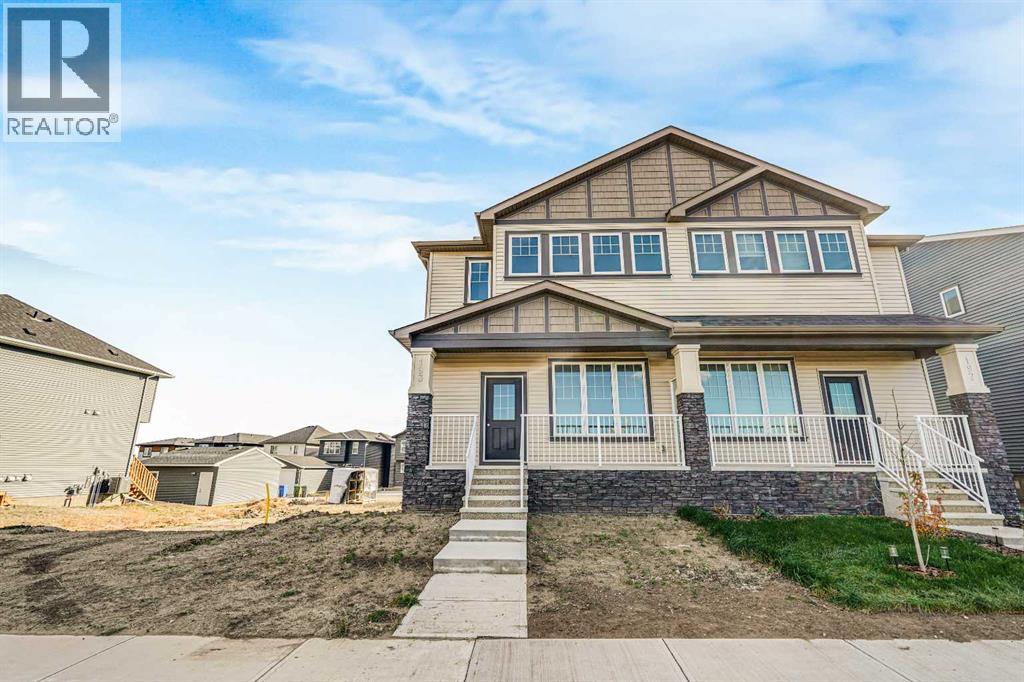
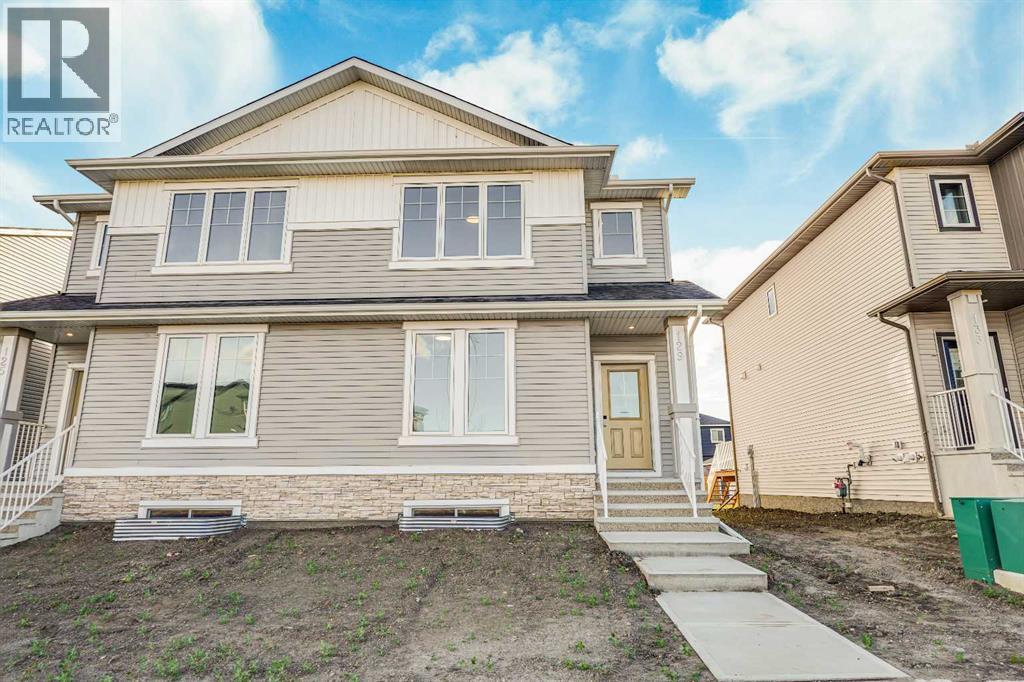
Similar Houses in Kinniburgh North
Recently Listed in Kinniburgh North

The trademarks MLS®, Multiple Listing Service® and the associated logos are owned by The Canadian Real Estate Association (CREA) and identify the quality of services provided by real estate professionals who are members of CREA. The trademarks REALTOR®, REALTORS®, and the REALTOR® logo are controlled by CREA and identify real estate professionals who are members of CREA.
The information contained on this site is based in whole or in part on information that is provided by members of The Canadian Real Estate Association (CREA), who are responsible for its accuracy. CREA reproduces and distributes this information as a service for its members and assumes no responsibility for its accuracy.
The listing content on this page is protected by copyright and other laws, and is intended solely for the private, non-commercial use by individuals. Any other reproduction, distribution or use of the content, in whole or in part, is specifically forbidden. The prohibited uses include commercial use, "screen scraping", "database scraping", and any other activity intended to collect, store, reorganize or manipulate data on the pages produced by or displayed on this website.