 1 / 29
1219 Pacific Circle W, Lethbridge, Alberta
About This Property
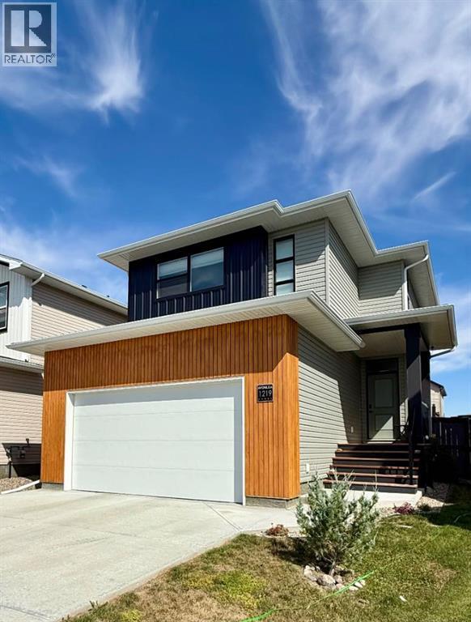
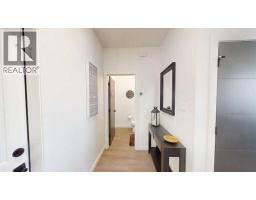
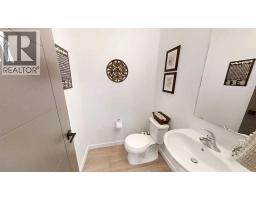
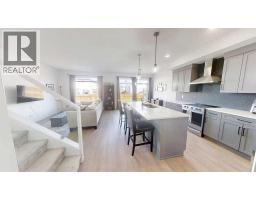
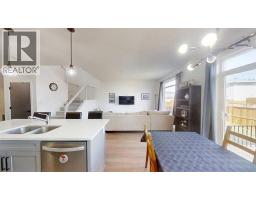
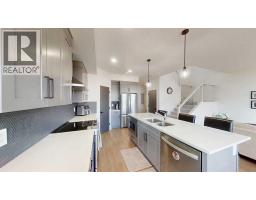
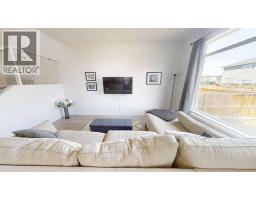
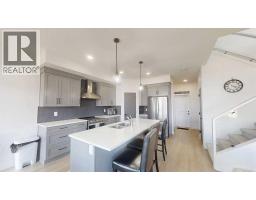
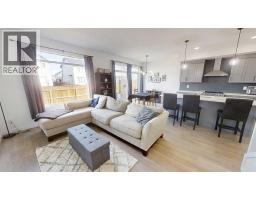
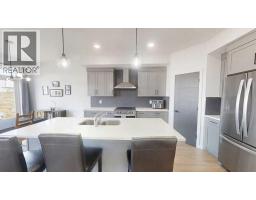
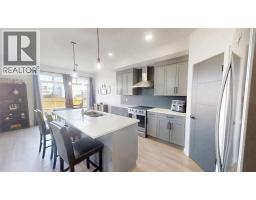
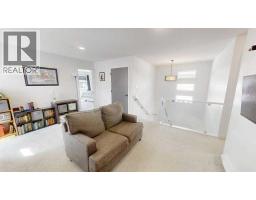
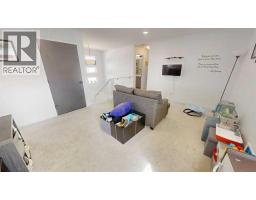
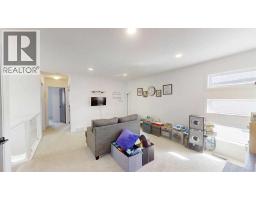
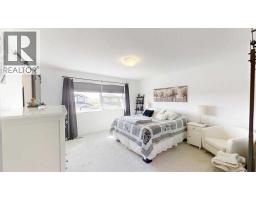
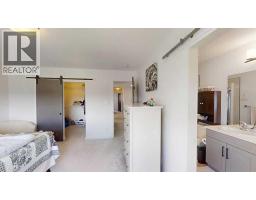
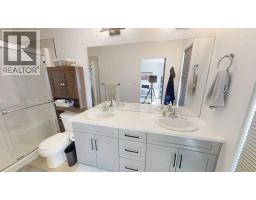
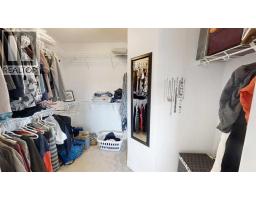
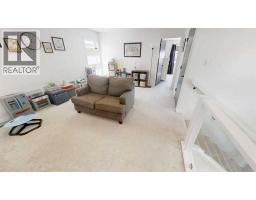
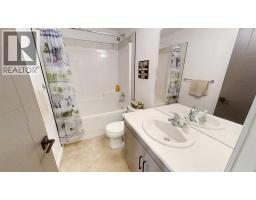
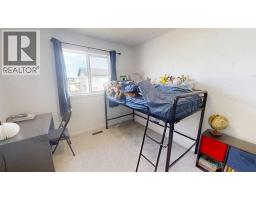
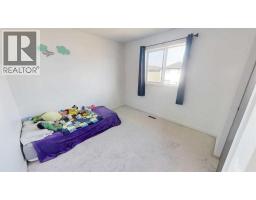
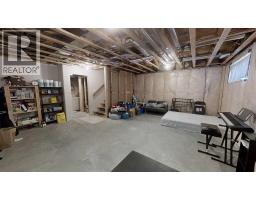
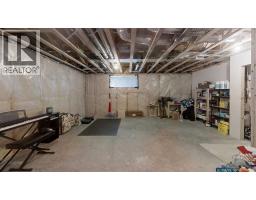
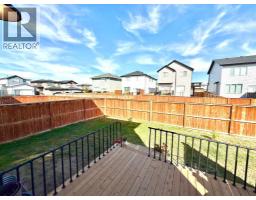
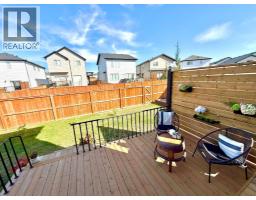
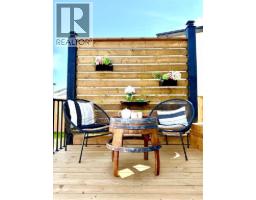
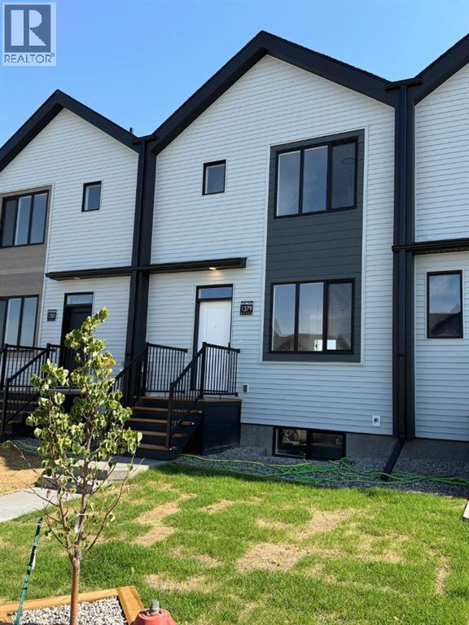
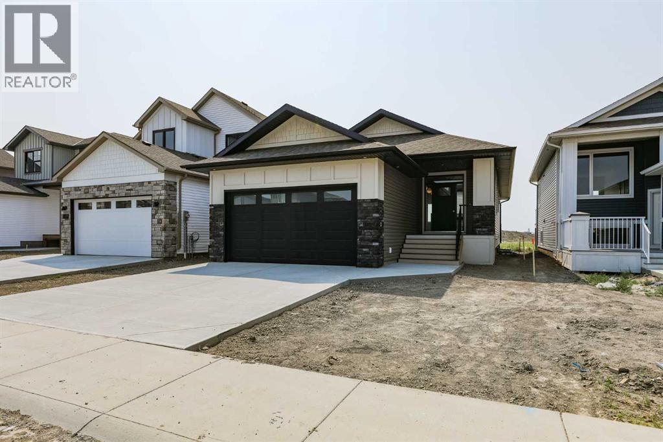
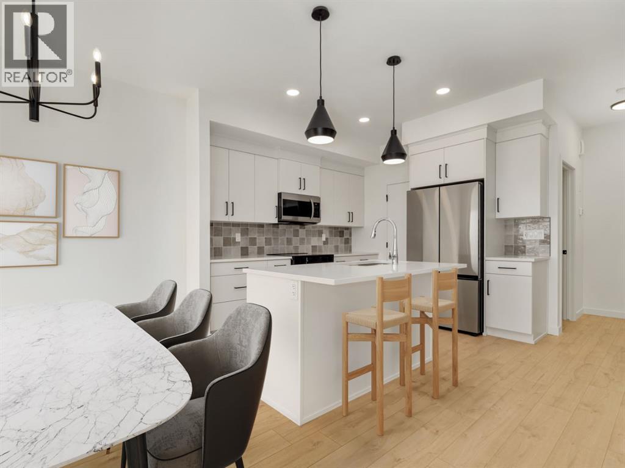
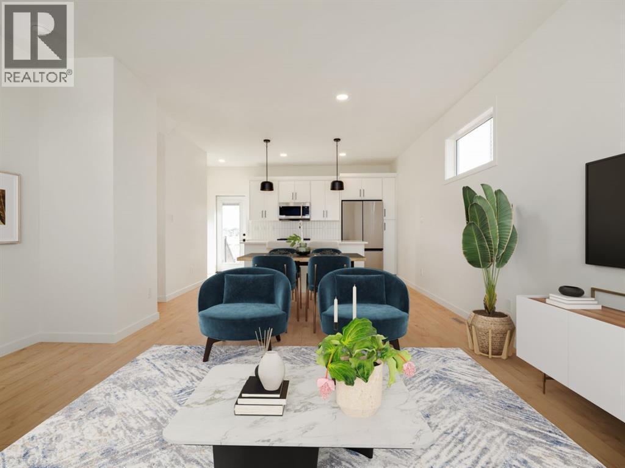
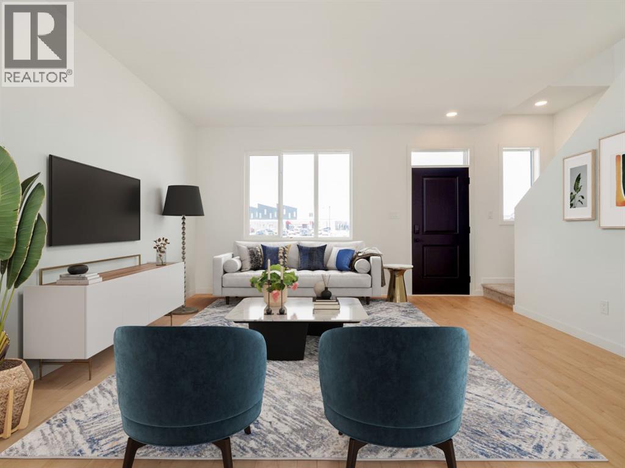
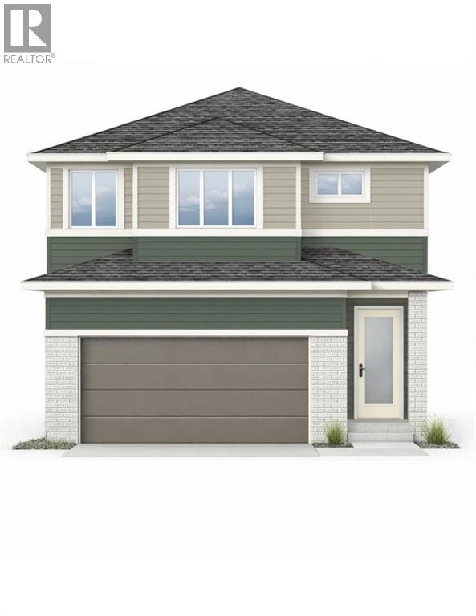
One of the best locations for families... very quiet street and only steps to ideal park and children's train ride! Walk to west Coulee Station Elementary School. Convenient back lane, fenced, and landscaped including a new deck with an Ideal south facing yard!. This home boasts lots of windows for natural light and a floor plan you will be sure to love! Besides the nicely appointed main floor, the upper level Bonus room will be a space your family can stretch into and enjoy, add in a spacious Primary suite along with 2 other bedrooms as well as Laundry hook ups both upstairs and in the basement, you cant ask for more! Double attached garage, and a Basement that is ready for your finishing touches! Call your realtor today and snag this one before someone else does!
Key Features
- Built in 2021
- Basement: Unfinished, Full
- Attached Garage Parking
- Central air conditioning
- Forced air Heat
Property Details
Bedrooms & Bathrooms
Size
Interior
Building
Parking
Land
Financial
Rooms
Main Level
Upper Level
Room measurements are supplied by the listing brokerage and are approximate.
Estimated Monthly Payment
Based on 20% down, a 4.09% rate and 25-year amortization. Your actual payment will depend on your rate, down payment, and lender.
- Mortgage$2,336
- Property tax$459
- Estimated total$2,795/mo
View on REALTOR.ca
Get alerts for homes like this
Be first to know. I’ll email you when new listings match: Houses in Garry Station, Lethbridge, $460k-$640k, 2+ beds.
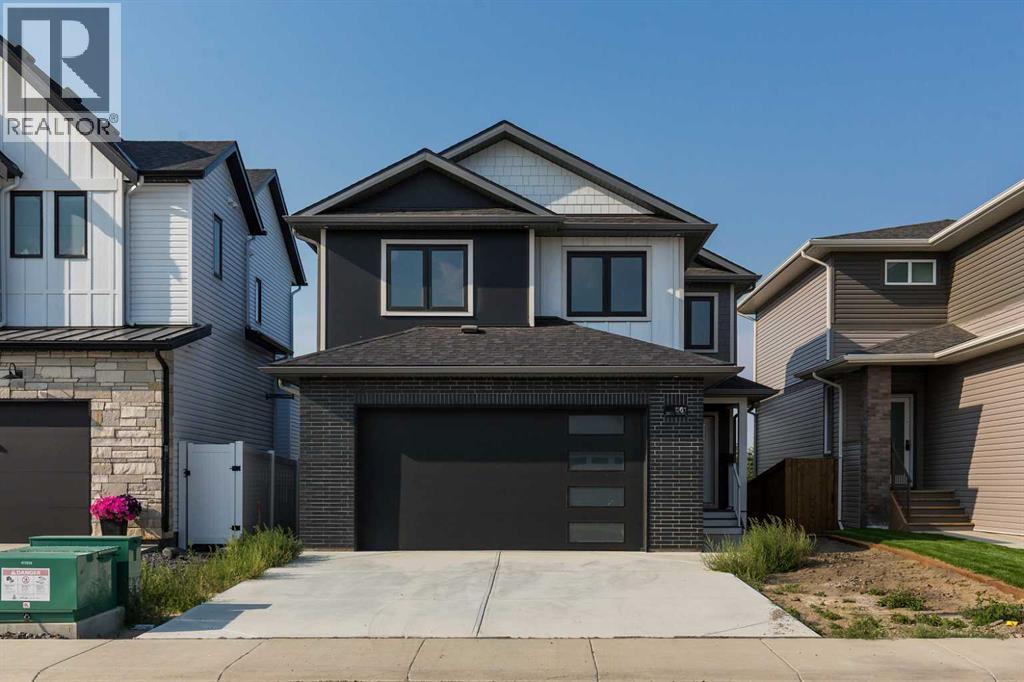
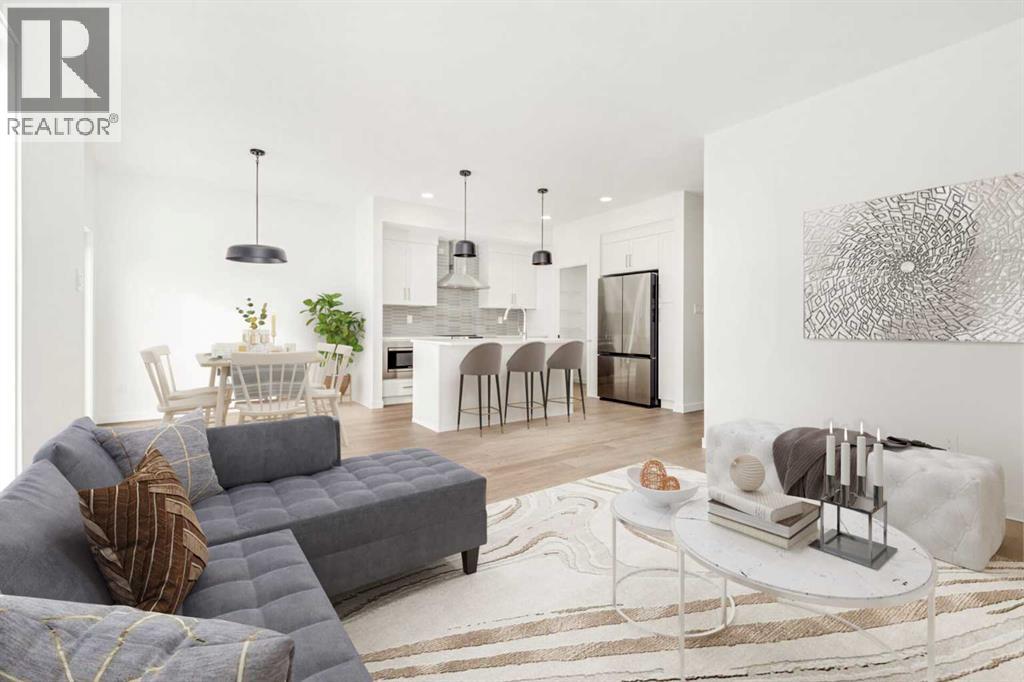
Similar Houses in Garry Station
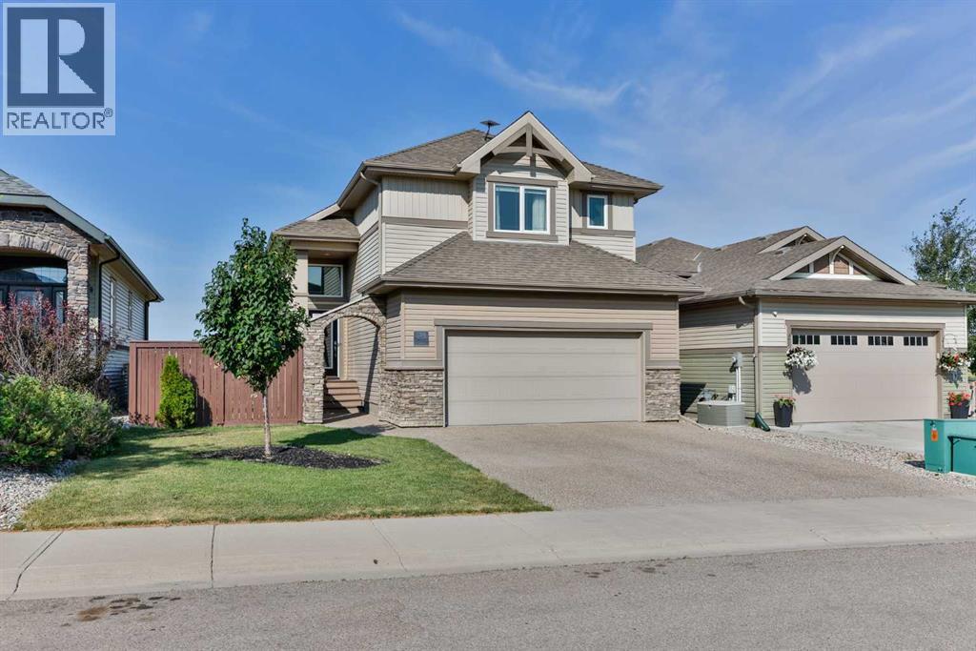
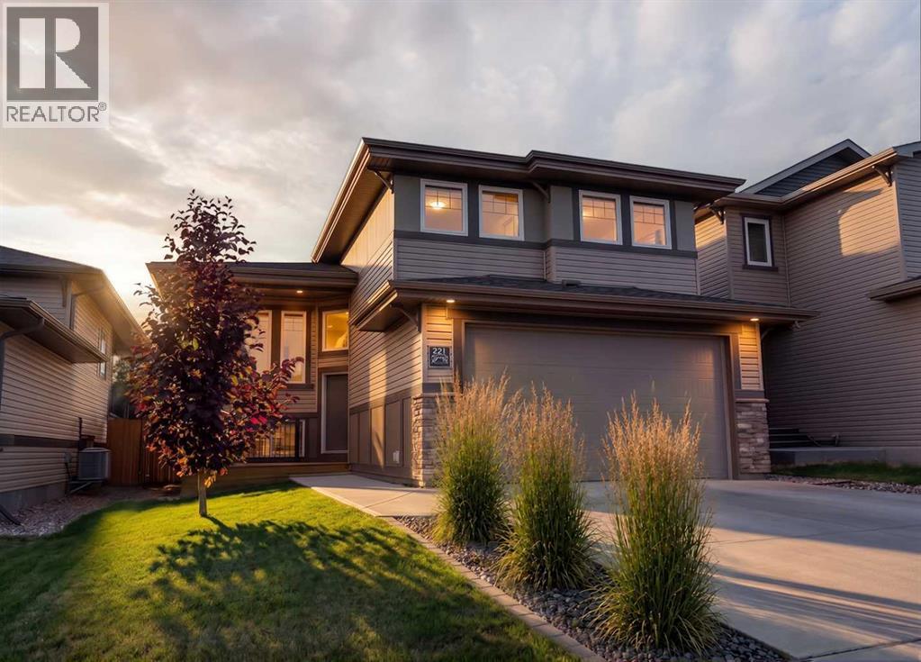
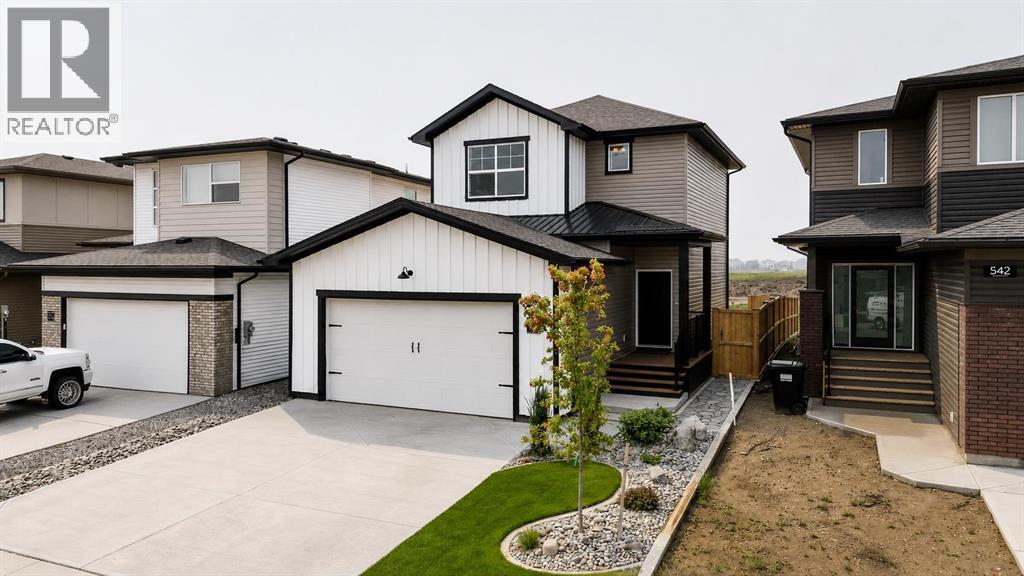
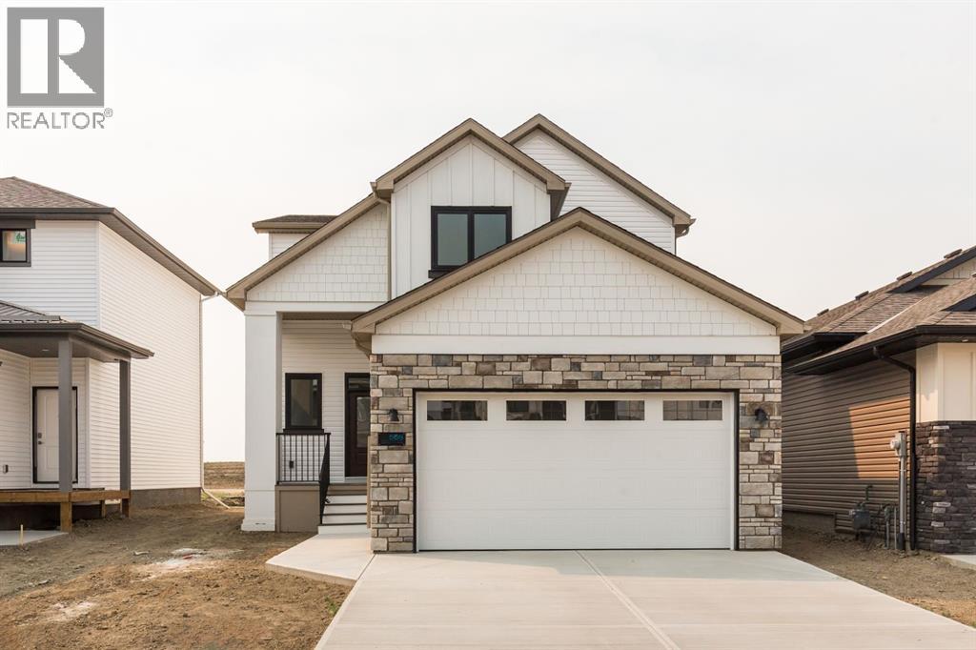
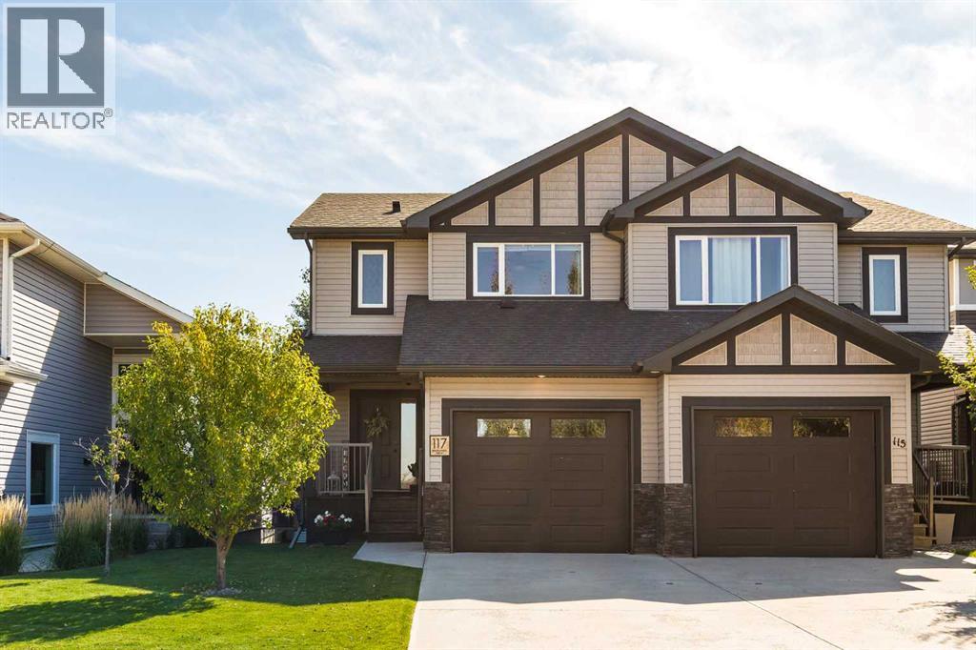
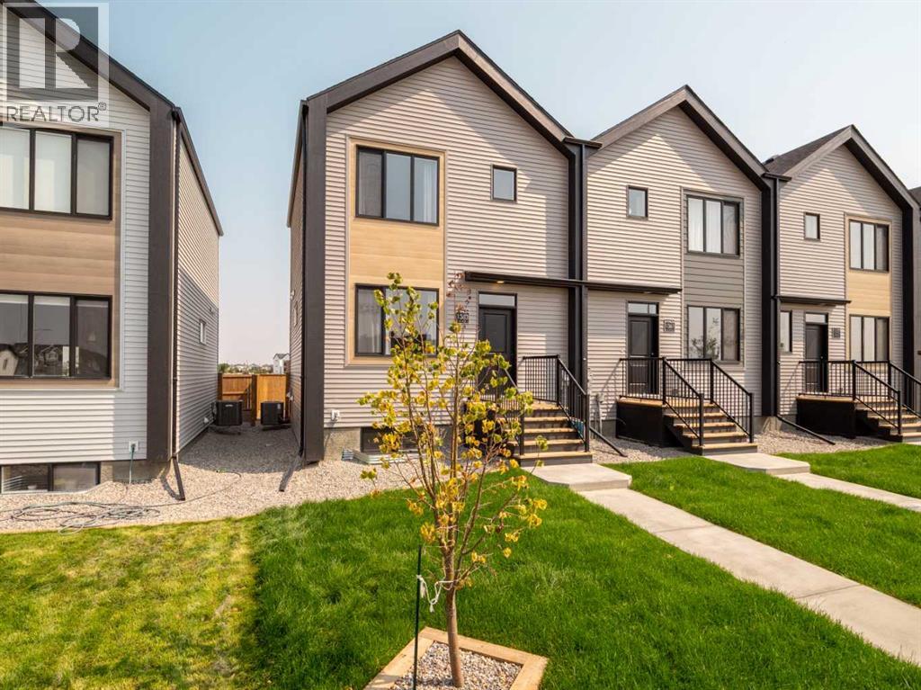
Recently Listed in Garry Station

The trademarks MLS®, Multiple Listing Service® and the associated logos are owned by The Canadian Real Estate Association (CREA) and identify the quality of services provided by real estate professionals who are members of CREA. The trademarks REALTOR®, REALTORS®, and the REALTOR® logo are controlled by CREA and identify real estate professionals who are members of CREA.
The information contained on this site is based in whole or in part on information that is provided by members of The Canadian Real Estate Association (CREA), who are responsible for its accuracy. CREA reproduces and distributes this information as a service for its members and assumes no responsibility for its accuracy.
The listing content on this page is protected by copyright and other laws, and is intended solely for the private, non-commercial use by individuals. Any other reproduction, distribution or use of the content, in whole or in part, is specifically forbidden. The prohibited uses include commercial use, "screen scraping", "database scraping", and any other activity intended to collect, store, reorganize or manipulate data on the pages produced by or displayed on this website.