 1 / 47
Open Houses
- + Add to CalendarSaturday, October 173:30–7 PM
- + Add to CalendarSunday, October 183–6 PM
About This Property
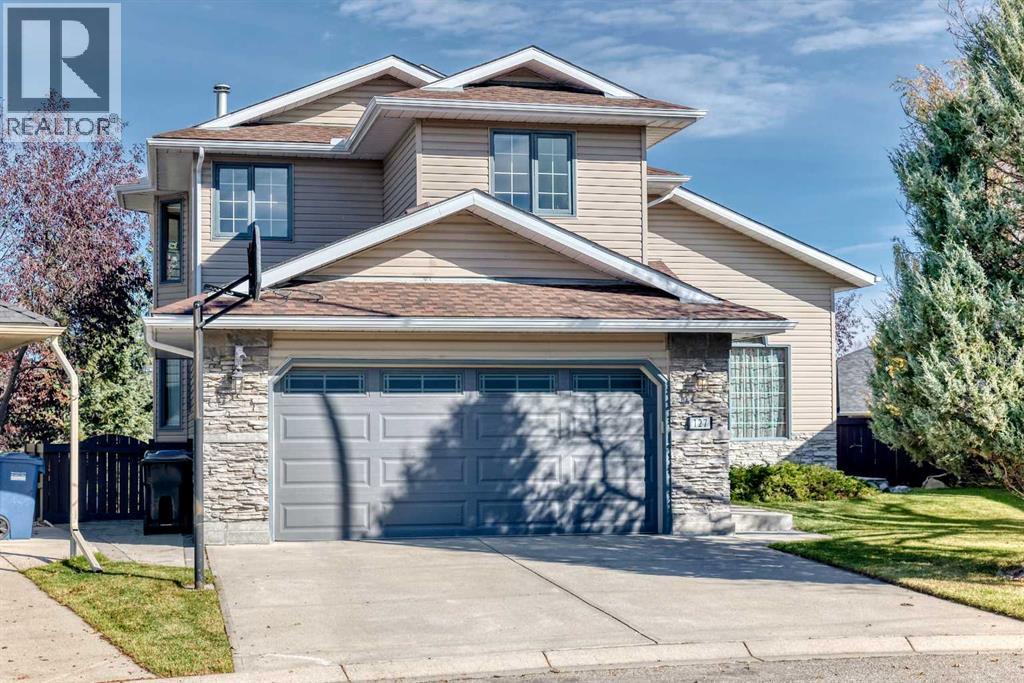
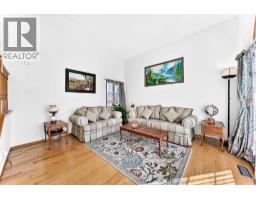
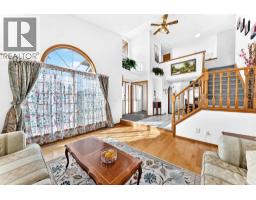
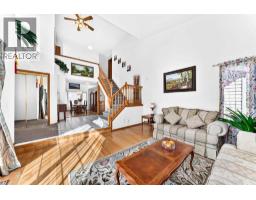
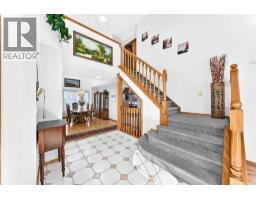
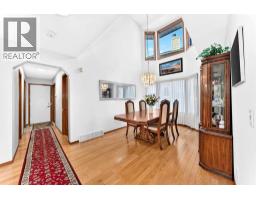
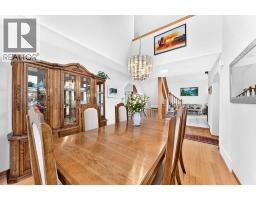
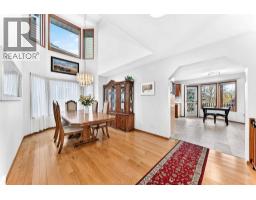
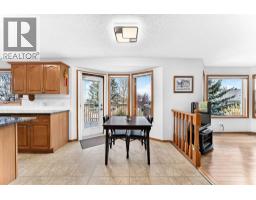
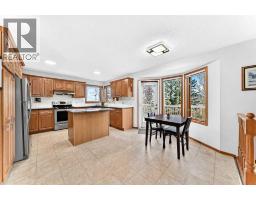
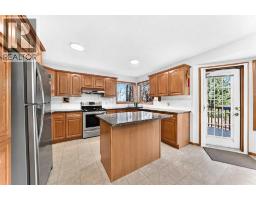
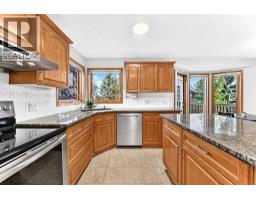
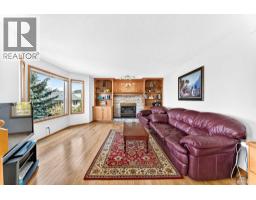
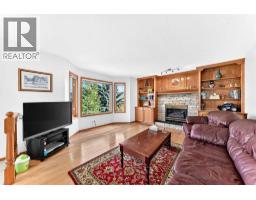
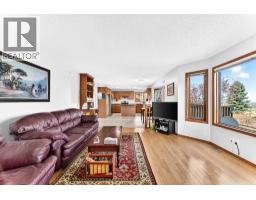
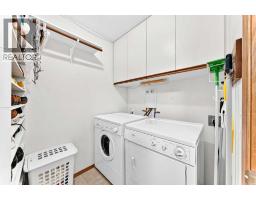
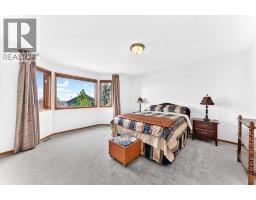
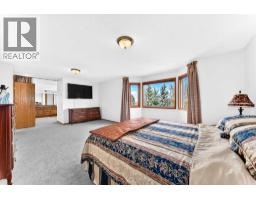
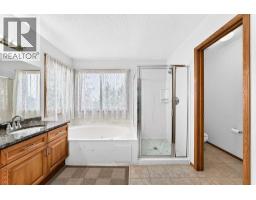
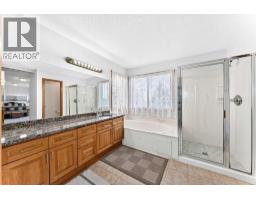
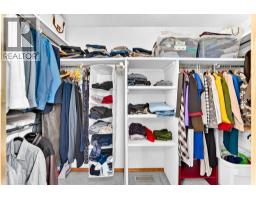
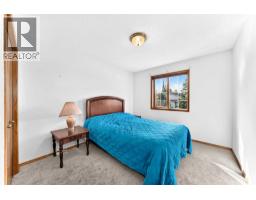
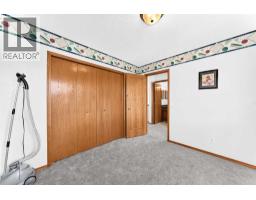
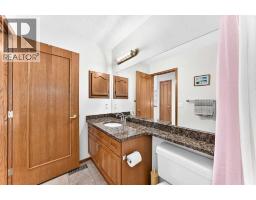
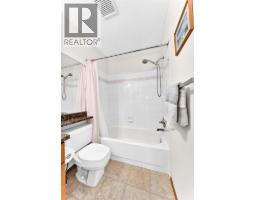
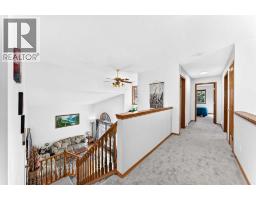
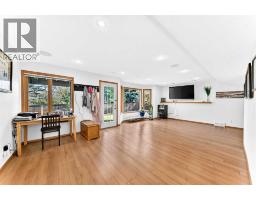
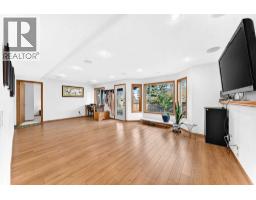
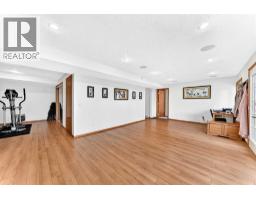
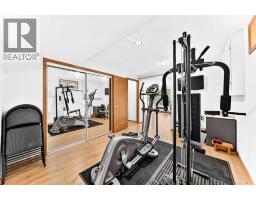
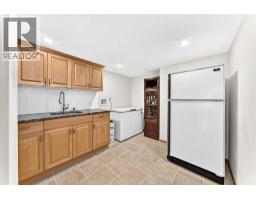
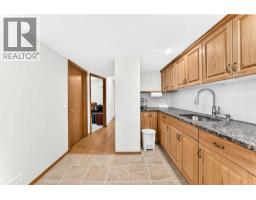
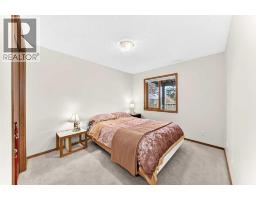
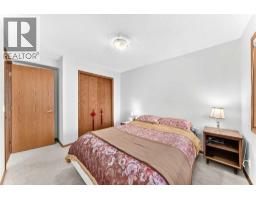
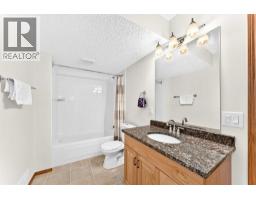
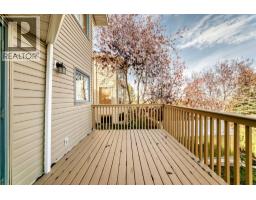
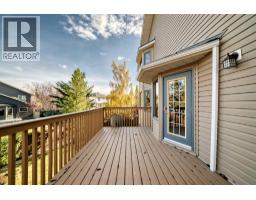
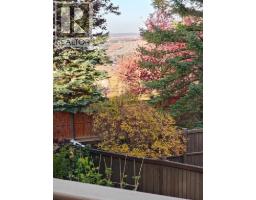
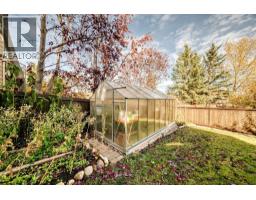
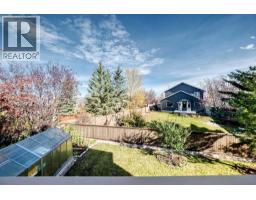
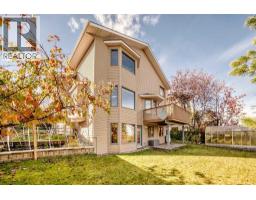
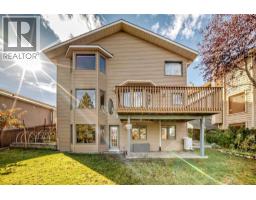
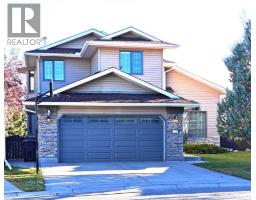
OPEN HOUSE Sat Oct 17th 3:30-7pm & Sun 18th 3-6pm! Welcome to this spacious 4-bedroom home offering 3,491 sq. ft. of total developed living space, including a fully finished walkout basement. Tucked away in a quiet location with no sidewalk, this home combines generous living space with beautiful valley views from all three levels. Numerous recent improvements include a new roof in 2025, updated siding on the east side in 2025 (with the remaining siding replaced in 2018), new carpet in 2026, updated water piping in 2026, and two new hot water tanks in 2025. Natural stone countertops add an elegant touch throughout all three levels, while upgraded bathrooms and showers enhance everyday comfort. The fully developed walkout basement offers excellent flexibility, featuring one bedroom, a full bathroom, a kitchenette, and washer/dryer rough-in—ideal for extended family or additional living space. Two separately controlled furnaces provide added comfort and temperature control; easy process to turn into a legal suite! Outside, enjoy an established vegetable garden and an 8' x 16' greenhouse, perfect for gardening enthusiasts. With its spacious layout, extensive updates, valley views, and versatile basement development, this home offers exceptional functionality and room for the whole family. Plenty of parks, shopping, and schools are just mins away! A true gem located in the heart of Edgemont! Book your showings today!
Key Features
- Built in 1992
- Basement: Finished, Full, Separate entrance, Walk out
- Attached Garage Parking
- 1 Fireplace
- Golf Course Development
- Lake Privileges
Property Details
Bedrooms & Bathrooms
Size
Interior
Building
Parking
Neighbourhood
Land
Financial
Rooms
Main Level
Upper Level
Basement
Room measurements are supplied by the listing brokerage and are approximate.
Estimated Monthly Payment
Based on 20% down, a 4.09% rate and 25-year amortization. Your actual payment will depend on your rate, down payment, and lender.
- Mortgage$4,115
- Property tax$526
- Estimated total$4,641/mo
View on REALTOR.ca
Get alerts for homes like this
Be first to know. I’ll email you when new listings match: Houses in Edgemont, Calgary, $820k-$1.12M, 4+ beds.
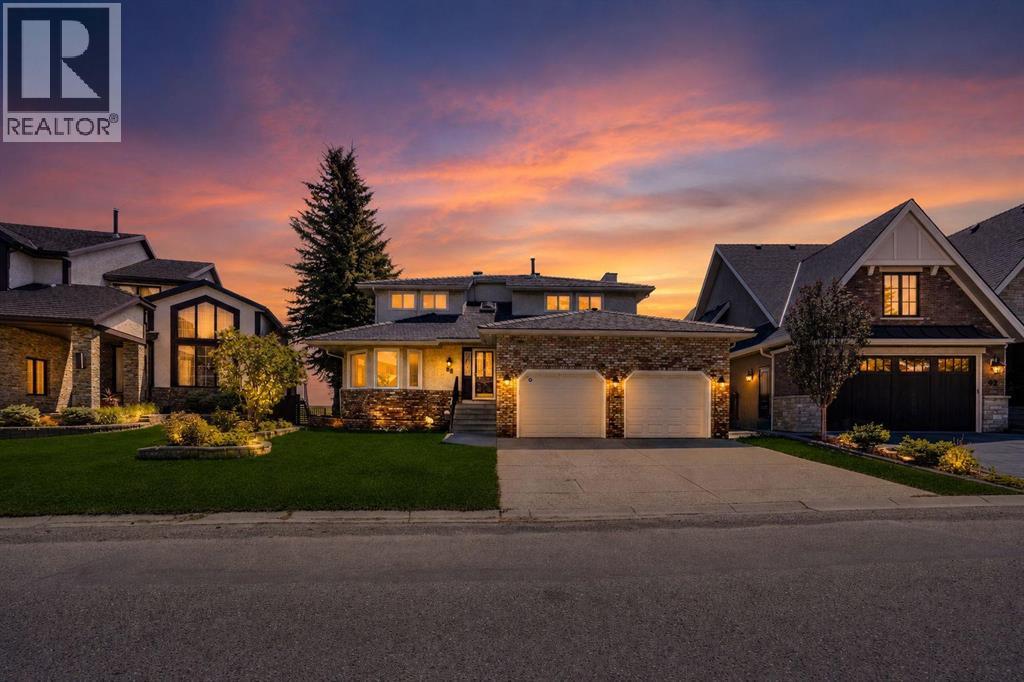
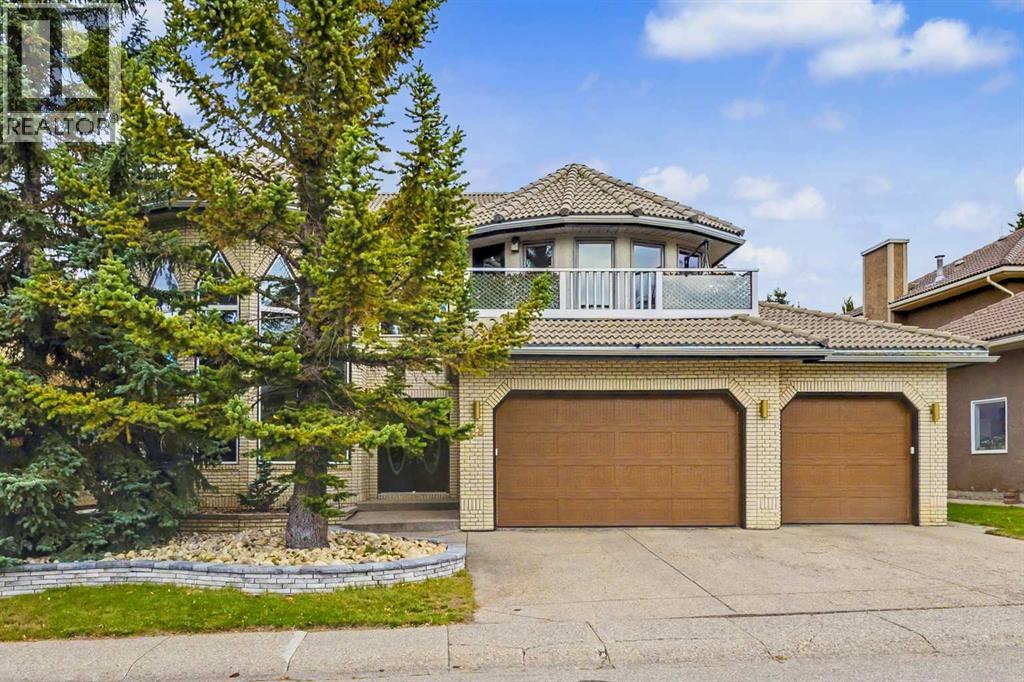
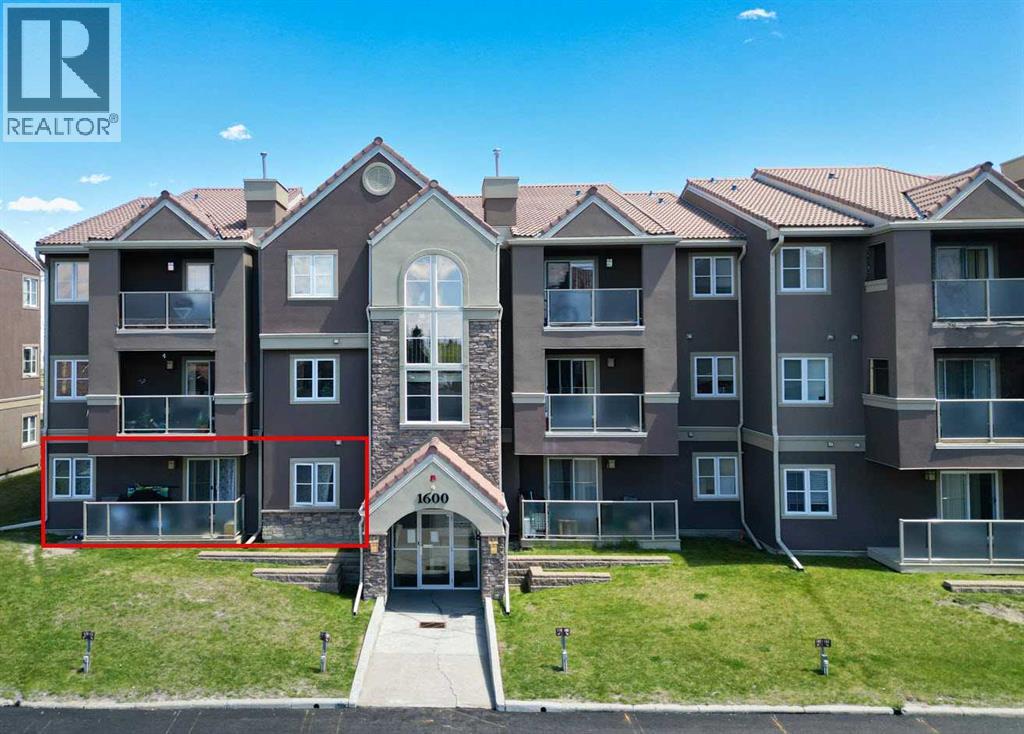
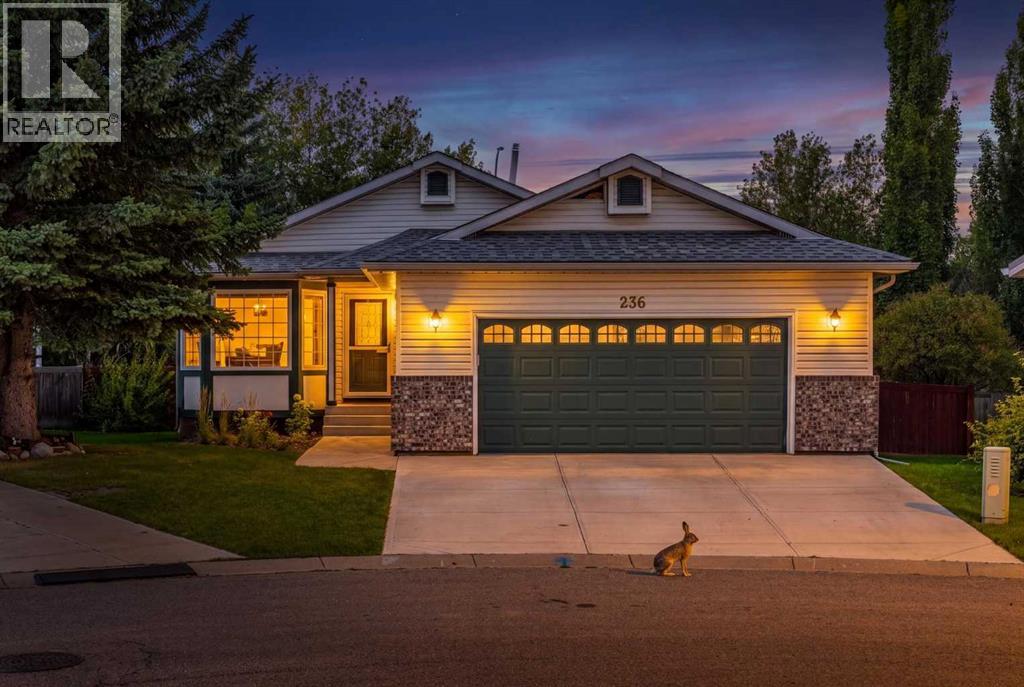
Similar Houses in Edgemont
Recently Listed in Edgemont

The trademarks MLS®, Multiple Listing Service® and the associated logos are owned by The Canadian Real Estate Association (CREA) and identify the quality of services provided by real estate professionals who are members of CREA. The trademarks REALTOR®, REALTORS®, and the REALTOR® logo are controlled by CREA and identify real estate professionals who are members of CREA.
The information contained on this site is based in whole or in part on information that is provided by members of The Canadian Real Estate Association (CREA), who are responsible for its accuracy. CREA reproduces and distributes this information as a service for its members and assumes no responsibility for its accuracy.
The listing content on this page is protected by copyright and other laws, and is intended solely for the private, non-commercial use by individuals. Any other reproduction, distribution or use of the content, in whole or in part, is specifically forbidden. The prohibited uses include commercial use, "screen scraping", "database scraping", and any other activity intended to collect, store, reorganize or manipulate data on the pages produced by or displayed on this website.