 1 / 50
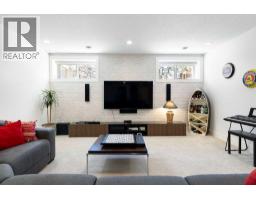
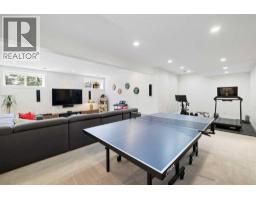
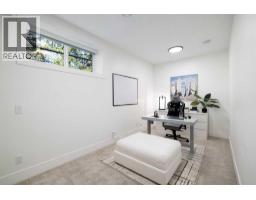
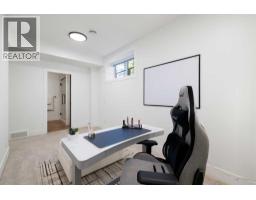
13 Shawnee Heath SW, Calgary, Alberta
About This Property
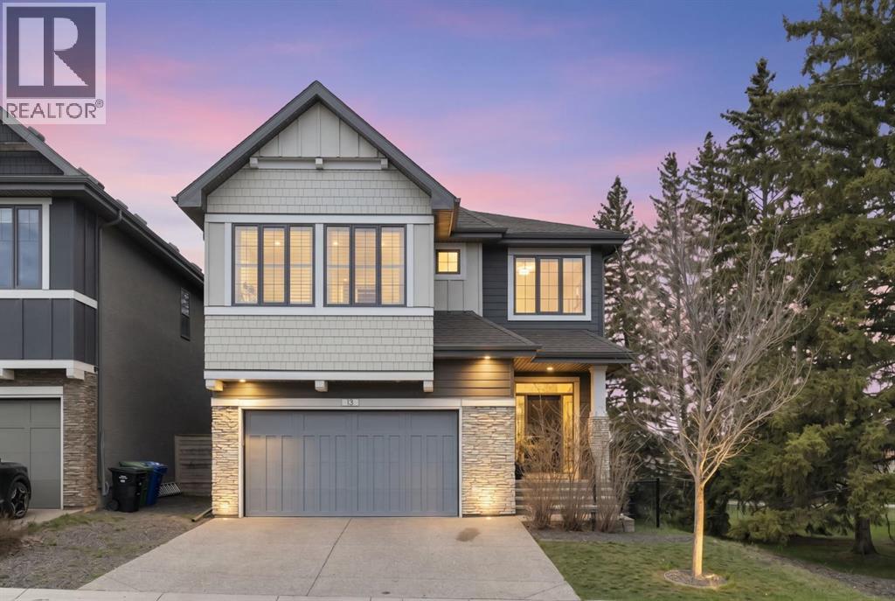
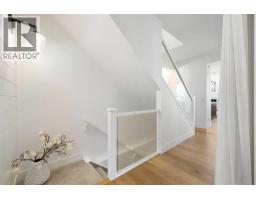
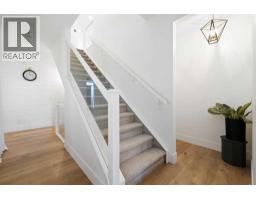
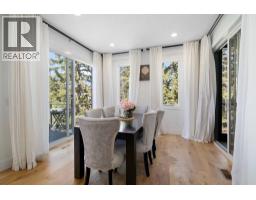
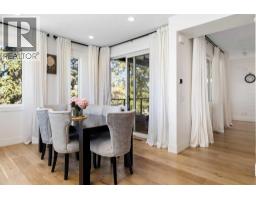
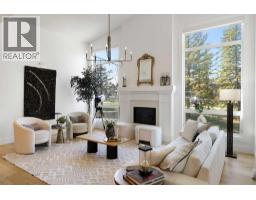
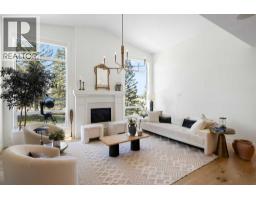
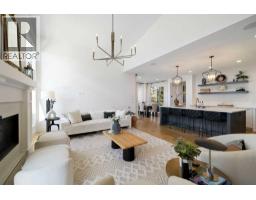
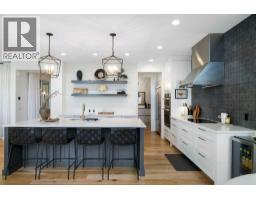
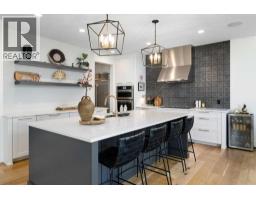
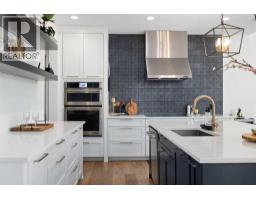
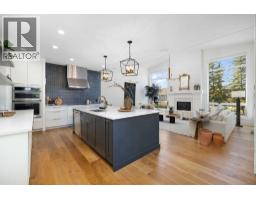
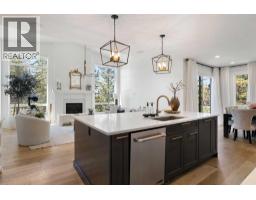
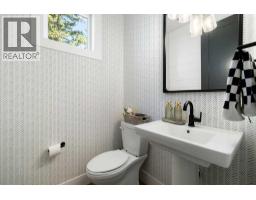
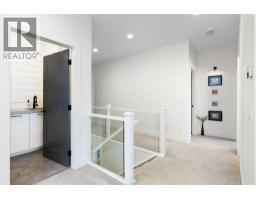
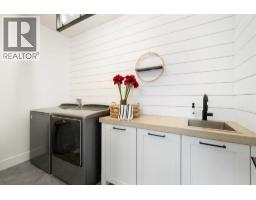
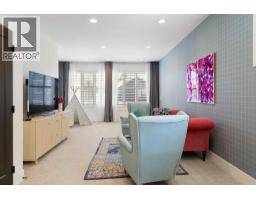
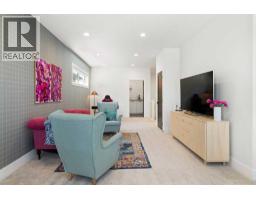
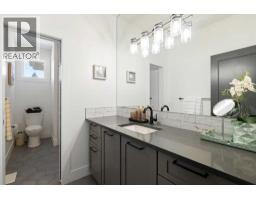
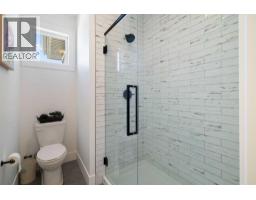
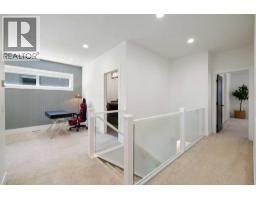
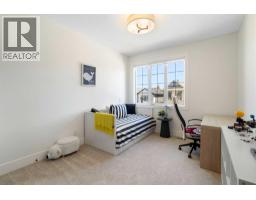
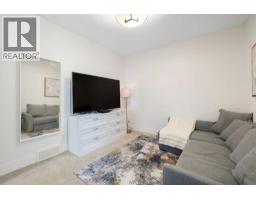
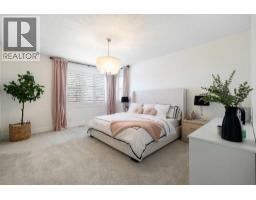
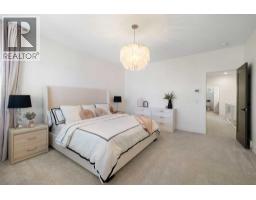
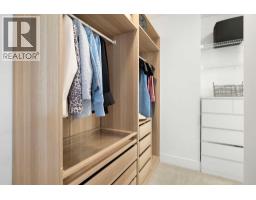
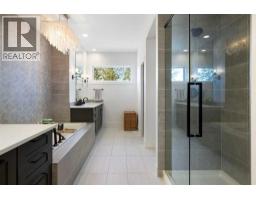
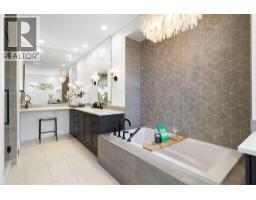
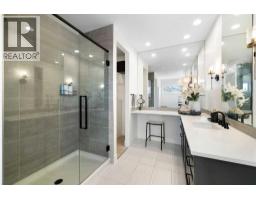
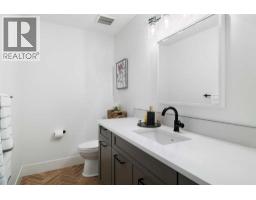
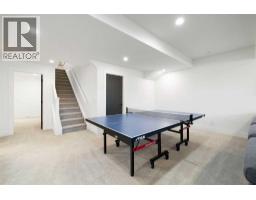
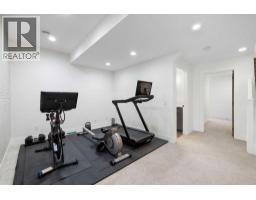
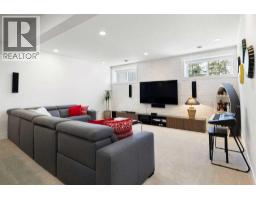
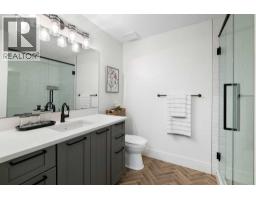
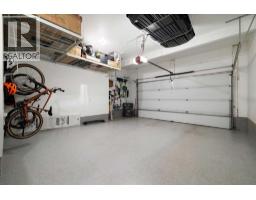
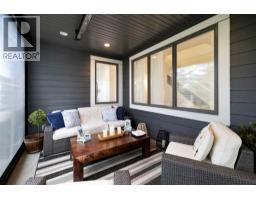
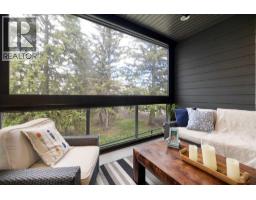
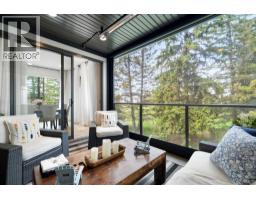
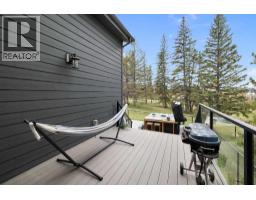
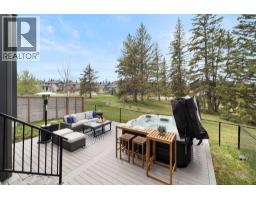
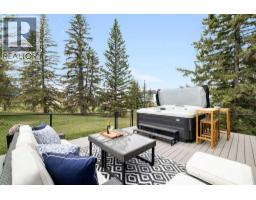
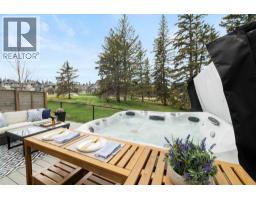
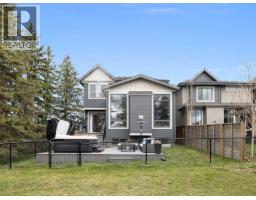
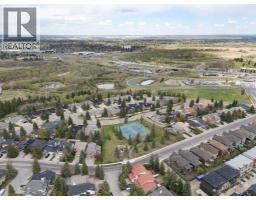
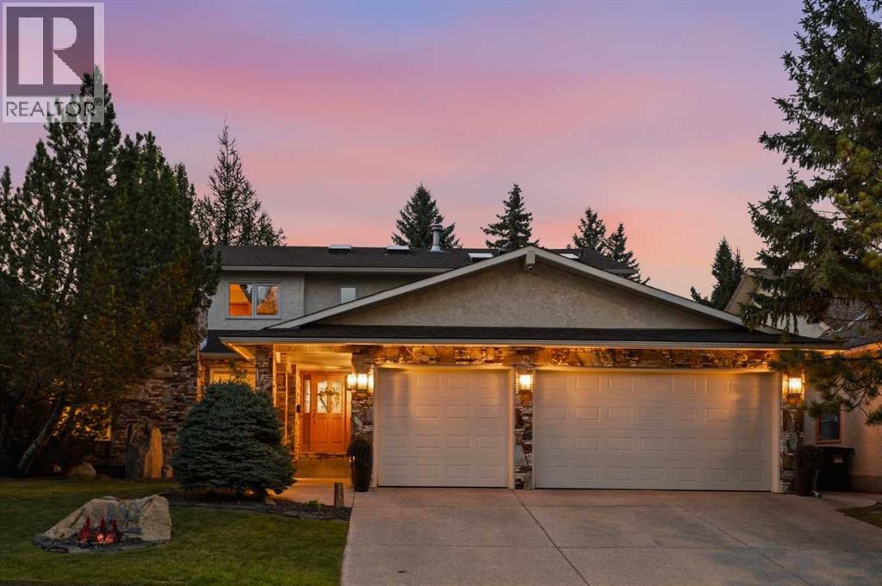
Positioned on a quiet corner cul-de-sac and wrapped on two sides by mature parkland and towering pines, this Shawnee Slopes executive home offers nearly 3,650 sq ft of beautifully finished space with estate-like privacy. The main floor makes an immediate impression with 12-foot vaulted ceilings, oversized triple-glazed windows framing serene nature views, a gas fireplace, in-ceiling Sonos, and a custom European chef’s kitchen featuring JadeStone countertops and high-end JennAir appliances. Step outside into a winterized 4-season patio room equipped with a remote-start heater, retractable dual vinyl/mesh screens, and zoned deck lighting overlooking the trees. Upstairs features a spacious bonus room, upper laundry, and a luxurious primary retreat with two walk-in closets, dual vanities, a soaking tub, and heated floors. Modern mechanics include dual furnaces, dual AC, 200-amp panel with EV charging, app-controlled Gemstone exterior lighting, and an epoxy-finished oversized garage. All this just moments from Fish Creek Provincial Park, pathways, tennis courts, the LRT, and top schools.
Key Features
- Built in 2018
- Basement: Finished, Full
- Attached Garage Parking
- Central air conditioning
- 1 Fireplace
- Pets Allowed
Property Details
Bedrooms & Bathrooms
Size
Interior
Building
Parking
Neighbourhood
Land
Financial
Rooms
Main Level
Second Level
Basement
Room measurements are supplied by the listing brokerage and are approximate.
Estimated Monthly Payment
Based on 20% down, a 4.09% rate and 25-year amortization. Your actual payment will depend on your rate, down payment, and lender.
- Mortgage$5,309
- Condo fee$126
- Property tax$633
- Estimated total$6,069/mo
View on REALTOR.ca
Get alerts for homes like this
Be first to know. I’ll email you when new listings match: Houses in Shawnee Slopes, Calgary, $1.06M-$1.44M, 3+ beds.
Similar Properties in Calgary
Recently Listed in Shawnee Slopes

The trademarks MLS®, Multiple Listing Service® and the associated logos are owned by The Canadian Real Estate Association (CREA) and identify the quality of services provided by real estate professionals who are members of CREA. The trademarks REALTOR®, REALTORS®, and the REALTOR® logo are controlled by CREA and identify real estate professionals who are members of CREA.
The information contained on this site is based in whole or in part on information that is provided by members of The Canadian Real Estate Association (CREA), who are responsible for its accuracy. CREA reproduces and distributes this information as a service for its members and assumes no responsibility for its accuracy.
The listing content on this page is protected by copyright and other laws, and is intended solely for the private, non-commercial use by individuals. Any other reproduction, distribution or use of the content, in whole or in part, is specifically forbidden. The prohibited uses include commercial use, "screen scraping", "database scraping", and any other activity intended to collect, store, reorganize or manipulate data on the pages produced by or displayed on this website.