 1 / 44
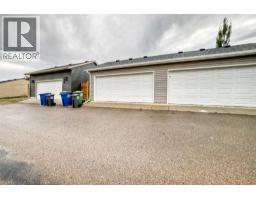
136 Willow Street, Cochrane, Alberta
About This Property
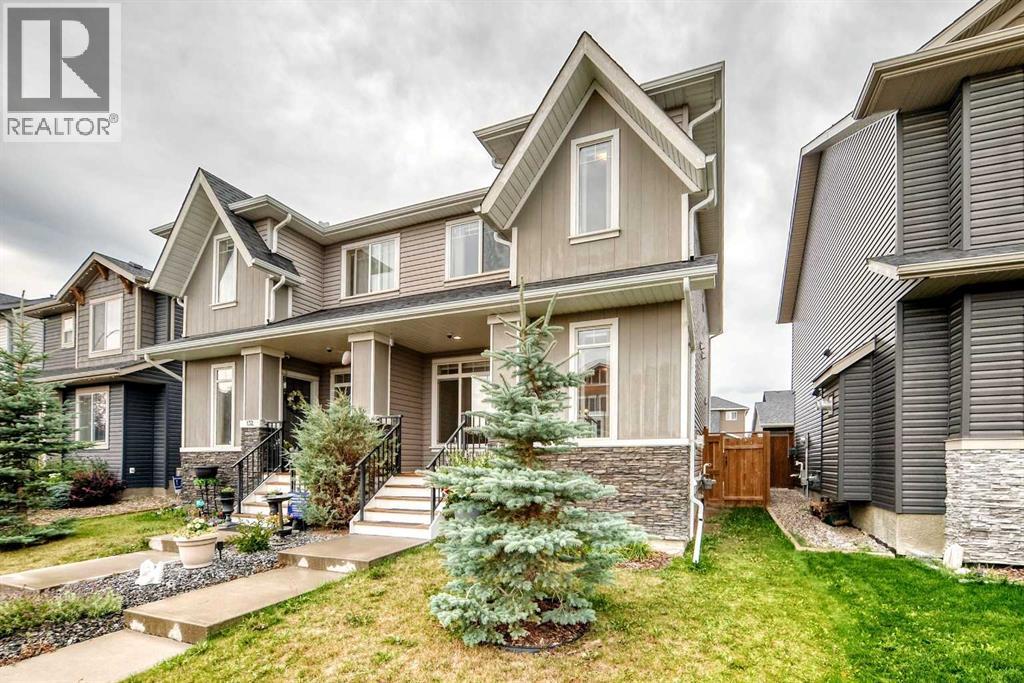
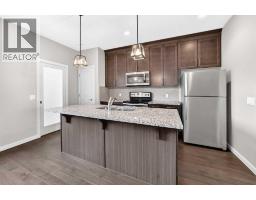
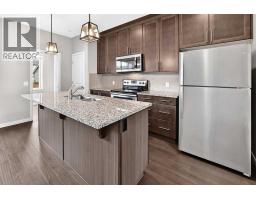
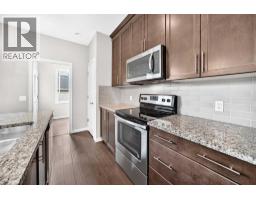
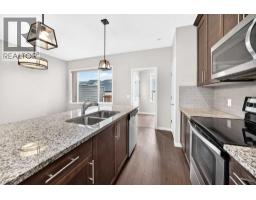
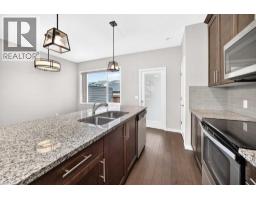
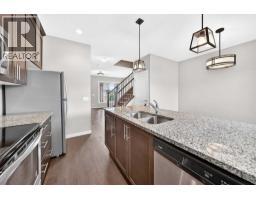
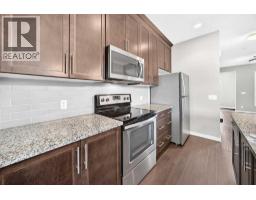
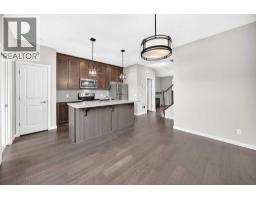
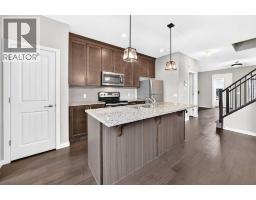
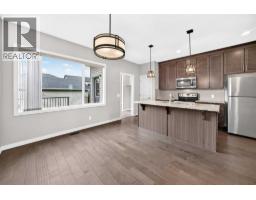
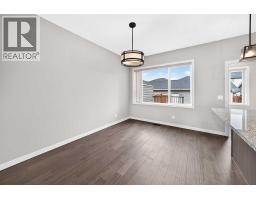
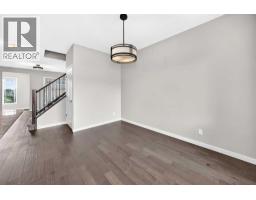
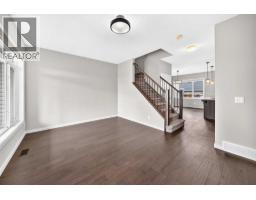
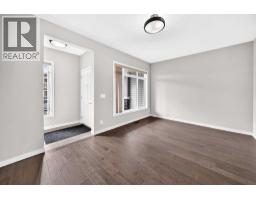
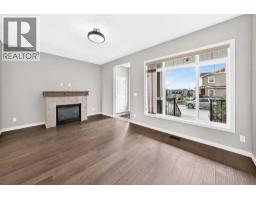
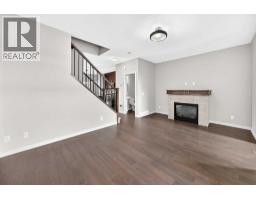
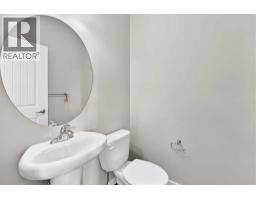
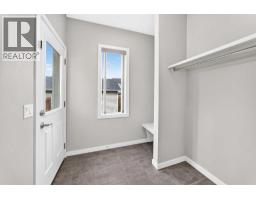
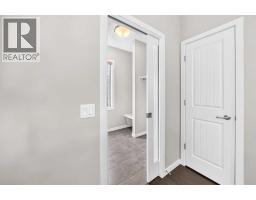
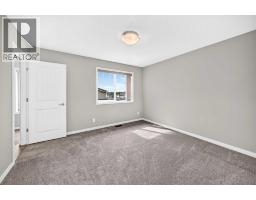
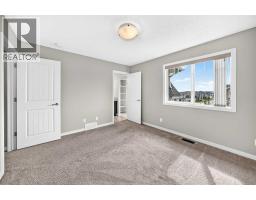
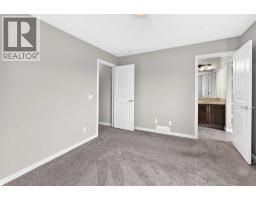
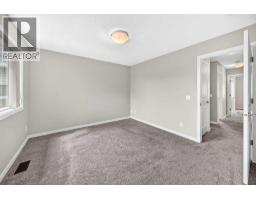
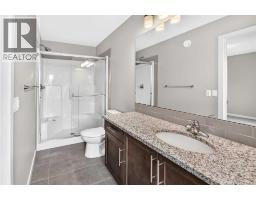
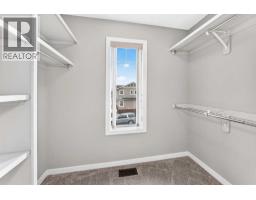
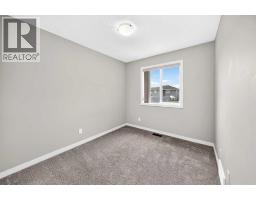
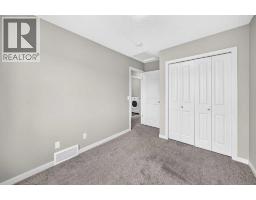
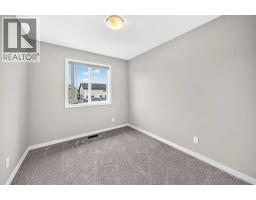
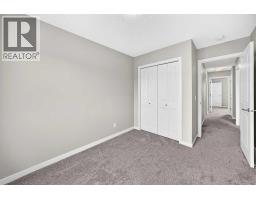
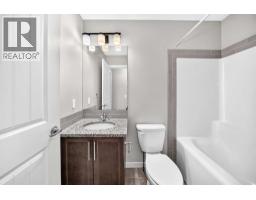
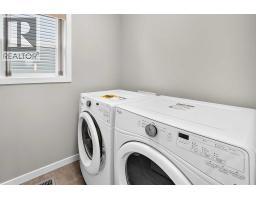
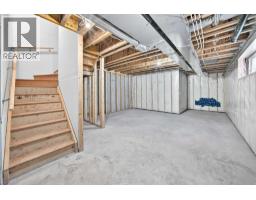
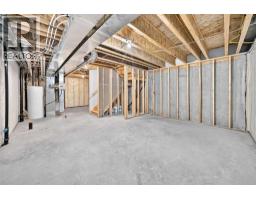
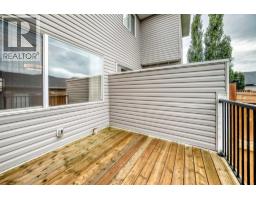
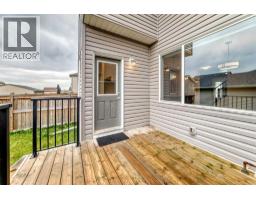
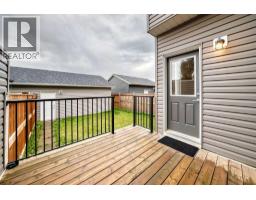
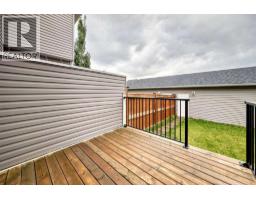
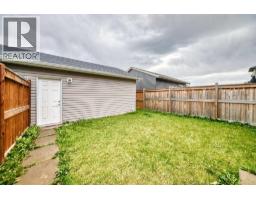
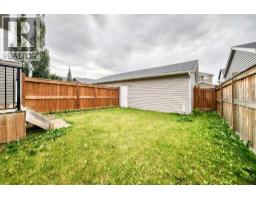
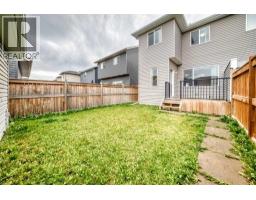
Welcome home to The Willows, a desired family community! 136 Willow Street has been tastefully designed with a stunning curb appeal and a welcoming front porch. The main level has a dedicated front entrance, a cozy gas fire place in the living room, 9' ceilings and beautiful engineered hardwood flooring. The kitchen has modern lighting, stainless steel appliance package, granite countertops, and plenty of storage with the complimenting pantry. There is a convenient main level bathroom and frosted glass sliding door allows daylight throughout the back mudroom accessing the deck. The staircase showcases a gorgeous upgraded wooden railing with metal spindles. Upstairs, relax in the Primary wing boasting a large ensuite and walk-in closet. Two more comfortably sized bedrooms, full bathroom, laundry and storage complete the upper level. Plenty of daylight shines into the home, including the upper level. The basement has rough in plumbing and remains unspoiled for your future designs. Enjoy the private, fenced backyard and double garage! The garage is accessible from the extra wide alley with room for additional parking! Be sure to check out the new K-8 school a short walk away. The school is currently under construction with completion expected Fall 2028! Adding to the existing schools, nearby scenic pathways, parks, restaurants, shopping and short commute to SLS Centre (Spray Lakes Rec Centre), Calgary or the Rockies! Gently lived in showing pride in ownership, ready for the next owner with a quick possession available, book your private showing today!
Key Features
- Built in 2017
- Basement: Unfinished, Full
- Detached Garage Parking
- 1 Fireplace
- Forced air, Natural gas, Other Heat
Property Details
Bedrooms & Bathrooms
Size
Interior
Building
Parking
Land
Financial
Rooms
Main Level
Upper Level
Basement
Room measurements are supplied by the listing brokerage and are approximate.
Estimated Monthly Payment
Based on 20% down, a 4.09% rate and 25-year amortization. Your actual payment will depend on your rate, down payment, and lender.
- Mortgage$2,038
- Property tax$288
- Estimated total$2,326/mo
View on REALTOR.ca
Get alerts for homes like this
Be first to know. I’ll email you when new listings match: Duplexes in The Willows, Cochrane, $400k-$560k, 2+ beds.
Similar Properties in Cochrane
Recently Listed in The Willows


The trademarks MLS®, Multiple Listing Service® and the associated logos are owned by The Canadian Real Estate Association (CREA) and identify the quality of services provided by real estate professionals who are members of CREA. The trademarks REALTOR®, REALTORS®, and the REALTOR® logo are controlled by CREA and identify real estate professionals who are members of CREA.
The information contained on this site is based in whole or in part on information that is provided by members of The Canadian Real Estate Association (CREA), who are responsible for its accuracy. CREA reproduces and distributes this information as a service for its members and assumes no responsibility for its accuracy.
The listing content on this page is protected by copyright and other laws, and is intended solely for the private, non-commercial use by individuals. Any other reproduction, distribution or use of the content, in whole or in part, is specifically forbidden. The prohibited uses include commercial use, "screen scraping", "database scraping", and any other activity intended to collect, store, reorganize or manipulate data on the pages produced by or displayed on this website.