Open Houses
- + Add to CalendarTomorrow, October 1712–2 PM
About This Property
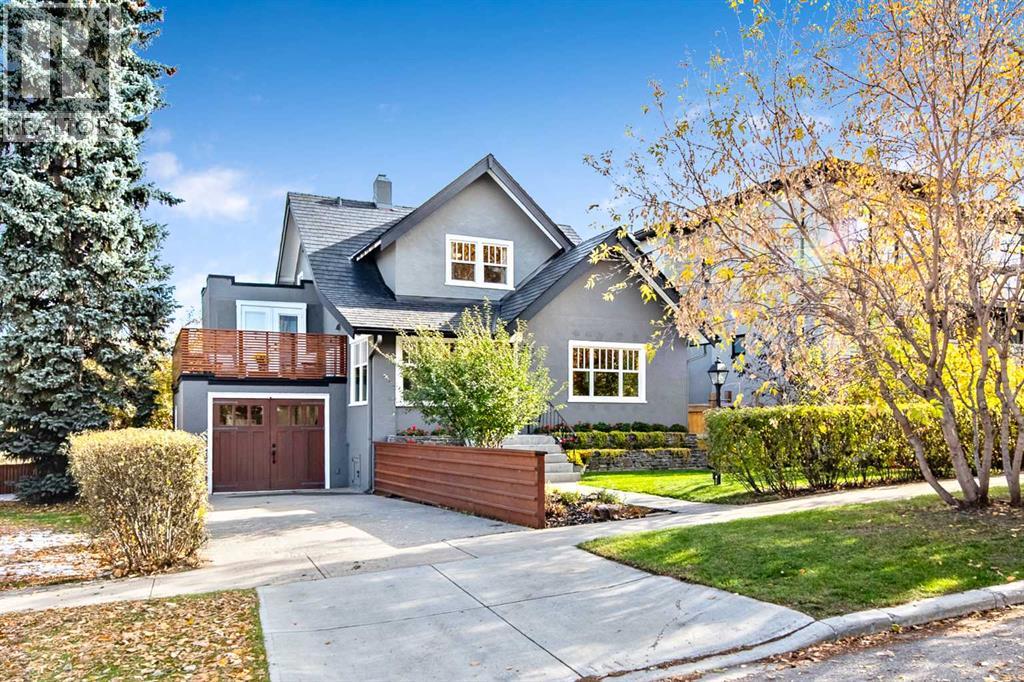
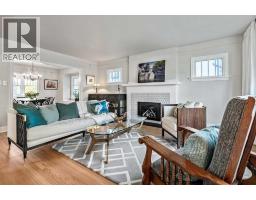
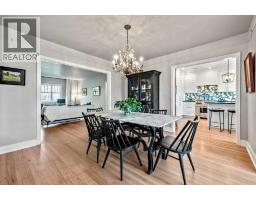
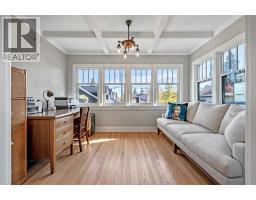
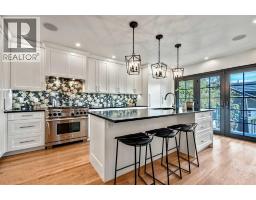
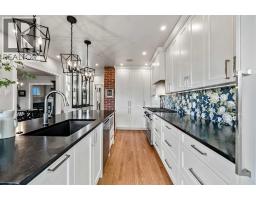
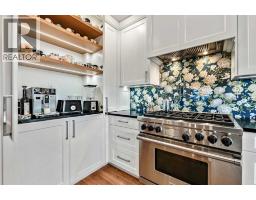
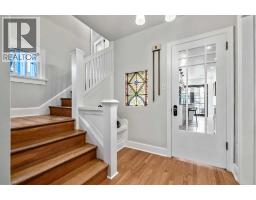
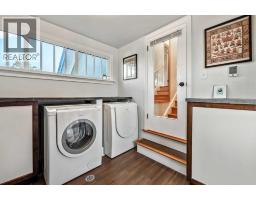
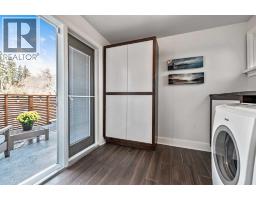
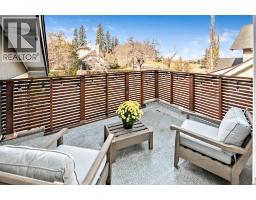
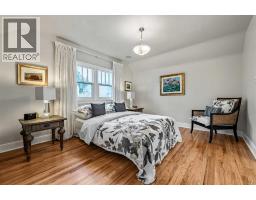
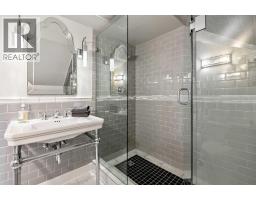
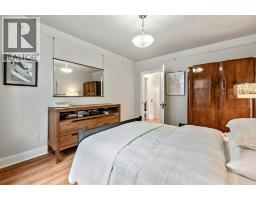
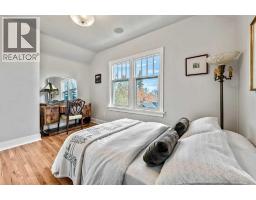
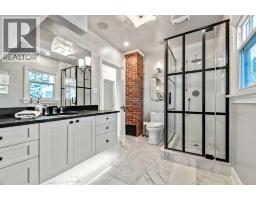
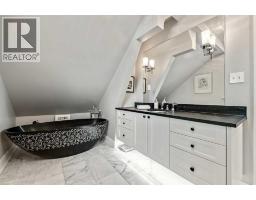
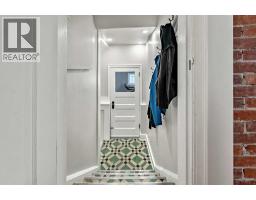
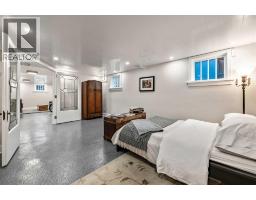
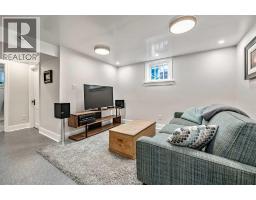
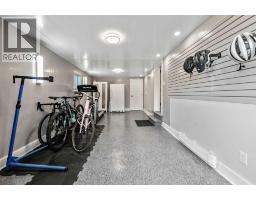
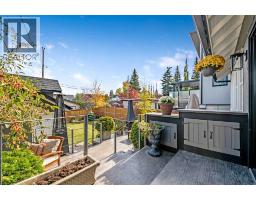
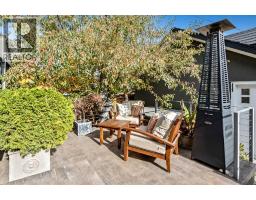
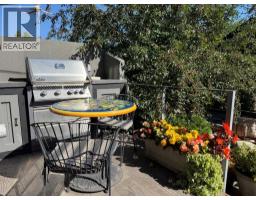
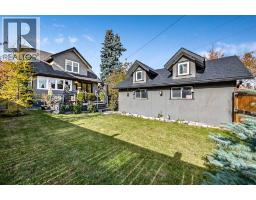
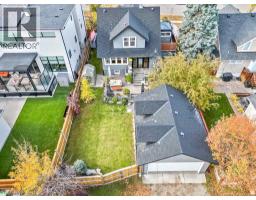
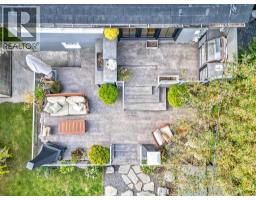
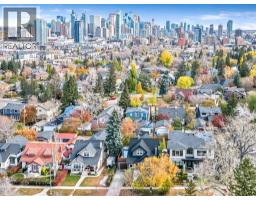
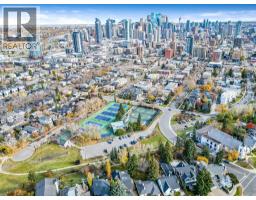
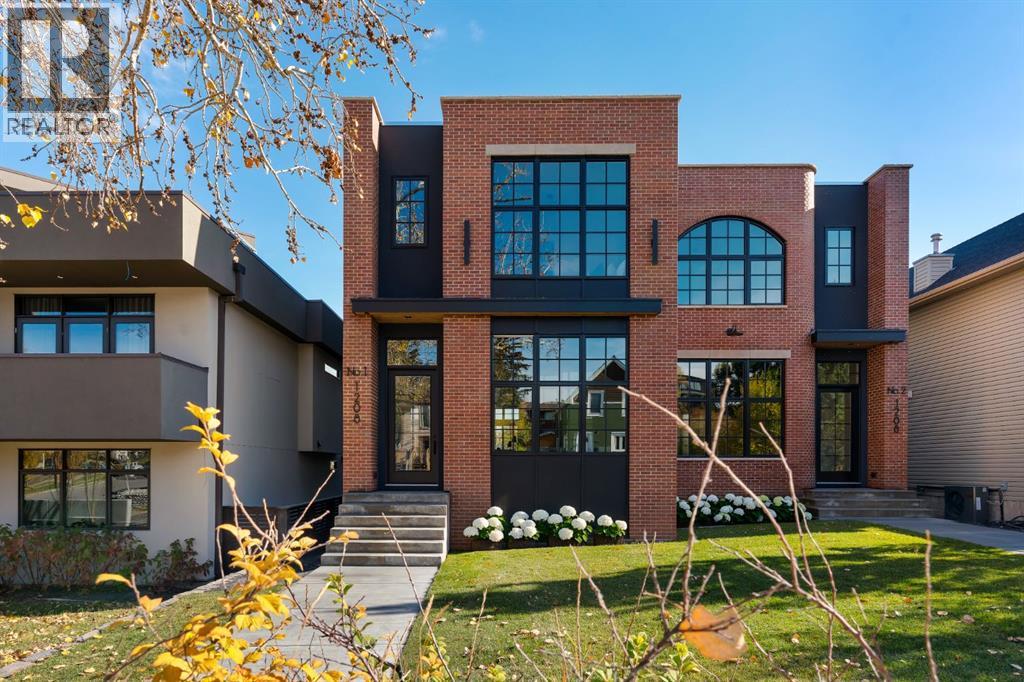
**OPEN HOUSE, Saturday, October 17, 12:00-2:00** Timeless character. Modern sophistication. An exceptional Scarboro address.Beautifully reimagined and renovated from top to bottom, this two-storey character home blends the charm of its era with the comfort and style of modern living. Nestled on a quiet, tree-lined street in one of Calgary’s most sought after inner-city communities, the home sits on an expansive 50’ x 119’ west-facing lot surrounded by mature landscaping.Offering over 3,000 sq. ft. of thoughtfully updated living space, 4 bedrooms and 3.5 bathrooms, this home delivers a wonderful balance of character, functionality and contemporary appeal. Thoughtful details add to its charm, including a partial view of the Calgary Tower from an upstairs bedroom—a subtle reminder of the vibrant city just beyond your doorstep.Enjoy the peace and established beauty of Scarboro while being just minutes from downtown Calgary, with convenient access to the city’s amenities, restaurants and urban lifestyle.A rare opportunity to own a beautifully transformed character home in a truly special inner-city setting.
Key Features
- Built in 1929
- Basement: Finished, Full
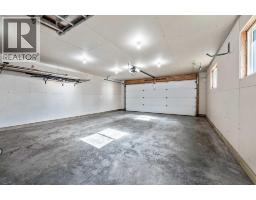
- Attached Garage, Detached Garage Parking
- Central air conditioning
- 1 Fireplace
- Forced air, Natural gas Heat
Property Details
Bedrooms & Bathrooms
Size
Interior
Building
Parking
Land
Financial
Rooms
Main Level
Second Level
Basement
Room measurements are supplied by the listing brokerage and are approximate.
What’s nearby
- Sunalta SchoolPublic (CBE) 200 m3 min walk
- Calgary Arts Academy — Knob Hill CampusGrades K-3 450 m6 min walk
- Sacred Heart SchoolCatholic (CCSD) 850 m11 min walk
- Alexander Ferguson SchoolPublic (CBE) · Grades 0-6 1.0 km13 min walk
Distances are straight-line. Catchment areas change, so confirm the designated school with the Calgary Board of Education or Calgary Catholic School District.
- Global Variety Store 1000 m12 min walk
- A-Mart 1.2 km15 min walk
- Community Natural Foods 1.3 km16 min walk
- Royal Sunalta Park 400 m5 min walk
- Nimmons Park 550 m7 min walk
- Sunalta Wild Flower Garden 650 m8 min walk
- Shaganappi PointCTrain station 1.2 km15 min walk
- Downtown West–KerbyCTrain station 1.7 km21 min walk
Tap a place for directions. Places from OpenStreetMap contributors.
Estimated Monthly Payment
Based on 20% down, a 4.09% rate and 25-year amortization. Your actual payment will depend on your rate, down payment, and lender.
- Mortgage$7,751
- Property tax$632
- Estimated total$8,383/mo
View on REALTOR.ca
Get alerts for homes like this
Be first to know. I’ll email you when new listings match: Houses in Scarboro, Calgary, $1.55M-$2.1M, 3+ beds.
Similar Properties in Calgary
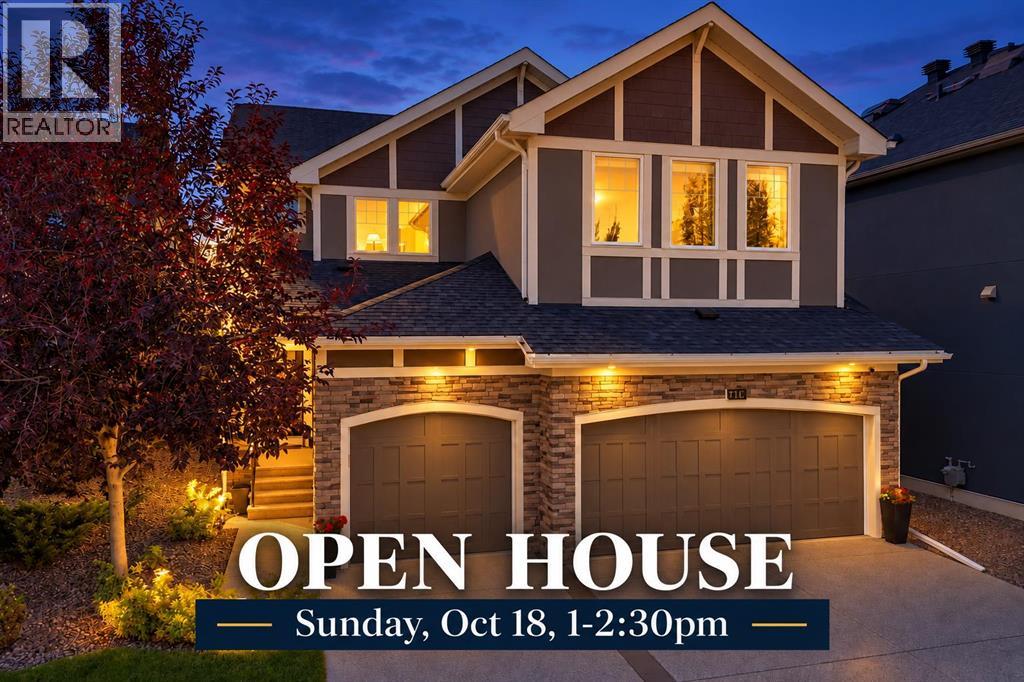
Recently Listed in Scarboro
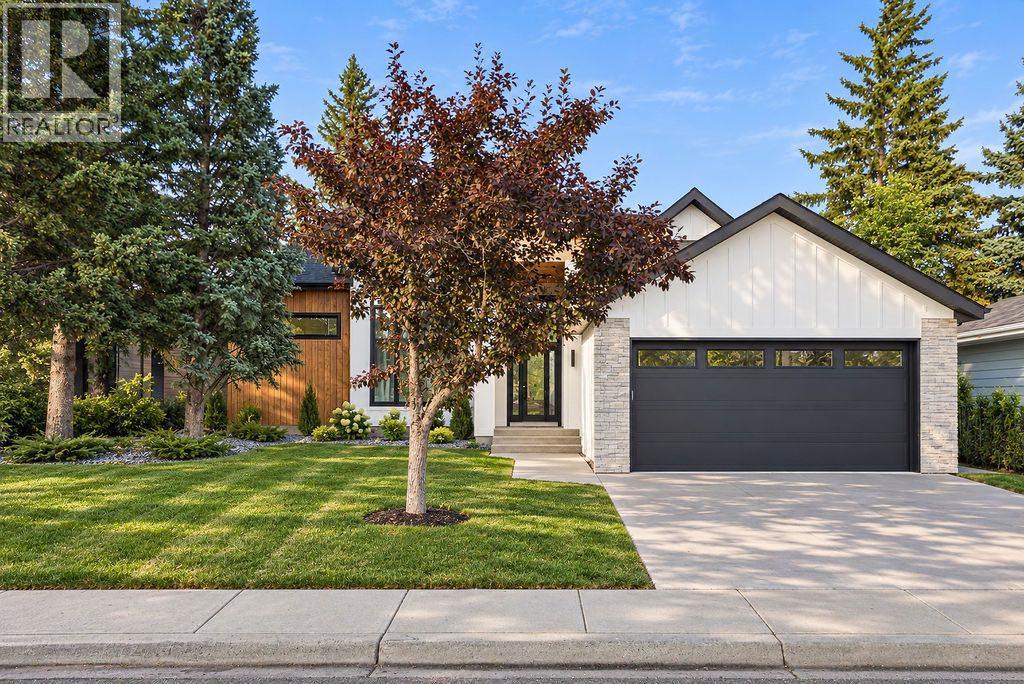
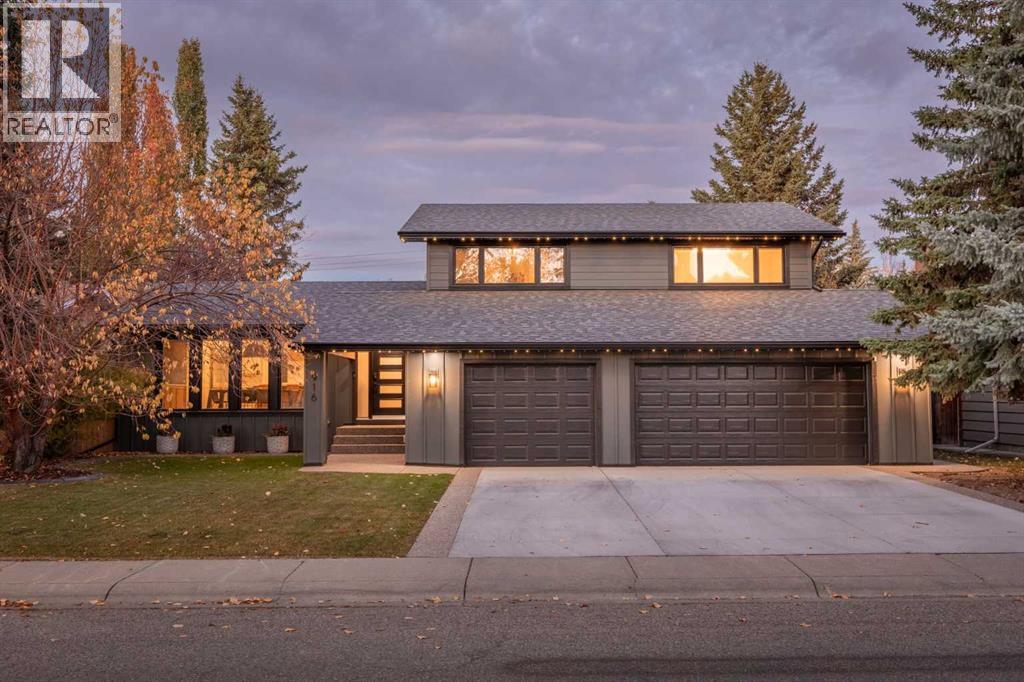
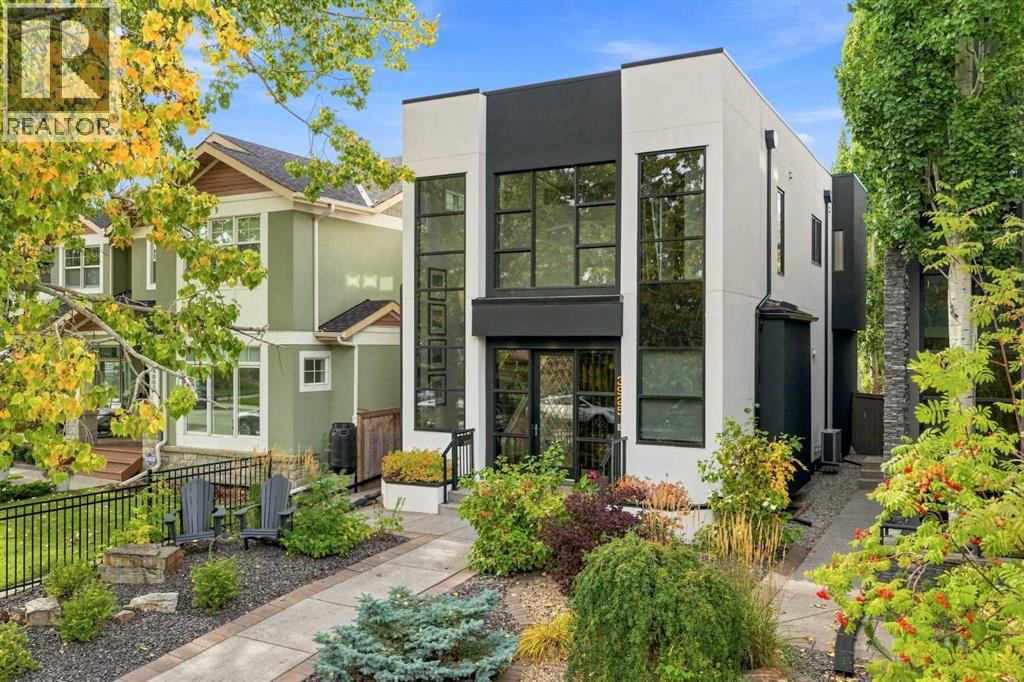

The trademarks MLS®, Multiple Listing Service® and the associated logos are owned by The Canadian Real Estate Association (CREA) and identify the quality of services provided by real estate professionals who are members of CREA. The trademarks REALTOR®, REALTORS®, and the REALTOR® logo are controlled by CREA and identify real estate professionals who are members of CREA.
The information contained on this site is based in whole or in part on information that is provided by members of The Canadian Real Estate Association (CREA), who are responsible for its accuracy. CREA reproduces and distributes this information as a service for its members and assumes no responsibility for its accuracy.
The listing content on this page is protected by copyright and other laws, and is intended solely for the private, non-commercial use by individuals. Any other reproduction, distribution or use of the content, in whole or in part, is specifically forbidden. The prohibited uses include commercial use, "screen scraping", "database scraping", and any other activity intended to collect, store, reorganize or manipulate data on the pages produced by or displayed on this website.