 1 / 48

144 Elgin Meadows View SE, Calgary, Alberta
About This Property
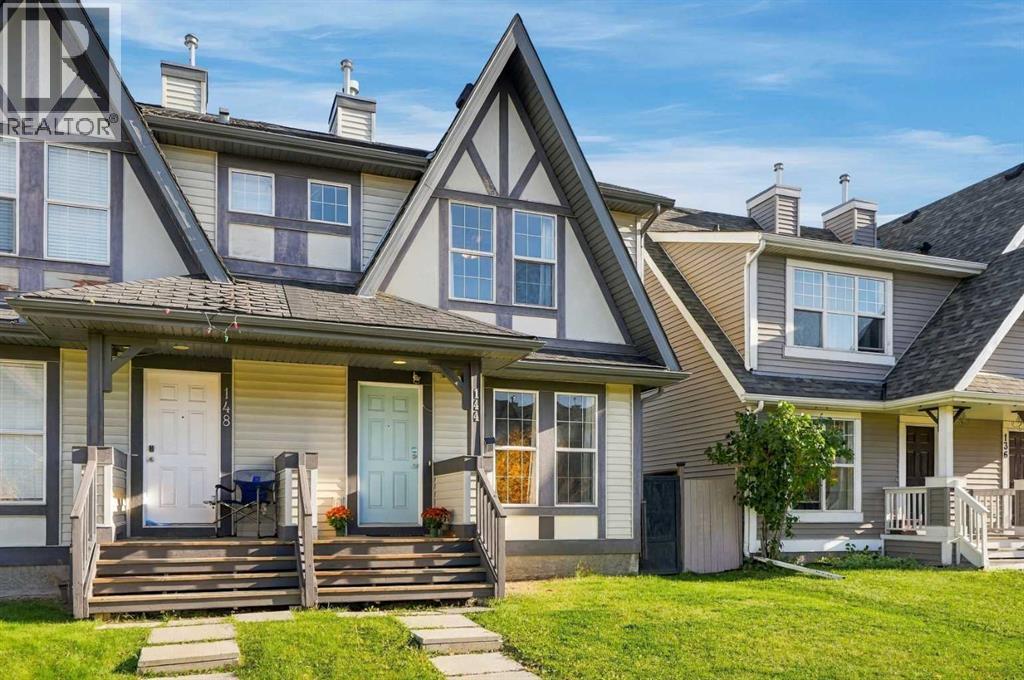
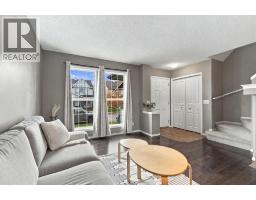
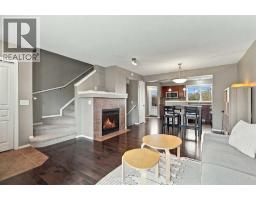
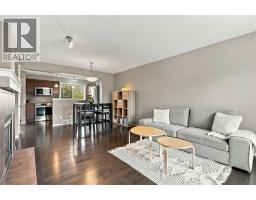
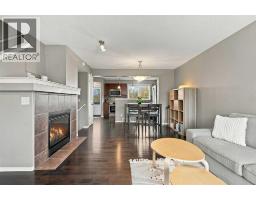
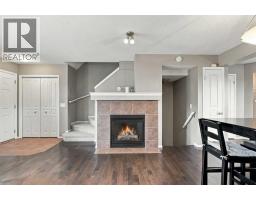
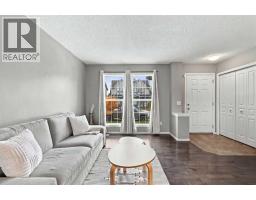
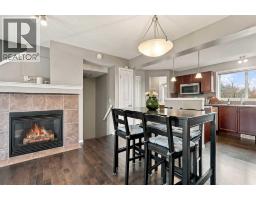
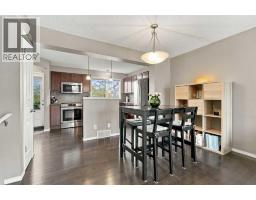
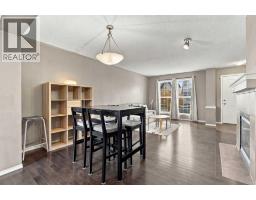
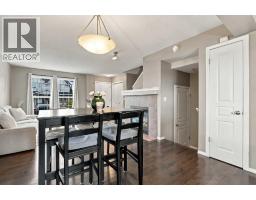
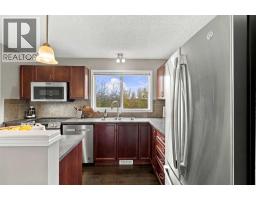
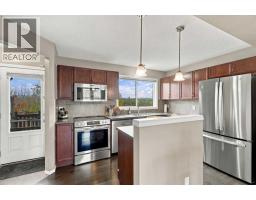
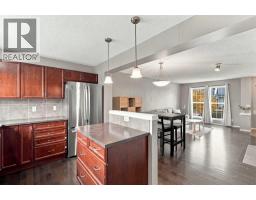
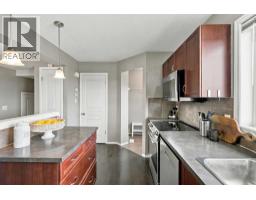
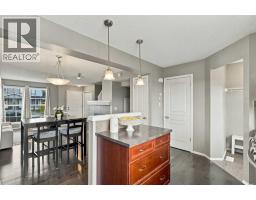
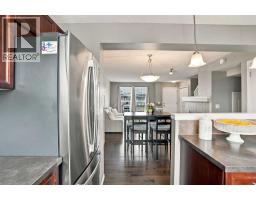
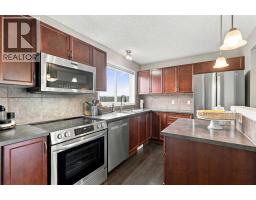
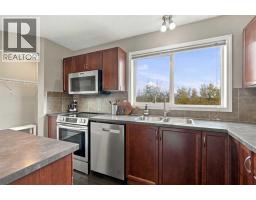
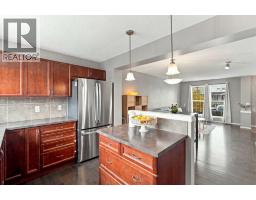
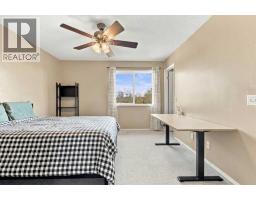
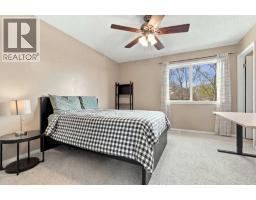
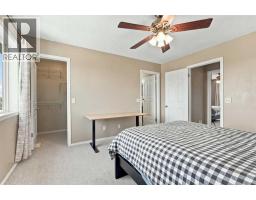
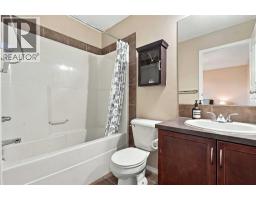
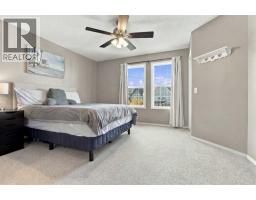
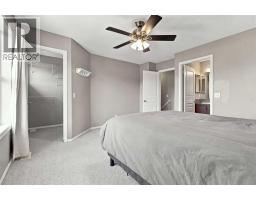
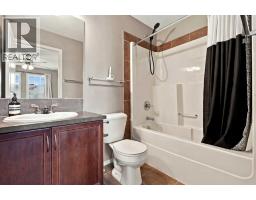
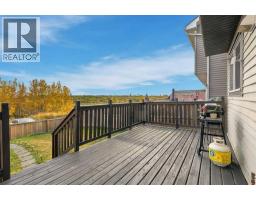
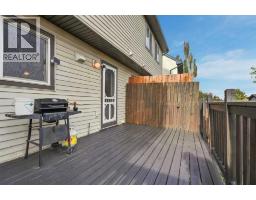
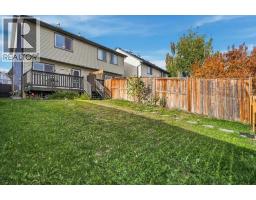
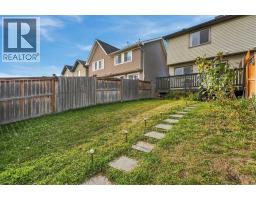
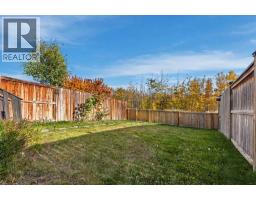
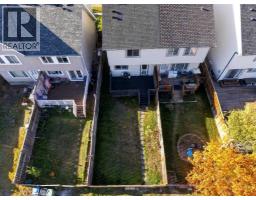
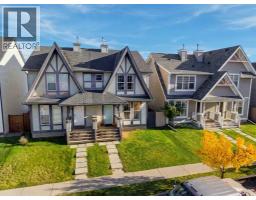
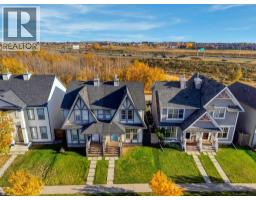
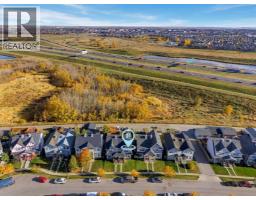
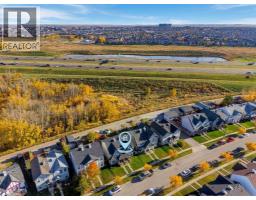
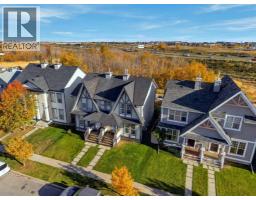
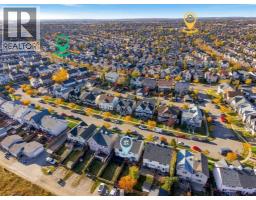
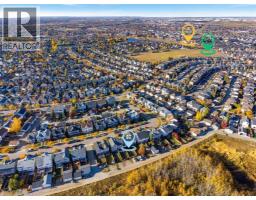
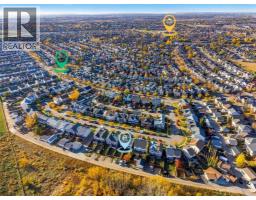
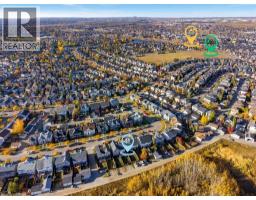
**Open House, October 10, 2:00 - 3:30 pm** Step into smart, affordable homeownership in vibrant McKenzie Towne! Located in desirable Elgin Meadows, this semi-detached gem gives you all the perks of freehold ownership—meaning total lifestyle independence with zero monthly condo fees. The smart two-storey layout kicks off with a light-filled main level made for effortless everyday living and entertaining, complete with a convenient main-floor powder room. Upstairs features two generously sized bedrooms and two full bathrooms, giving you a functional setup that works perfectly for roommates, guests, or a starter family. Downstairs, the unfinished basement comes equipped with a large egress window, offering an awesome blank canvas and the perfect setup to easily add a 3rd bedroom, a rec room, or a home gym as your space needs grow. Right outside your door, you get the absolute best of McKenzie Towne’s classic small-town charm: tree-lined pathways, community parks, Elgin’s picturesque ponds, and quick strolls to High Street shops, schools, and 130th Ave amenities, plus instant access to Deerfoot and Stoney Trails. Whether you are a savvy first-time buyer looking to step onto the property ladder without the heavy price tag of a fully detached house, or an investor seeking a turnkey asset in a high-demand SE location, this home packs incredible value and lifestyle into one fantastic package. Book your private tour today!
Key Features
- Built in 2007
- Basement: Unfinished, Full
- Other Parking
- 1 Fireplace
- Forced air Heat
Property Details
Bedrooms & Bathrooms
Size
Interior
Building
Parking
Land
Financial
Rooms
Main Level
Second Level
Basement
Room measurements are supplied by the listing brokerage and are approximate.
Estimated Monthly Payment
Based on 20% down, a 4.09% rate and 25-year amortization. Your actual payment will depend on your rate, down payment, and lender.
- Mortgage$1,906
- Property tax$269
- Estimated total$2,175/mo
View on REALTOR.ca
Get alerts for homes like this
Be first to know. I’ll email you when new listings match: Duplexes in McKenzie Towne, Calgary, $380k-$520k, 1+ beds.
Similar Properties in Calgary
Recently Listed in McKenzie Towne

The trademarks MLS®, Multiple Listing Service® and the associated logos are owned by The Canadian Real Estate Association (CREA) and identify the quality of services provided by real estate professionals who are members of CREA. The trademarks REALTOR®, REALTORS®, and the REALTOR® logo are controlled by CREA and identify real estate professionals who are members of CREA.
The information contained on this site is based in whole or in part on information that is provided by members of The Canadian Real Estate Association (CREA), who are responsible for its accuracy. CREA reproduces and distributes this information as a service for its members and assumes no responsibility for its accuracy.
The listing content on this page is protected by copyright and other laws, and is intended solely for the private, non-commercial use by individuals. Any other reproduction, distribution or use of the content, in whole or in part, is specifically forbidden. The prohibited uses include commercial use, "screen scraping", "database scraping", and any other activity intended to collect, store, reorganize or manipulate data on the pages produced by or displayed on this website.