About This Property
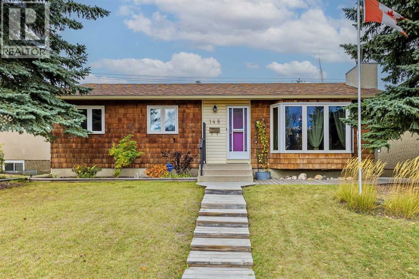
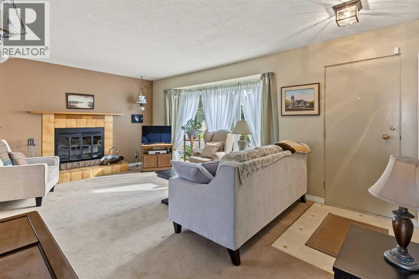
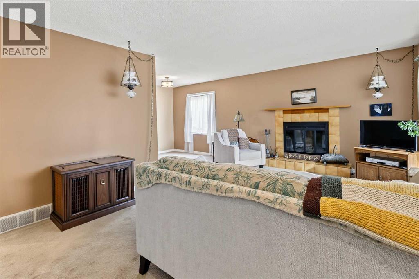
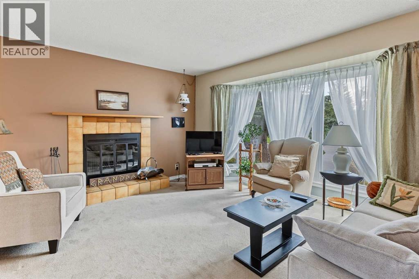
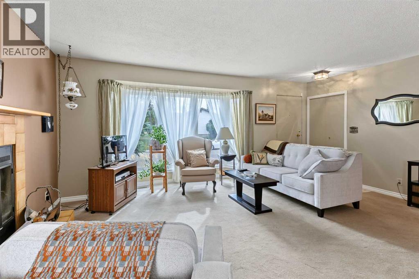
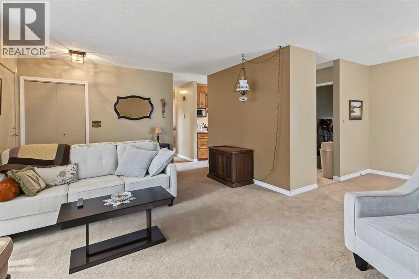
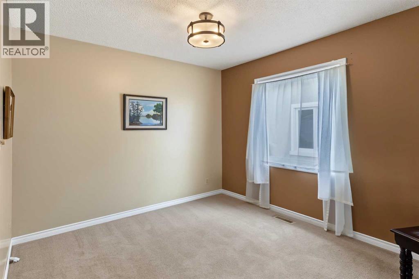
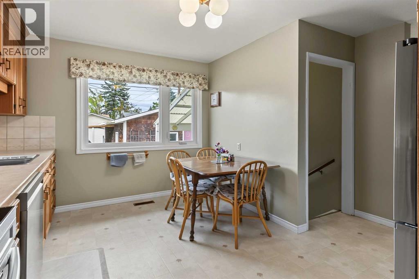
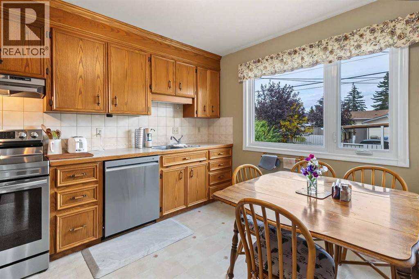
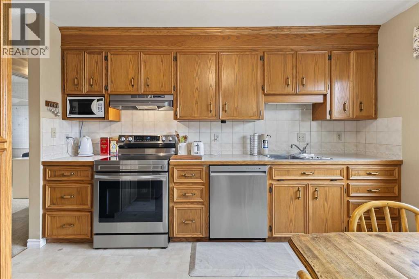
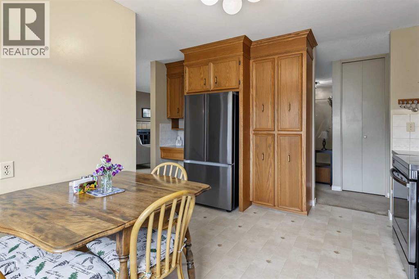
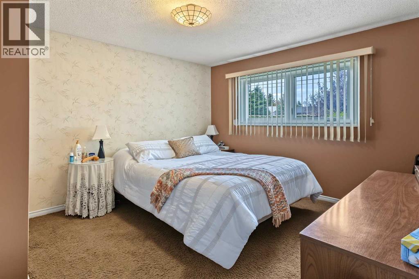
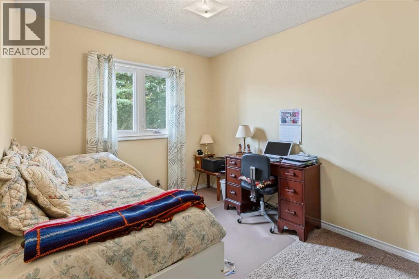
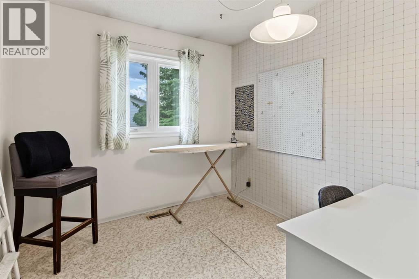
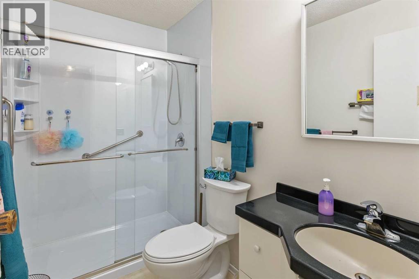
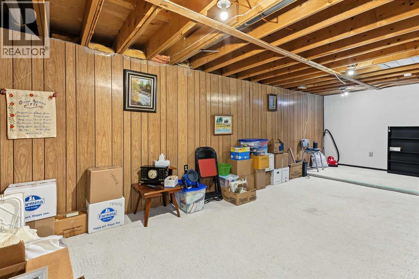
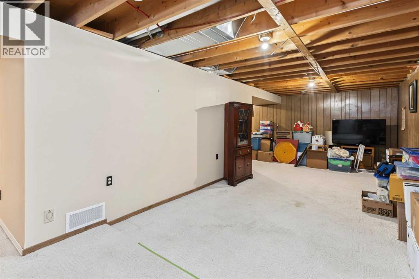
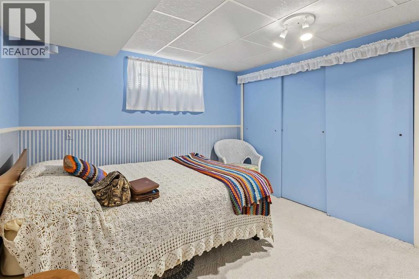
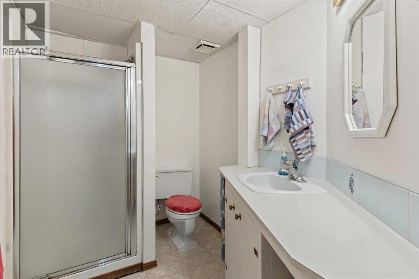
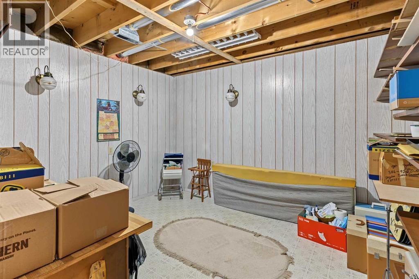
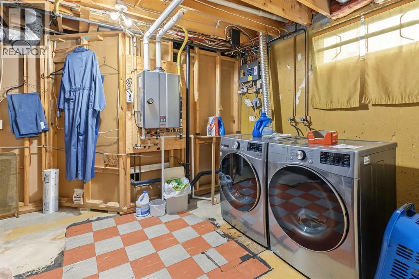
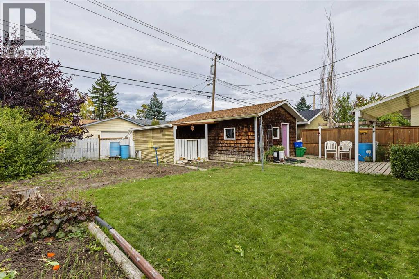
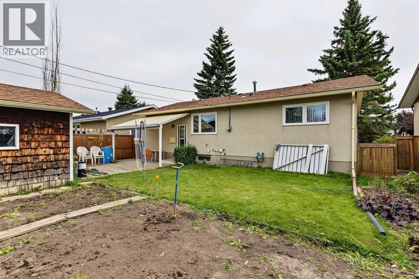
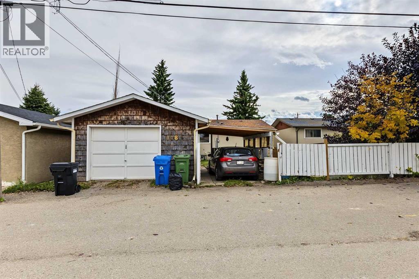
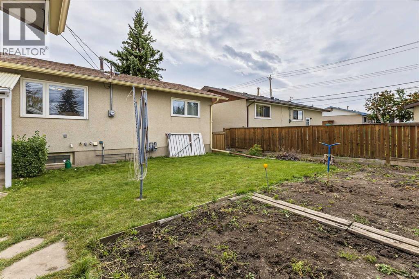
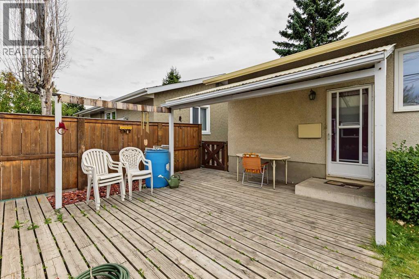
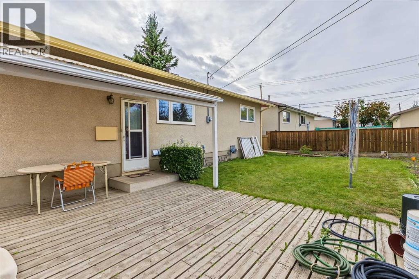
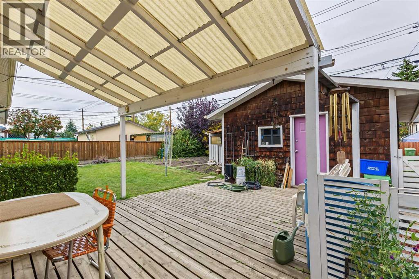
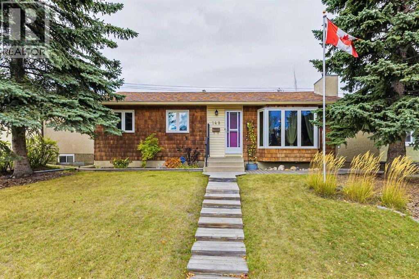
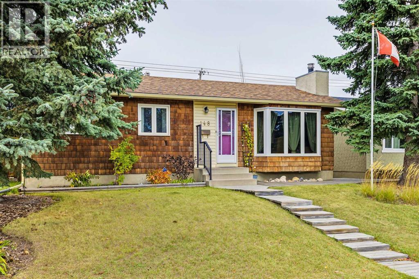
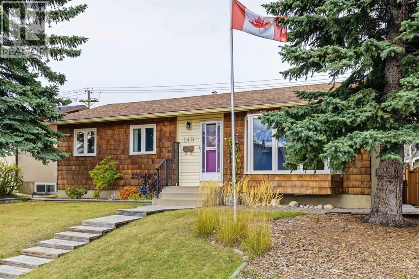
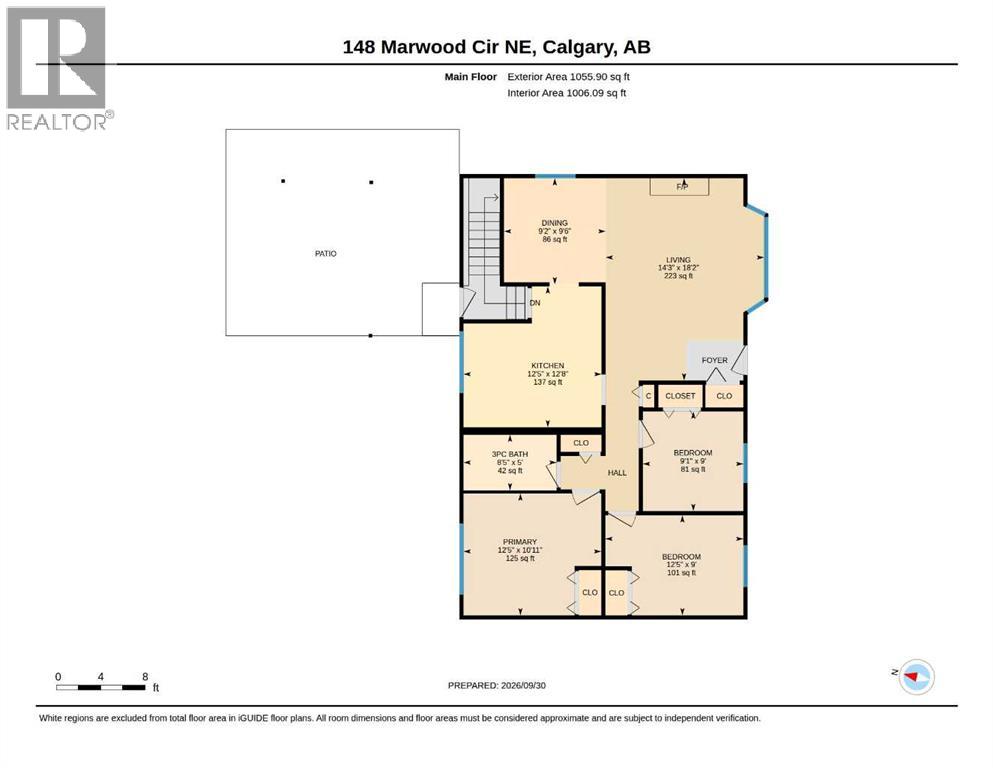
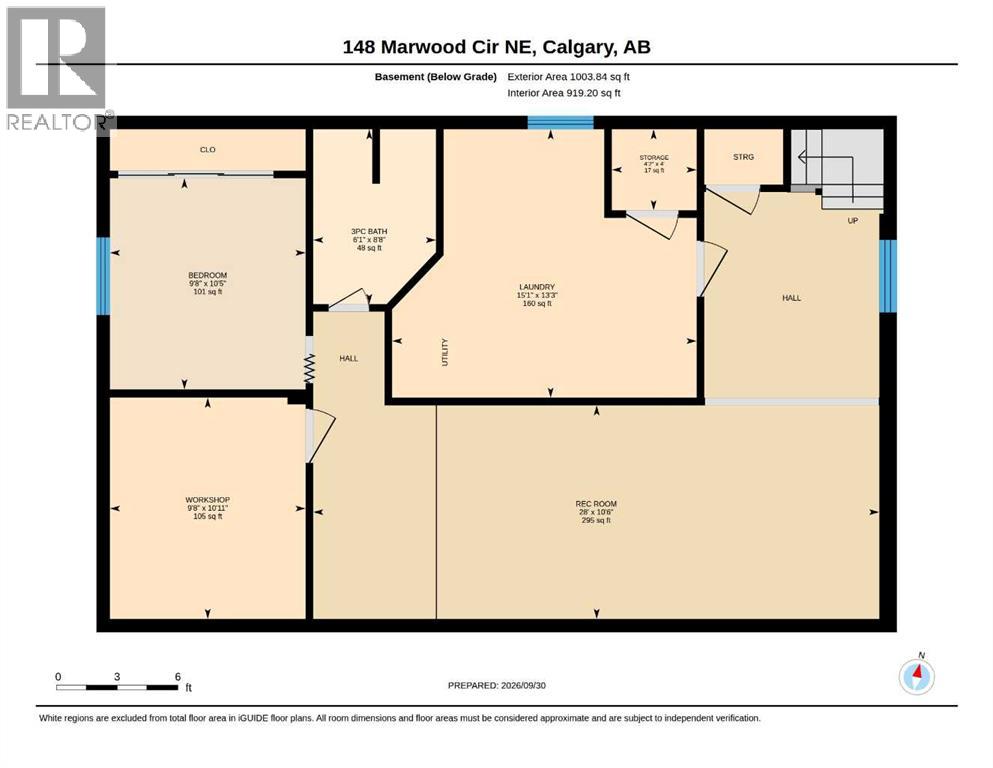
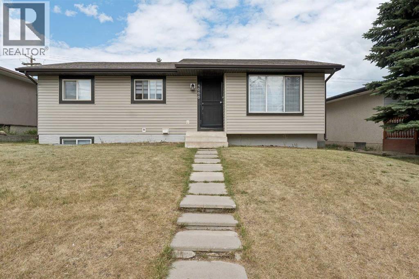
Open House-Sat Oct 3, 2-4 p.m. A lovely well-maintained home with 3 +1 bedrooms, 2 full baths (main level-walk in shower). All new main level triple pane windows in 2020 provide comfortable living spaces including a southern bay window with solar film in the living room that spills in natural light all day, and an expanded new window in the custom oak kitchen. Note the extra kitchen counter space/storage with pull out pantry cupboards. Keep heating costs down and spirits up in front of a cozy main level wood burning fireplace with glass doors and heat vents. The basement is finished with a large 28’ rec room (insulated walls-ceiling needs to be finished), bedroom, workshop/hobby room, 3-piece bath, and laundry area with new washer and dryer in 2024. Expansive 24’ x 16’ single garage plus carport off paved lane - note the city light above the garage. Peaceful, private outdoor space with a covered deck, trees, grass area and large vegetable garden. Ideally located in the middle of a quiet tree lined street in a great family community. A short stroll to multiple parks & playgrounds and 3 levels of schools. 10 min. walk to shopping, 15 min. walk to the LRT, and easy access to transit and major commuting routes. Truly a great home in a fantastic location! Click 3D for interactive floorplan
Key Features
- Built in 1970
- House
- Freehold
- Basement: Finished, Full
- Detached Garage, Carport Parking
- 1 Fireplace
Property Details
Size & Land
Building Features
Parking
Financial & Other
Estimated Monthly Payment
Based on 20% down, a 4.09% rate and 25-year amortization. Your actual payment will depend on your rate, down payment, and lender.
- Mortgage$2,080
- Property tax$276
- Estimated total$2,356/mo
View on REALTOR.ca
Get alerts for homes like this
Be first to know. I’ll email you when new listings match: Houses in Marlborough, Calgary, $410k-$570k, 3+ beds.
Similar Houses in Marlborough
Recently Listed in Marlborough

The trademarks MLS®, Multiple Listing Service® and the associated logos are owned by The Canadian Real Estate Association (CREA) and identify the quality of services provided by real estate professionals who are members of CREA. The trademarks REALTOR®, REALTORS®, and the REALTOR® logo are controlled by CREA and identify real estate professionals who are members of CREA.
The information contained on this site is based in whole or in part on information that is provided by members of The Canadian Real Estate Association (CREA), who are responsible for its accuracy. CREA reproduces and distributes this information as a service for its members and assumes no responsibility for its accuracy.
The listing content on this page is protected by copyright and other laws, and is intended solely for the private, non-commercial use by individuals. Any other reproduction, distribution or use of the content, in whole or in part, is specifically forbidden. The prohibited uses include commercial use, "screen scraping", "database scraping", and any other activity intended to collect, store, reorganize or manipulate data on the pages produced by or displayed on this website.