148 SPRINGMERE Grove, Chestermere, Alberta
About This Property
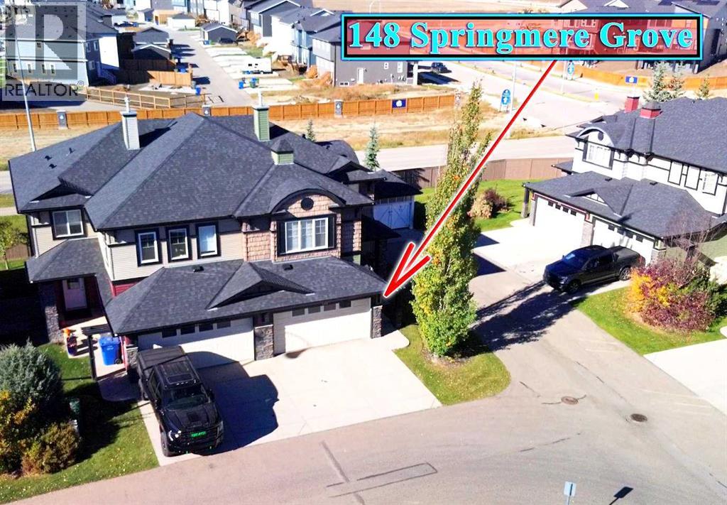
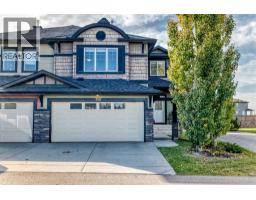
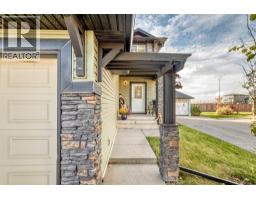
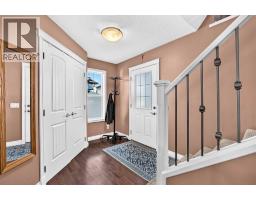
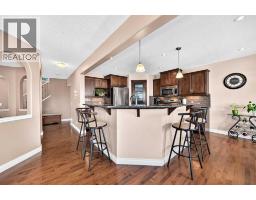
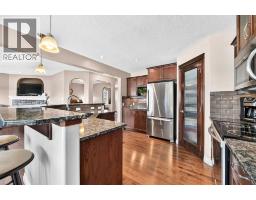
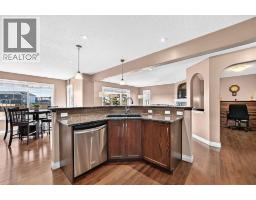
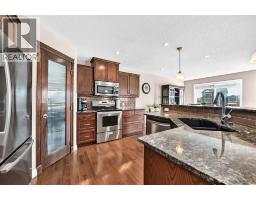
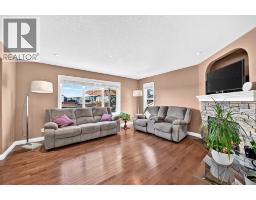
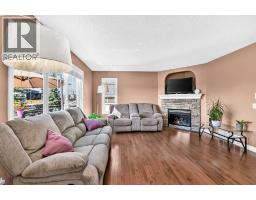
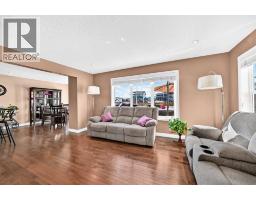
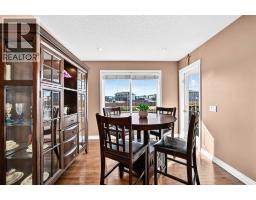
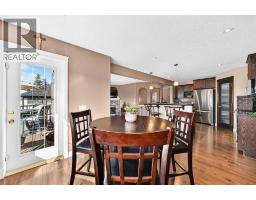
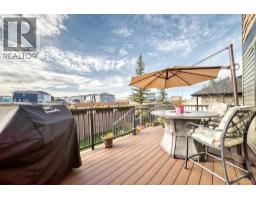
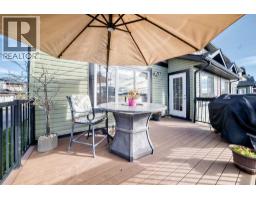
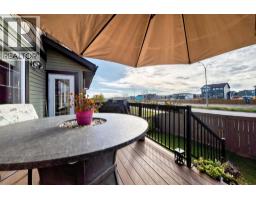
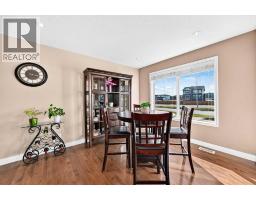
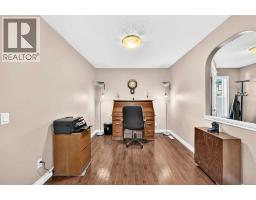
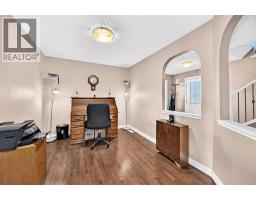
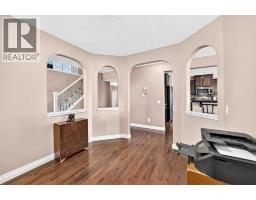
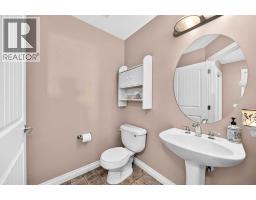
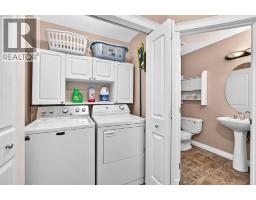
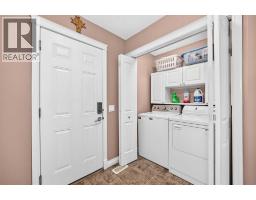
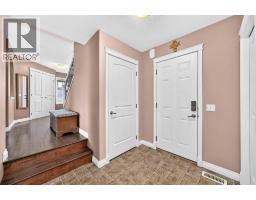
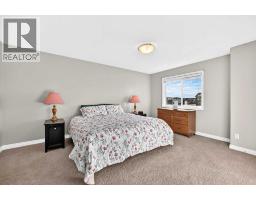
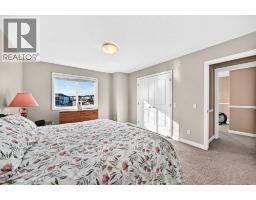
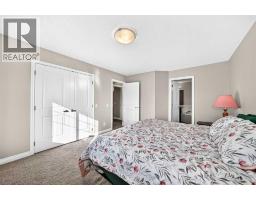
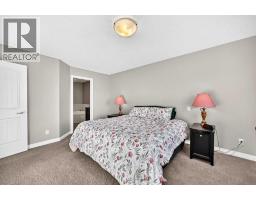
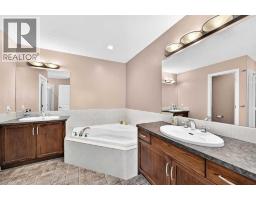
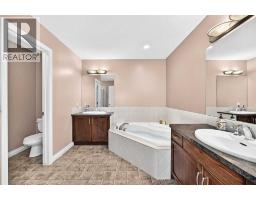
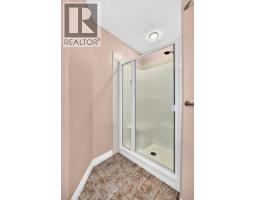
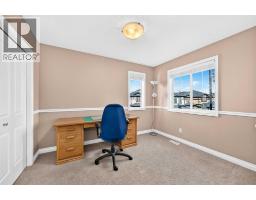
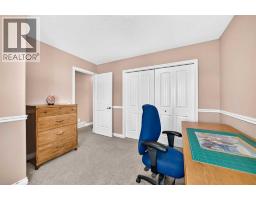
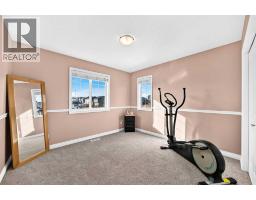
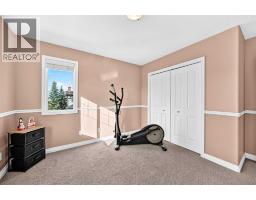
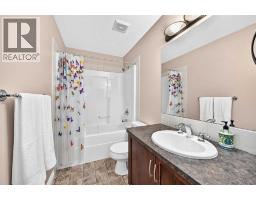
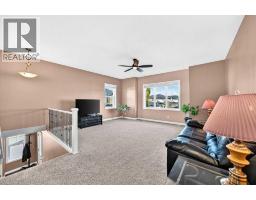
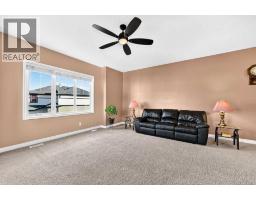
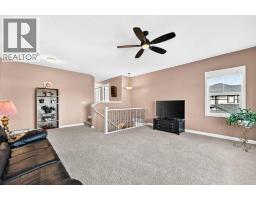
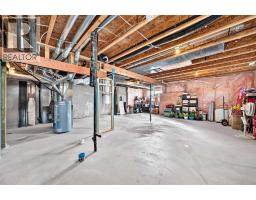
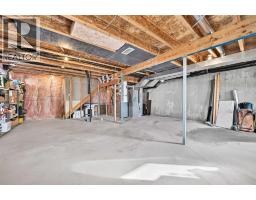
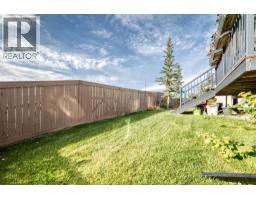
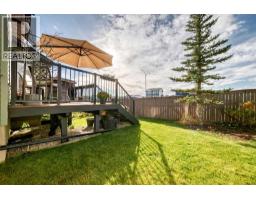
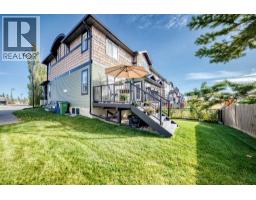
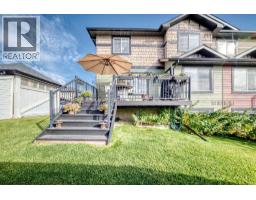
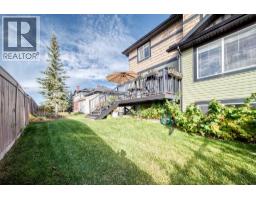
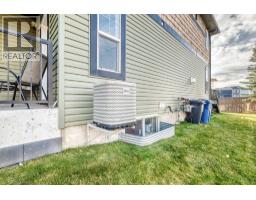
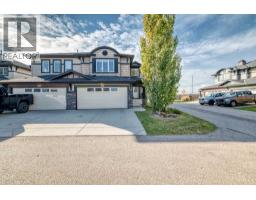
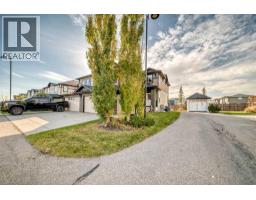
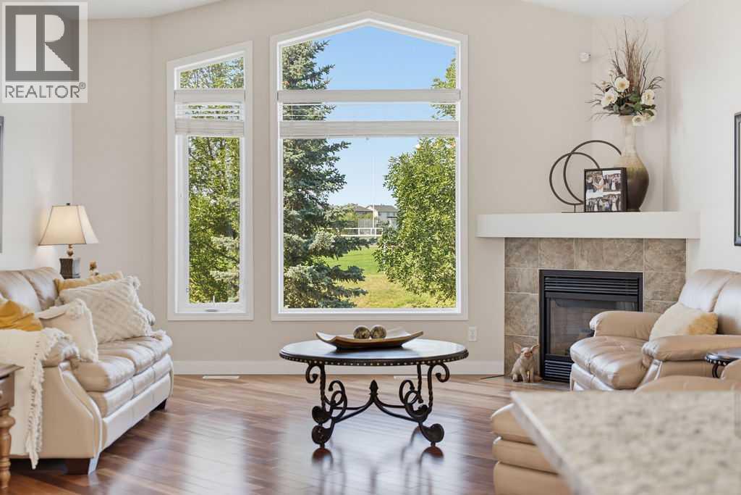
Welcome to 148 Springmere Grove! Busy life!!?? Sell the lawnmower and snow shovel!! The monthly condo fee covers lawn maintenance, snow removal along with exterior maintenance such as roof shingles, and deck replacement!! With over 2,190 sq. ft. above grade, three bedrooms and a double attached garage, this end-unit townhome offers a spacious layout with both a main floor office and an upstairs bonus room. A covered front porch leads into a generous foyer, while arched openings frame the office and hardwood flooring continues through the main living areas. The kitchen features rich wood cabinetry, GRANITE countertops and a corner pantry, with an expansive raised breakfast bar offering space for casual meals or visiting with guests. The open layout connects the kitchen to a spacious living room centred around a stone-faced gas fireplace, where large rear and side windows bring in plenty of natural light. The adjoining dining area opens directly onto the rear deck, making outdoor meals easy. A laundry/mudroom with access to the attached garage and a two-piece bathroom complete the main floor. Upstairs, the large bonus room provides a comfortable second living area with plenty of room to gather and relax. The primary bedroom features a spacious five-piece ensuite with two separate vanities, a corner soaker tub, a separate shower and an enclosed toilet area. Two additional bedrooms, each with windows on two sides, and a four-piece main bathroom complete the upper floor. Three large windows bring natural light into the unfinished basement, offering excellent potential for future development and additional living space. Its open layout also provides ample storage while you plan your next steps. Central air conditioning keeps the home comfortable through the summer, and the rear deck offers room for a dining set and barbecue. Stairs lead down to the lawn, where established garden beds and mature greenery add to the outdoor setting.
Key Features
- Built in 2007
- Basement: Unfinished, Full
- Attached Garage Parking
- Central air conditioning
- 1 Fireplace
- Golf Course Development
Property Details
Bedrooms & Bathrooms
Size
Interior
Building
Parking
Neighbourhood
Land
Financial
Rooms
Main Level
Upper Level
Room measurements are supplied by the listing brokerage and are approximate.
What’s nearby
- St. Gabriel the Archangel SchoolCatholic (CCSD) 650 m8 min walk
- Prairie Waters Elementary SchoolPublic (Rocky View) 800 m10 min walk
- Rainbow Creek Elementary School 1.3 km16 min walk
- Chestermere Lake Middle School 1.6 km20 min walk
Distances are straight-line. Catchment areas change, so confirm the designated school with the local school division.
Tap a place for directions. Places from OpenStreetMap contributors.
Estimated Monthly Payment
Based on 20% down, a 4.09% rate and 25-year amortization. Your actual payment will depend on your rate, down payment, and lender.
- Mortgage$2,336
- Condo fee$465
- Property tax$285
- Estimated total$3,086/mo
View on REALTOR.ca
Get alerts for homes like this
Be first to know. I’ll email you when new listings match: Semi-detached & Duplexes in Westmere, Chestermere, $460k-$640k, 2+ beds.
Similar Properties in Chestermere
Recently Listed in Westmere

The trademarks MLS®, Multiple Listing Service® and the associated logos are owned by The Canadian Real Estate Association (CREA) and identify the quality of services provided by real estate professionals who are members of CREA. The trademarks REALTOR®, REALTORS®, and the REALTOR® logo are controlled by CREA and identify real estate professionals who are members of CREA.
The information contained on this site is based in whole or in part on information that is provided by members of The Canadian Real Estate Association (CREA), who are responsible for its accuracy. CREA reproduces and distributes this information as a service for its members and assumes no responsibility for its accuracy.
The listing content on this page is protected by copyright and other laws, and is intended solely for the private, non-commercial use by individuals. Any other reproduction, distribution or use of the content, in whole or in part, is specifically forbidden. The prohibited uses include commercial use, "screen scraping", "database scraping", and any other activity intended to collect, store, reorganize or manipulate data on the pages produced by or displayed on this website.