 1 / 32
15033 37 Street SW, Calgary, Alberta
About This Property
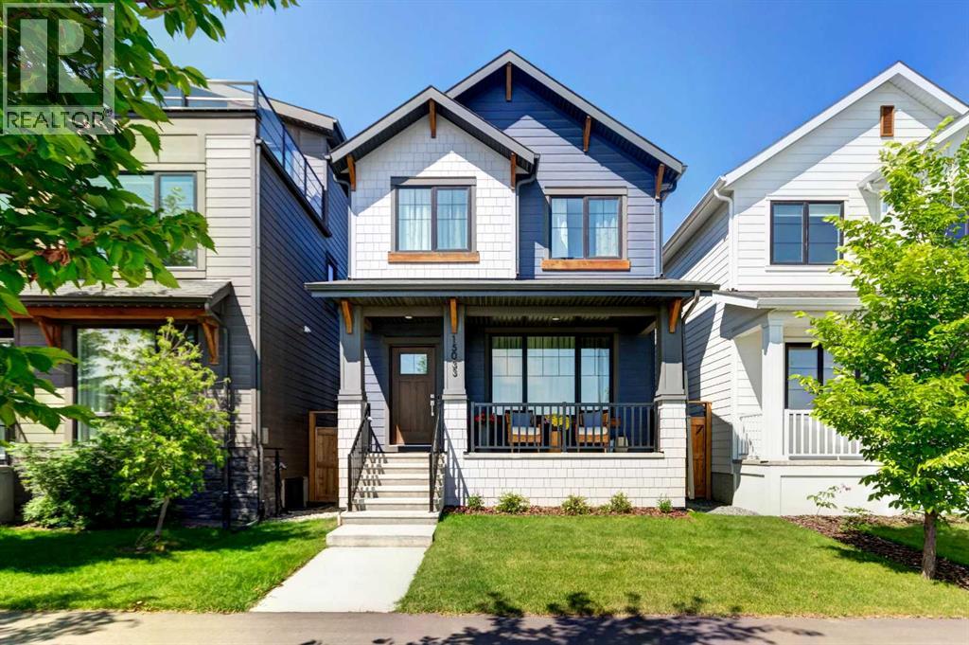
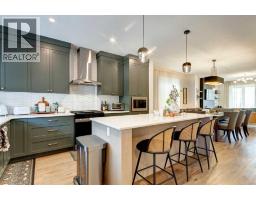
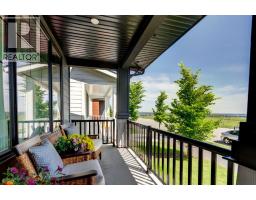
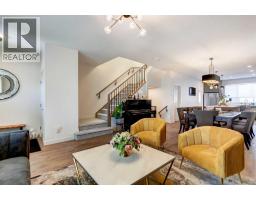
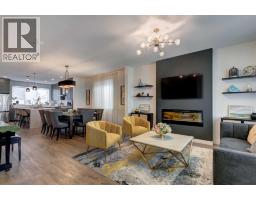
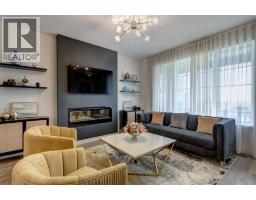
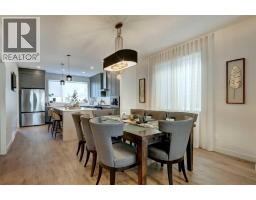
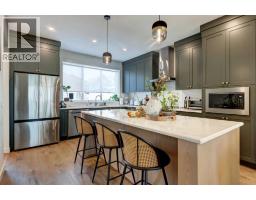
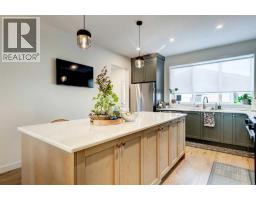
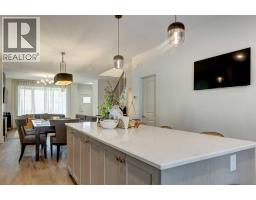
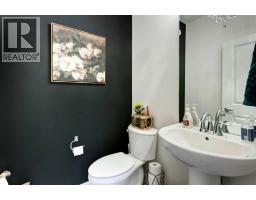
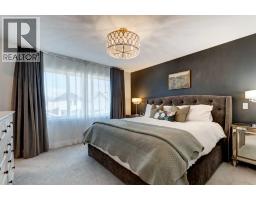
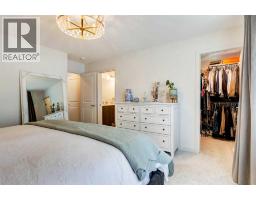
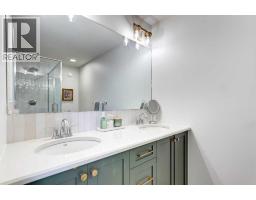
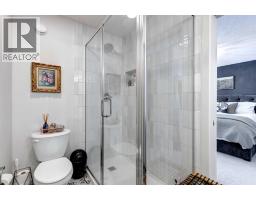
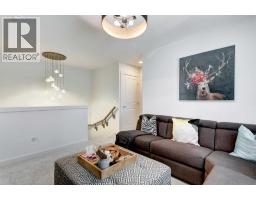
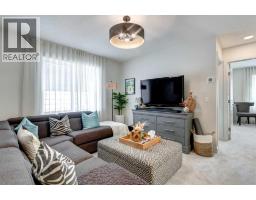
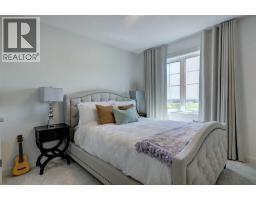
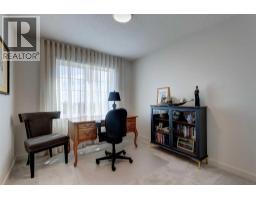
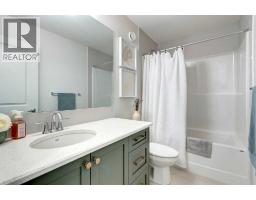
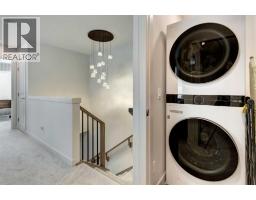
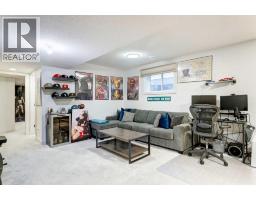
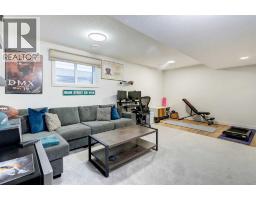
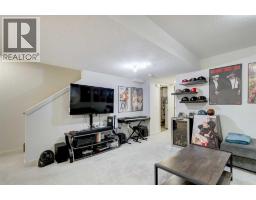
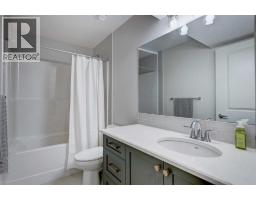
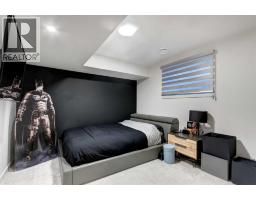
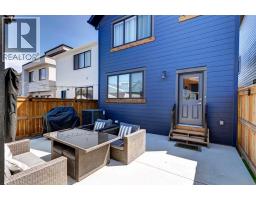
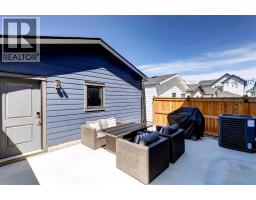
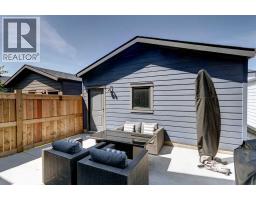
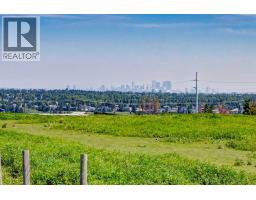
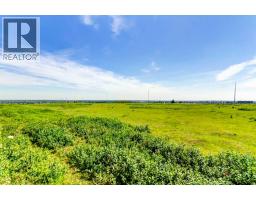
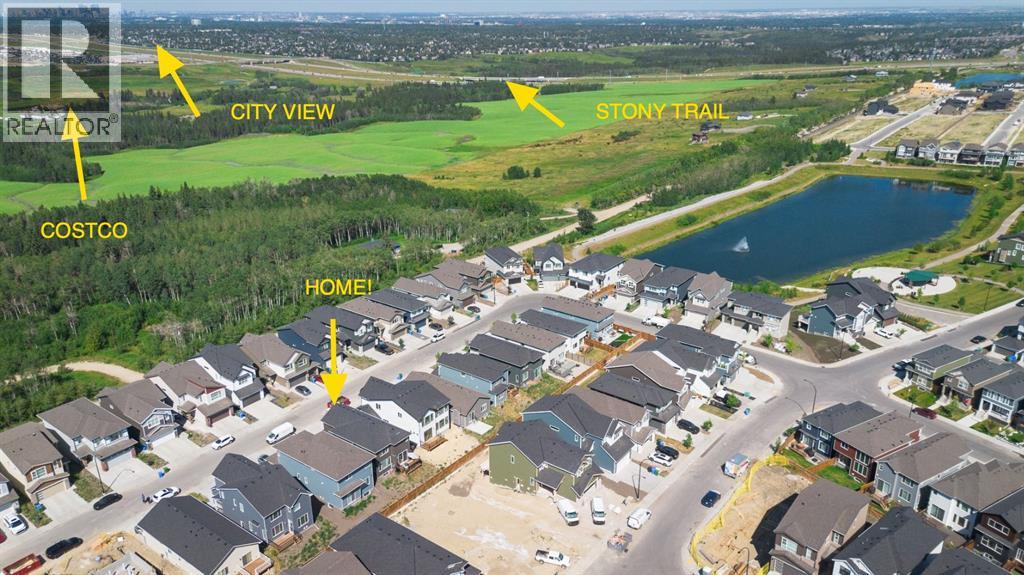
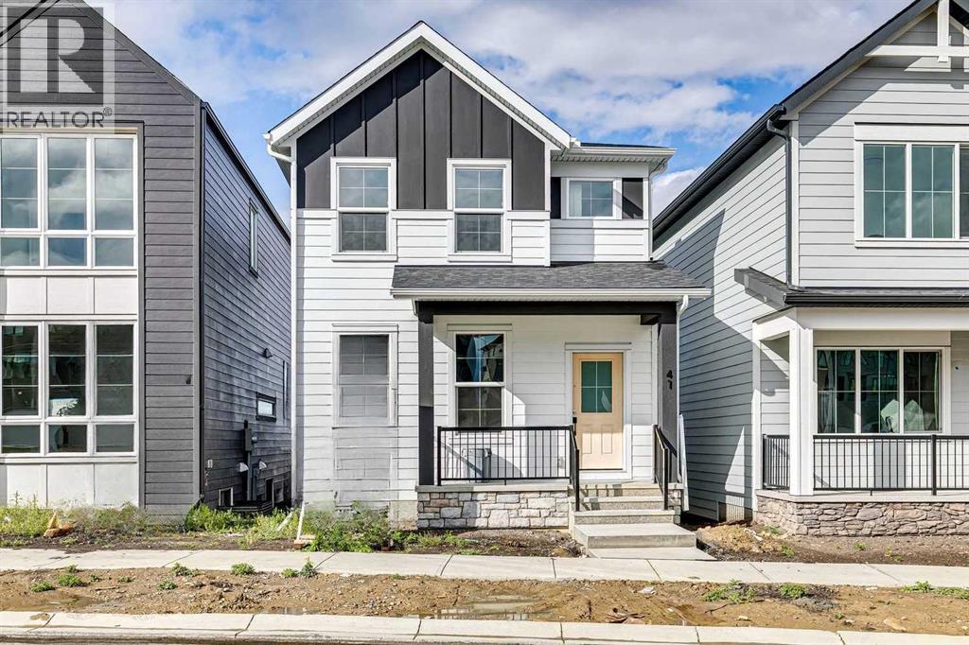
Welcome to this beautifully upgraded home in the sought-after community of Alpine Park, offering over 2,400 sq. ft. of professionally developed living space and an exceptional location facing open green space with downtown Calgary views. This stunning home combines quality craftsmanship, thoughtful design, and premium upgrades throughout. The bright, open-concept main floor showcases luxury vinyl plank flooring, designer lighting, and an impressive chef-inspired kitchen featuring quartz countertops, a large island with eating bar, upgraded stainless steel appliances including a gas range, built-in microwave, chimney-style hood fan, walk-in pantry, and an abundance of cabinet and counter space. The spacious dining area and inviting living room create the perfect setting for everyday living and entertaining. Upstairs, you'll find a versatile central bonus room, convenient upper-level laundry, two generous secondary bedrooms, a full bathroom, and a spacious primary retreat complete with a walk-in closet and an upgraded spa-inspired ensuite featuring a beautifully tiled glass shower and quartz vanity. The professionally finished basement expands your living space with a large recreation room, fourth bedroom, full bathroom, and plenty of storage, ideal for guests, teenagers, or a home office. Outside, enjoy the charming front porch overlooking the green space, where you'll appreciate peaceful views. The low-maintenance backyard features a large concrete patio, perfect for summer barbecues and outdoor entertaining, while the double detached garage provides ample parking and storage. Additional highlights include central air conditioning, upgraded tile flooring, and numerous upgrades throughout. Located in Calgary's vibrant master-planned community of Alpine Park, you'll enjoy beautiful parks, pathways, future amenities, and quick access to Stoney Trail, making commuting around the city simple while enjoying the feel of a growing, family-friendly neighbourhood. This is a r are opportunity to own a nearly new, move-in-ready home with exceptional upgrades in one of southwest Calgary's most exciting new communities.
Key Features
- Built in 2023
- Basement: Finished, Full
- Detached Garage Parking
- Central air conditioning
- 1 Fireplace
- Forced air Heat
Property Details
Bedrooms & Bathrooms
Size
Interior
Building
Parking
Neighbourhood
Land
Financial
Rooms
Main Level
Upper Level
Lower Level
Room measurements are supplied by the listing brokerage and are approximate.
Estimated Monthly Payment
Based on 20% down, a 4.09% rate and 25-year amortization. Your actual payment will depend on your rate, down payment, and lender.
- Mortgage$3,181
- Property tax$399
- Estimated total$3,580/mo
View on REALTOR.ca
Get alerts for homes like this
Be first to know. I’ll email you when new listings match: Houses in Alpine Park, Calgary, $630k-$870k, 3+ beds.
Similar Houses in Alpine Park
Recently Listed in Alpine Park

The trademarks MLS®, Multiple Listing Service® and the associated logos are owned by The Canadian Real Estate Association (CREA) and identify the quality of services provided by real estate professionals who are members of CREA. The trademarks REALTOR®, REALTORS®, and the REALTOR® logo are controlled by CREA and identify real estate professionals who are members of CREA.
The information contained on this site is based in whole or in part on information that is provided by members of The Canadian Real Estate Association (CREA), who are responsible for its accuracy. CREA reproduces and distributes this information as a service for its members and assumes no responsibility for its accuracy.
The listing content on this page is protected by copyright and other laws, and is intended solely for the private, non-commercial use by individuals. Any other reproduction, distribution or use of the content, in whole or in part, is specifically forbidden. The prohibited uses include commercial use, "screen scraping", "database scraping", and any other activity intended to collect, store, reorganize or manipulate data on the pages produced by or displayed on this website.