 1 / 15
805, 437 Alpine Avenue SW, Calgary, Alberta
About This Property
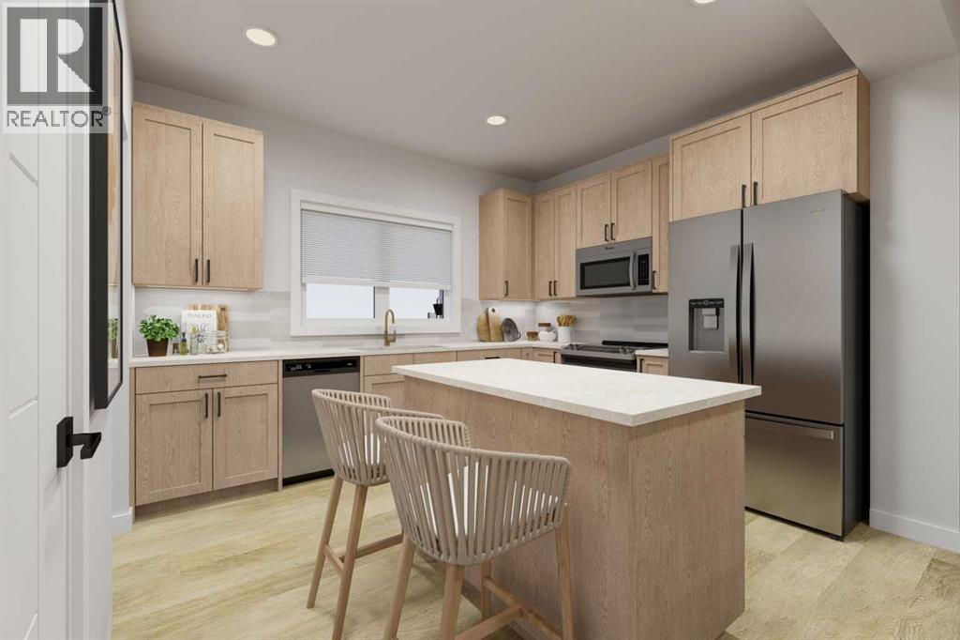
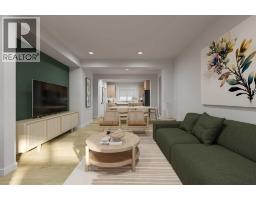
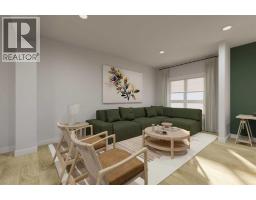
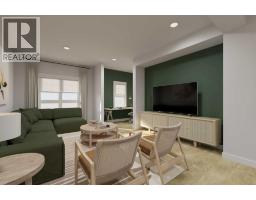
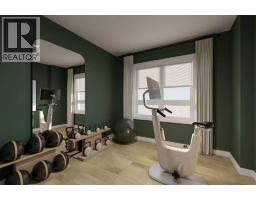
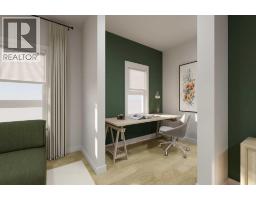
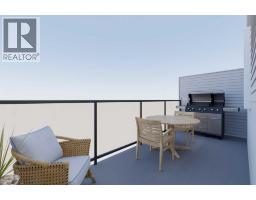
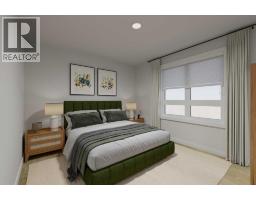
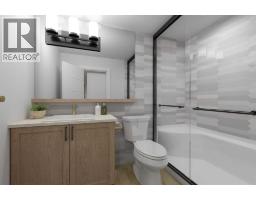
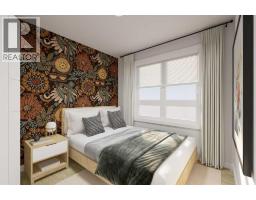
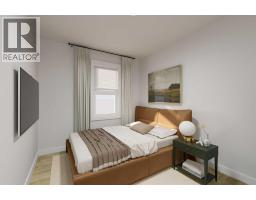
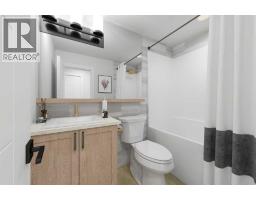
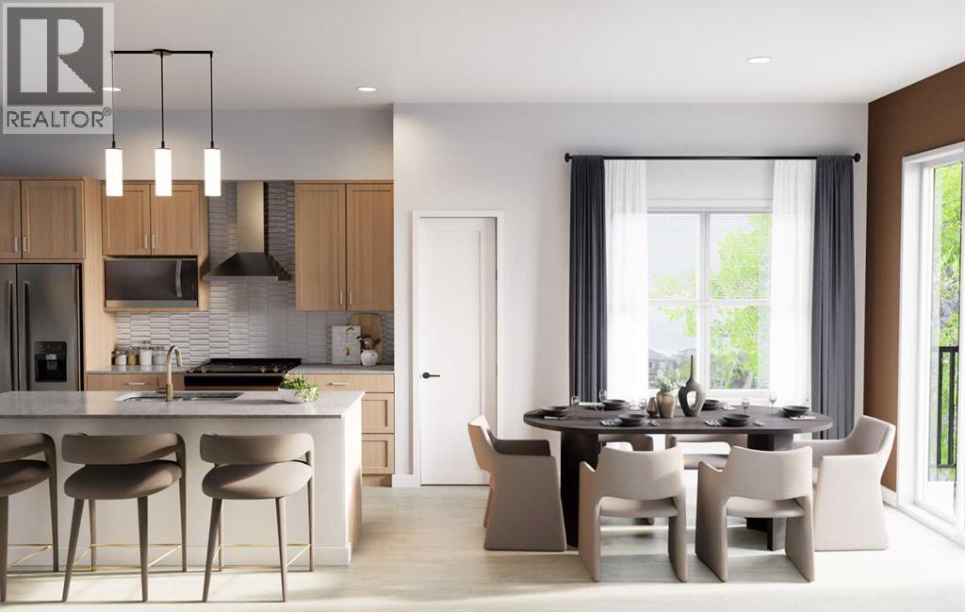
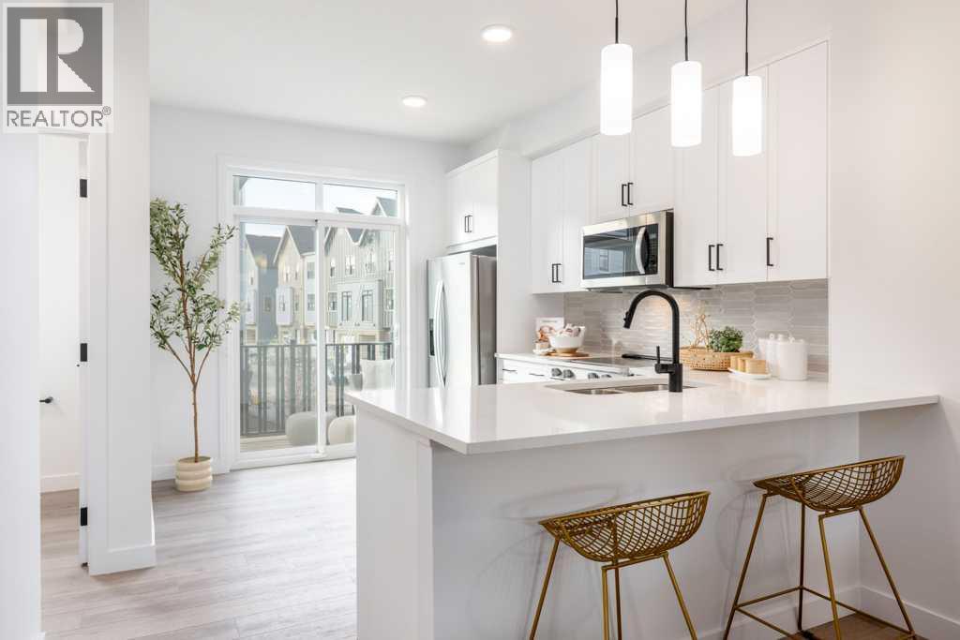
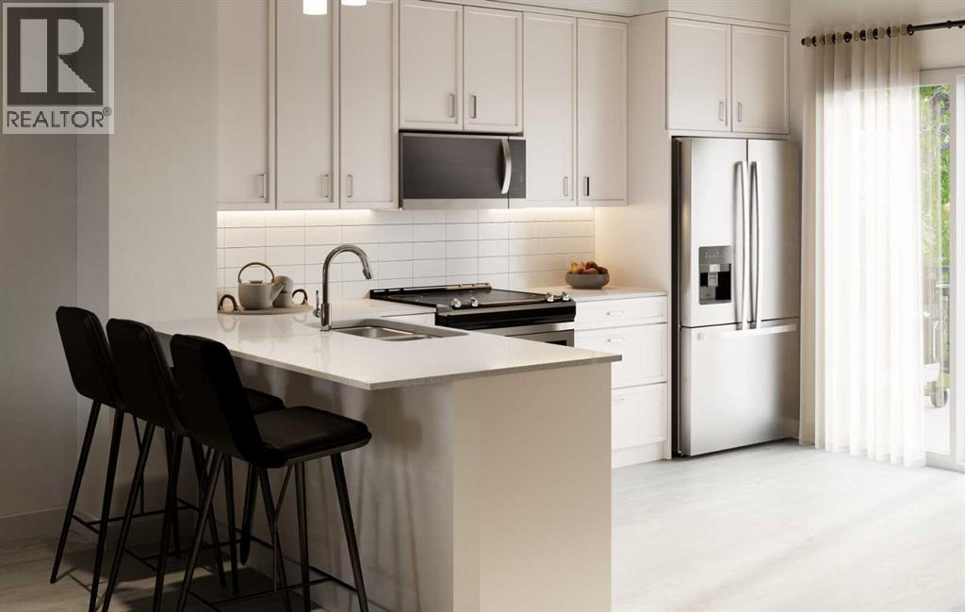
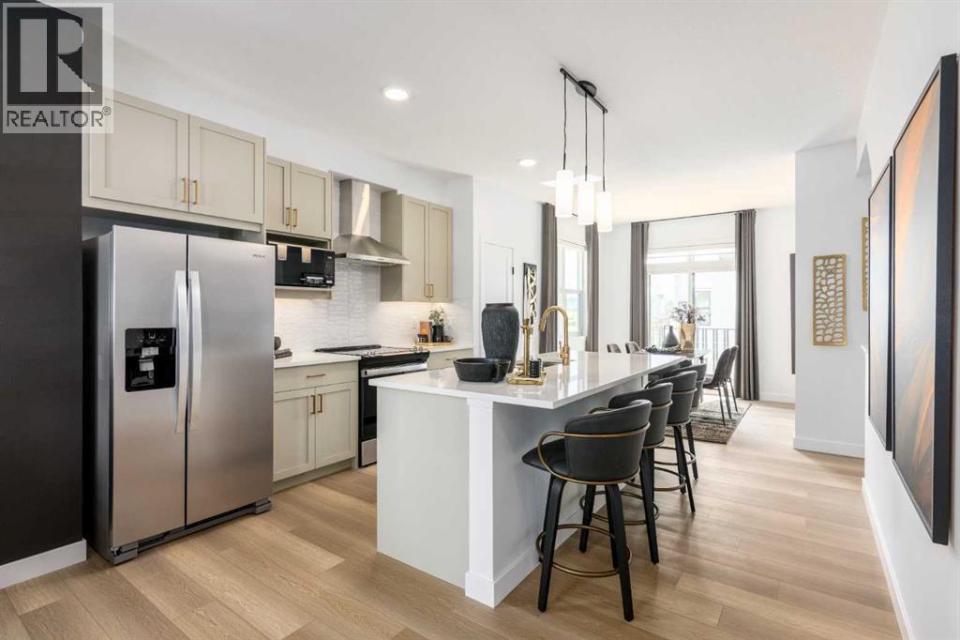
DESIGNER FINISHES, A DOUBLE SIDE-BY-SIDE GARAGE AND A SOUTH-FACING BACKYARD—this completed three-storey townhome in Woodland at Alpine Park offers the space, flexibility and convenience today’s buyers are looking for. Even better, enjoy ONE YEAR OF NO CONDO FEES!The ground level welcomes you with a spacious 9'8" × 11'10" flex room that can easily become a private home office, fitness studio, playroom or creative retreat. An insulated two-car side-by-side attached garage provides secure parking, additional storage and everyday convenience.Upstairs, the bright, open-concept main floor brings the kitchen, dining and living areas together in one inviting space. Upgraded designer interior finishes give the home a polished, cohesive look, while upgraded quartz countertops extend throughout the kitchen and bathrooms. The kitchen also features a chimney-style hood fan, generous cabinetry and a central island suited to casual meals, entertaining and everyday preparation.A full-width balcony expands the living space outdoors, offering plenty of room for morning coffee, summer dining or relaxing at the end of the day. The south-facing backyard brings even more sunshine and outdoor enjoyment, while the community dog park is less than a two-minute walk away.On the upper level, the primary bedroom offers a walk-in closet and private three-piece ensuite. Two additional bedrooms, another full bathroom and conveniently located laundry create a comfortable and functional layout for families, professionals, guests or shared living.Finished with durable James Hardie® siding and modern architectural details, this home is designed to deliver lasting curb appeal and performance.Alpine Park places southwest Calgary’s best conveniences within easy reach. Shop at Costco and the nearby Tsuut’ina retail district, or visit Shawnessy for major retailers, the YMCA, Calgary Public Library and Landmark Cinemas. Quick connections to Stoney Trail and Macleod Trail simplify daily travel, w hile Deerfoot Trail is approximately 10 minutes away and weekend escapes to the mountains are always within reach.This home is complete and available for immediate possession. Book your private showing and discover the space, style and value waiting for you in Alpine Park.PLEASE NOTE: Photos are of a completed showhome of the same model. The finishes, interior selections and floor plan of this spec home may differ from those shown.
Key Features
- Built in 2025
- Basement: None
- Attached Garage Parking
- See Remarks
- Pets Allowed With Restrictions
- Forced air, High-Efficiency Furnace, Natural gas Heat
Property Details
Bedrooms & Bathrooms
Size
Interior
Building
Parking
Neighbourhood
Land
Financial
Rooms
Main Level
Second Level
Third Level
Room measurements are supplied by the listing brokerage and are approximate.
Estimated Monthly Payment
Based on 20% down, a 4.09% rate and 25-year amortization. Your actual payment will depend on your rate, down payment, and lender.
- Mortgage$2,162
- Condo fee$257
- Estimated total$2,419/mo
View on REALTOR.ca
Get alerts for homes like this
Be first to know. I’ll email you when new listings match: Townhouses in Alpine Park, Calgary, $430k-$590k, 2+ beds.
Similar Townhouses in Alpine Park
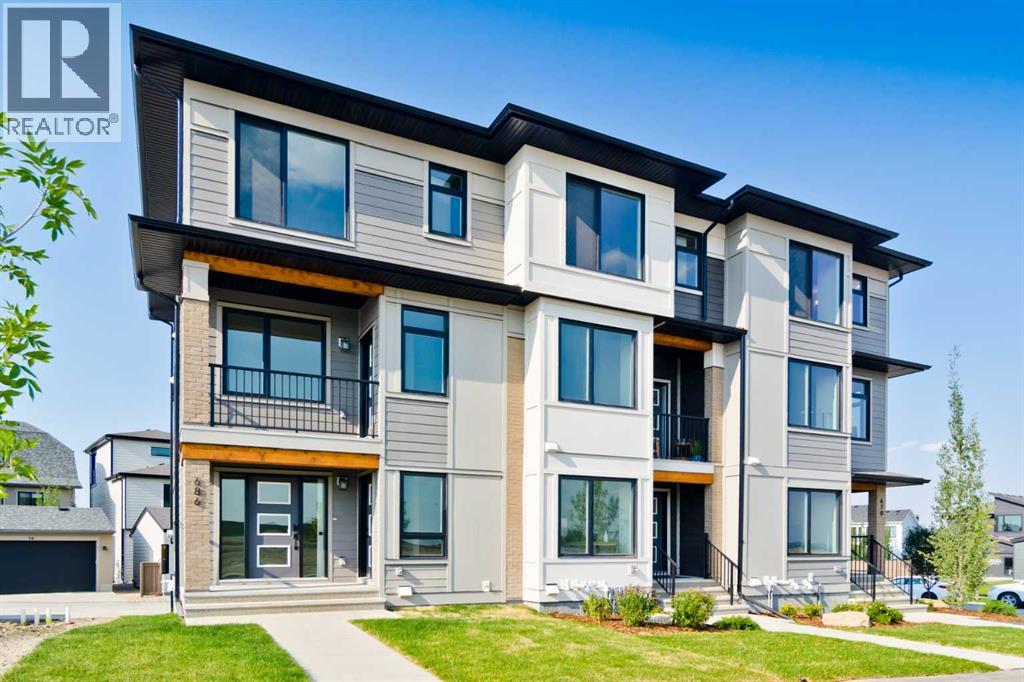
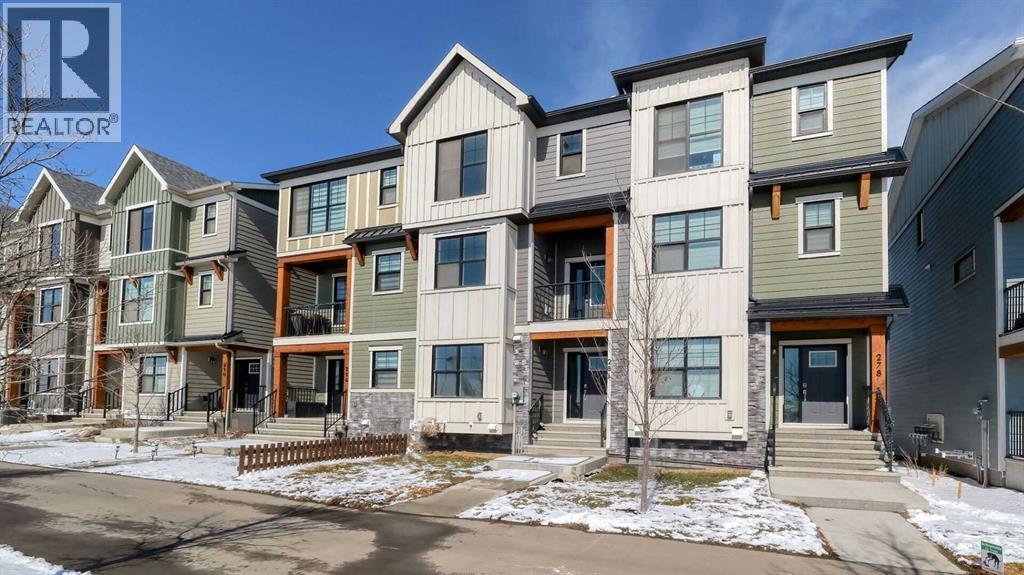
Recently Listed in Alpine Park

The trademarks MLS®, Multiple Listing Service® and the associated logos are owned by The Canadian Real Estate Association (CREA) and identify the quality of services provided by real estate professionals who are members of CREA. The trademarks REALTOR®, REALTORS®, and the REALTOR® logo are controlled by CREA and identify real estate professionals who are members of CREA.
The information contained on this site is based in whole or in part on information that is provided by members of The Canadian Real Estate Association (CREA), who are responsible for its accuracy. CREA reproduces and distributes this information as a service for its members and assumes no responsibility for its accuracy.
The listing content on this page is protected by copyright and other laws, and is intended solely for the private, non-commercial use by individuals. Any other reproduction, distribution or use of the content, in whole or in part, is specifically forbidden. The prohibited uses include commercial use, "screen scraping", "database scraping", and any other activity intended to collect, store, reorganize or manipulate data on the pages produced by or displayed on this website.