 1 / 50

16 Cougartown Place SW, Calgary, Alberta
About This Property
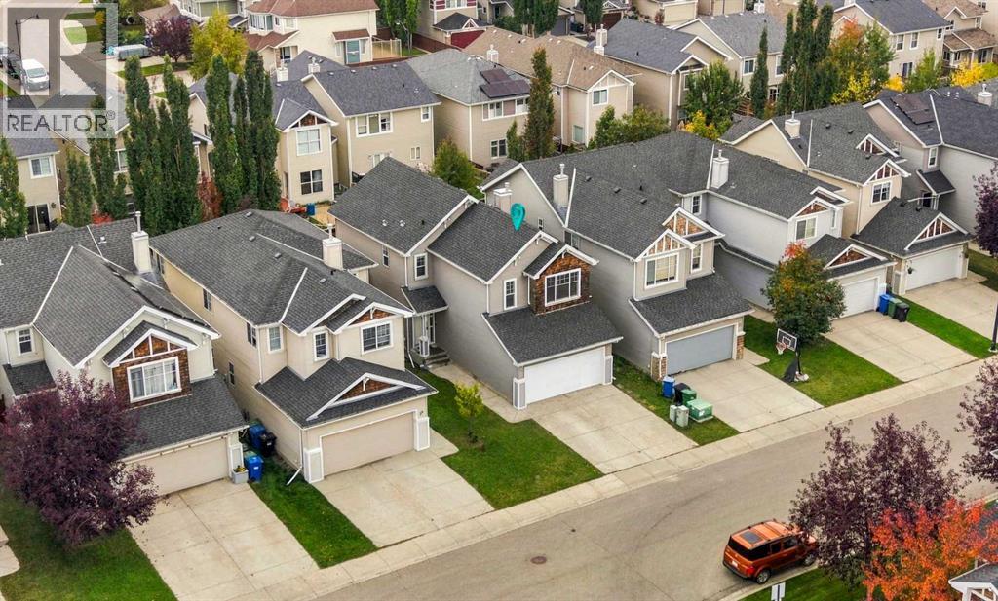
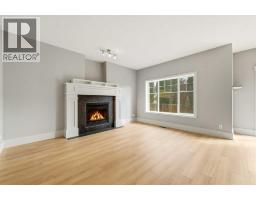
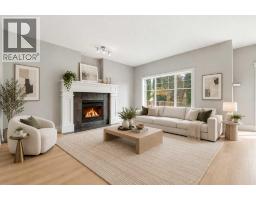
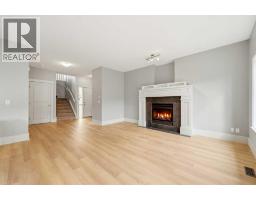
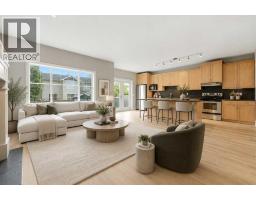
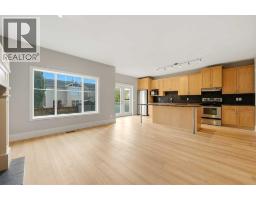
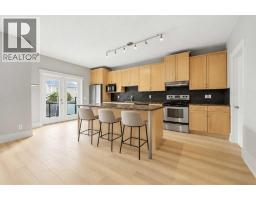
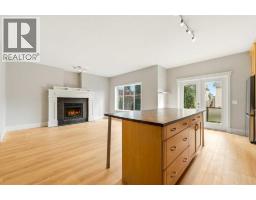
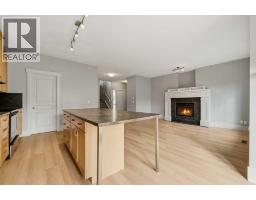
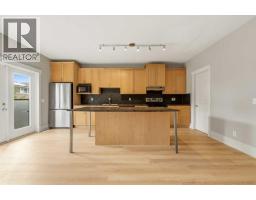
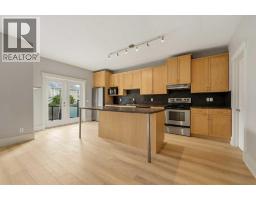
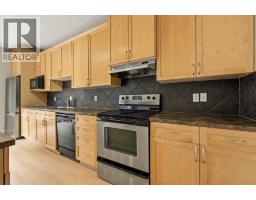
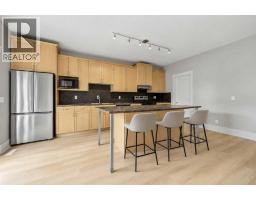
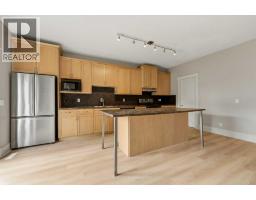
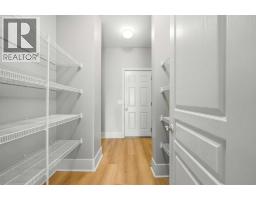
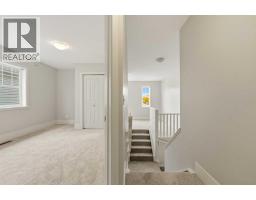
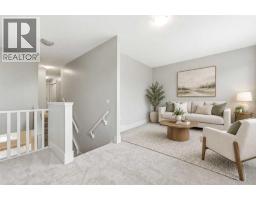
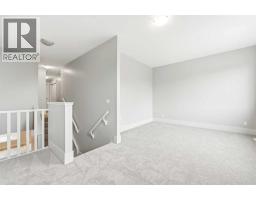
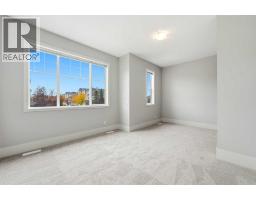
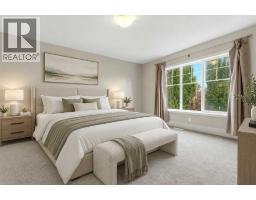
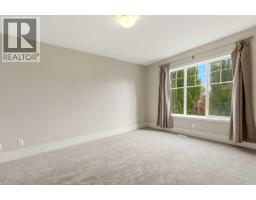
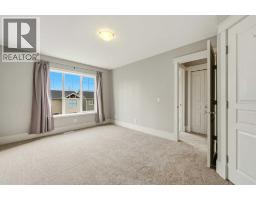
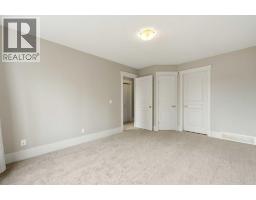
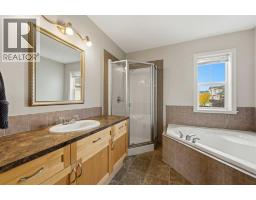
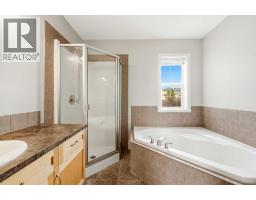
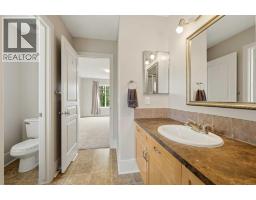
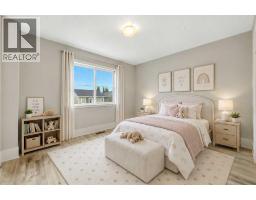
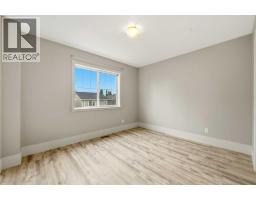
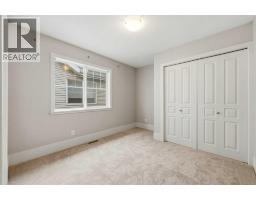
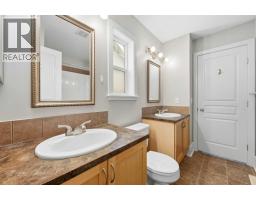
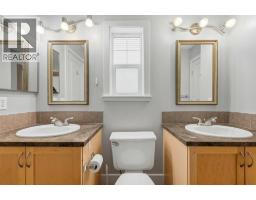
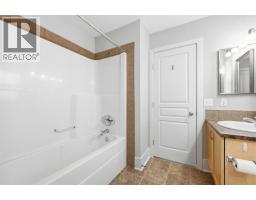
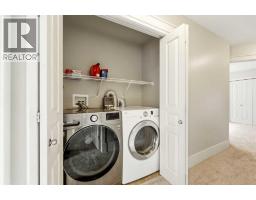
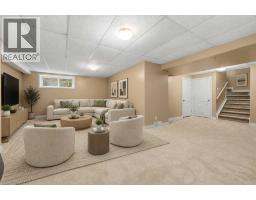
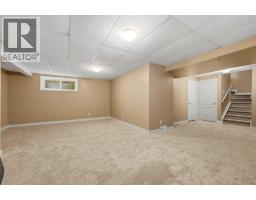
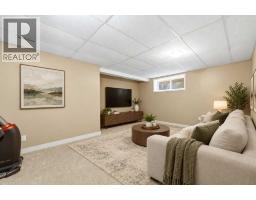
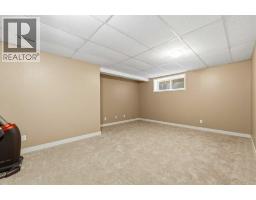
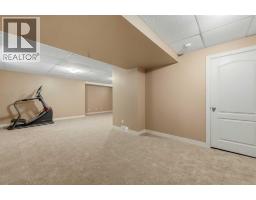
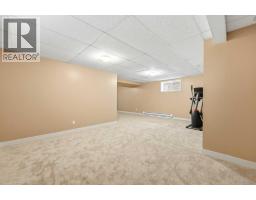
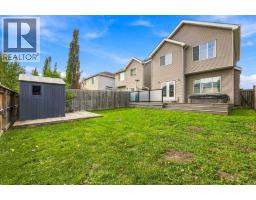
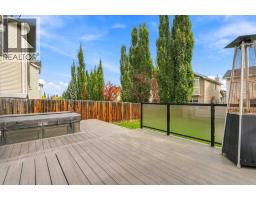
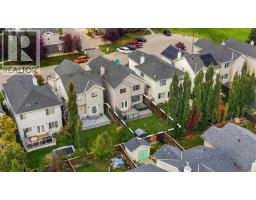
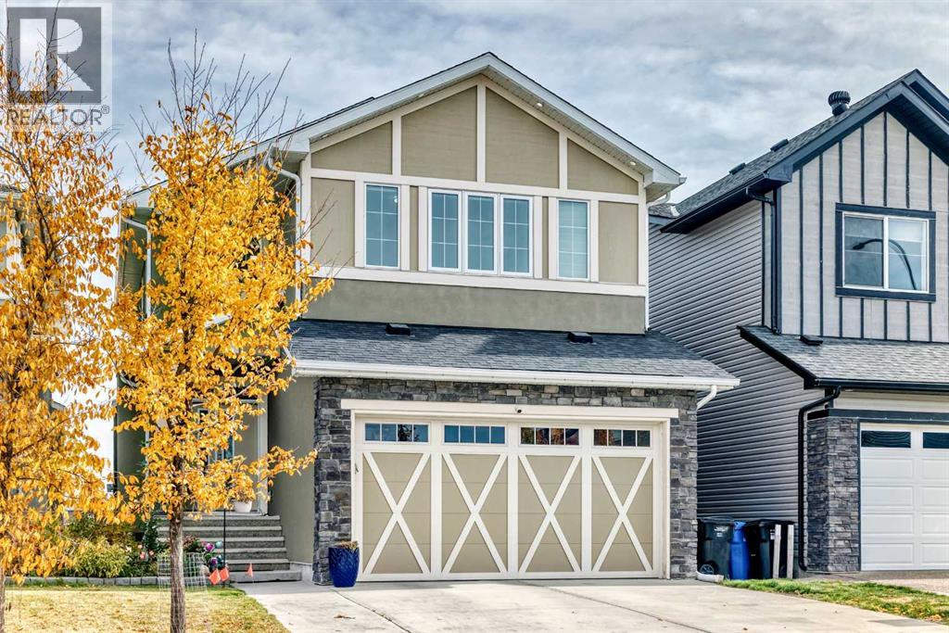
Welcome to this beautifully refreshed 3-bedroom, 2-storey home with a professionally finished basement, ideally situated on a quiet, family-friendly cul-de-sac just steps from a large park in the sought-after community of Cougar Ridge. Thoughtfully updated with fresh paint throughout, new wood flooring on the main level and in the second bedroom, new carpeting and a newly built deck, this inviting home offers the perfect combination of modern updates, functional living spaces and an exceptional west-side location. From the moment you step inside, you'll appreciate the bright, open-concept main floor designed for both everyday living and effortless entertaining. The spacious living room is anchored by a cozy gas fireplace with a mantle, creating a warm and welcoming atmosphere for relaxing with family or hosting friends. The adjoining kitchen offers an abundance of maple cabinetry, an oversized central island that provides generous preparation space and casual dining, and a convenient walk-through pantry that makes staying organized a breeze. The seamless flow between the kitchen and living areas creates an inviting space where everyone can stay connected. Upstairs, a generous bonus room with impressive 9-foot ceilings provides the perfect second living area, whether you're looking for a comfortable family lounge, playroom, home office or a place to unwind at the end of the day. The spacious primary retreat offers a peaceful escape, complete with a walk-in closet and a 5-piece ensuite featuring a relaxing soaking tub and double vanity. Two additional generously sized bedrooms share a convenient Jack-and-Jill bathroom, offering a practical layout for families, while upper-floor laundry adds another level of everyday convenience. The professionally finished basement extends your living space with a large recreation room, creating the ultimate setting for movie nights, games, entertaining or simply spreading out and enjoying time together. Outside, the fully fenced and landscaped backyard is ready for summer enjoyment, featuring a newly built deck, BBQ gas line and hot tub. Whether you're hosting weekend barbecues, enjoying your morning coffee or relaxing in the hot tub after a long day, this outdoor space offers a wonderful extension of the home. The backyard also provides room for children and pets to play, while the attached double garage and welcoming front porch complete this fantastic property. The location is equally impressive, with a large neighbourhood park just steps away and easy access to Cougar Ridge's playgrounds, walking and biking pathways and beautiful natural surroundings. Families will appreciate the nearby schools, including West Ridge School and Calgary Waldorf School, along with convenient access to WinSport, Westside Recreation Centre and the scenic Paskapoo Slopes. Shopping, restaurants, coffee shops and everyday essentials are close at hand in West Springs and Aspen Landing, while convenient access to major route
Key Features
- Built in 2006
- Basement: Finished, Full
- Attached Garage Parking
- 1 Fireplace
- Forced air, Natural gas Heat
Property Details
Bedrooms & Bathrooms
Size
Interior
Building
Parking
Land
Financial
Rooms
Main Level
Second Level
Basement
Room measurements are supplied by the listing brokerage and are approximate.
Estimated Monthly Payment
Based on 20% down, a 4.09% rate and 25-year amortization. Your actual payment will depend on your rate, down payment, and lender.
- Mortgage$2,973
- Property tax$398
- Estimated total$3,371/mo
View on REALTOR.ca
Get alerts for homes like this
Be first to know. I’ll email you when new listings match: Houses in Cougar Ridge, Calgary, $590k-$810k, 2+ beds.
Similar Houses in Cougar Ridge
Recently Listed in Cougar Ridge

The trademarks MLS®, Multiple Listing Service® and the associated logos are owned by The Canadian Real Estate Association (CREA) and identify the quality of services provided by real estate professionals who are members of CREA. The trademarks REALTOR®, REALTORS®, and the REALTOR® logo are controlled by CREA and identify real estate professionals who are members of CREA.
The information contained on this site is based in whole or in part on information that is provided by members of The Canadian Real Estate Association (CREA), who are responsible for its accuracy. CREA reproduces and distributes this information as a service for its members and assumes no responsibility for its accuracy.
The listing content on this page is protected by copyright and other laws, and is intended solely for the private, non-commercial use by individuals. Any other reproduction, distribution or use of the content, in whole or in part, is specifically forbidden. The prohibited uses include commercial use, "screen scraping", "database scraping", and any other activity intended to collect, store, reorganize or manipulate data on the pages produced by or displayed on this website.