 1 / 41
54 Cougar Ridge Bay SW, Calgary, Alberta
About This Property
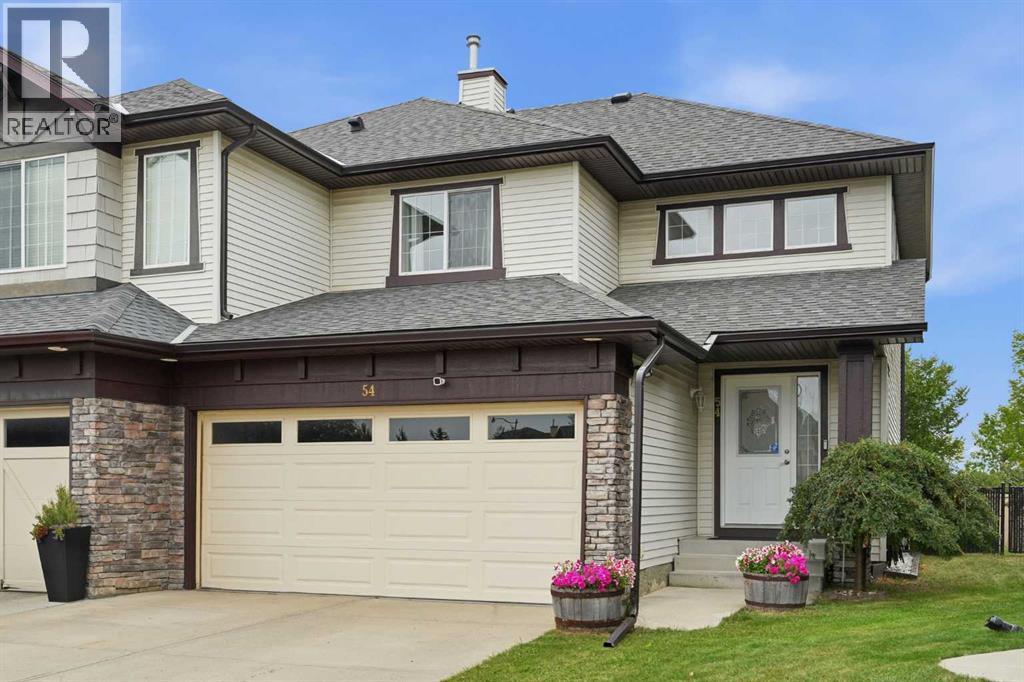
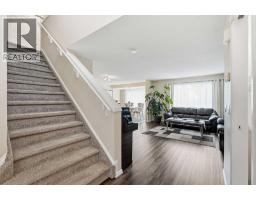
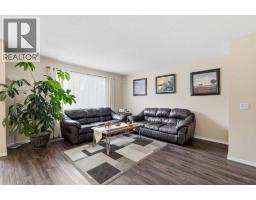
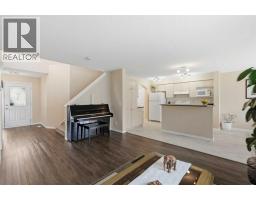
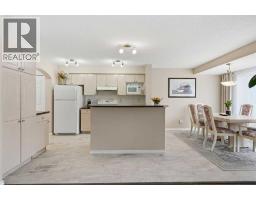
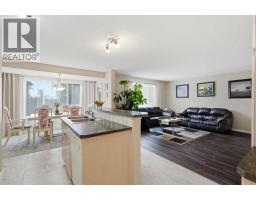
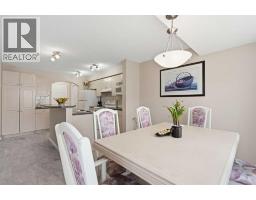
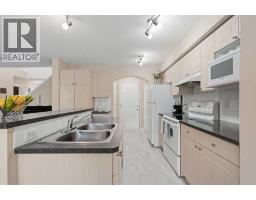
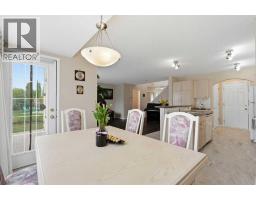
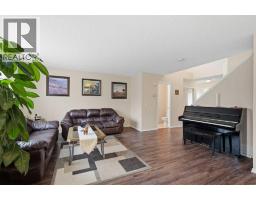
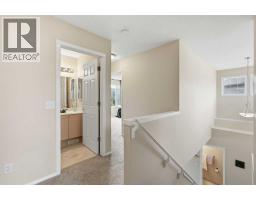
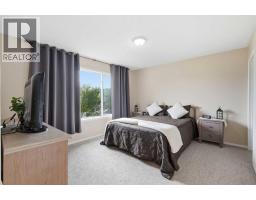
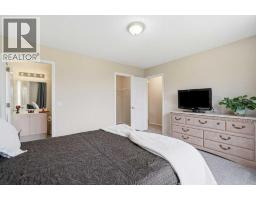
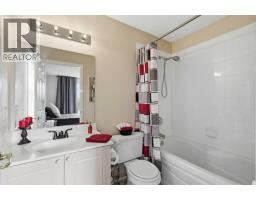
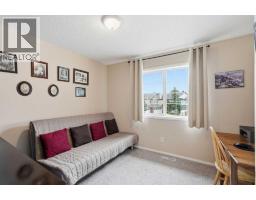
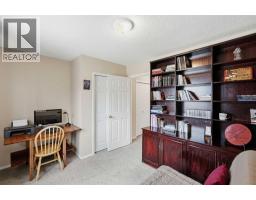
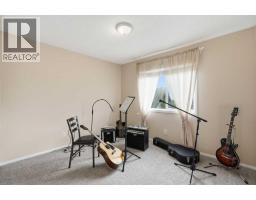
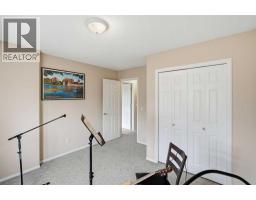
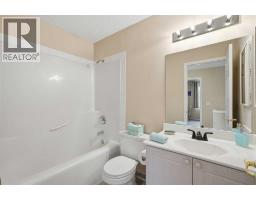
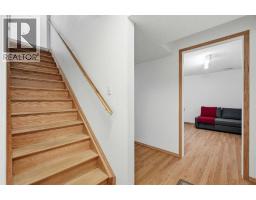
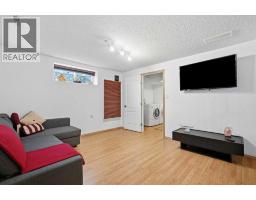
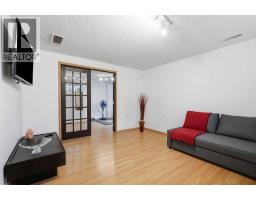
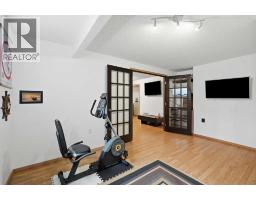
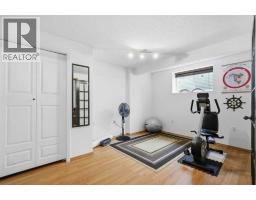
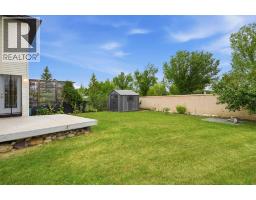
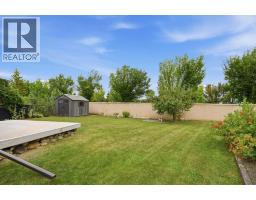
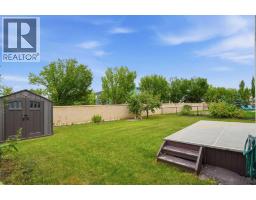
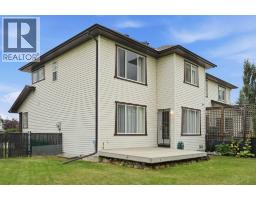
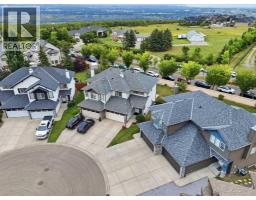
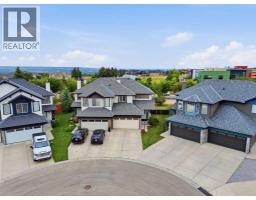
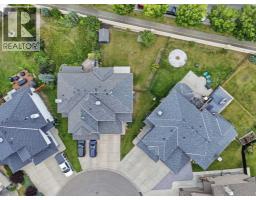
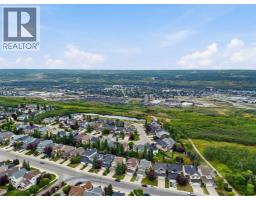
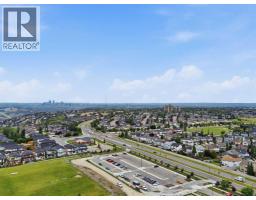
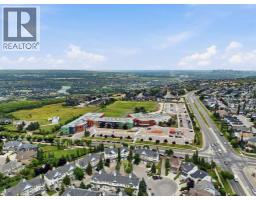
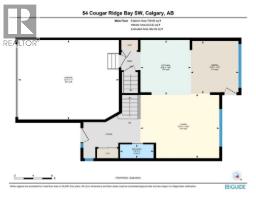
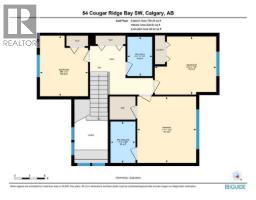
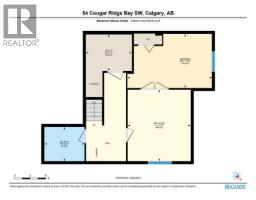
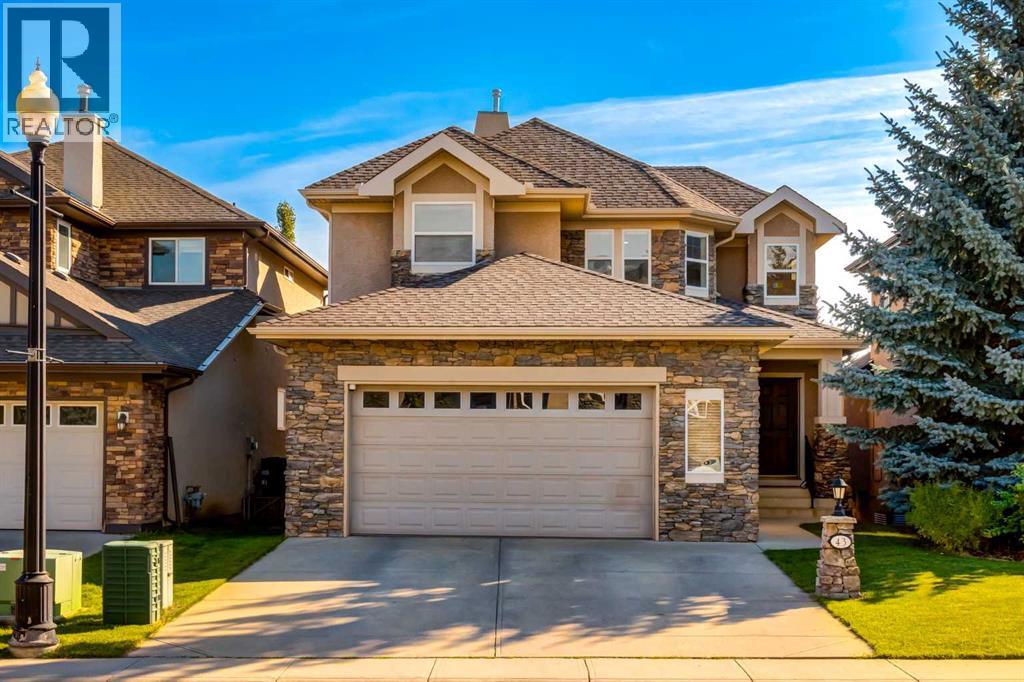
Tucked into a quiet CUL DE SAC in the highly sought after community of COUGAR RIDGE, this four bedroom, three and half bath home has been meticulously kept by its ORIGINAL OWNERS. Large windows throughout bring in an abundance of natural light, and the EAST FACING BACKYARD offers a bright start to every morning. Upstairs, the primary bedroom includes a walk in closet and private ensuite, with two more bedrooms and a full bathroom completing the level. The lower level adds a family room and a fourth bedroom, which is also ideal for a gym or home office. Recent updates include new vinyl plank flooring, carpet, and tile on the main and upper levels within the last five years, along with new shingles in March 2024. Garage overhead door was upgrade several years ago to a metal door. The LARGE, PRIVATE YARD is a standout feature, complete with a storage shed, a deck with a gas line for entertaining, and established plantings including an apple tree, black currant shrubs, raspberry bushes, and a small garden. Surrounded by walking paths, green space, and the Paskapoo Slopes natural reserve, Cougar Ridge offers a family friendly atmosphere with top rated schools, parks, and quick access to Stoney Trail, 85th Street, Bow Trail, Winsport, and Aspen Landing. BOOK YOUR SHOWING TODAY.
Key Features
- Built in 2002
- Basement: Finished, Full
- Attached Garage Parking
- Forced air Heat
Property Details
Bedrooms & Bathrooms
Size
Interior
Building
Parking
Land
Financial
Rooms
Main Level
Upper Level
Lower Level
Room measurements are supplied by the listing brokerage and are approximate.
Estimated Monthly Payment
Based on 20% down, a 4.09% rate and 25-year amortization. Your actual payment will depend on your rate, down payment, and lender.
- Mortgage$2,844
- Property tax$347
- Estimated total$3,191/mo
View on REALTOR.ca
Get alerts for homes like this
Be first to know. I’ll email you when new listings match: Semi-detached & Duplexes in Cougar Ridge, Calgary, $560k-$770k, 3+ beds.
Similar Properties in Calgary
Recently Listed in Cougar Ridge

The trademarks MLS®, Multiple Listing Service® and the associated logos are owned by The Canadian Real Estate Association (CREA) and identify the quality of services provided by real estate professionals who are members of CREA. The trademarks REALTOR®, REALTORS®, and the REALTOR® logo are controlled by CREA and identify real estate professionals who are members of CREA.
The information contained on this site is based in whole or in part on information that is provided by members of The Canadian Real Estate Association (CREA), who are responsible for its accuracy. CREA reproduces and distributes this information as a service for its members and assumes no responsibility for its accuracy.
The listing content on this page is protected by copyright and other laws, and is intended solely for the private, non-commercial use by individuals. Any other reproduction, distribution or use of the content, in whole or in part, is specifically forbidden. The prohibited uses include commercial use, "screen scraping", "database scraping", and any other activity intended to collect, store, reorganize or manipulate data on the pages produced by or displayed on this website.