 1 / 50
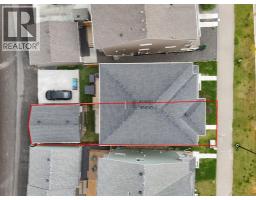
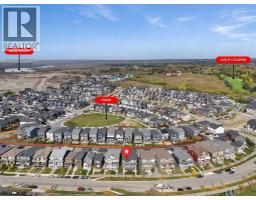
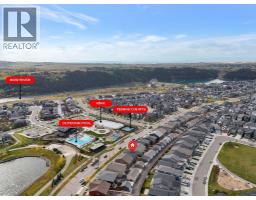
164 Rowmont Boulevard NW, Calgary, Alberta
About This Property
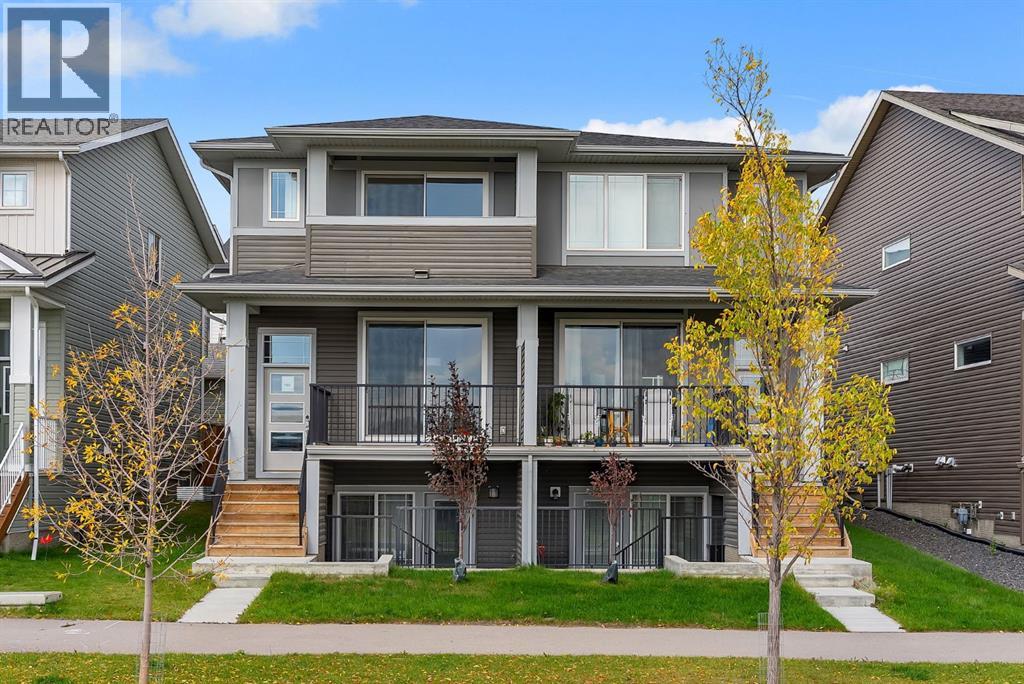
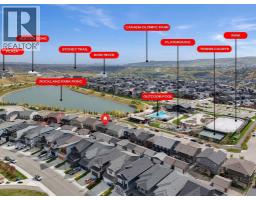
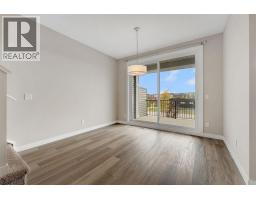
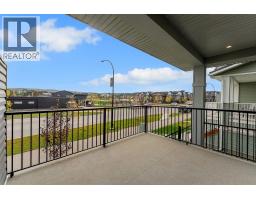
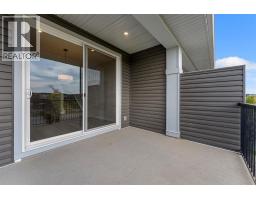
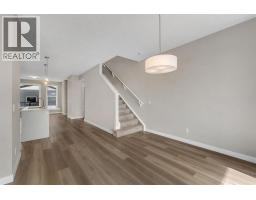
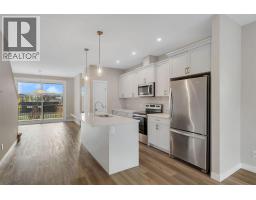
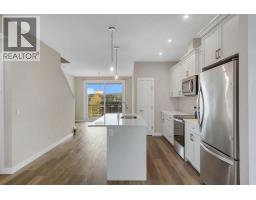
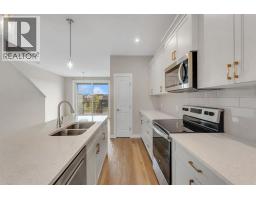
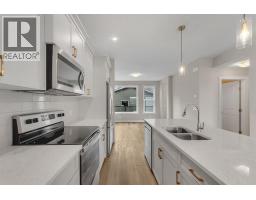
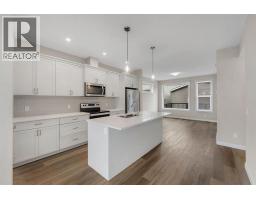
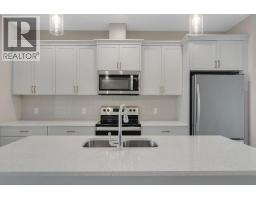
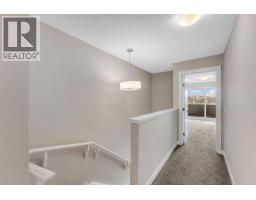
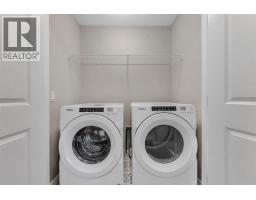
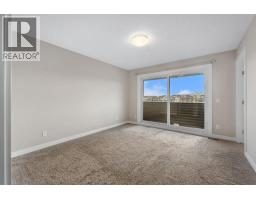
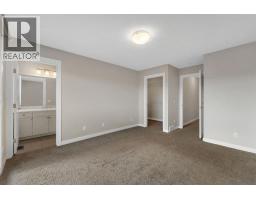
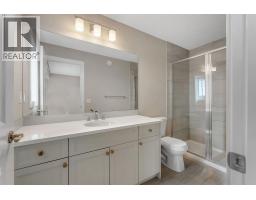
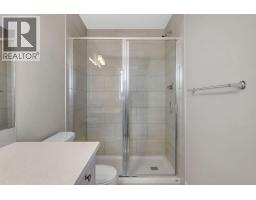
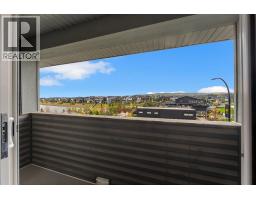
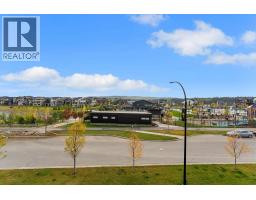
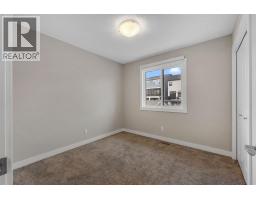
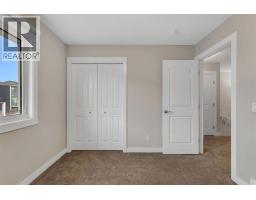
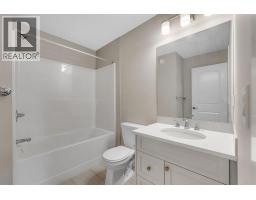
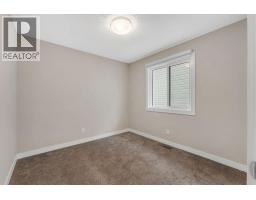
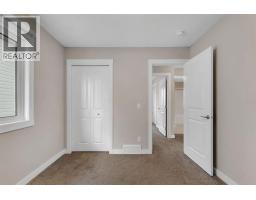
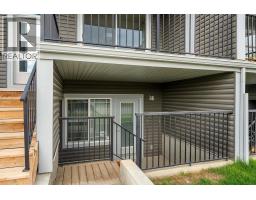
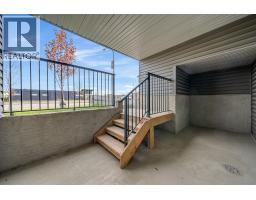
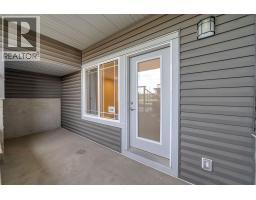
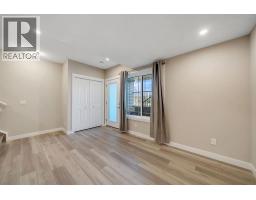
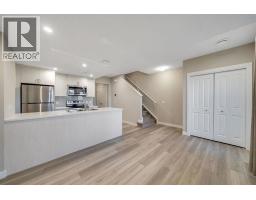
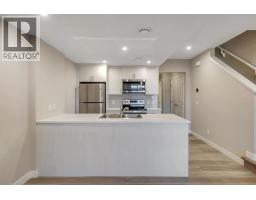
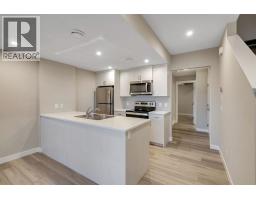
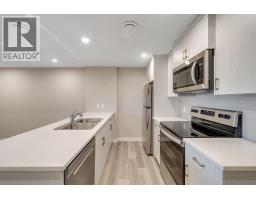
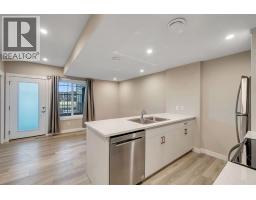
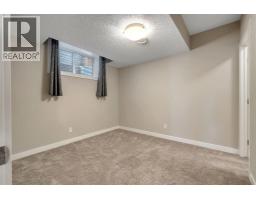
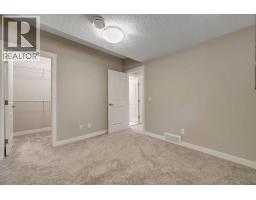
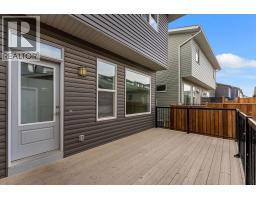
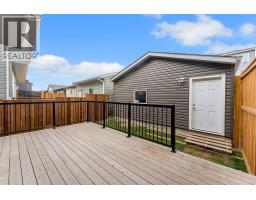
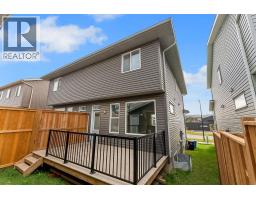
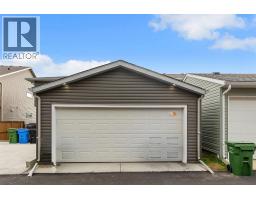
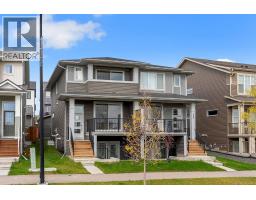
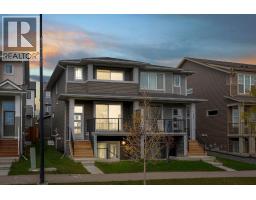
LOCATION, LOCATION, LOCATION! Welcome to this beautifully maintained 4-bedroom, 3.5-bathroom home featuring a LEGAL WALKOUT BASEMENT SUITE, ideally situated directly across from Rockland Park Pond and the Rockland Park Discovery Centre. One of the home's standout features is its exceptional location and scenic views. Enjoy beautiful, open views of the pond, Discovery Centre, surrounding community and distant rolling hills from the spacious front deck, providing the perfect setting to relax or entertain. Inside, the bright, open-concept main floor features additional windows that bring in abundant natural light, a modern kitchen with quartz countertops, stainless steel appliances, ample cabinetry, a spacious pantry and a functional dining area. A convenient powder room completes the main level. Upstairs, the primary bedroom opens onto a private covered balcony, offering an elevated vantage point to enjoy the picturesque surroundings, including views of the pond, community amenities and rolling hills. The primary retreat also features a generous walk-in closet and a well-appointed ensuite with a vanity and spacious standing shower. Two additional bedrooms, a full bathroom and convenient upper-floor laundry complete this level. The LEGAL ONE-BEDROOM WALKOUT BASEMENT SUITE is a major highlight, featuring large windows that allow plenty of natural light, a spacious living area, a full kitchen, a bedroom, a full bathroom and separate laundry, making it an excellent option for extended family or potential rental income. Both the upper floor and basement suite are currently rented, generating approximately $3,500 in combined monthly gross rental income, presenting an attractive opportunity for investors looking for an income-generating property. The property also features a double detached garage. Just steps away, Rockland Park's community amenities include an outdoor swimming pool, hot tub, skating rink, basketball courts, playgrounds, gathering spaces and scenic walking p athways. Whether you're looking for a family home, a multi-generational living arrangement or a property with income potential, this home offers an outstanding combination of location, functionality and lifestyle in one of Northwest Calgary's growing communities.
Key Features
- Built in 2022
- Basement: Finished, Full, Separate entrance, Walk out, Walk-up, Suite
- Detached Garage Parking
- Forced air Heat
Property Details
Bedrooms & Bathrooms
Size
Interior
Building
Parking
Land
Financial
Rooms
Main Level
Second Level
Basement
Room measurements are supplied by the listing brokerage and are approximate.
Estimated Monthly Payment
Based on 20% down, a 4.09% rate and 25-year amortization. Your actual payment will depend on your rate, down payment, and lender.
- Mortgage$2,866
- Property tax$347
- Estimated total$3,213/mo
View on REALTOR.ca
Get alerts for homes like this
Be first to know. I’ll email you when new listings match: Semi-detached & Duplexes in Haskayne, Calgary, $570k-$780k, 3+ beds.
Similar Properties in Calgary
Recently Listed in Haskayne

The trademarks MLS®, Multiple Listing Service® and the associated logos are owned by The Canadian Real Estate Association (CREA) and identify the quality of services provided by real estate professionals who are members of CREA. The trademarks REALTOR®, REALTORS®, and the REALTOR® logo are controlled by CREA and identify real estate professionals who are members of CREA.
The information contained on this site is based in whole or in part on information that is provided by members of The Canadian Real Estate Association (CREA), who are responsible for its accuracy. CREA reproduces and distributes this information as a service for its members and assumes no responsibility for its accuracy.
The listing content on this page is protected by copyright and other laws, and is intended solely for the private, non-commercial use by individuals. Any other reproduction, distribution or use of the content, in whole or in part, is specifically forbidden. The prohibited uses include commercial use, "screen scraping", "database scraping", and any other activity intended to collect, store, reorganize or manipulate data on the pages produced by or displayed on this website.